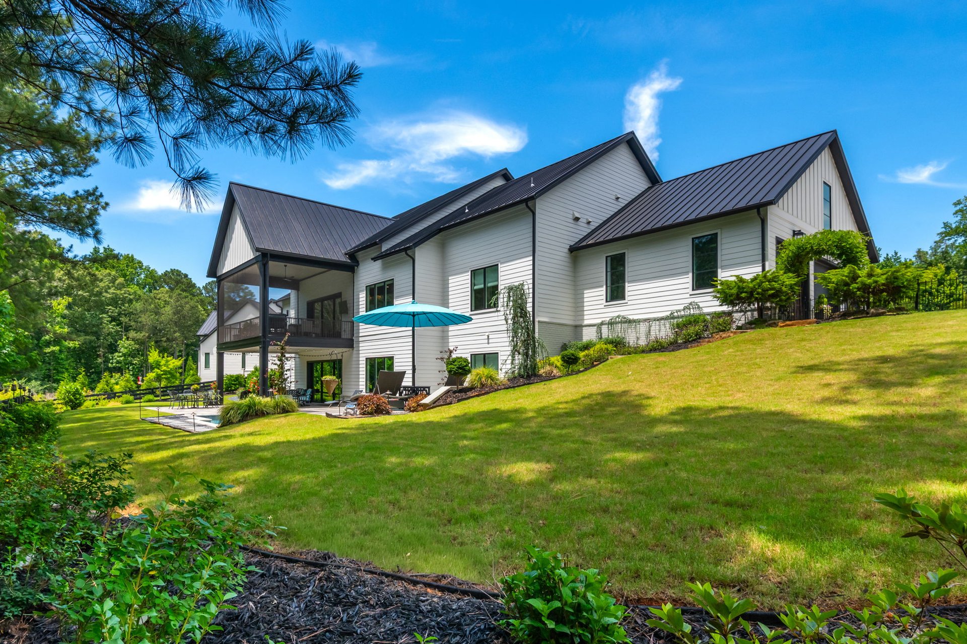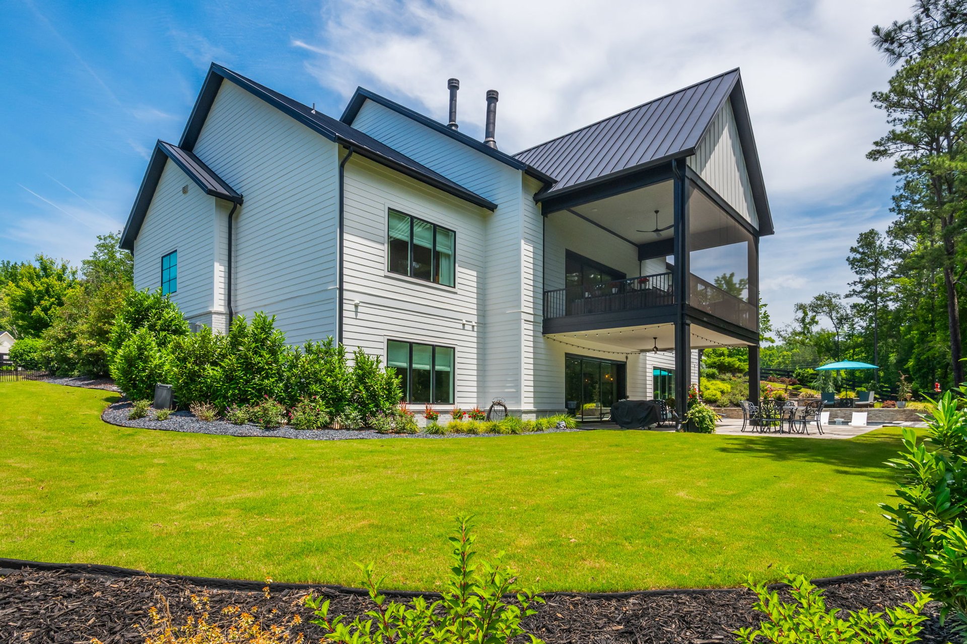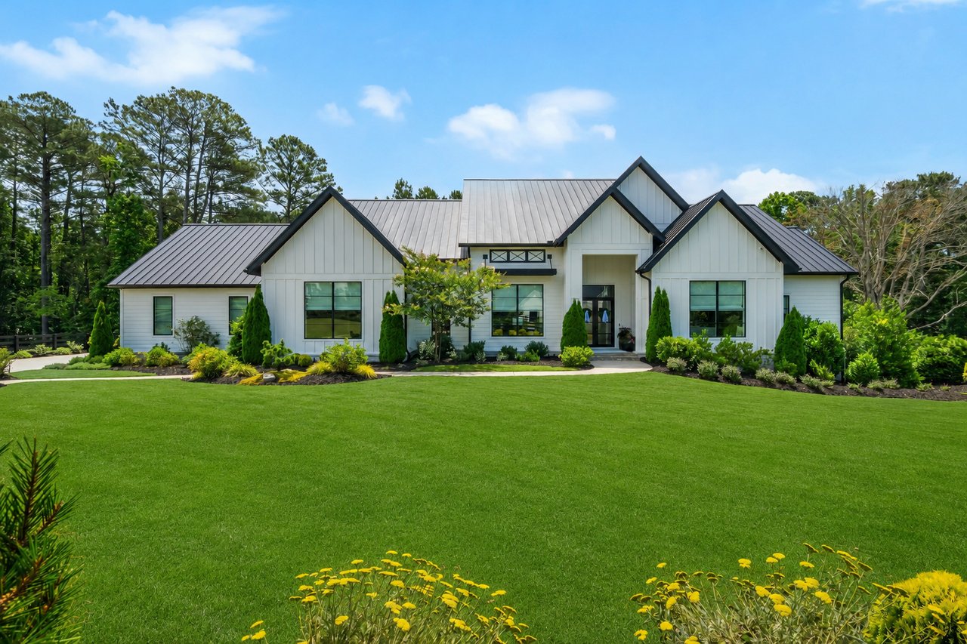


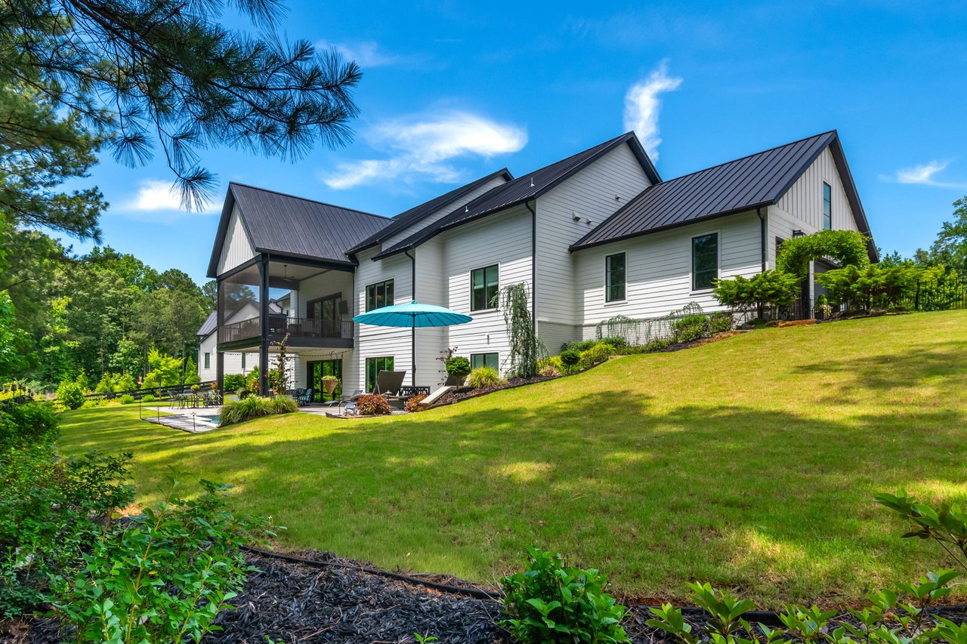
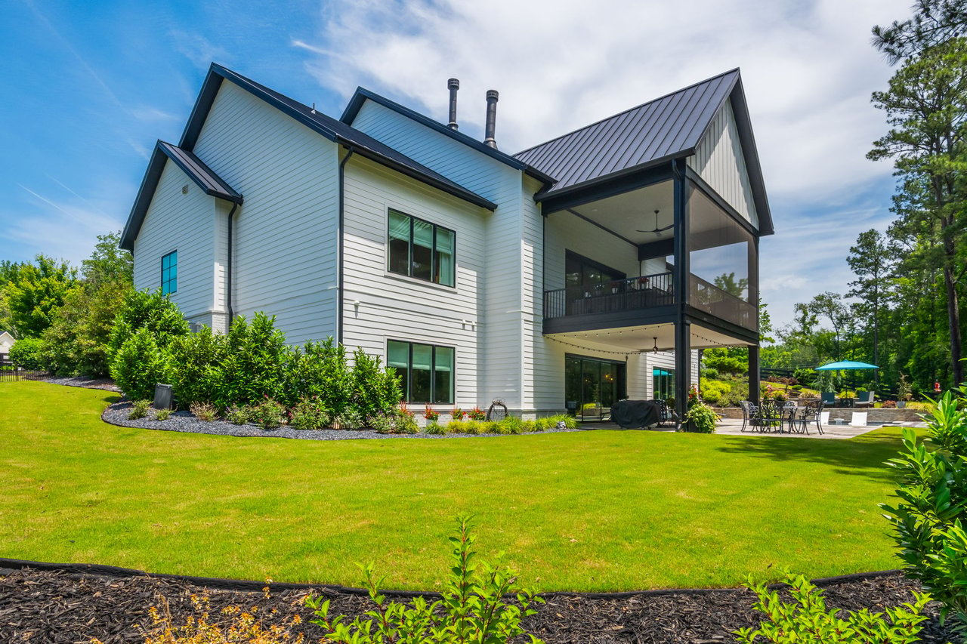
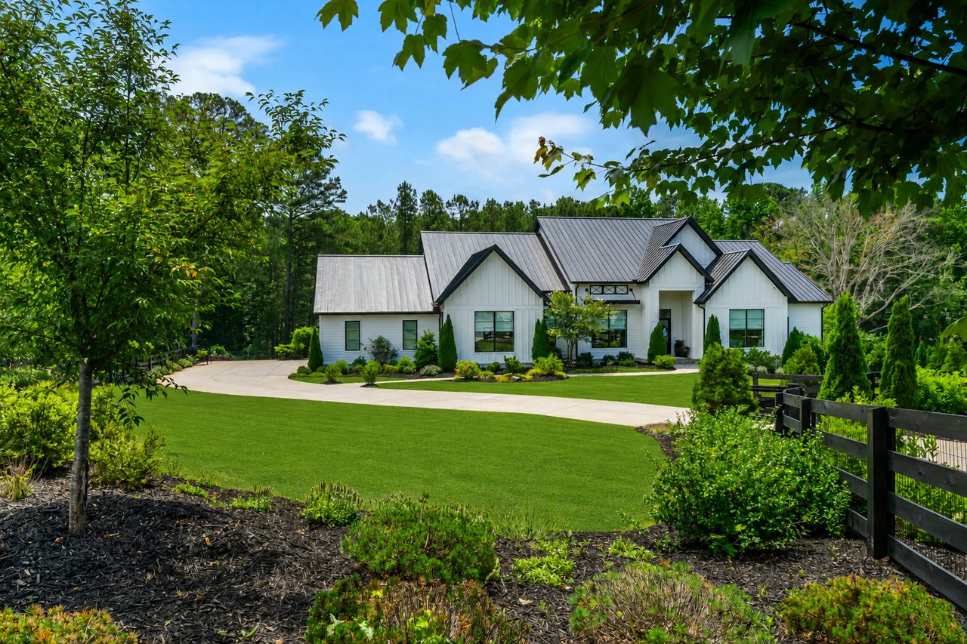
Modern white home with dark metal gabled roofs, landscaped garden, and broad green lawn.
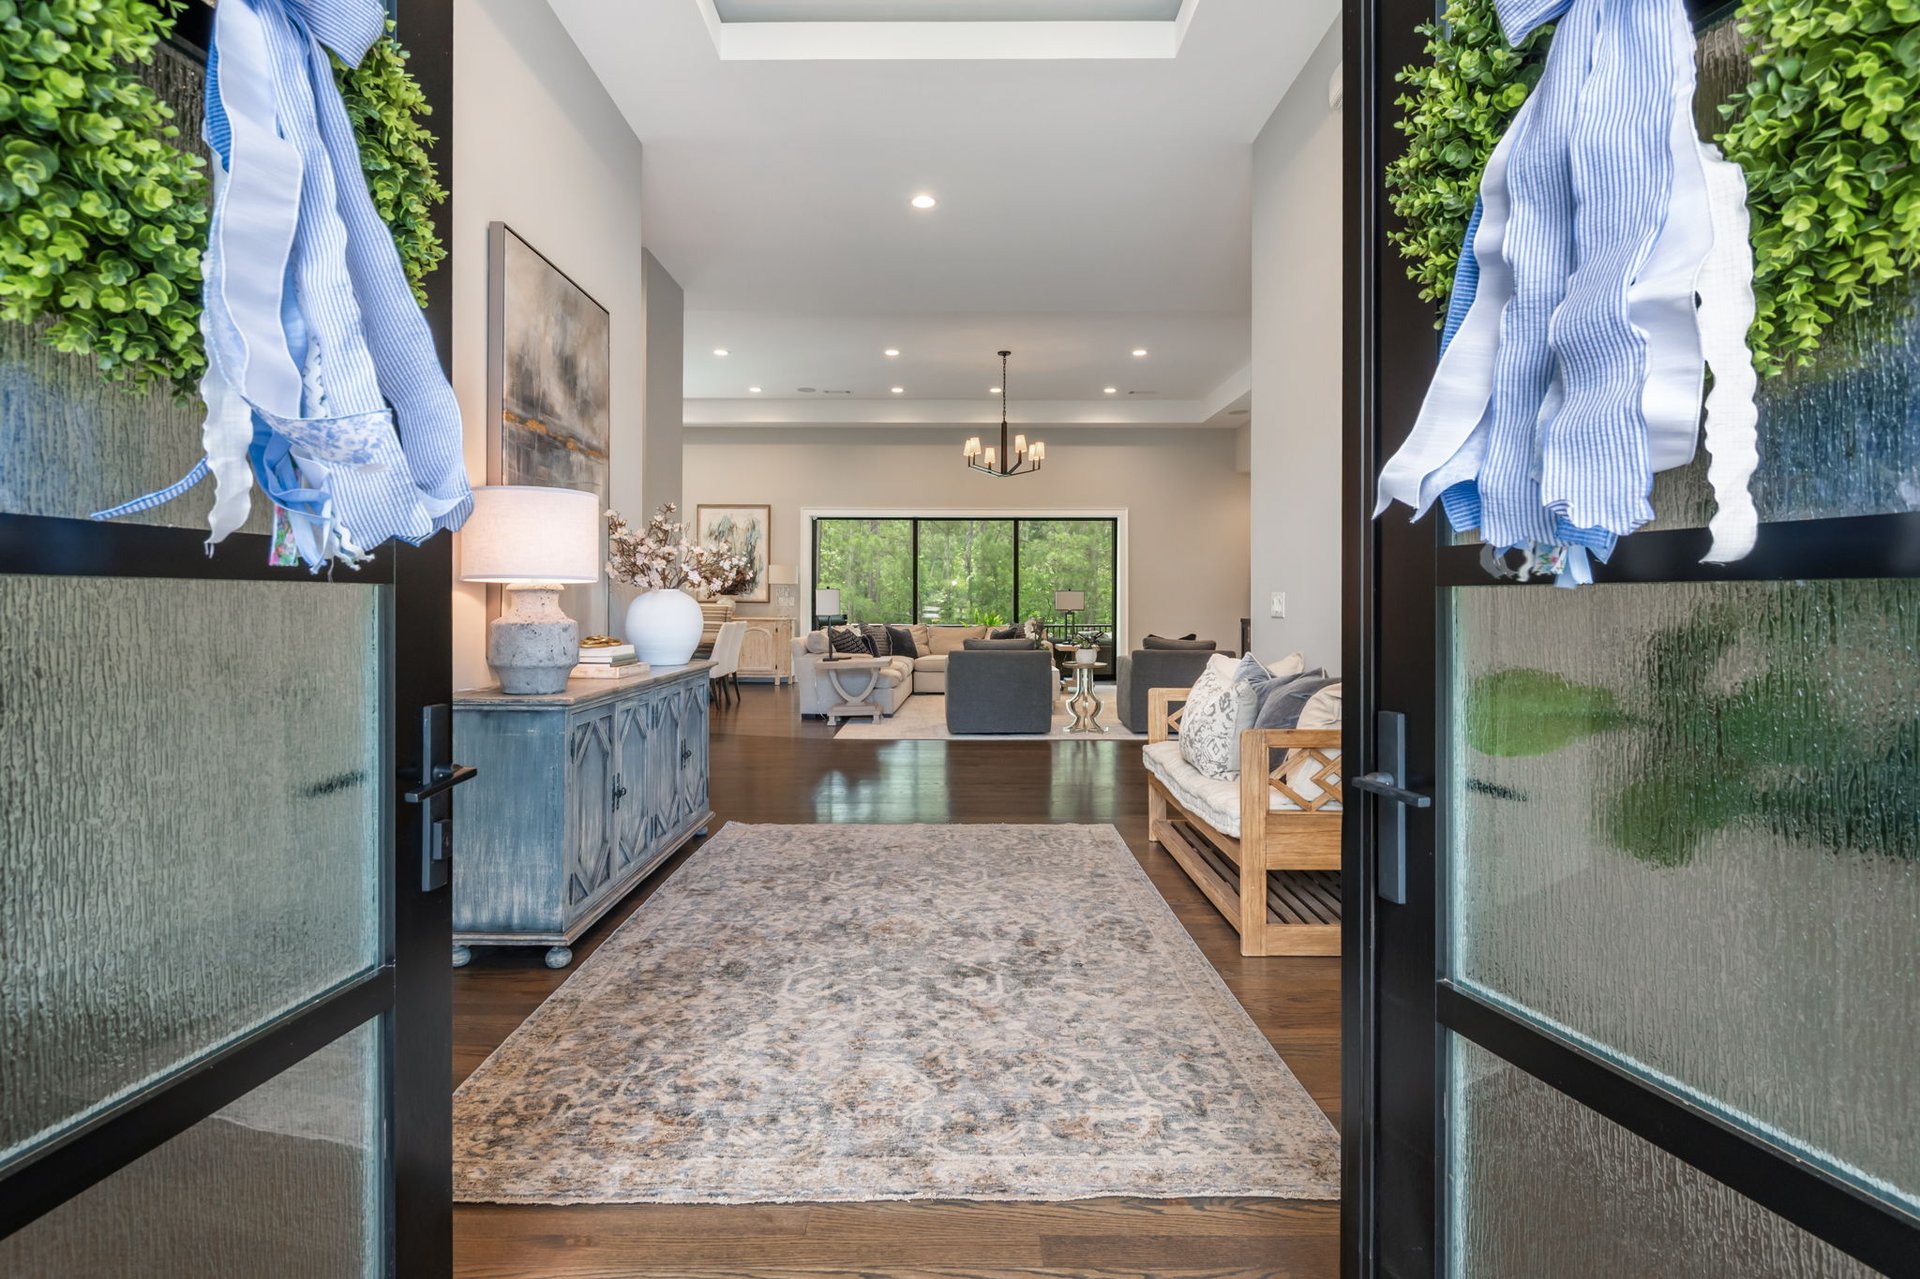
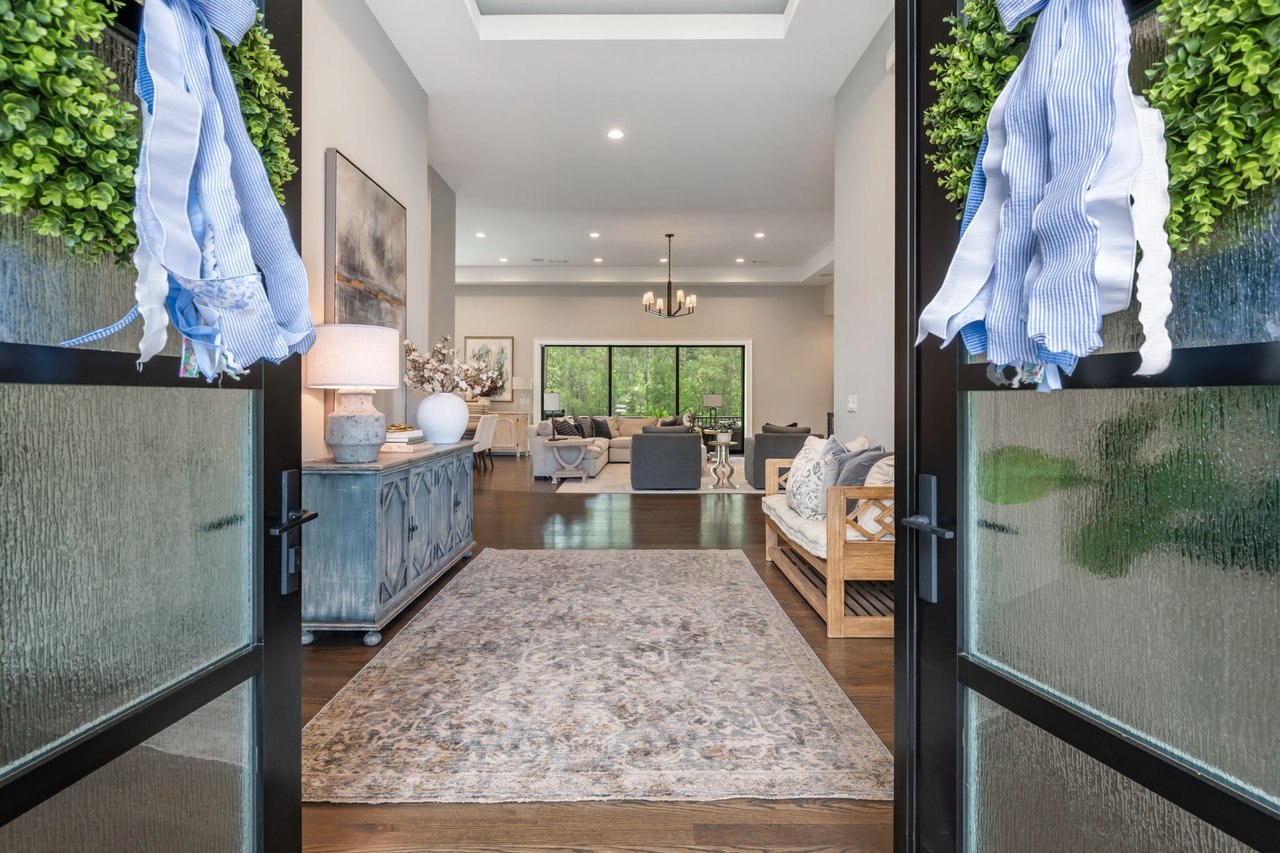
Furnished home foyer opening into a living room, with black-framed glass doors and views of greenery.
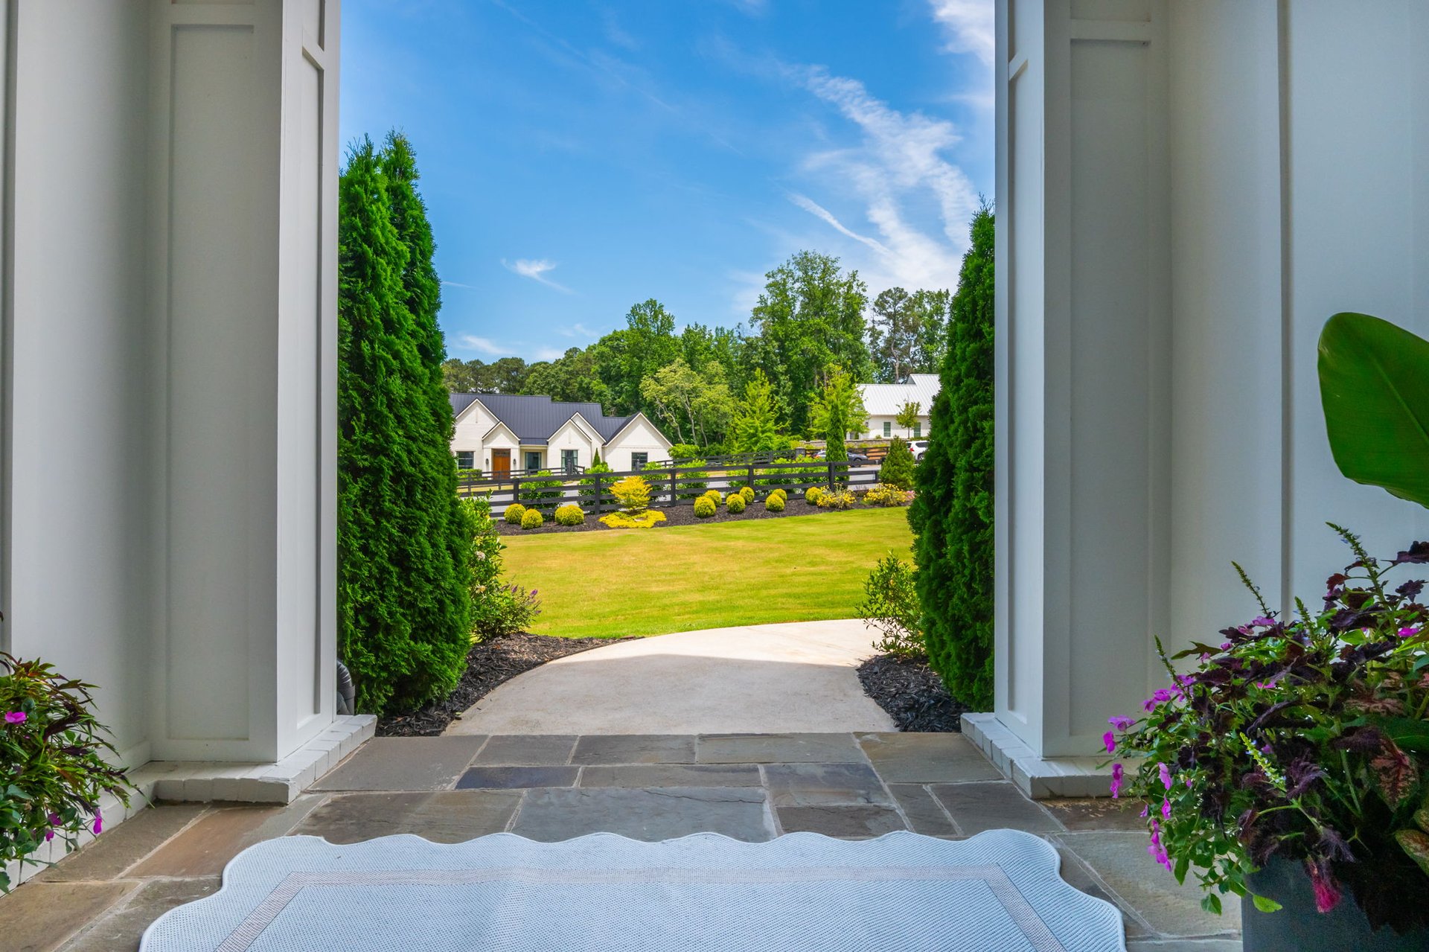
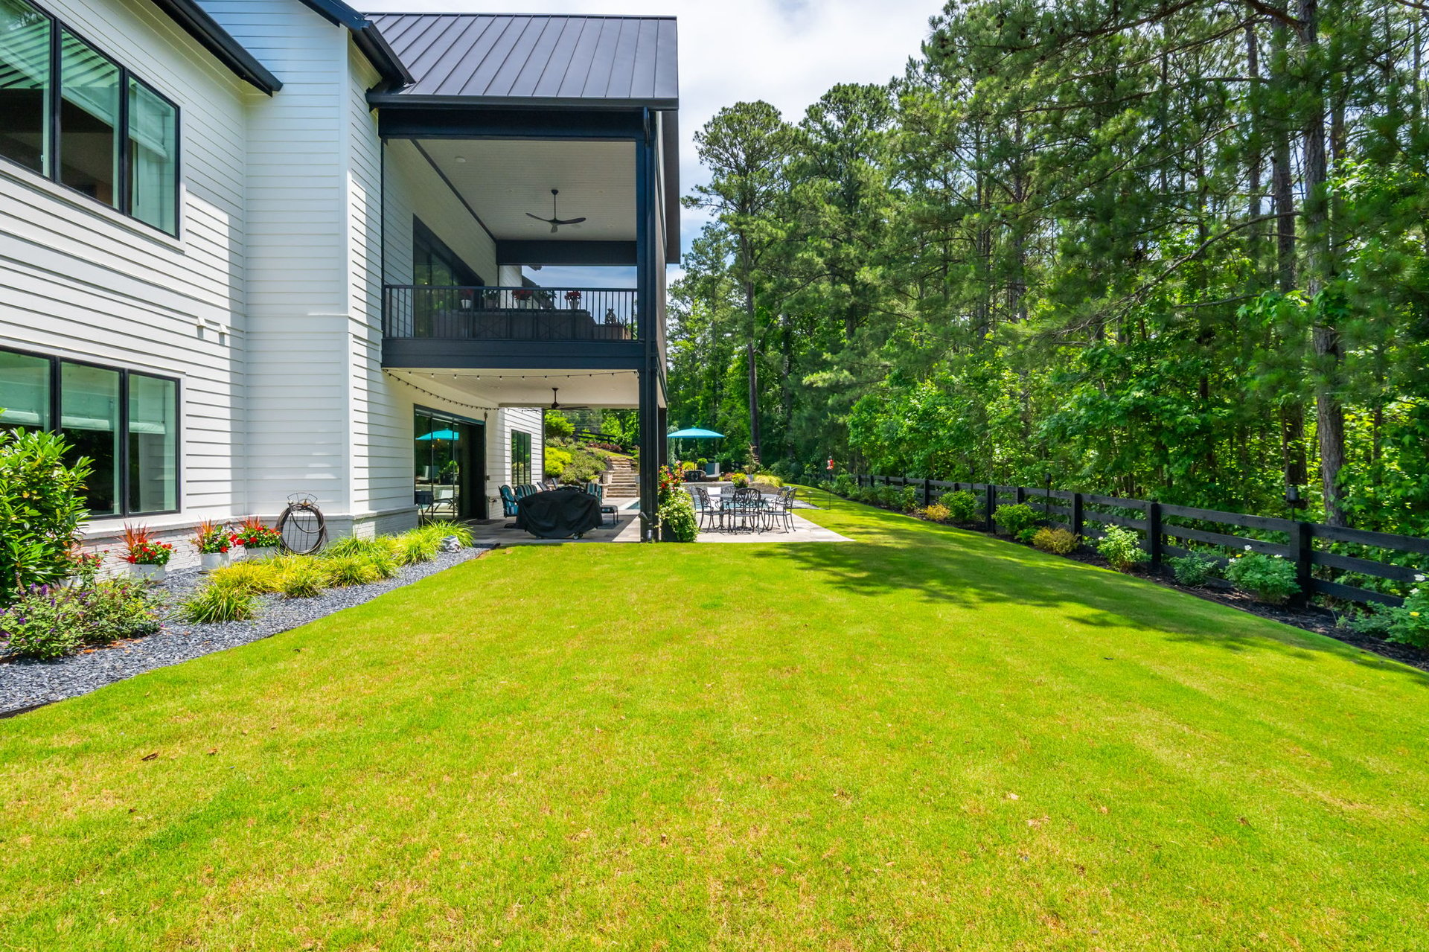
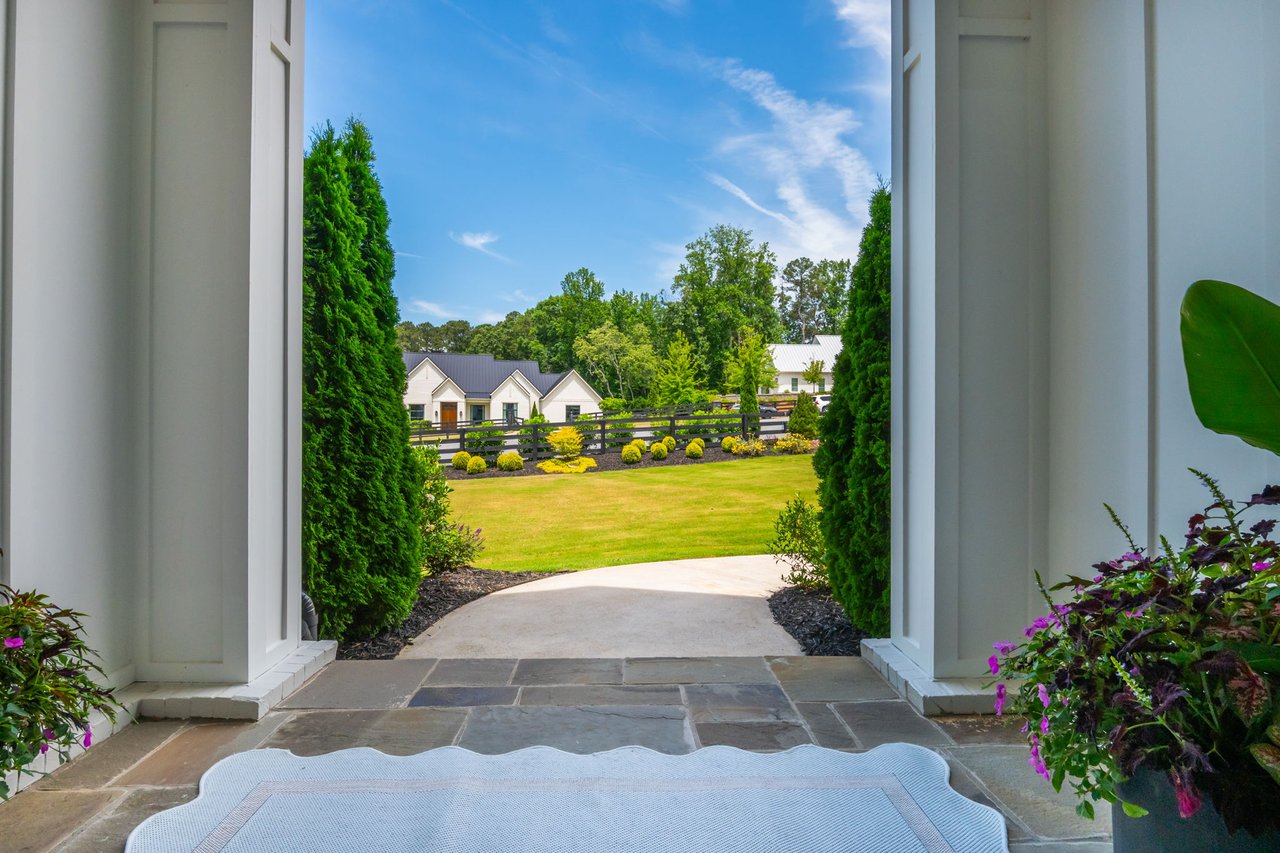
Manicured lawn and landscaped grounds viewed from a covered stone porch, framed by tall evergreens.
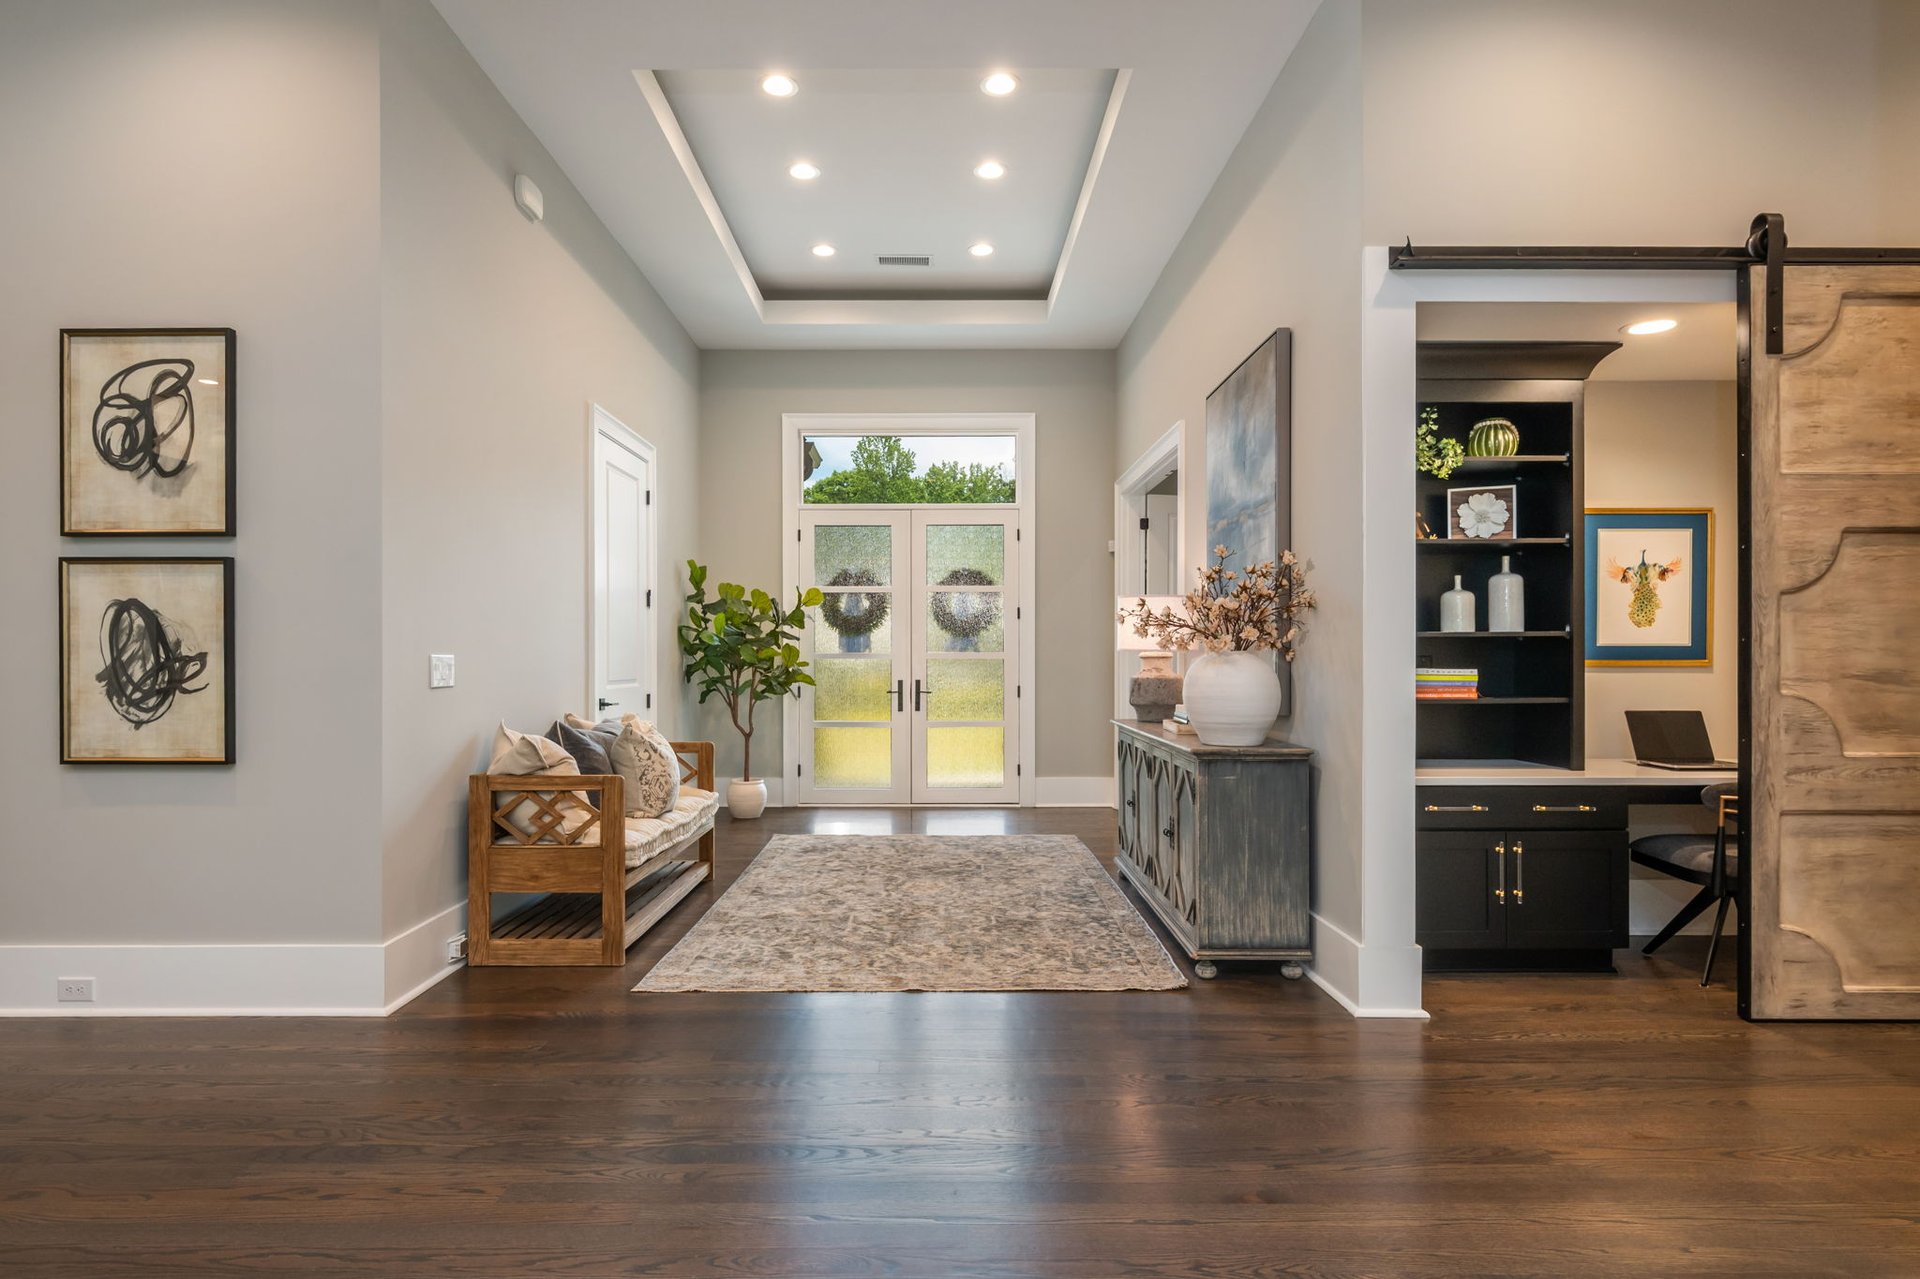
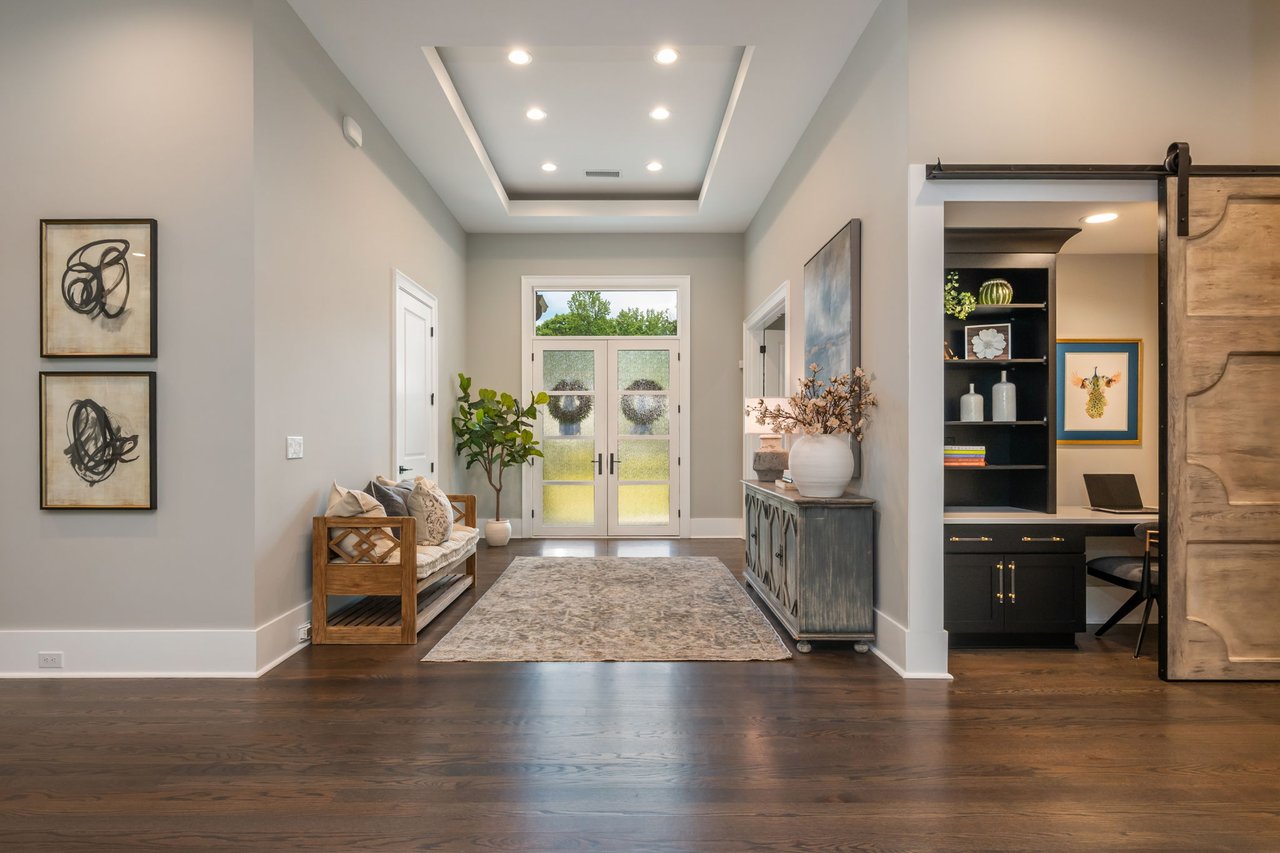
Luxury home foyer with glass-paneled double doors, hardwood floors, and a barn-door office nook.
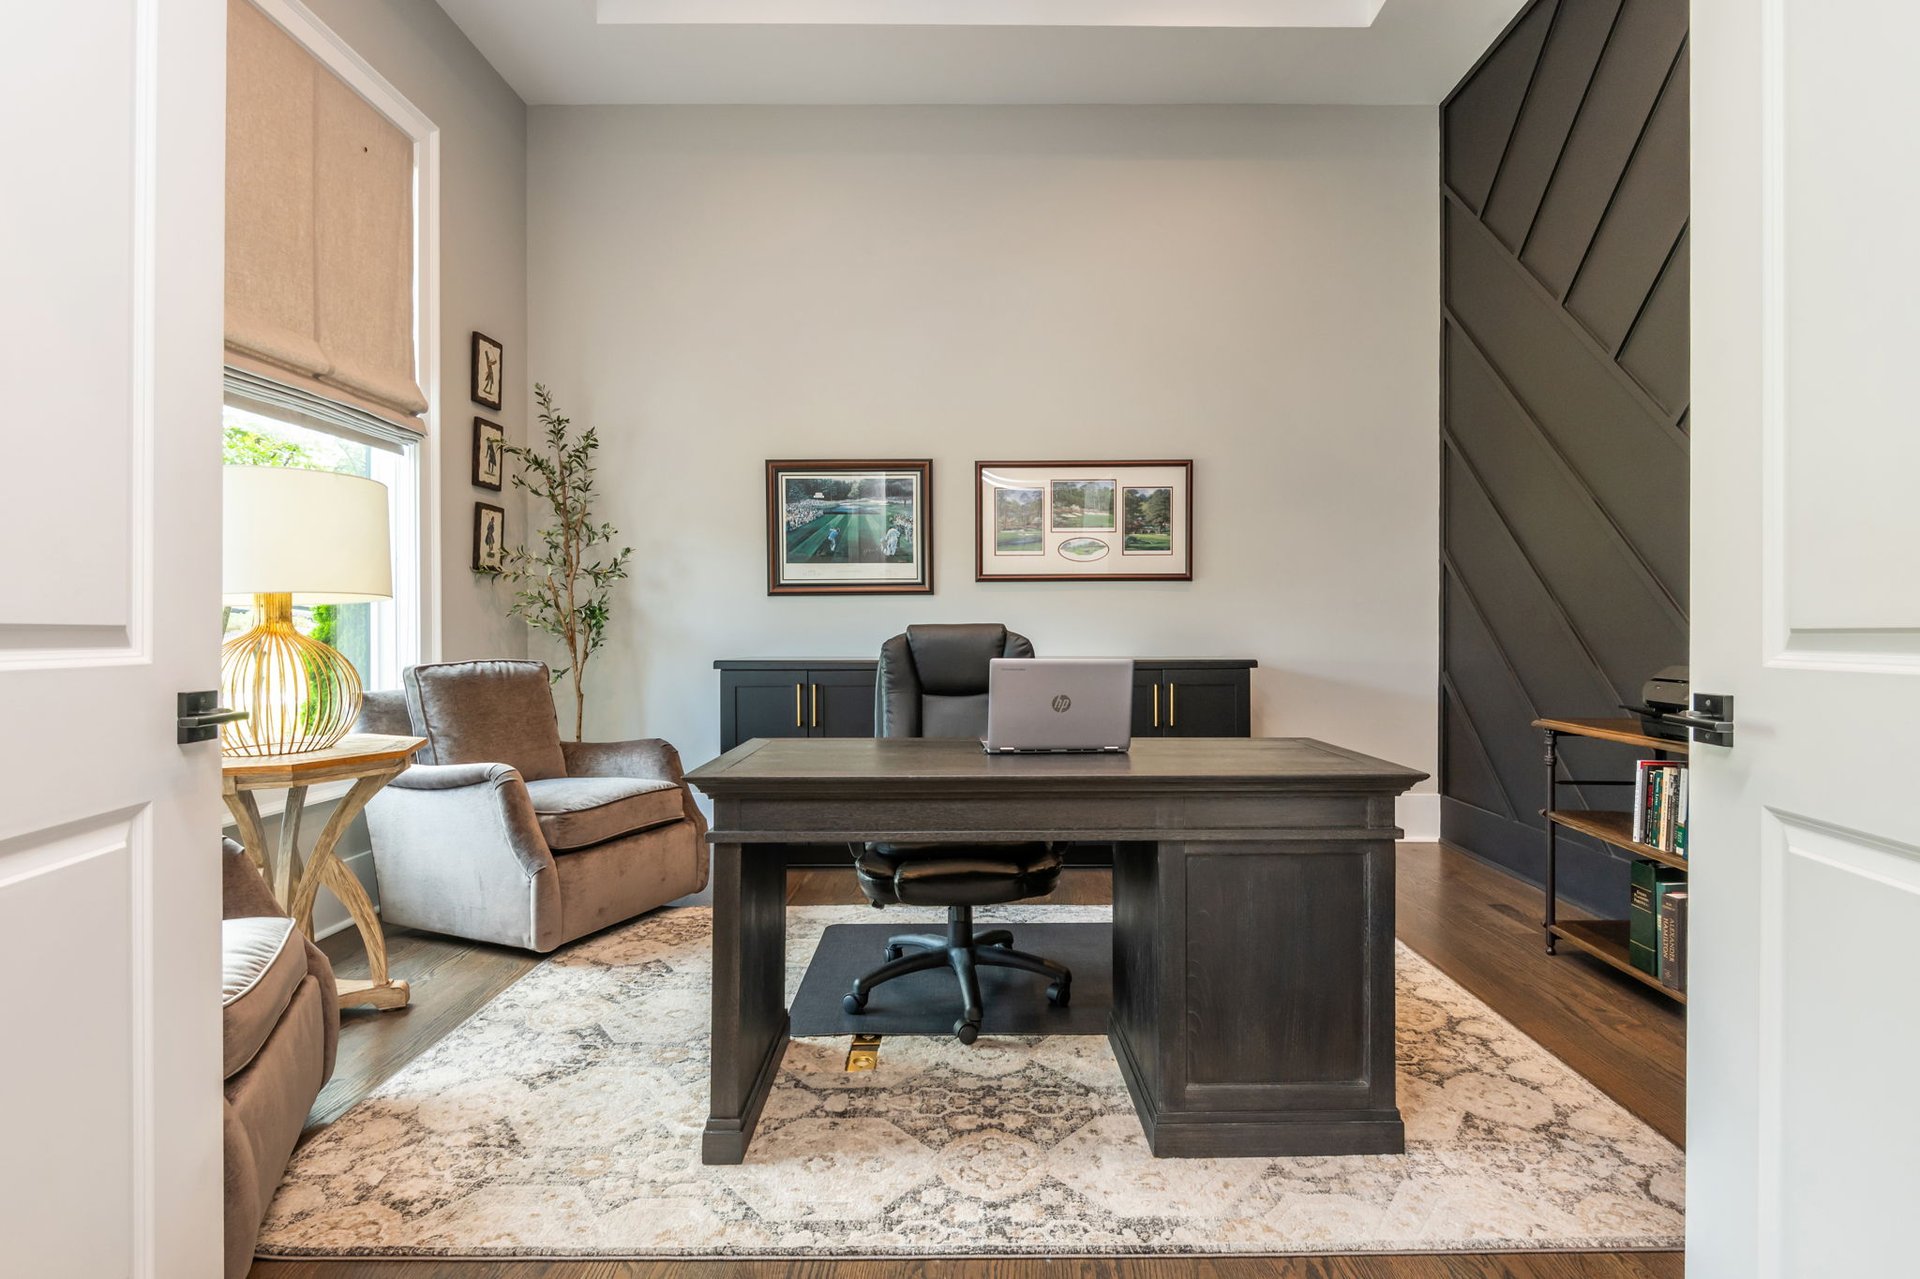
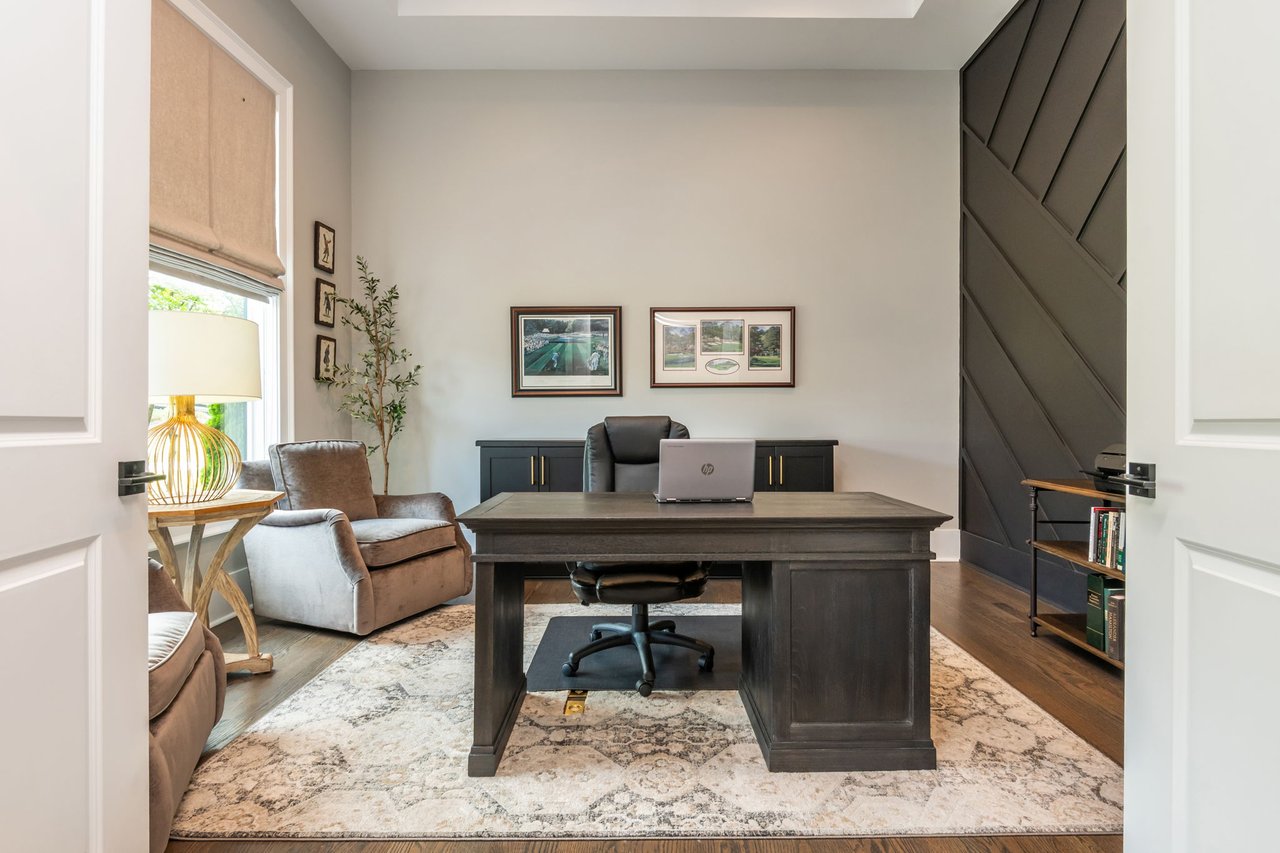
Furnished home office with a large dark wood desk, geometric accent wall, and window-side seating.
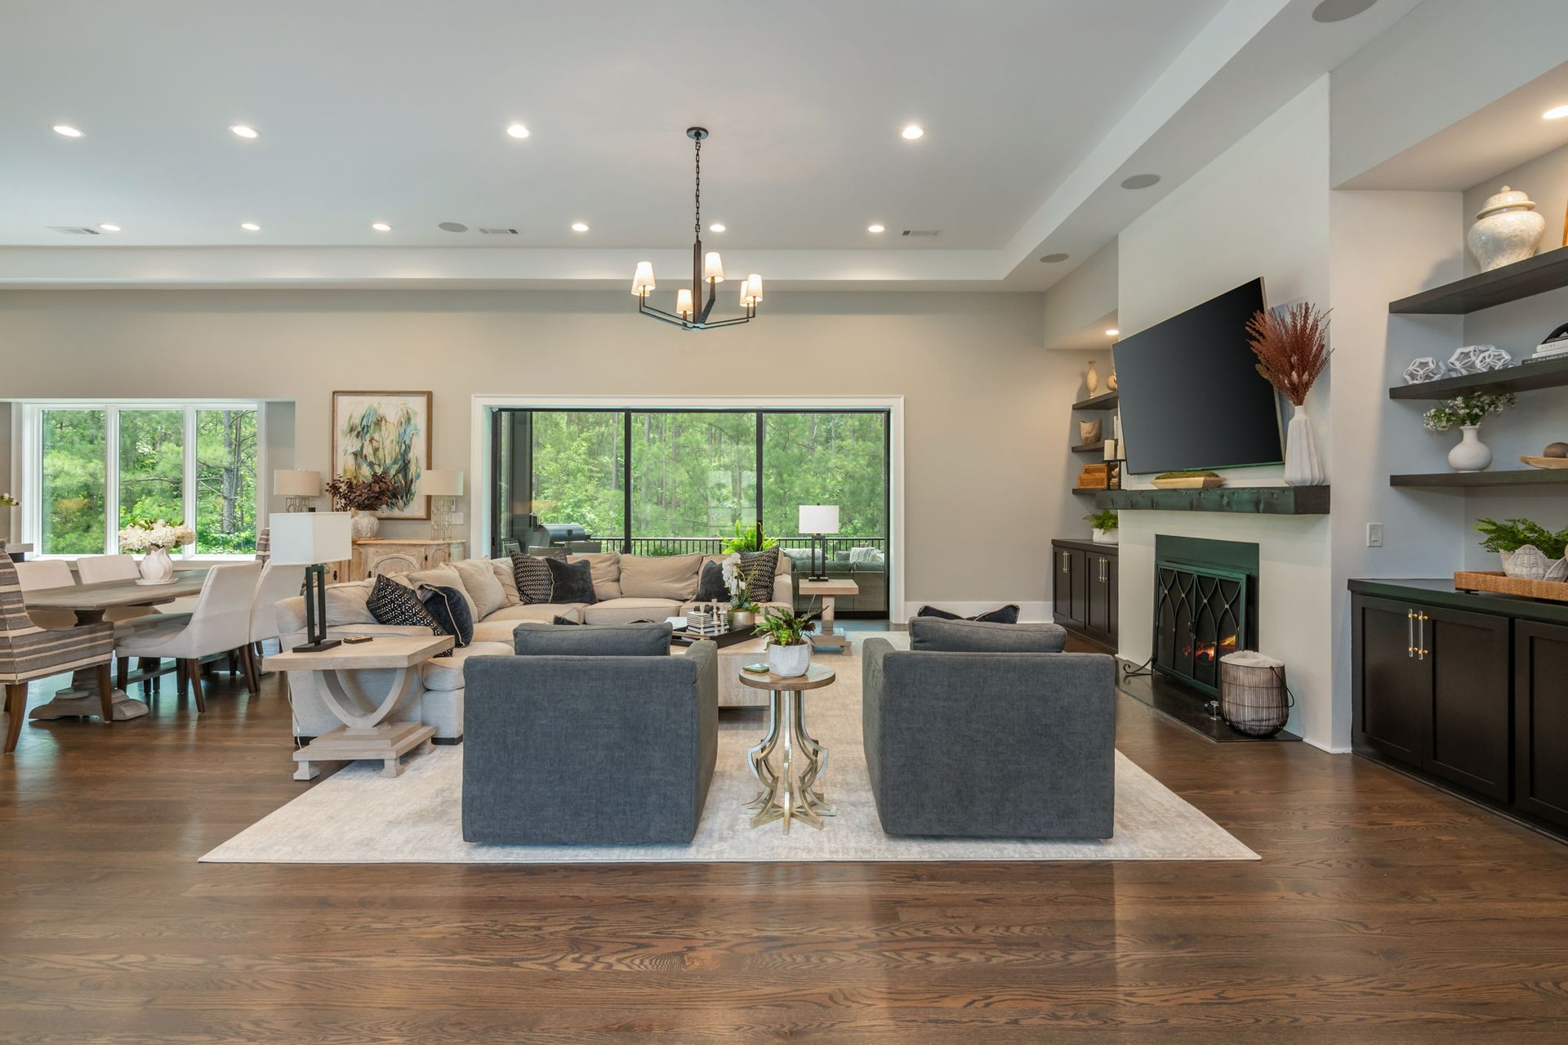
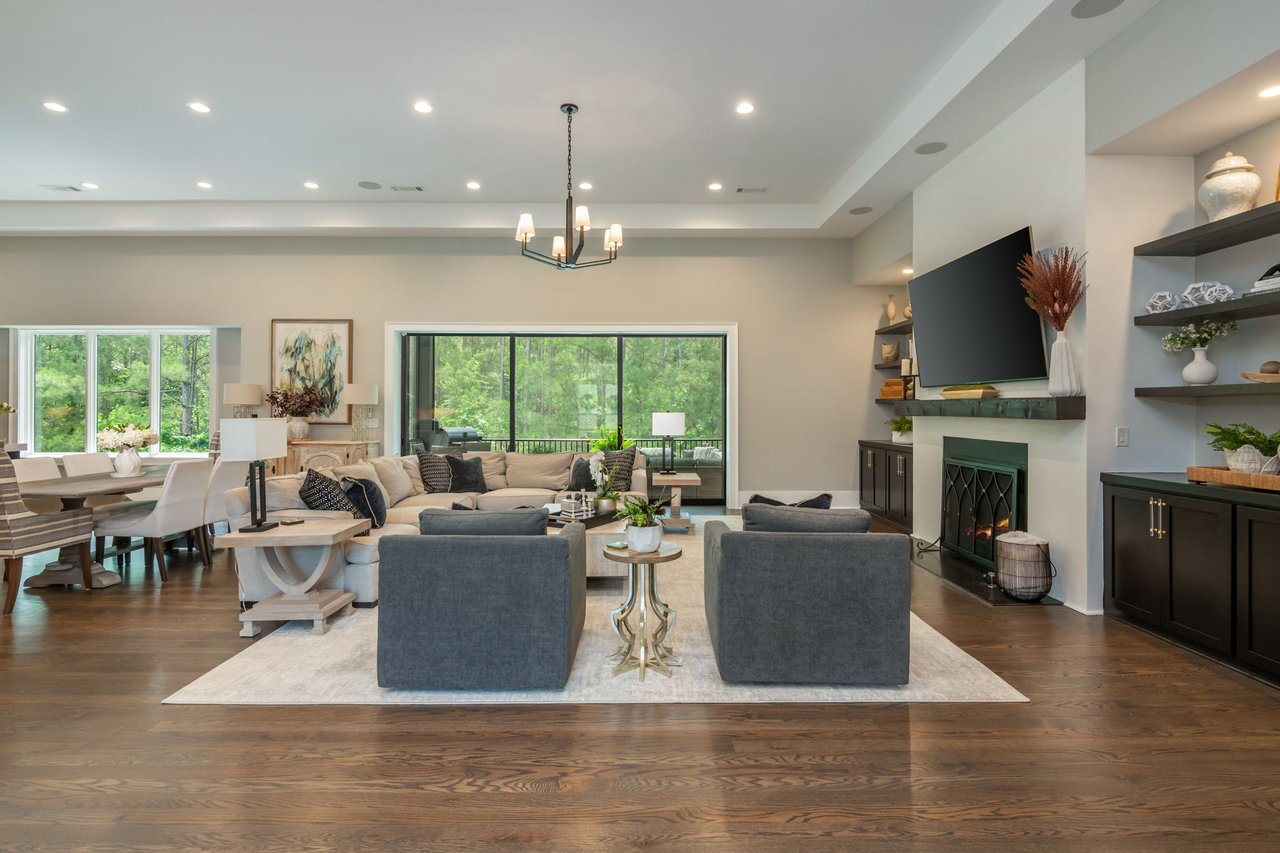
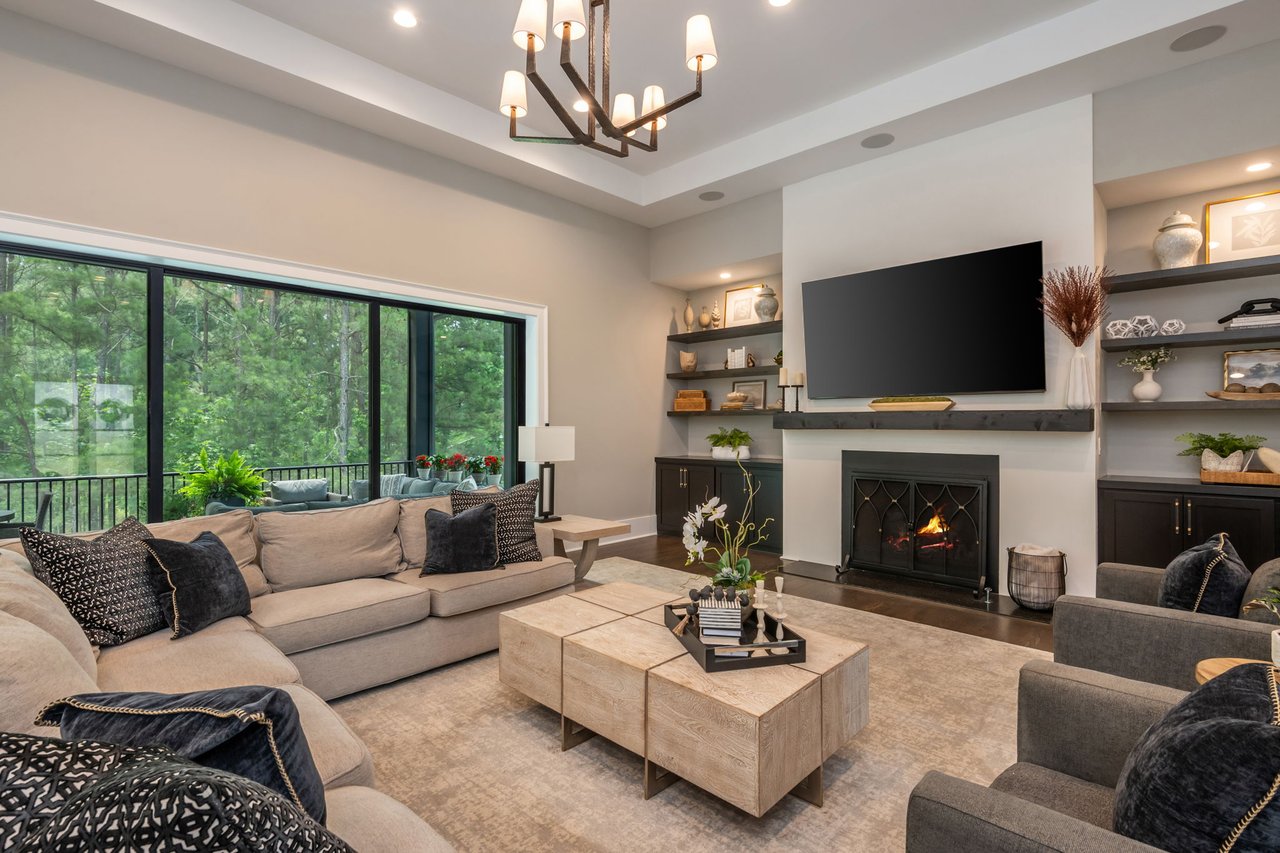
Living room with a fireplace, large windows overlooking trees, and an adjacent dining area.
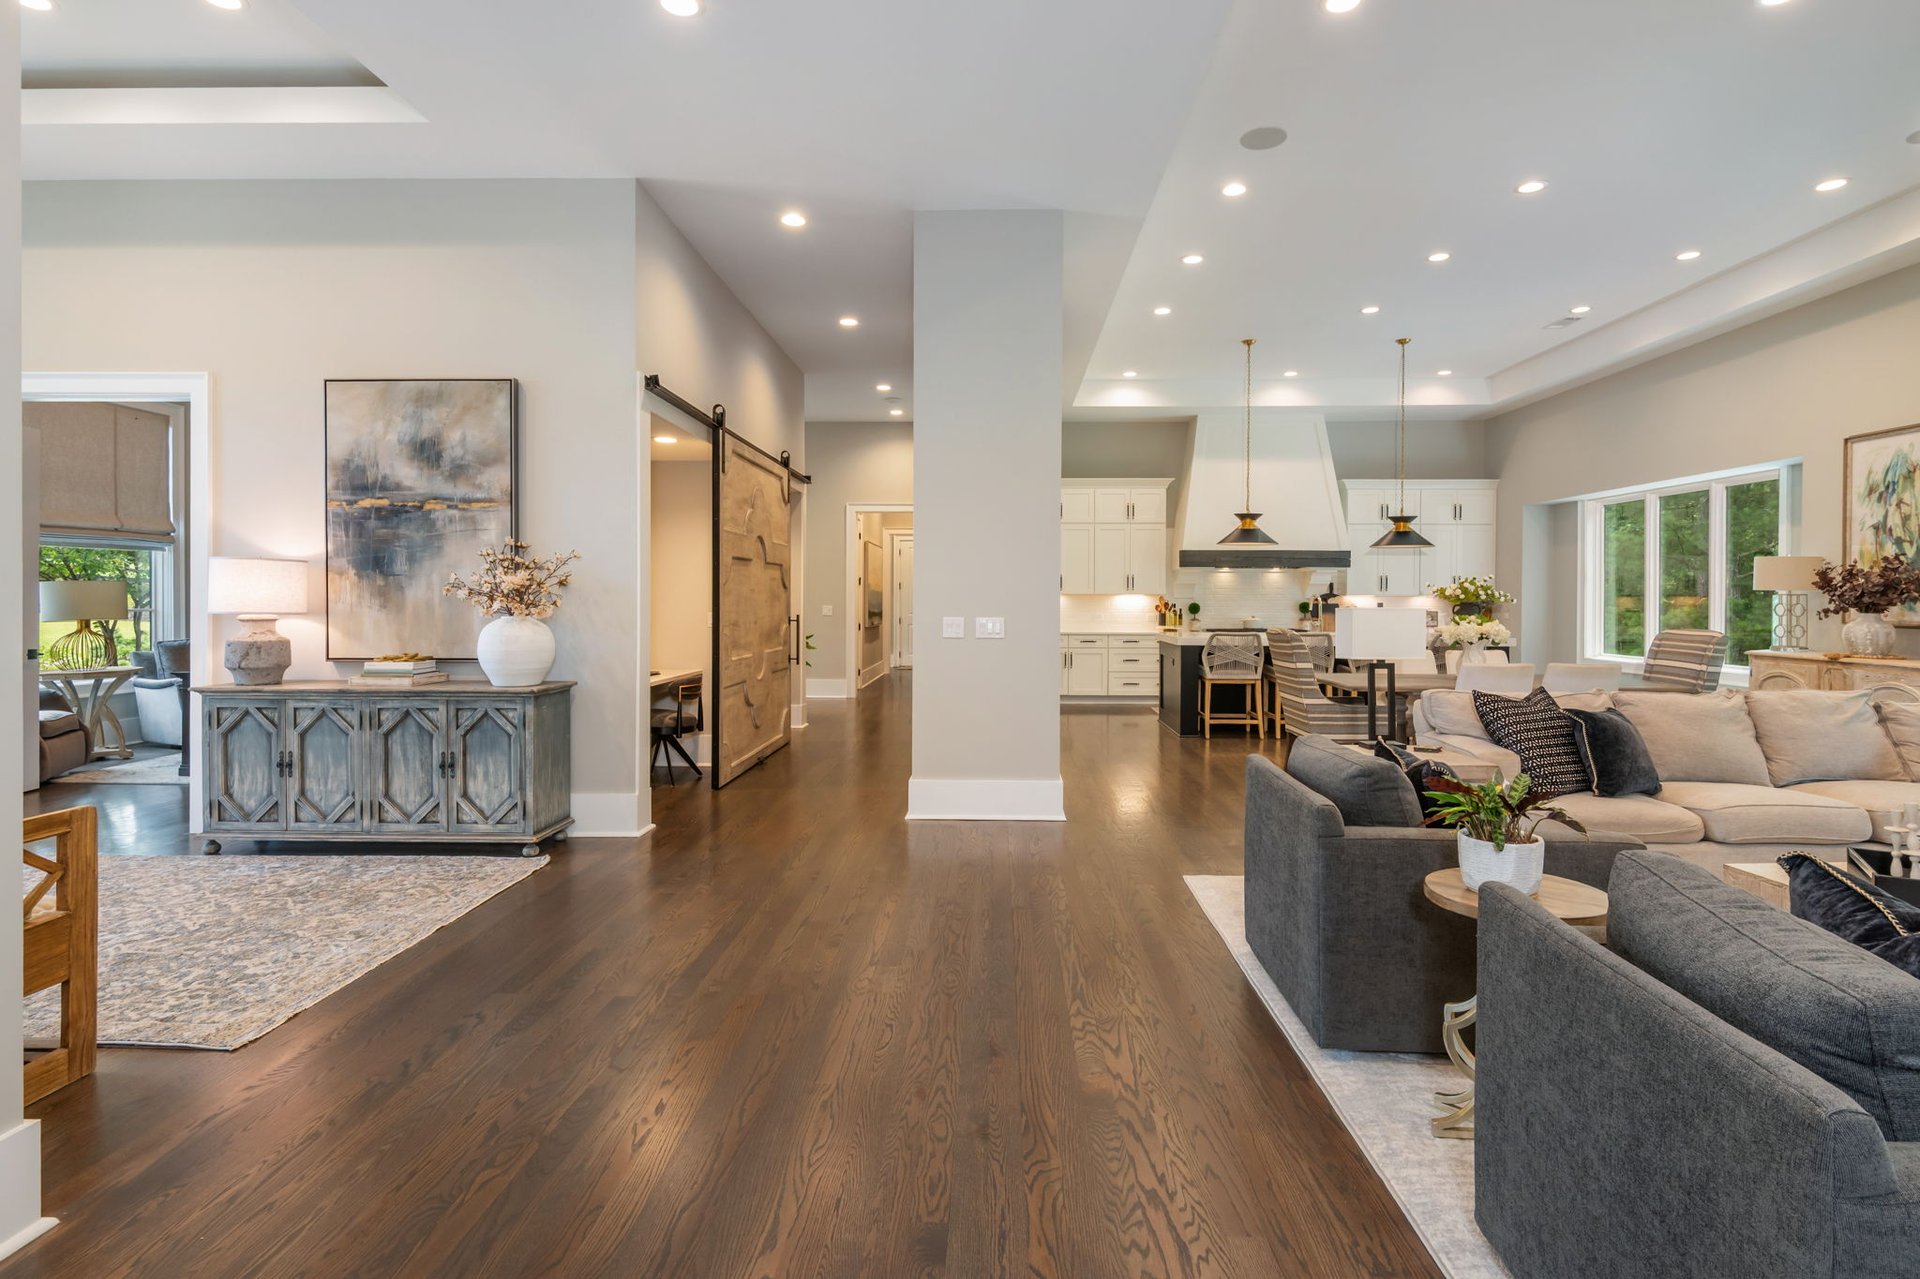
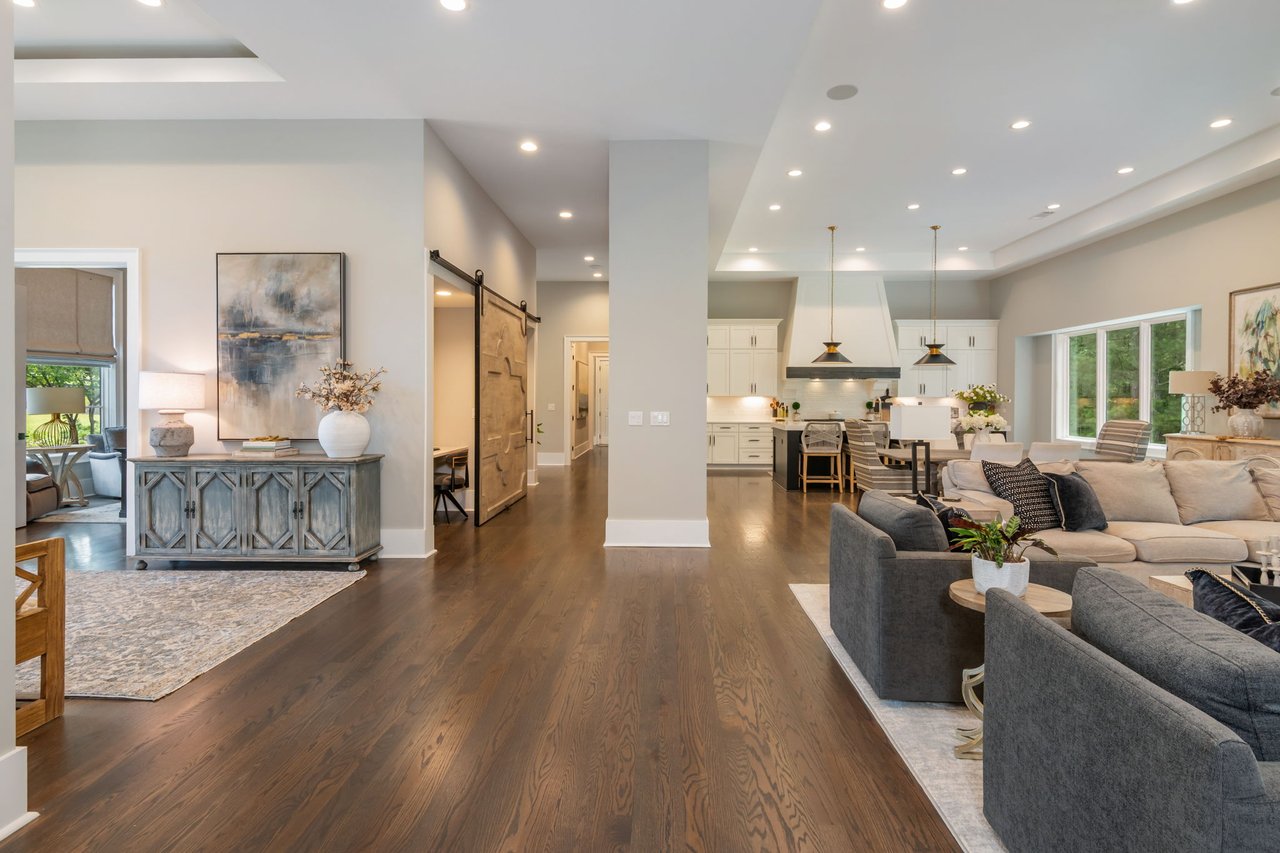
Open-plan living room and white kitchen with dark hardwood floors and large windows.
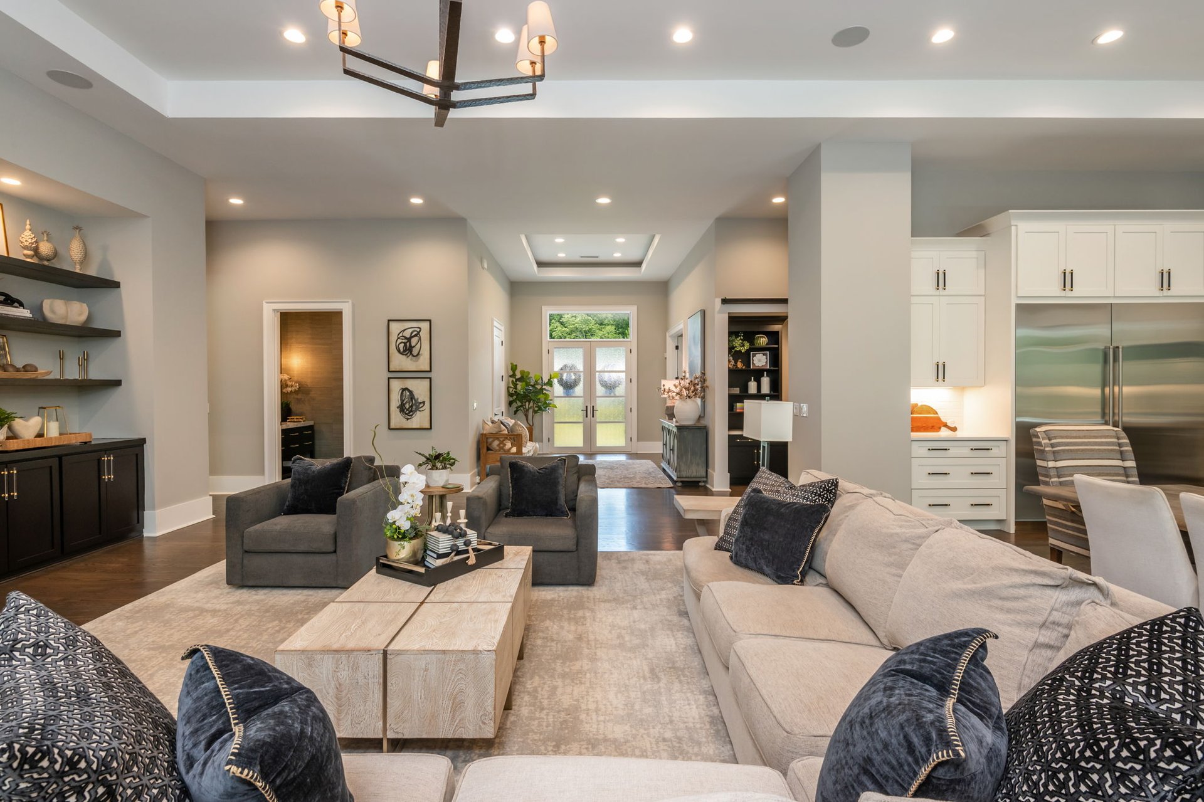
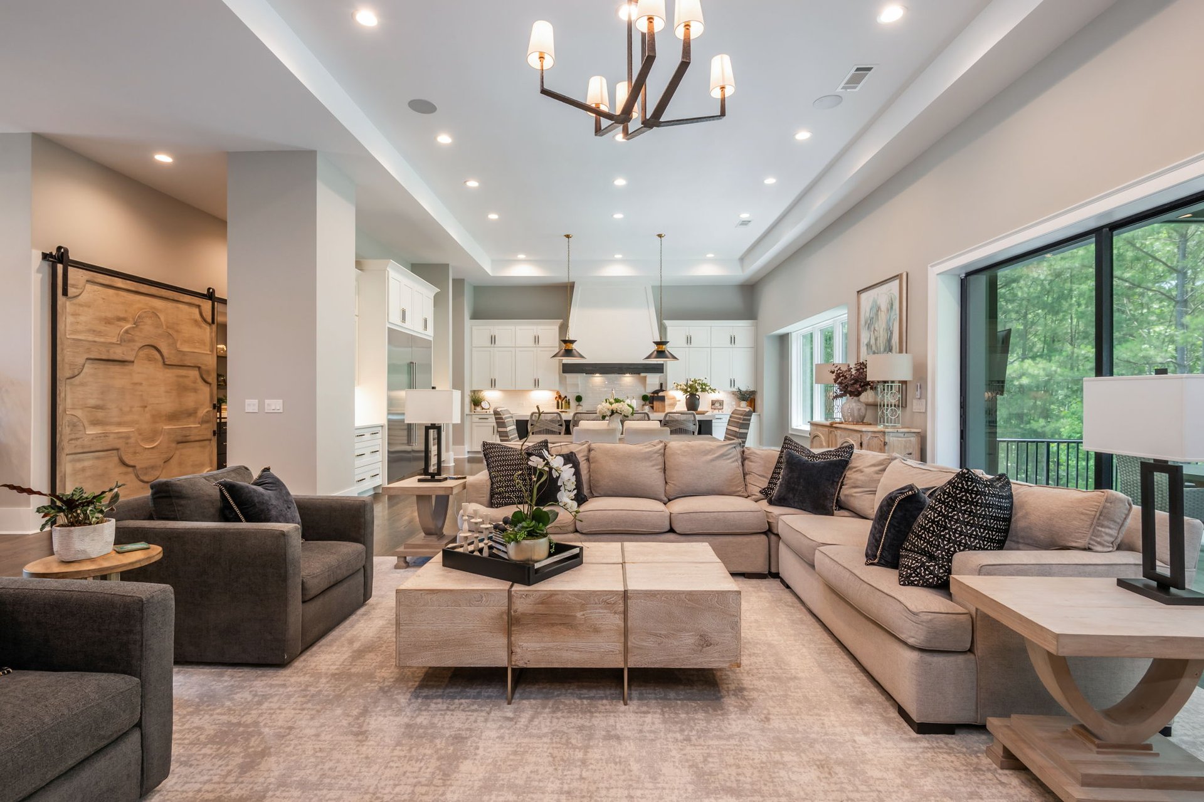
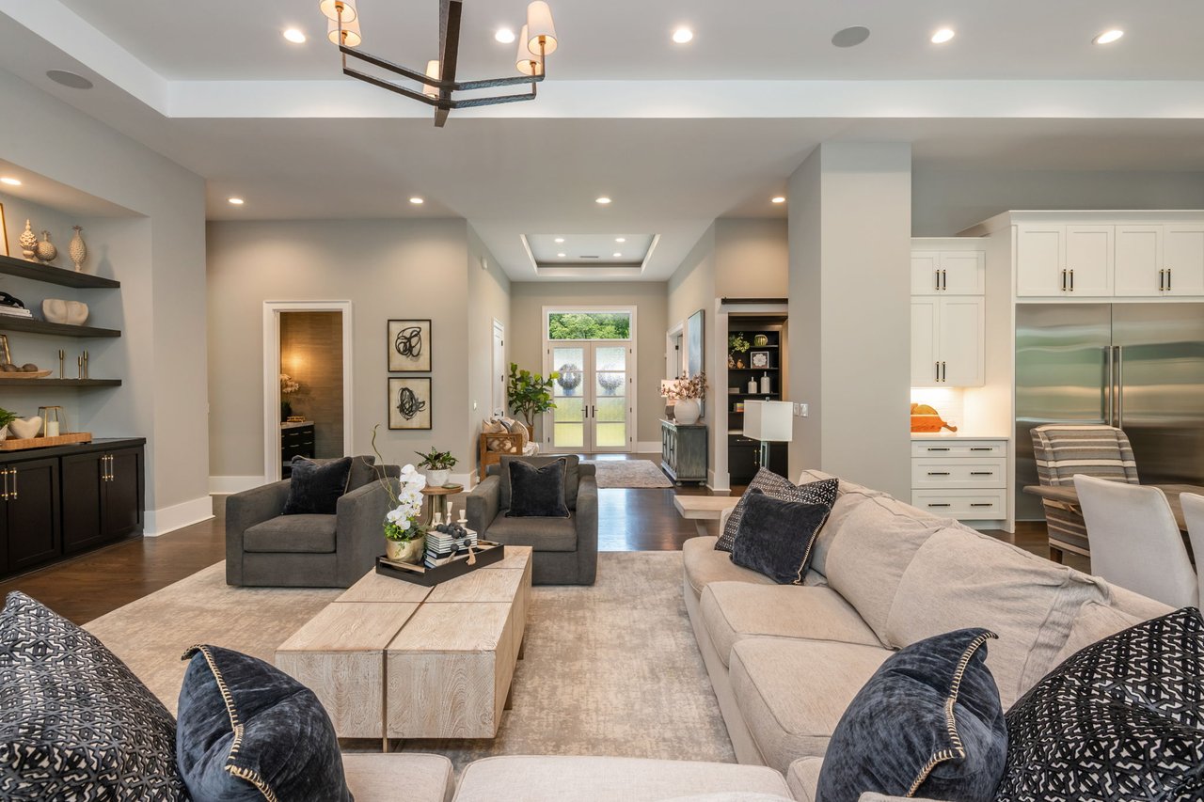
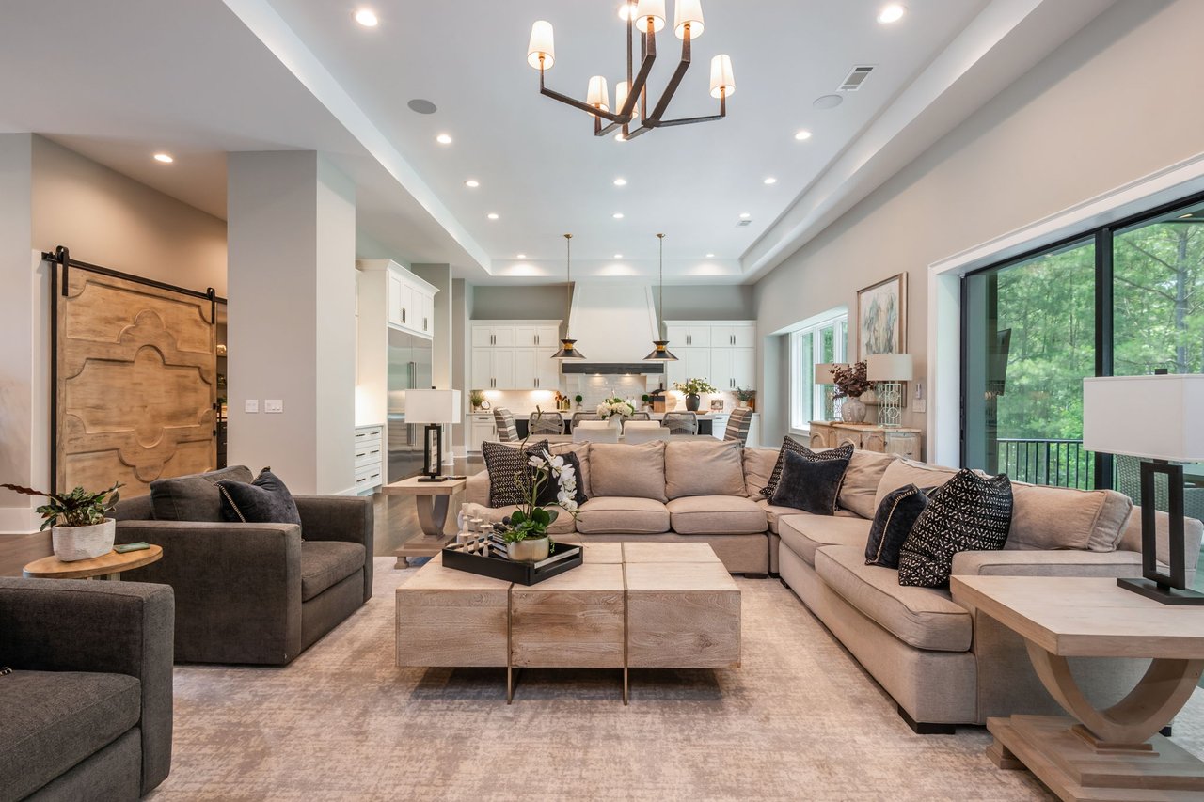
Open-plan living room with gray sofas, a light wood coffee table, and an adjoining white kitchen.
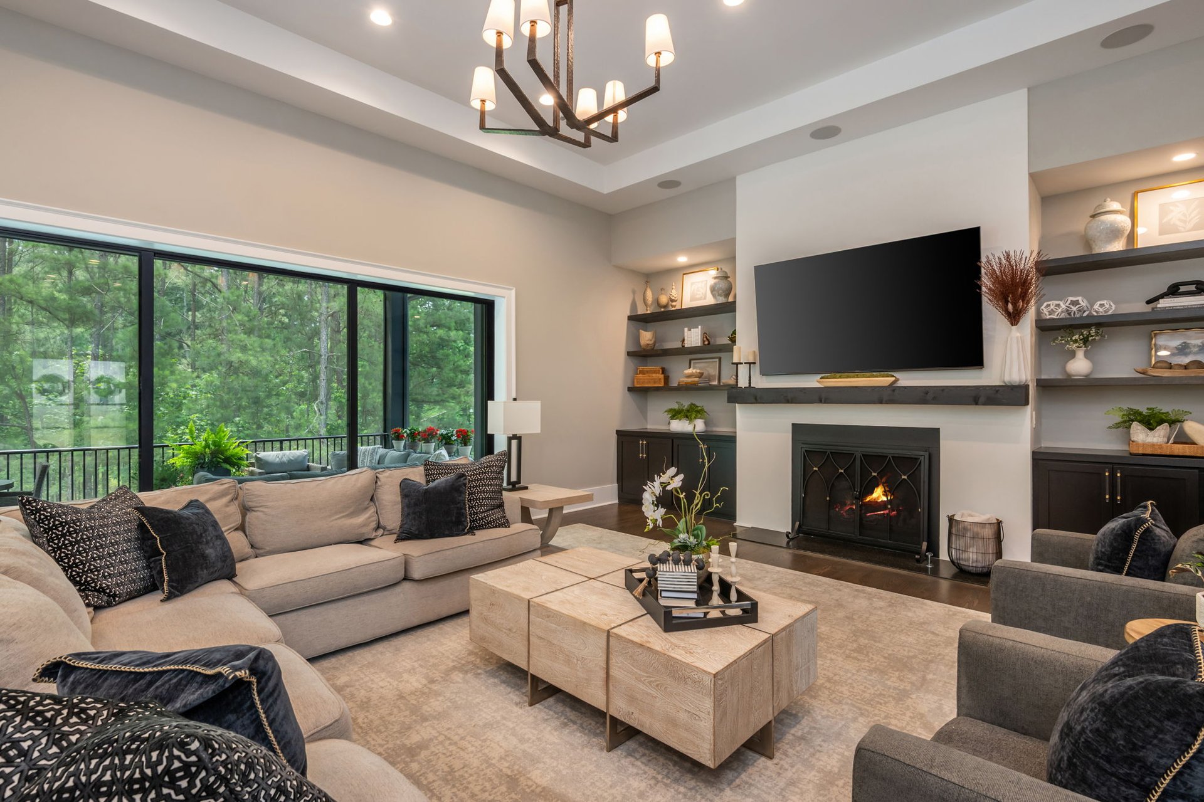
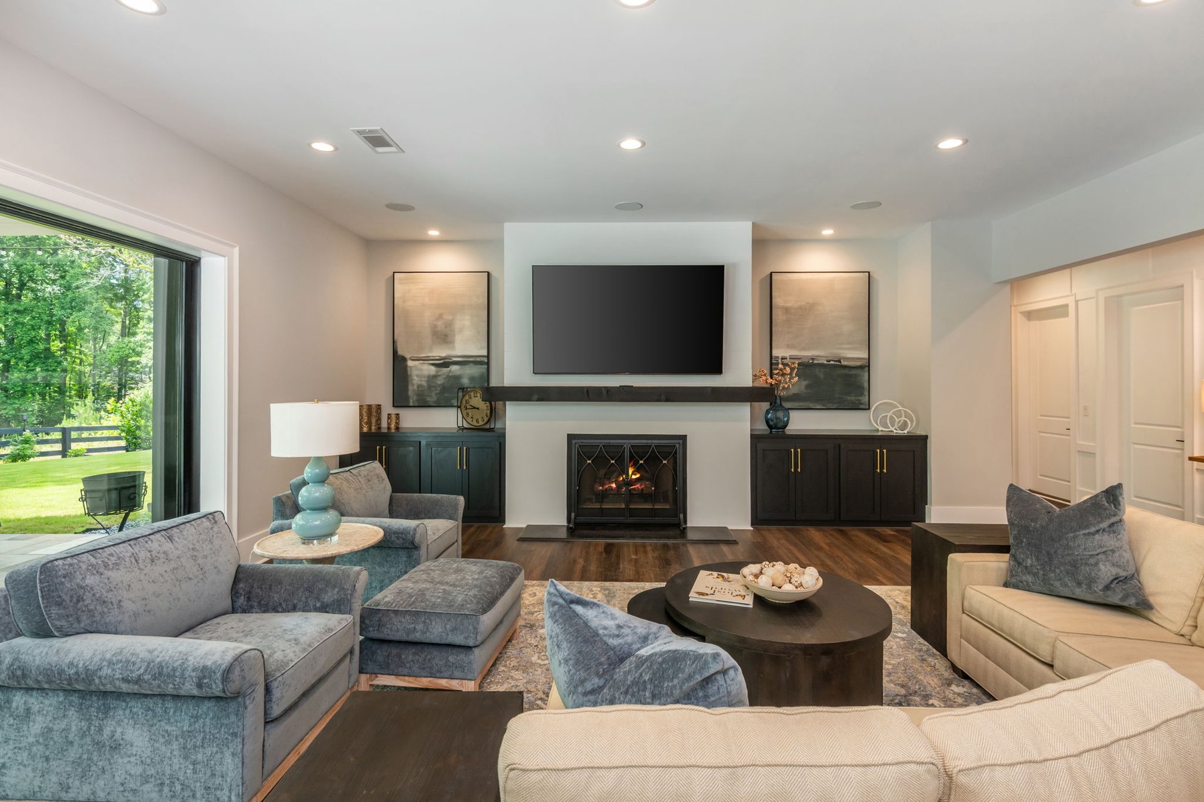
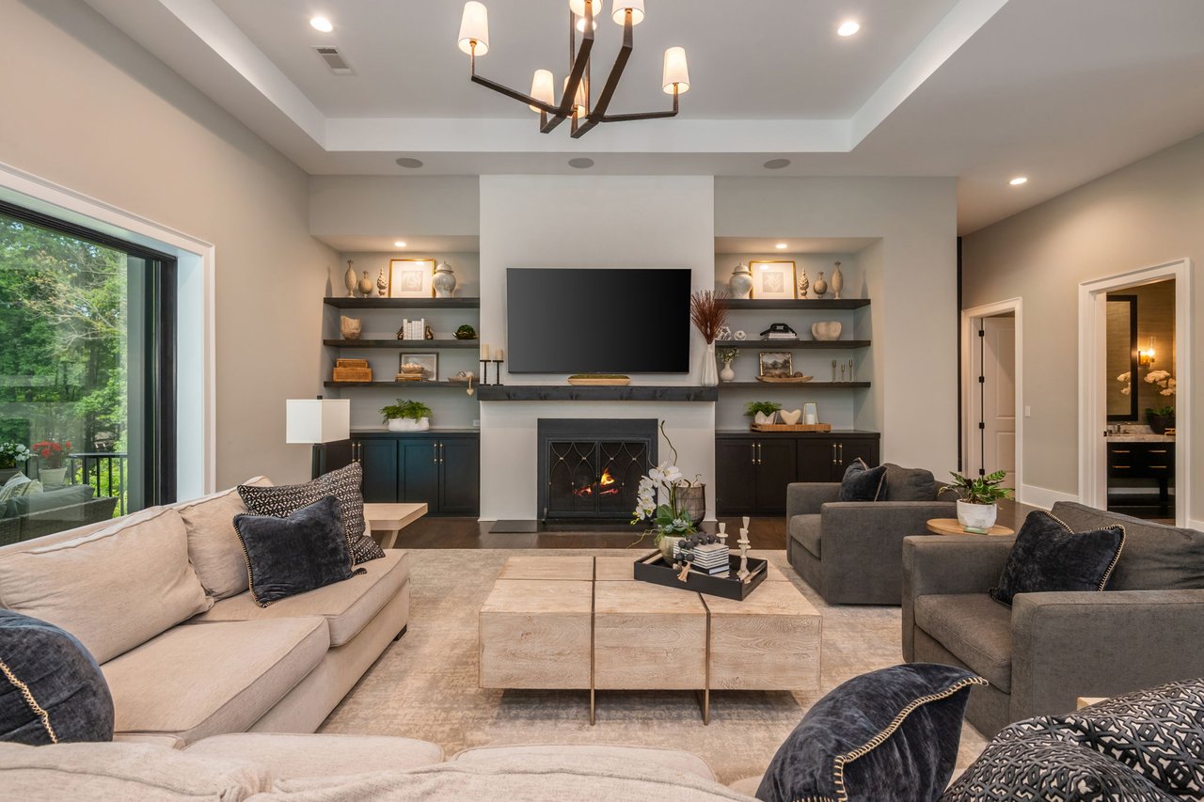
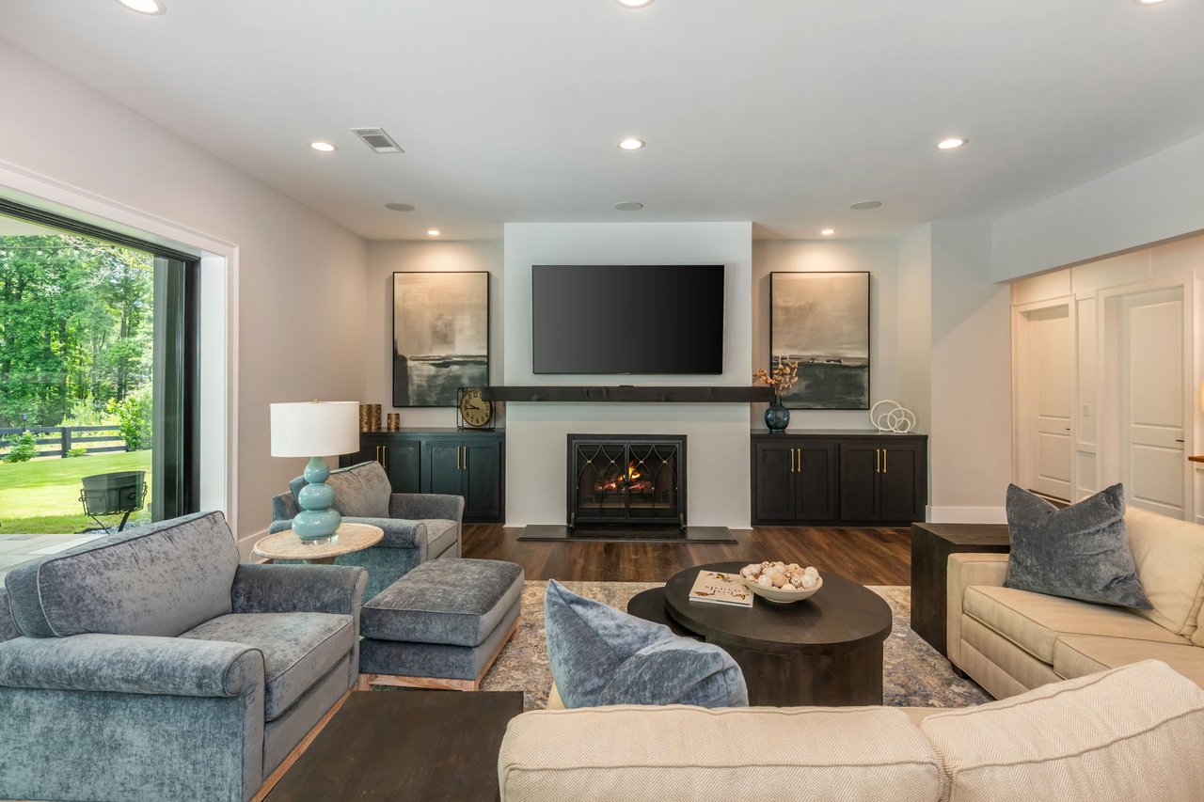
Living room with a fireplace, built-in media shelves, and contemporary seating.
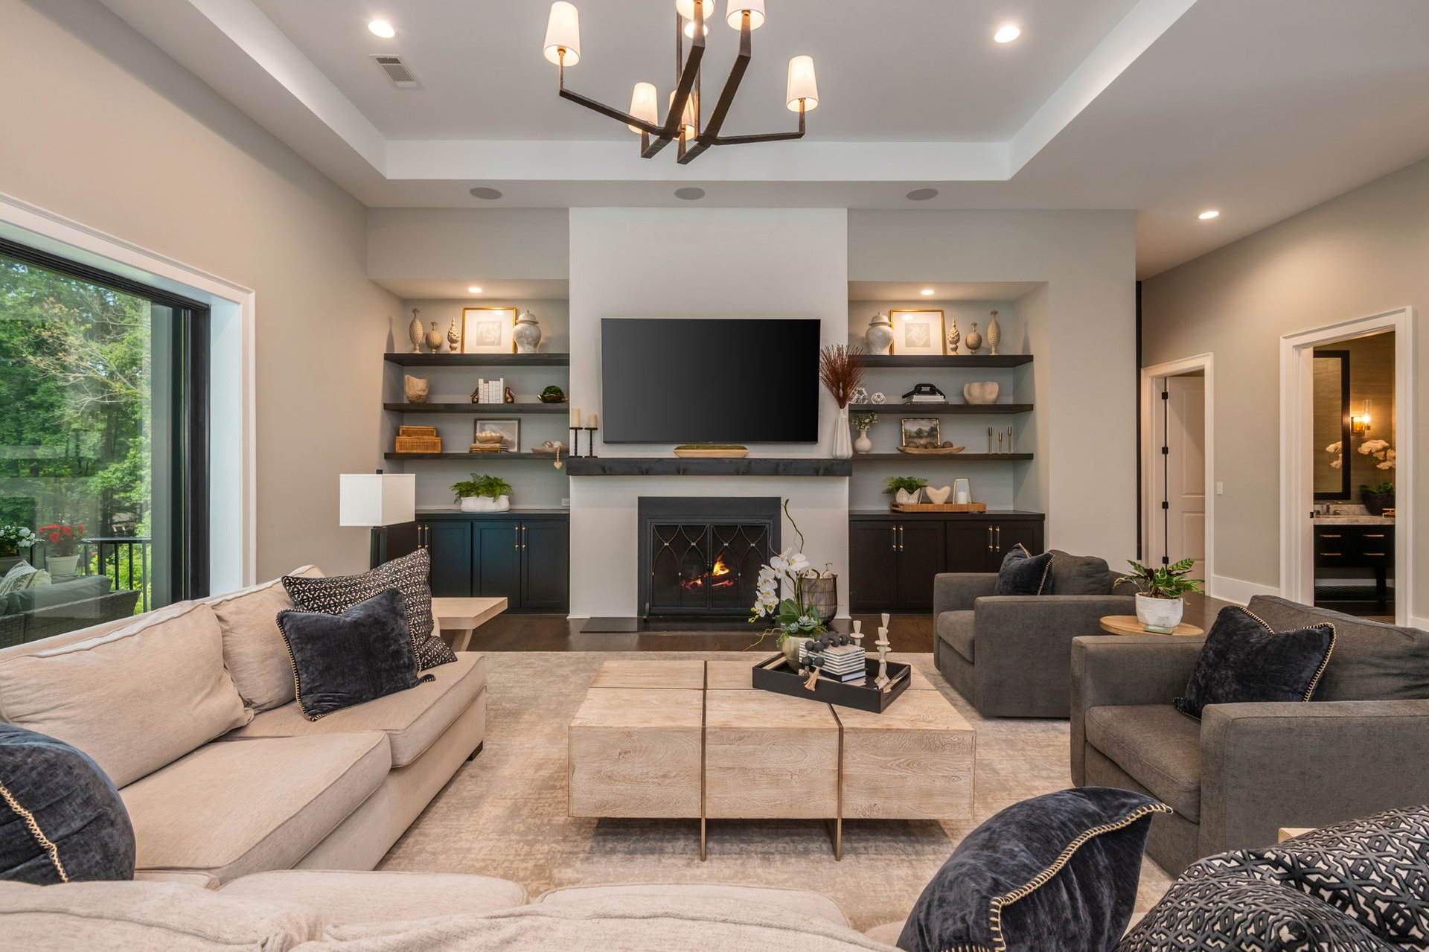
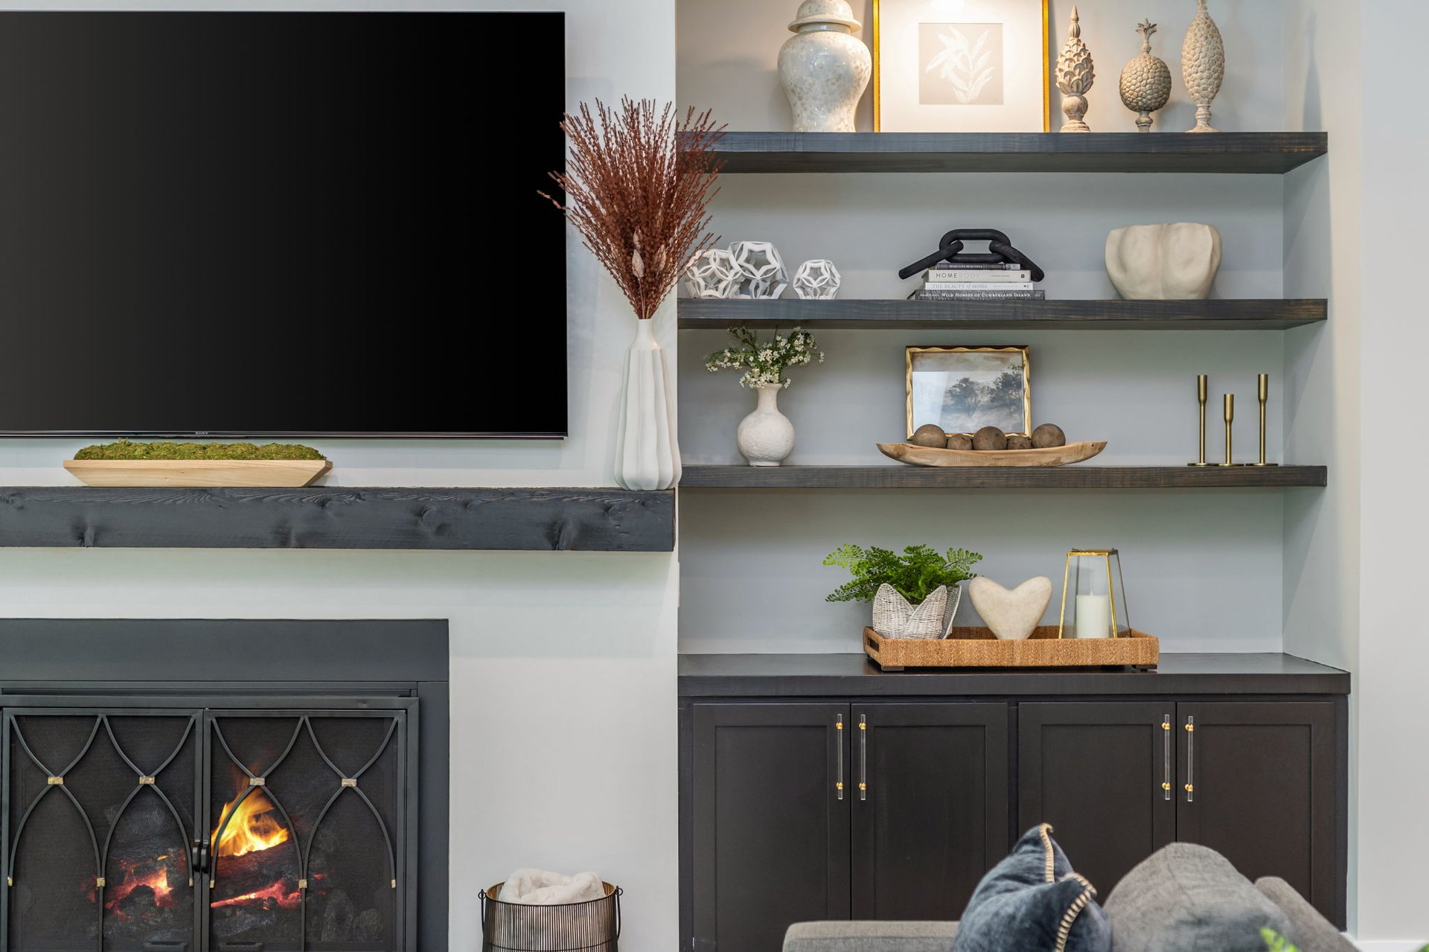
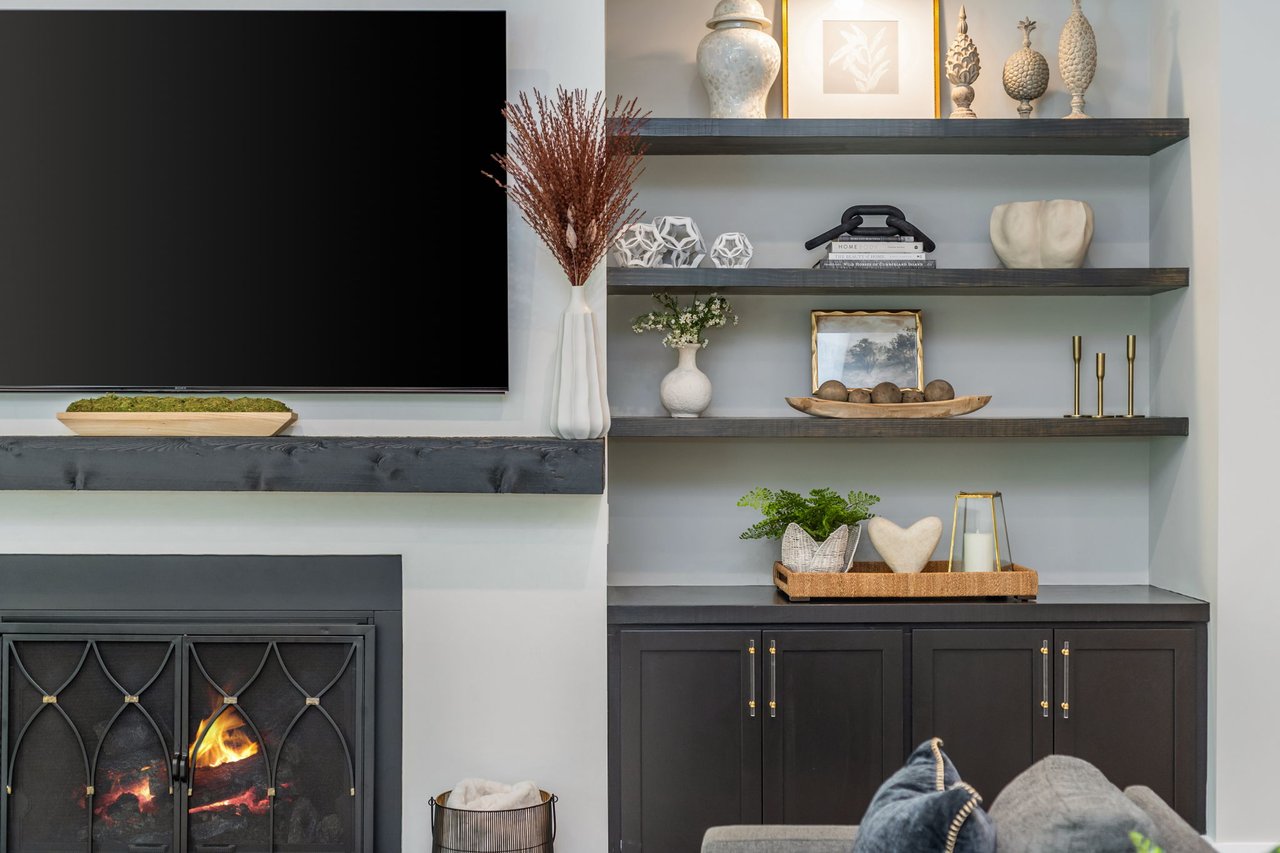
Living room with a lit fireplace, wall-mounted television, and decorated built-in shelves.
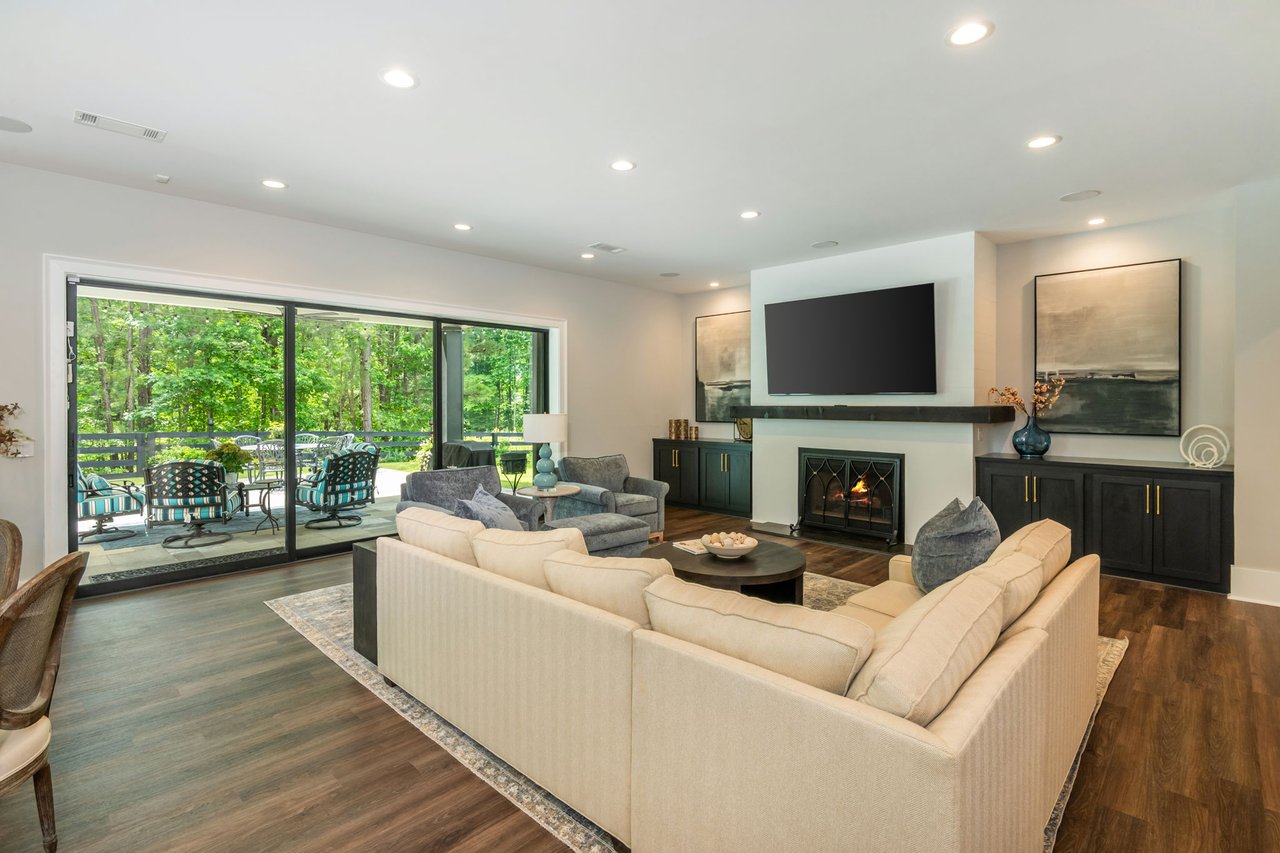
Living room with a fireplace, built-in media wall, and large windows overlooking trees.
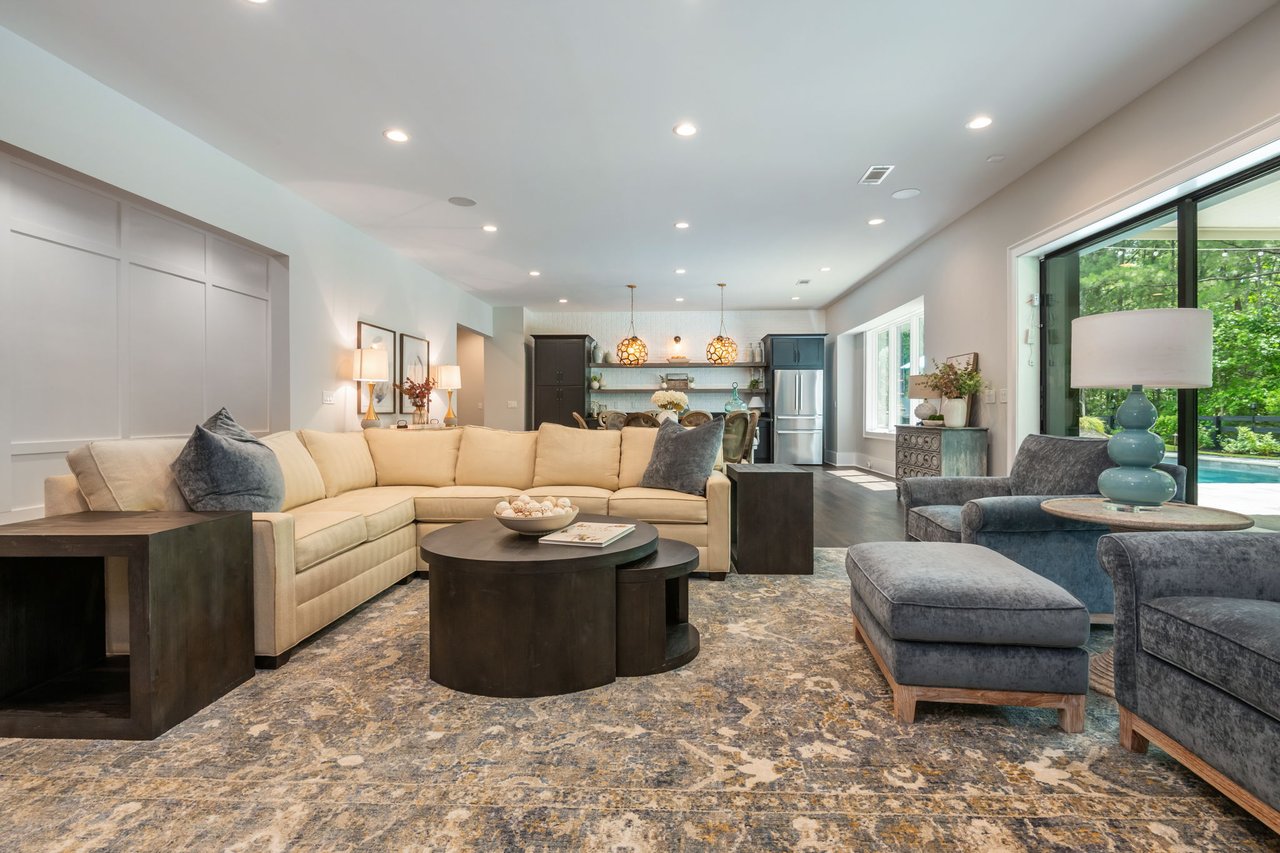
Furnished living room with sectional seating, high ceiling, and open kitchen.
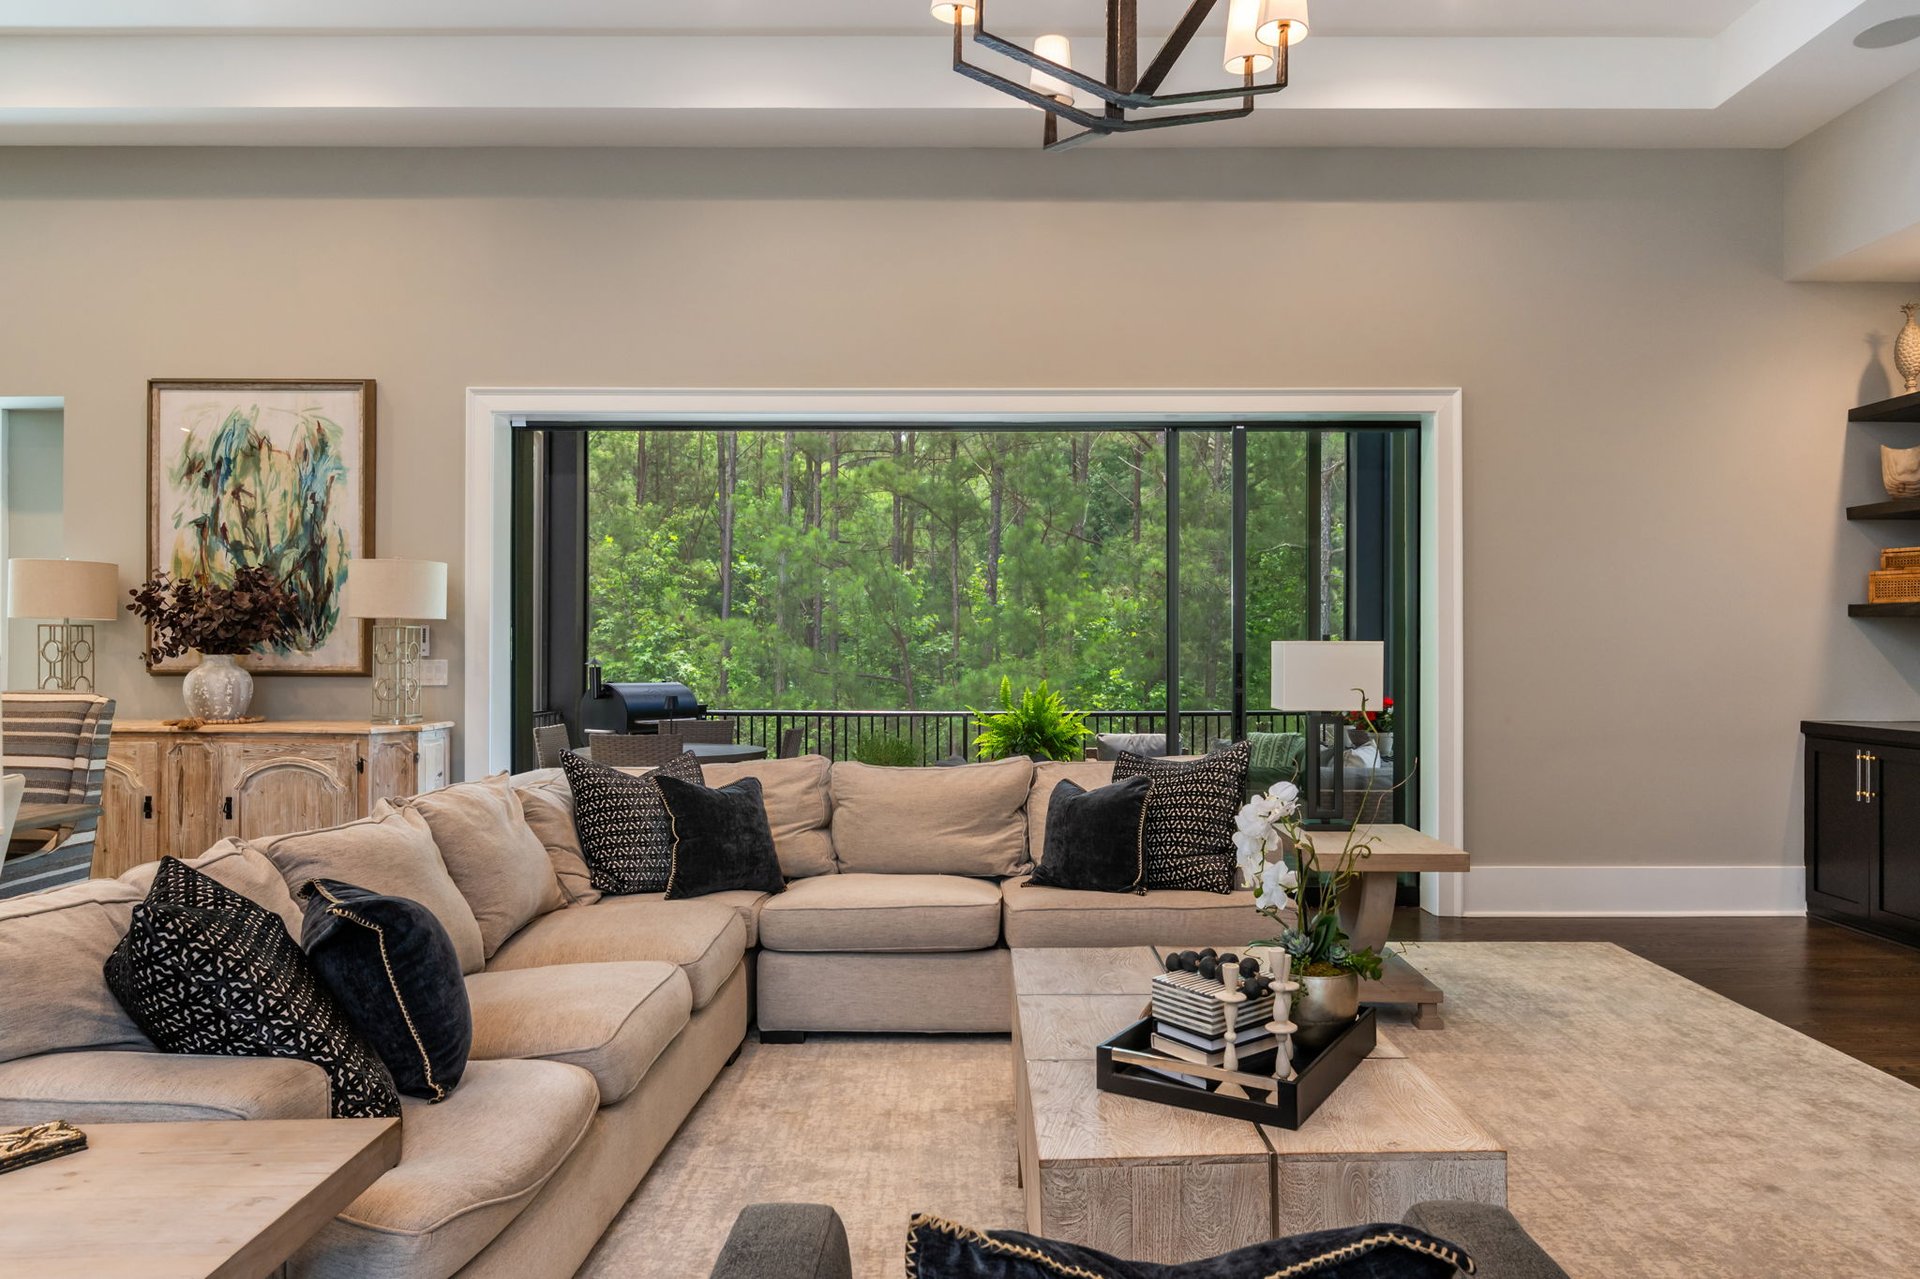
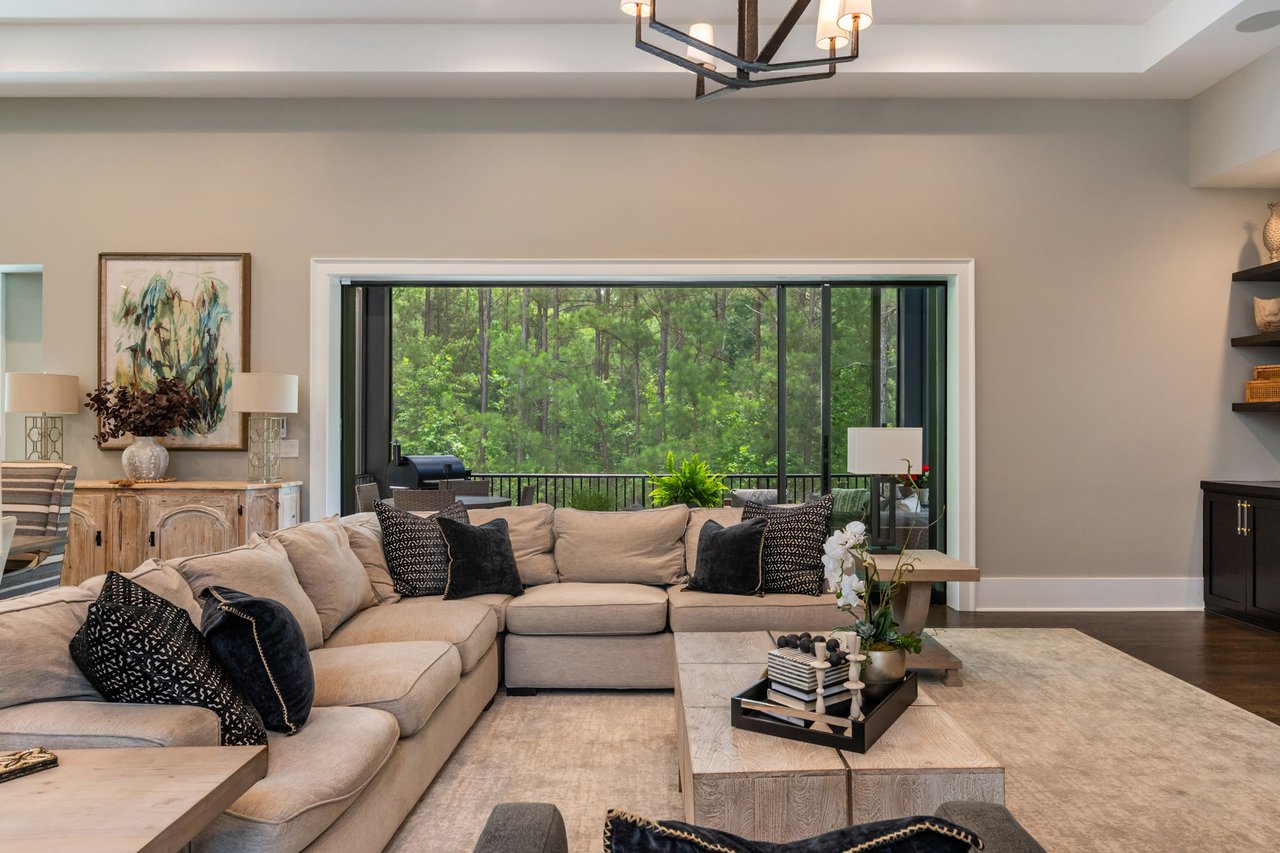
Living room with a large sectional sofa facing wide glass doors and a wooded view.
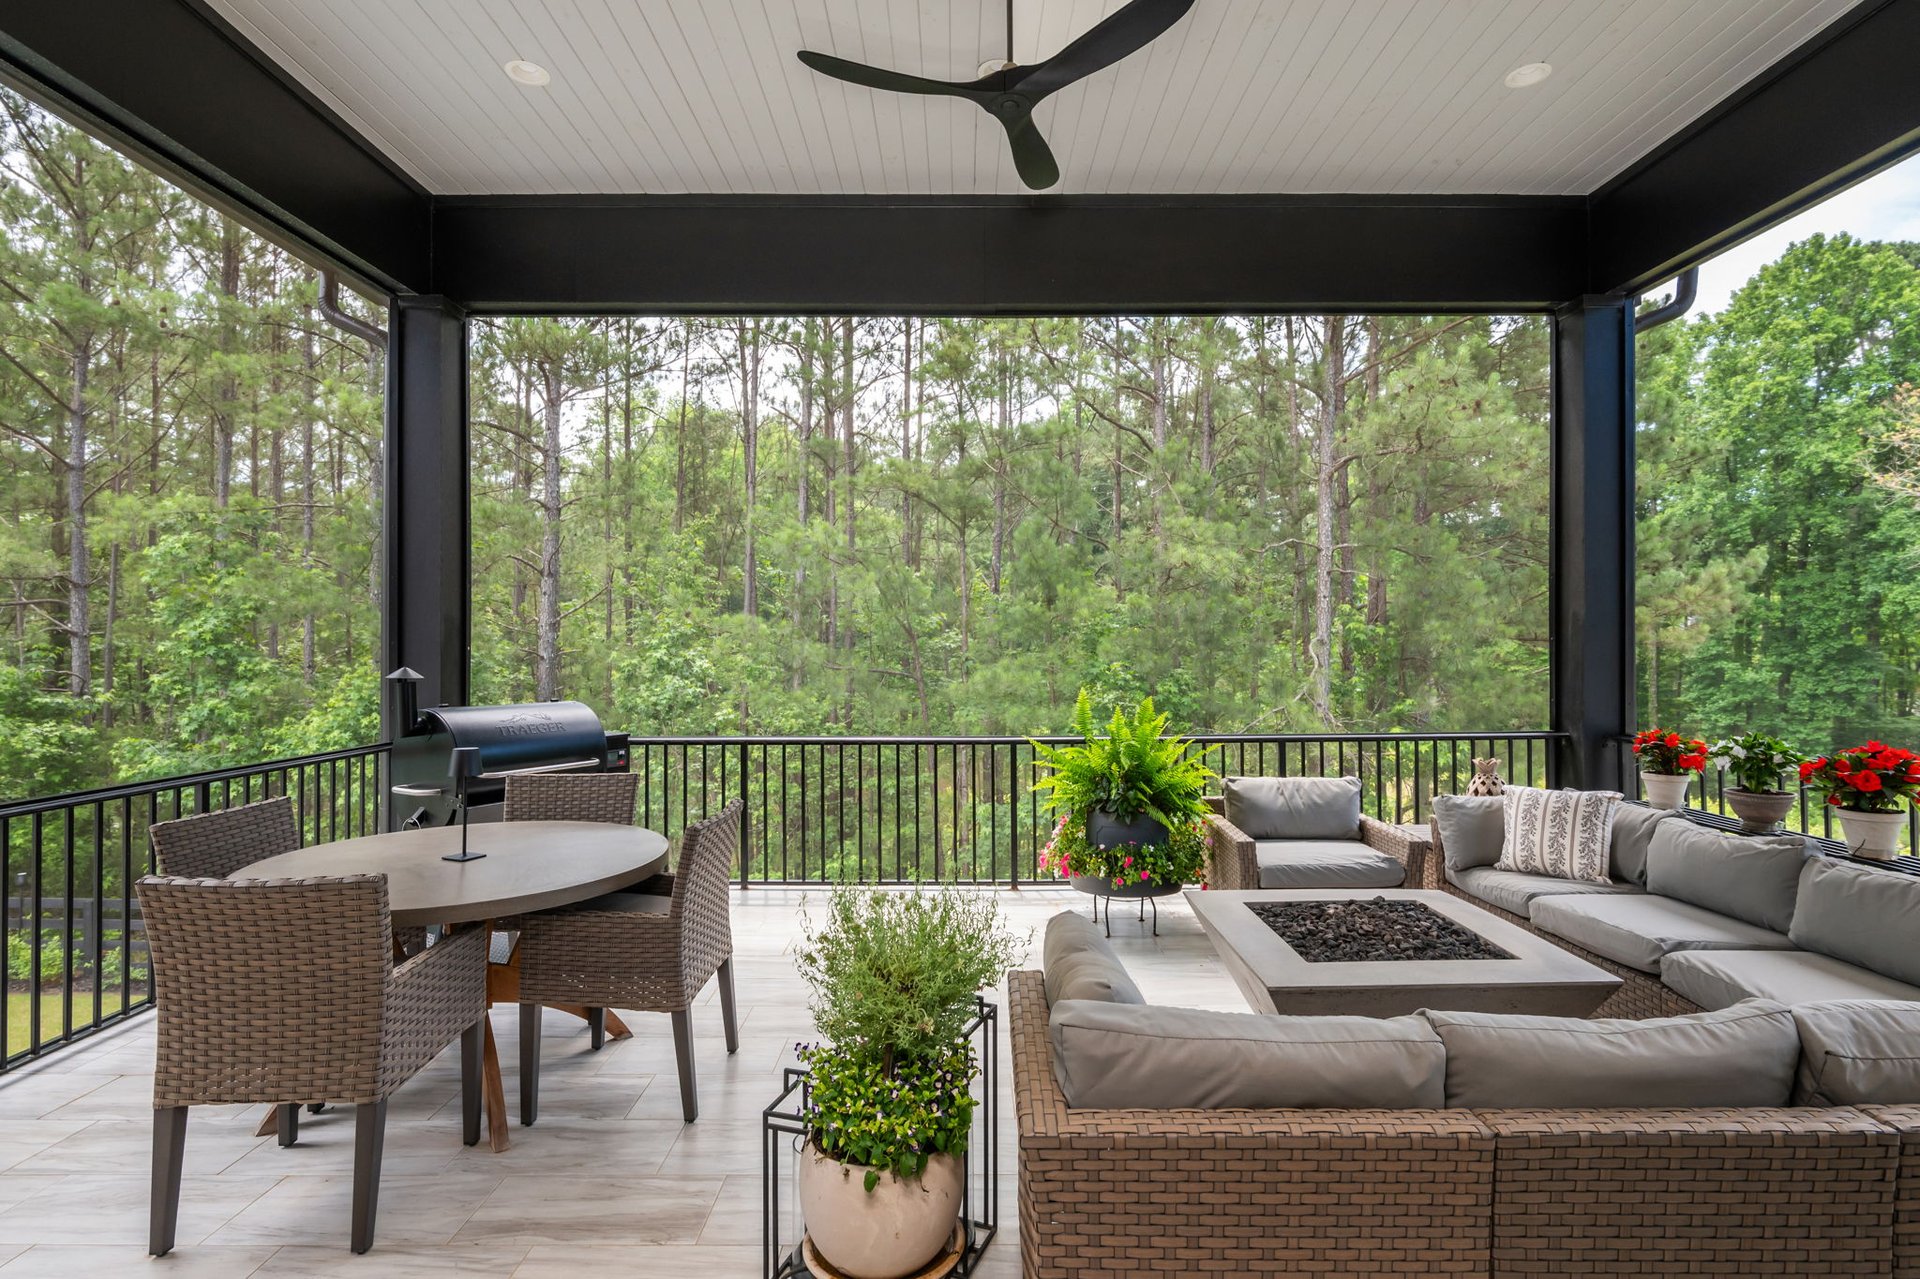
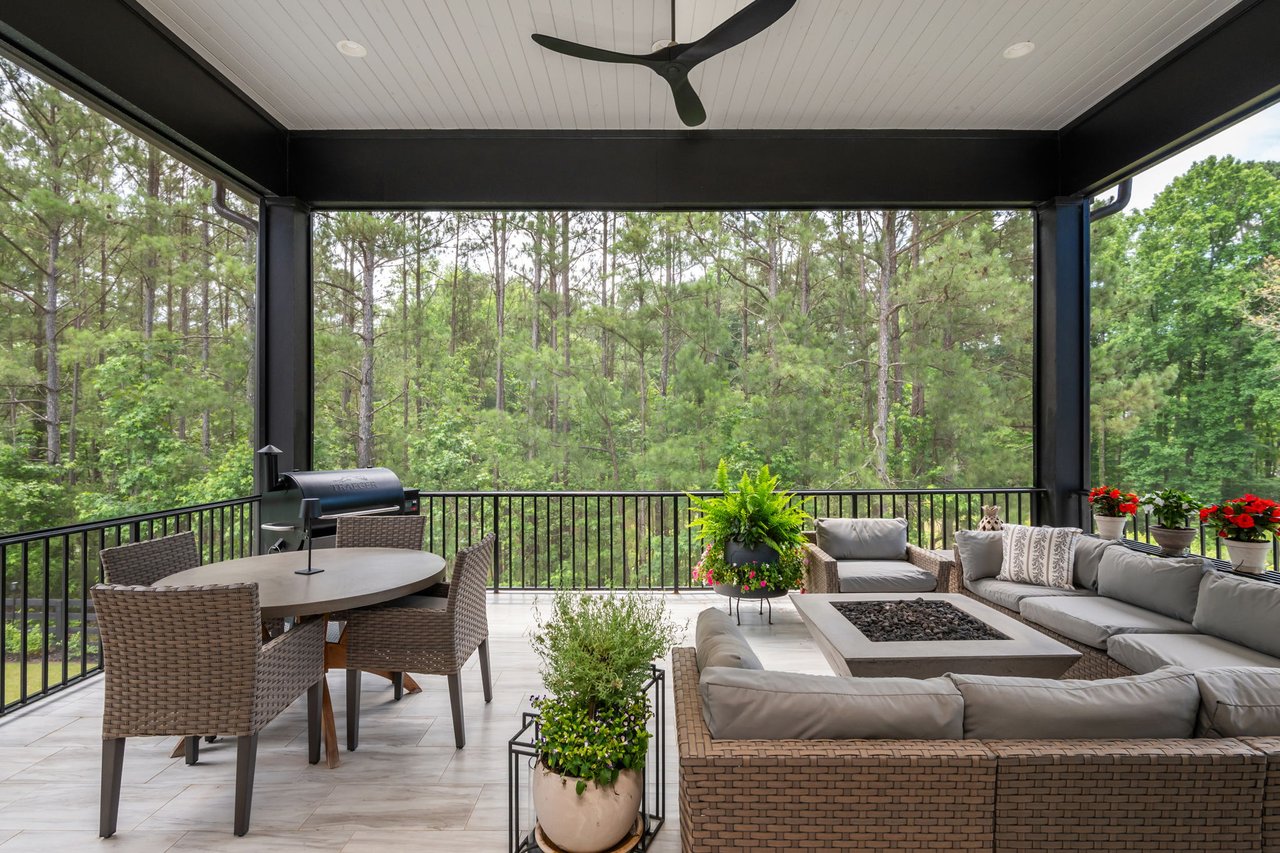
Covered patio with wicker seating, a fire pit, dining table, and wooded views.
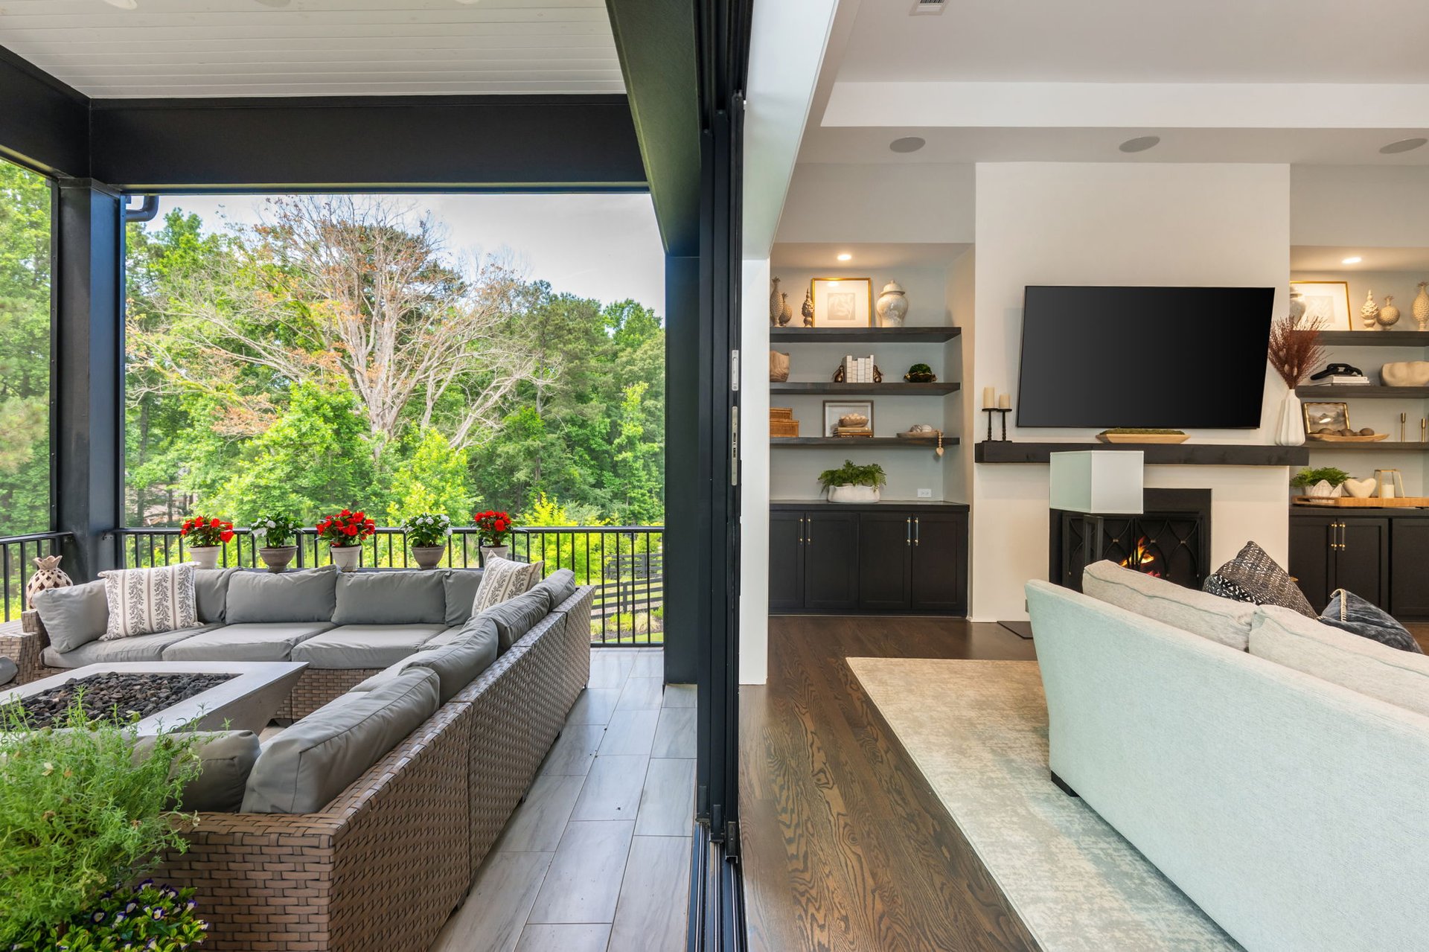
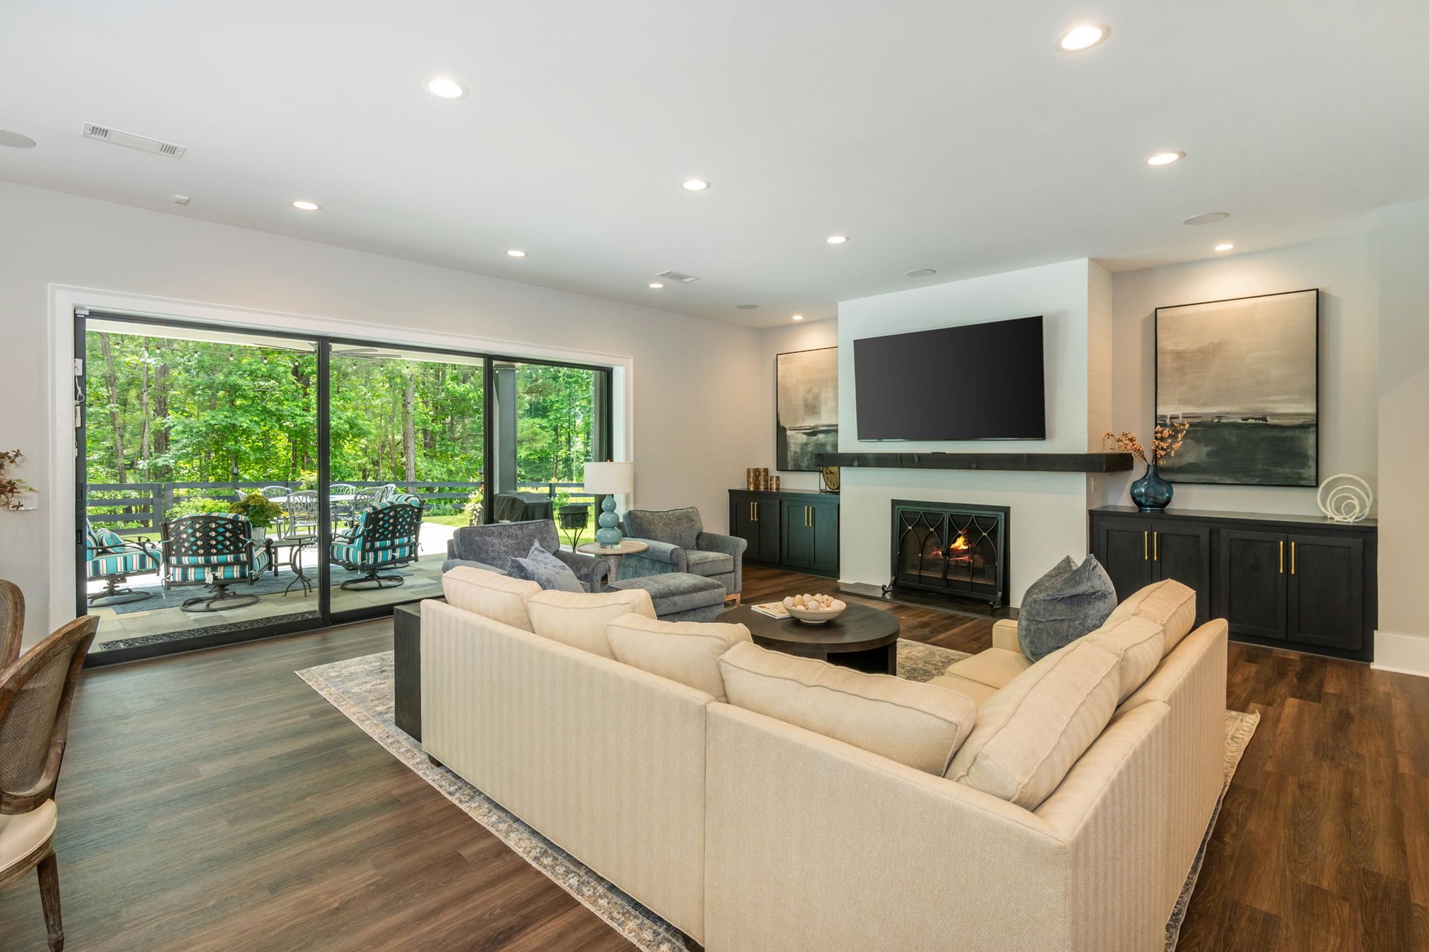
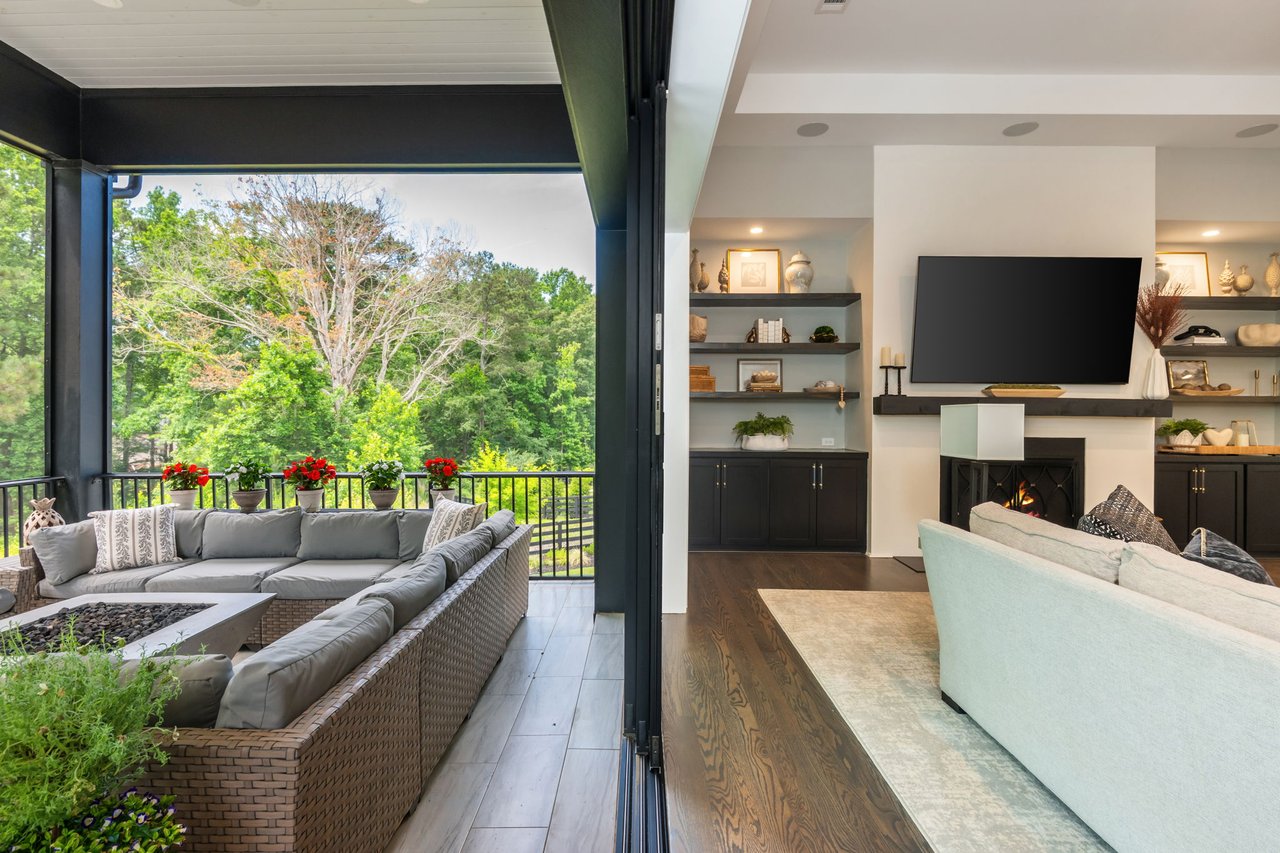
Living room with a fireplace and built-in shelves opens onto a covered patio overlooking leafy trees.
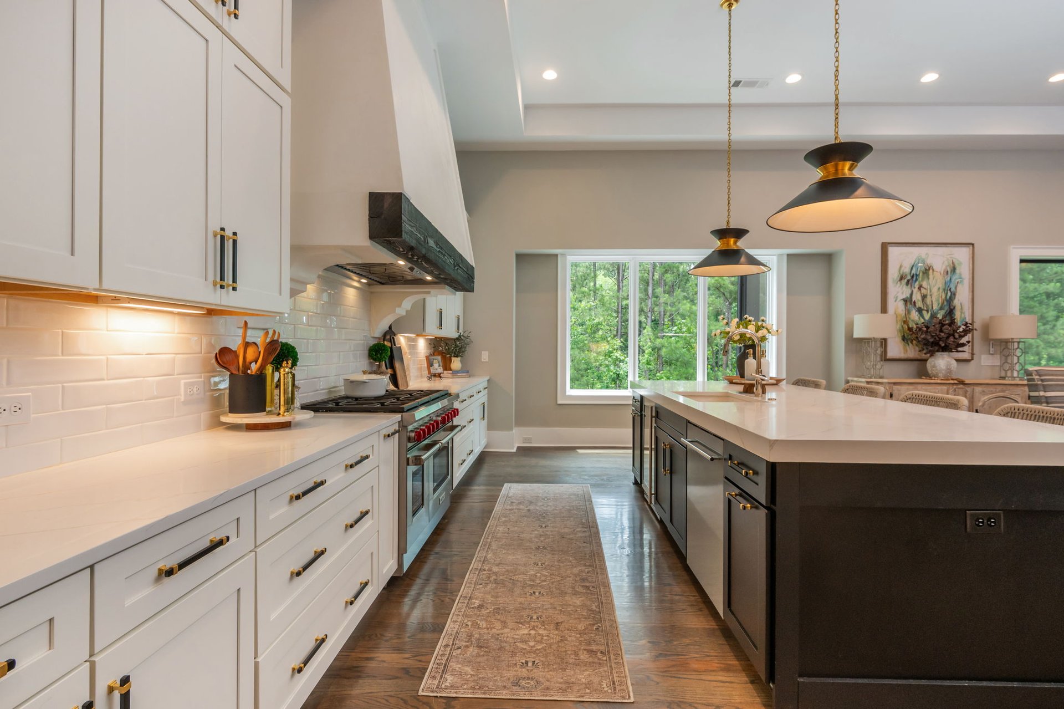
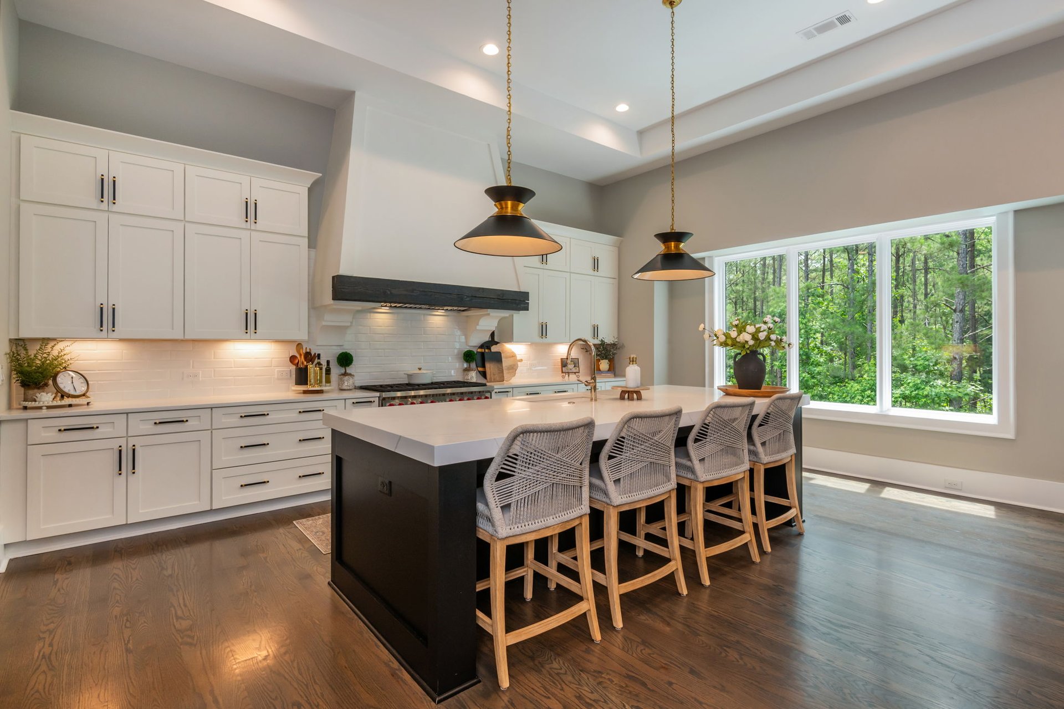
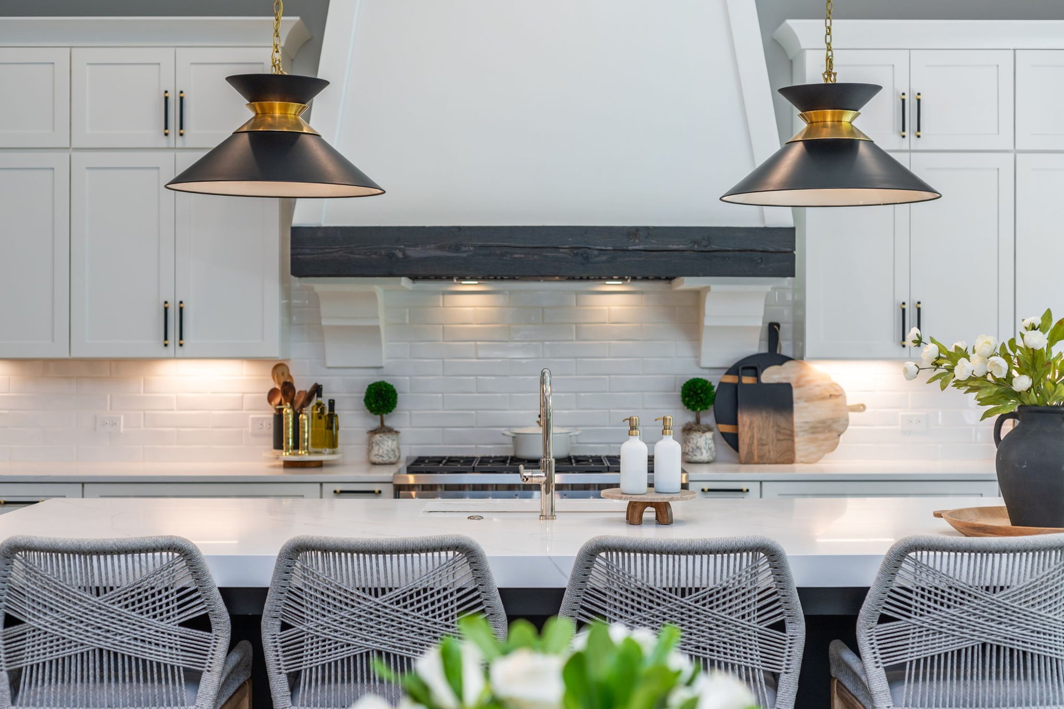
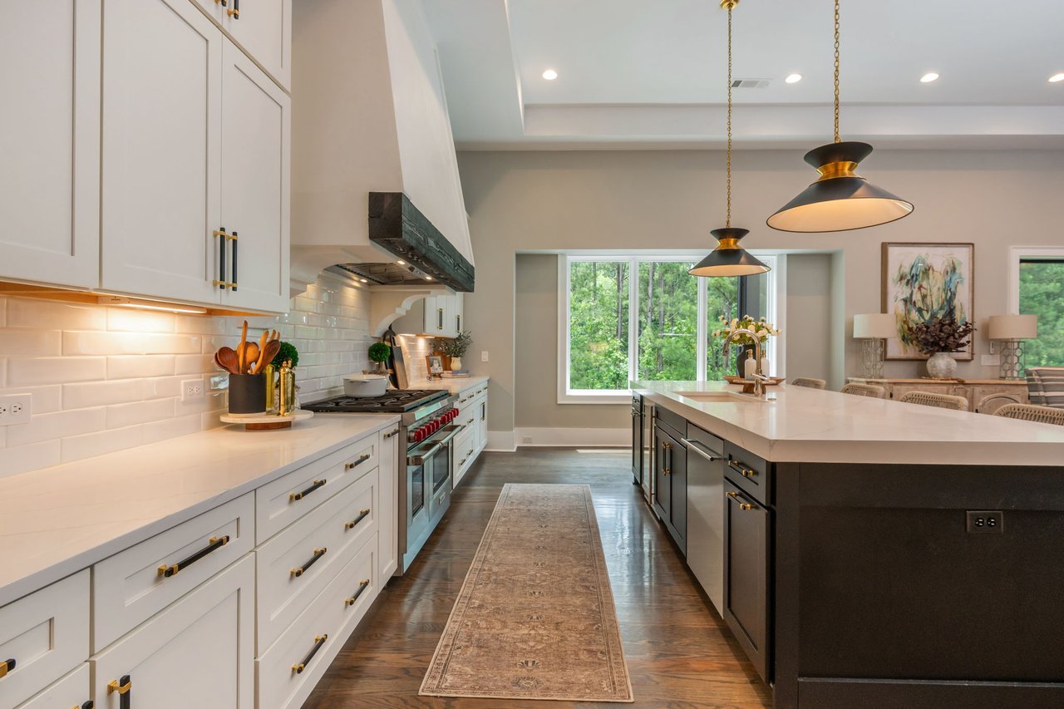
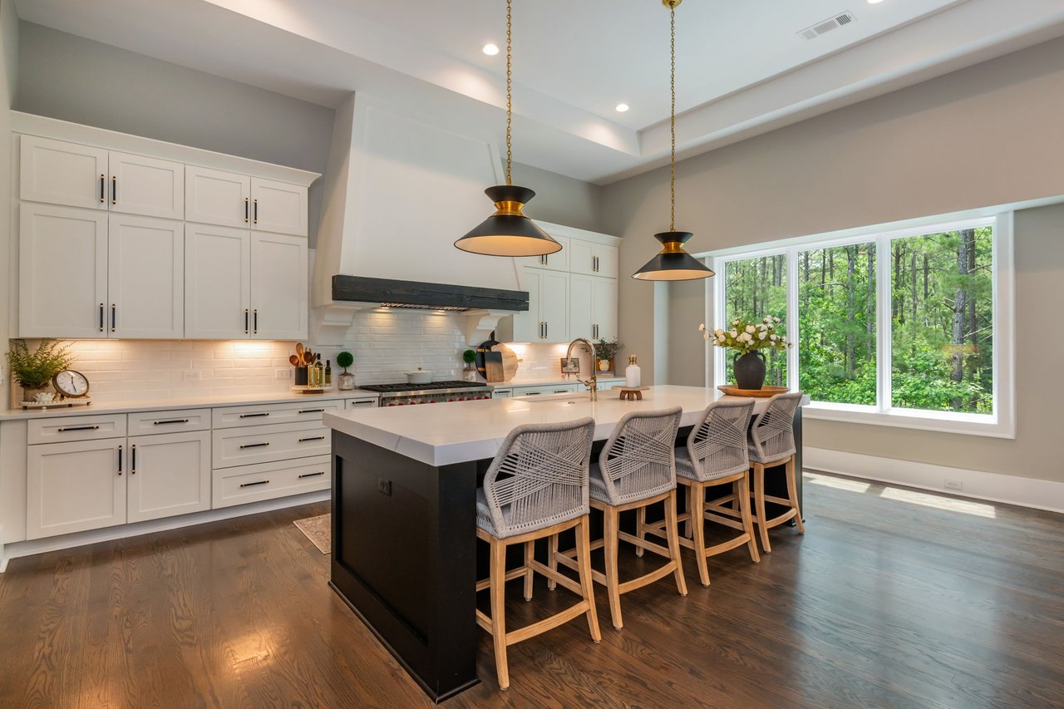
Luxury kitchen with a dark island, white cabinetry, brass hardware, and windows overlooking greenery.
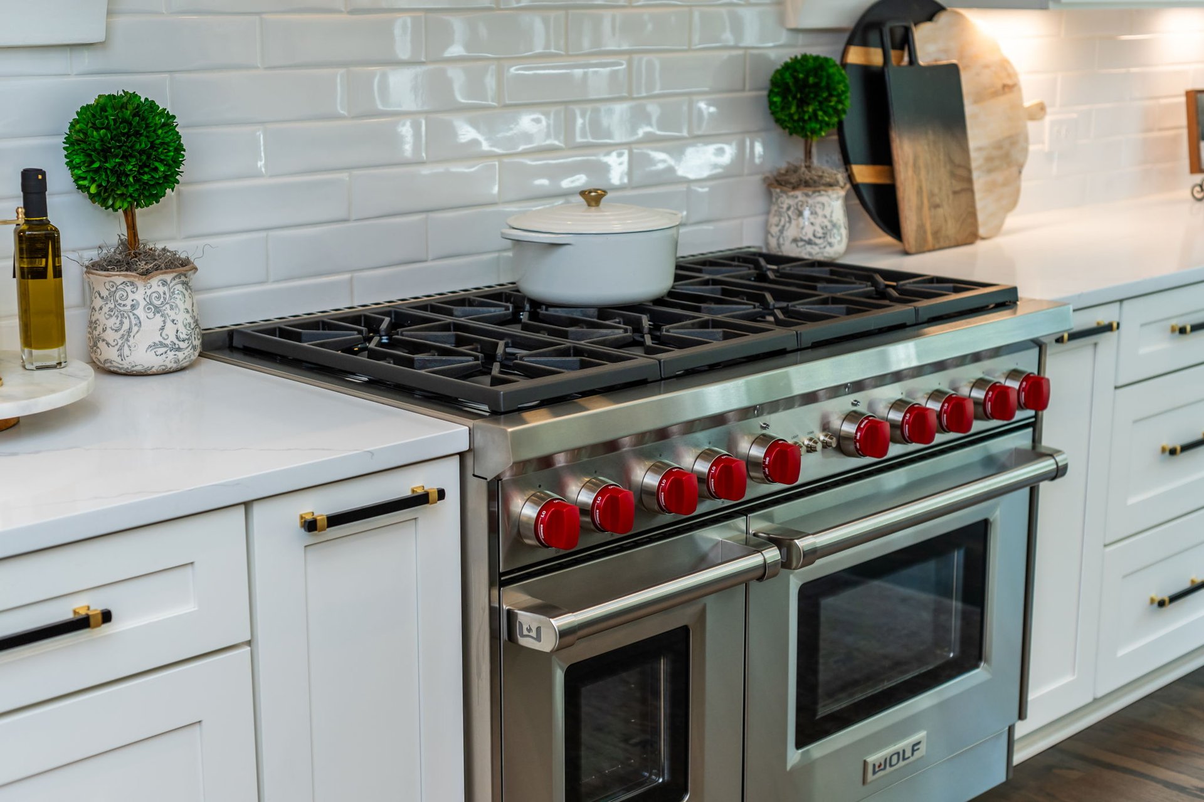
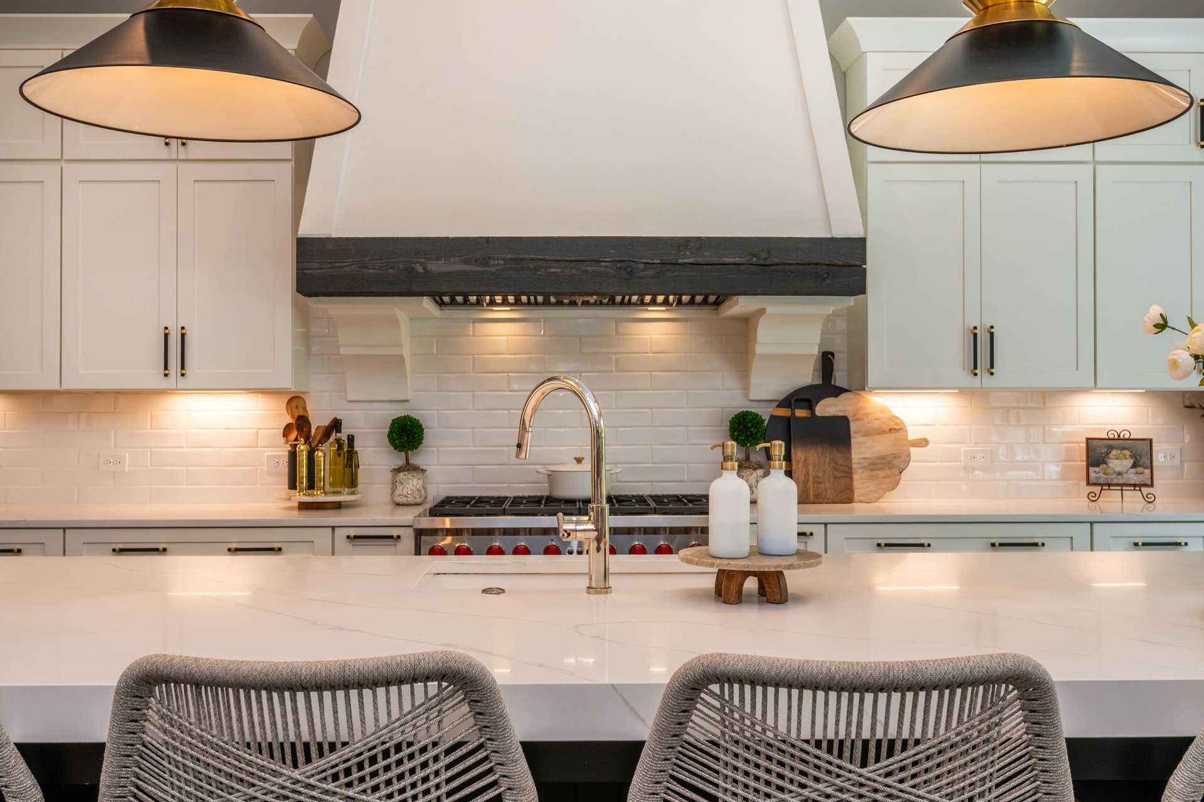
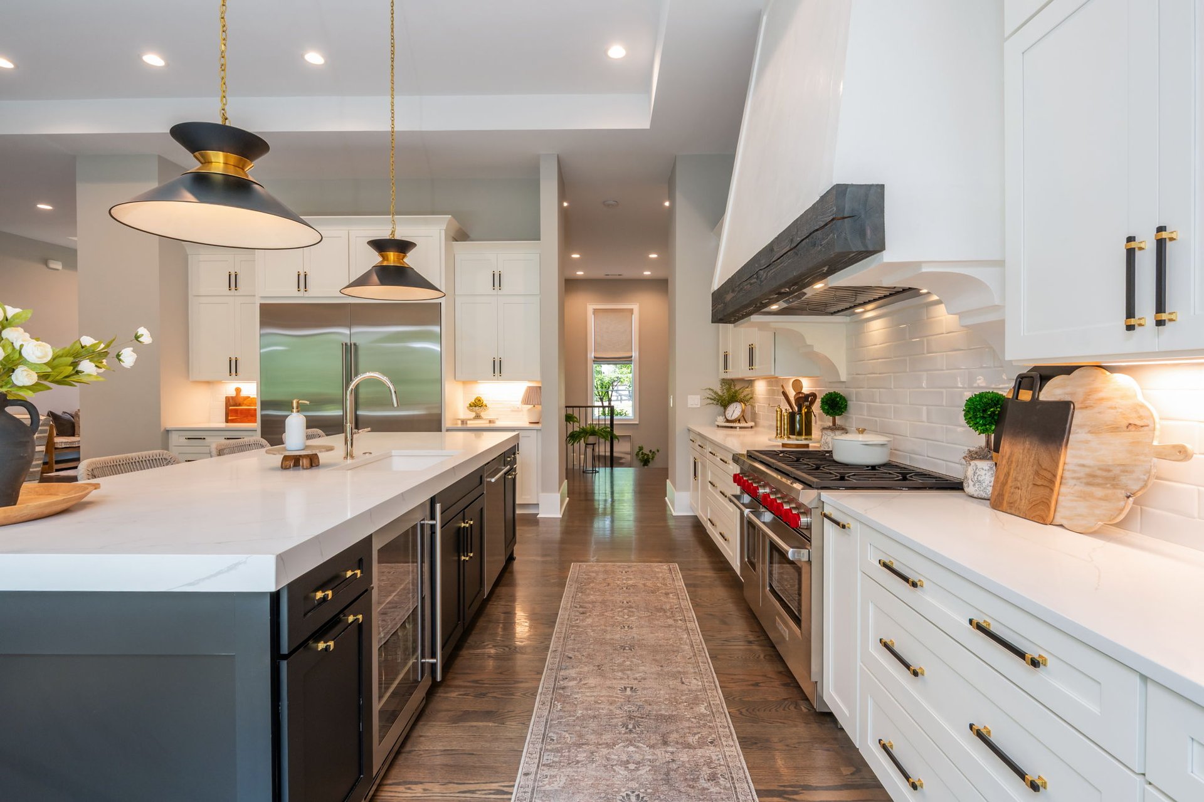
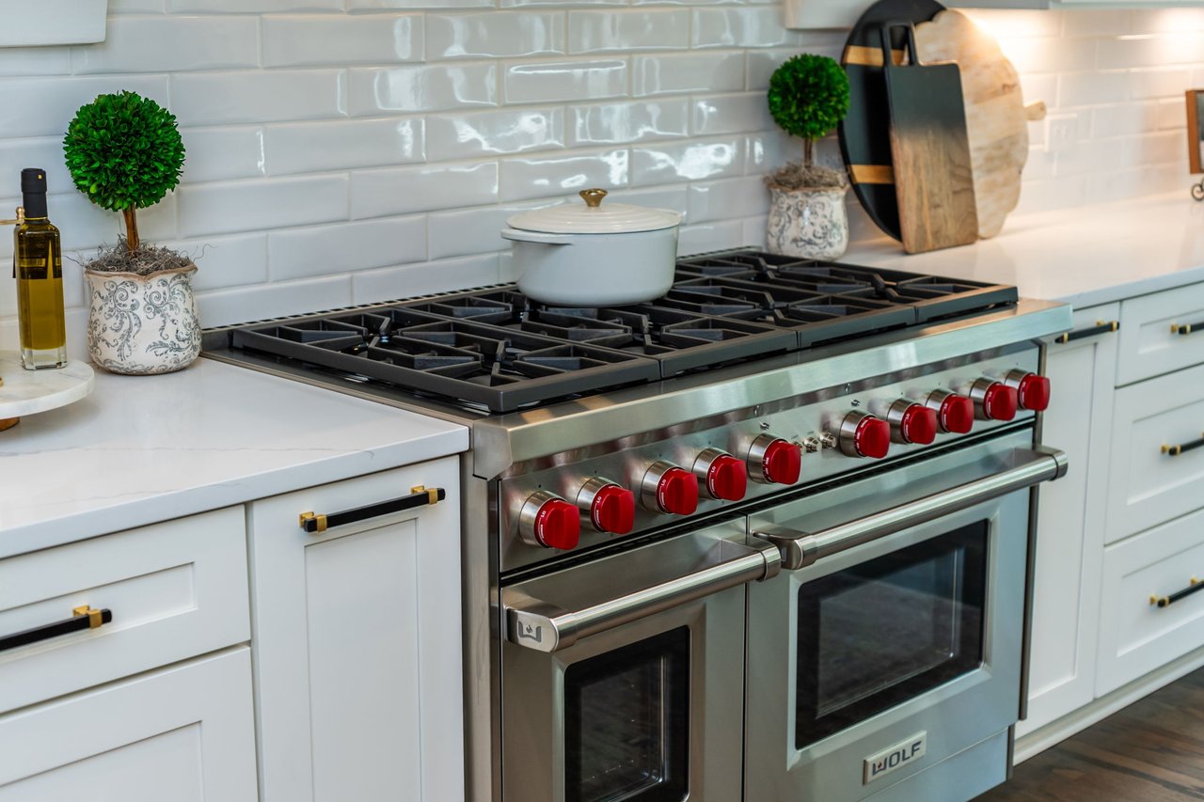
Luxury kitchen with a stainless-steel Wolf range, red knobs, white cabinetry, and glossy subway-tile backsplash.
Luxury kitchen with a large island, woven bar stools, and wide windows overlooking wooded greenery.
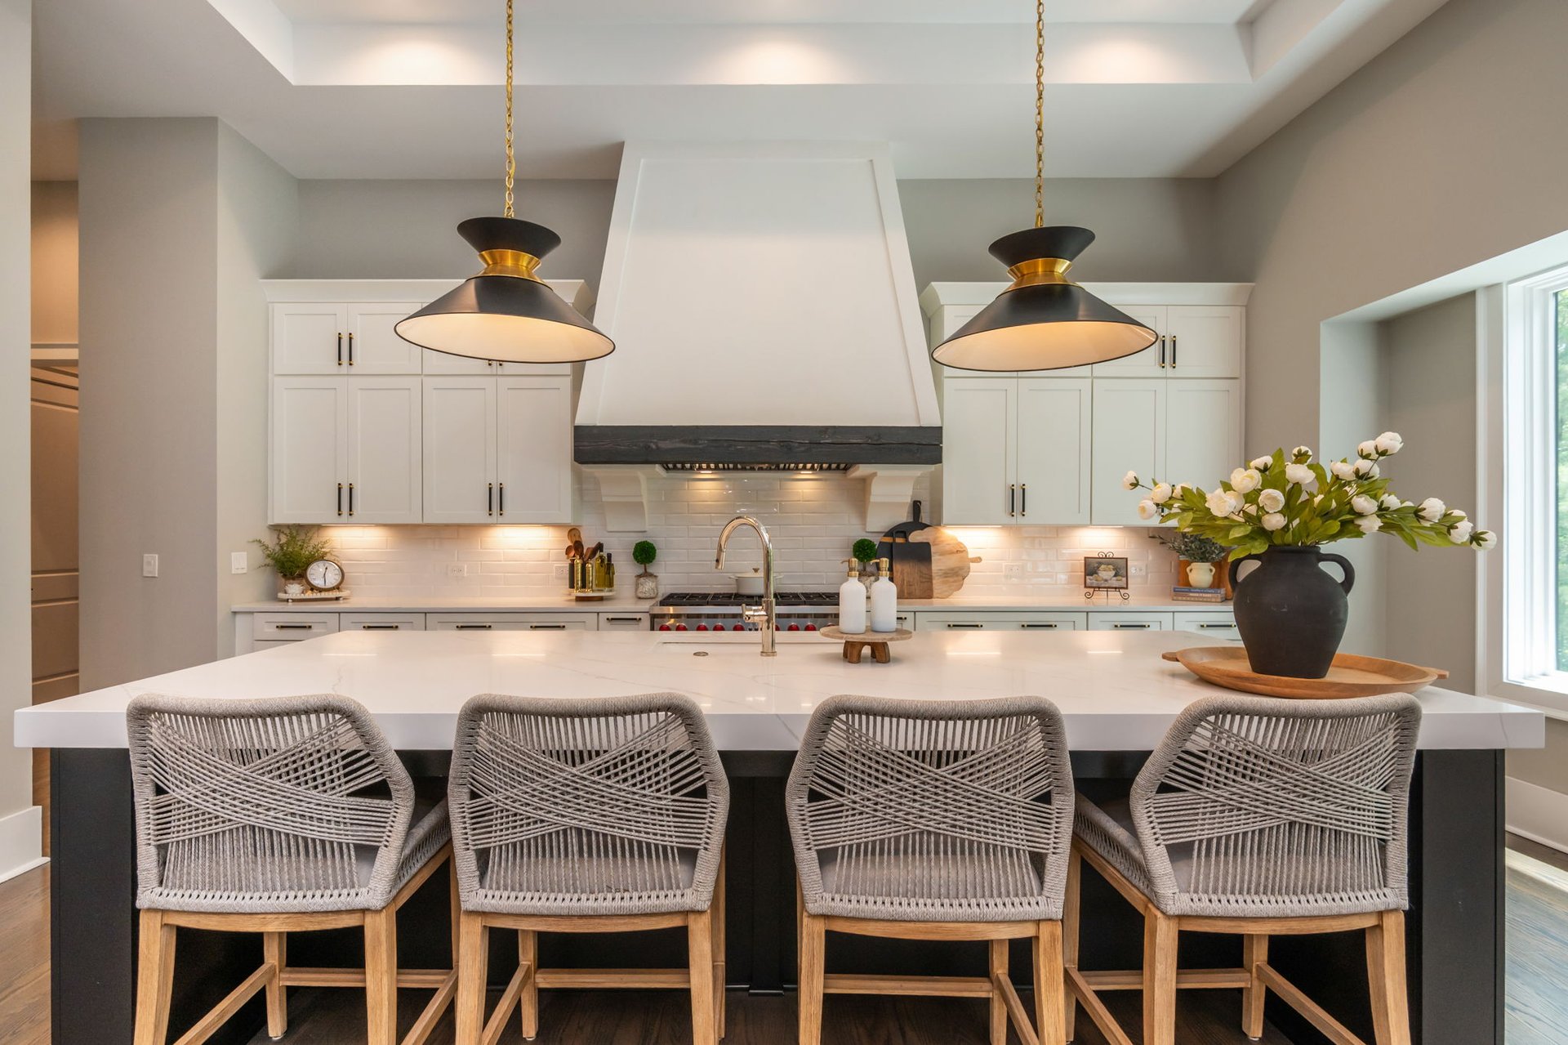
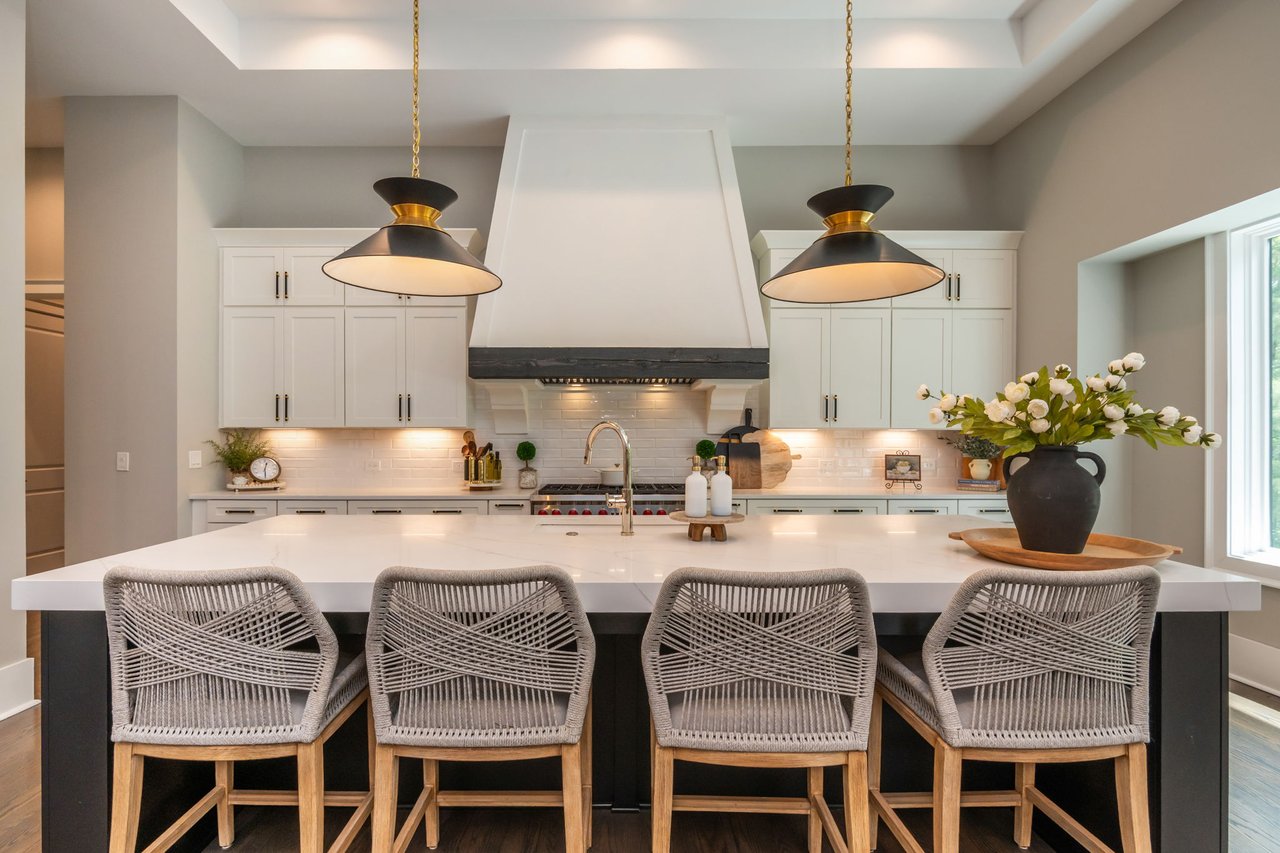
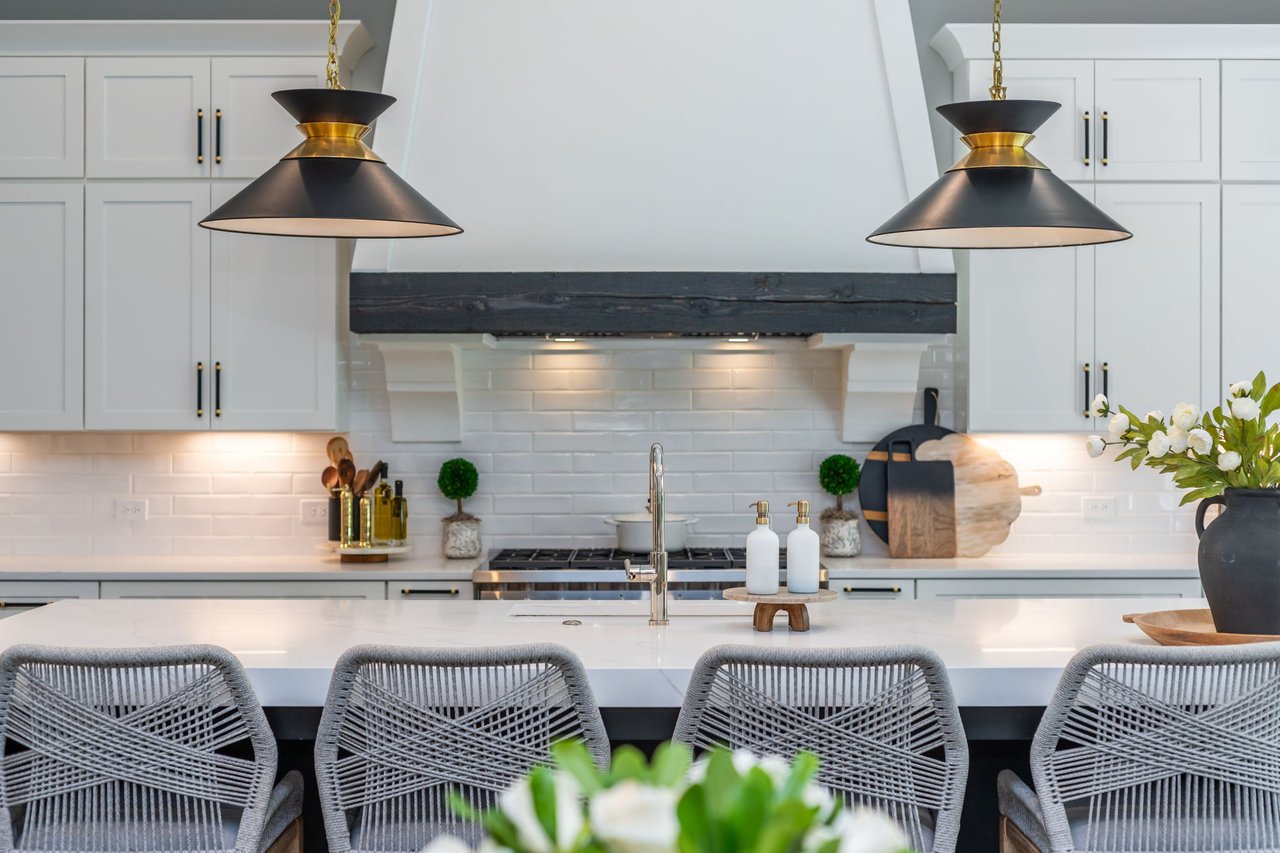
Luxury kitchen with a large white island, four woven stools, and brass-accented pendant lights.
Luxury kitchen with a white island, woven bar stools, brass pendants, and a dark wood range hood.
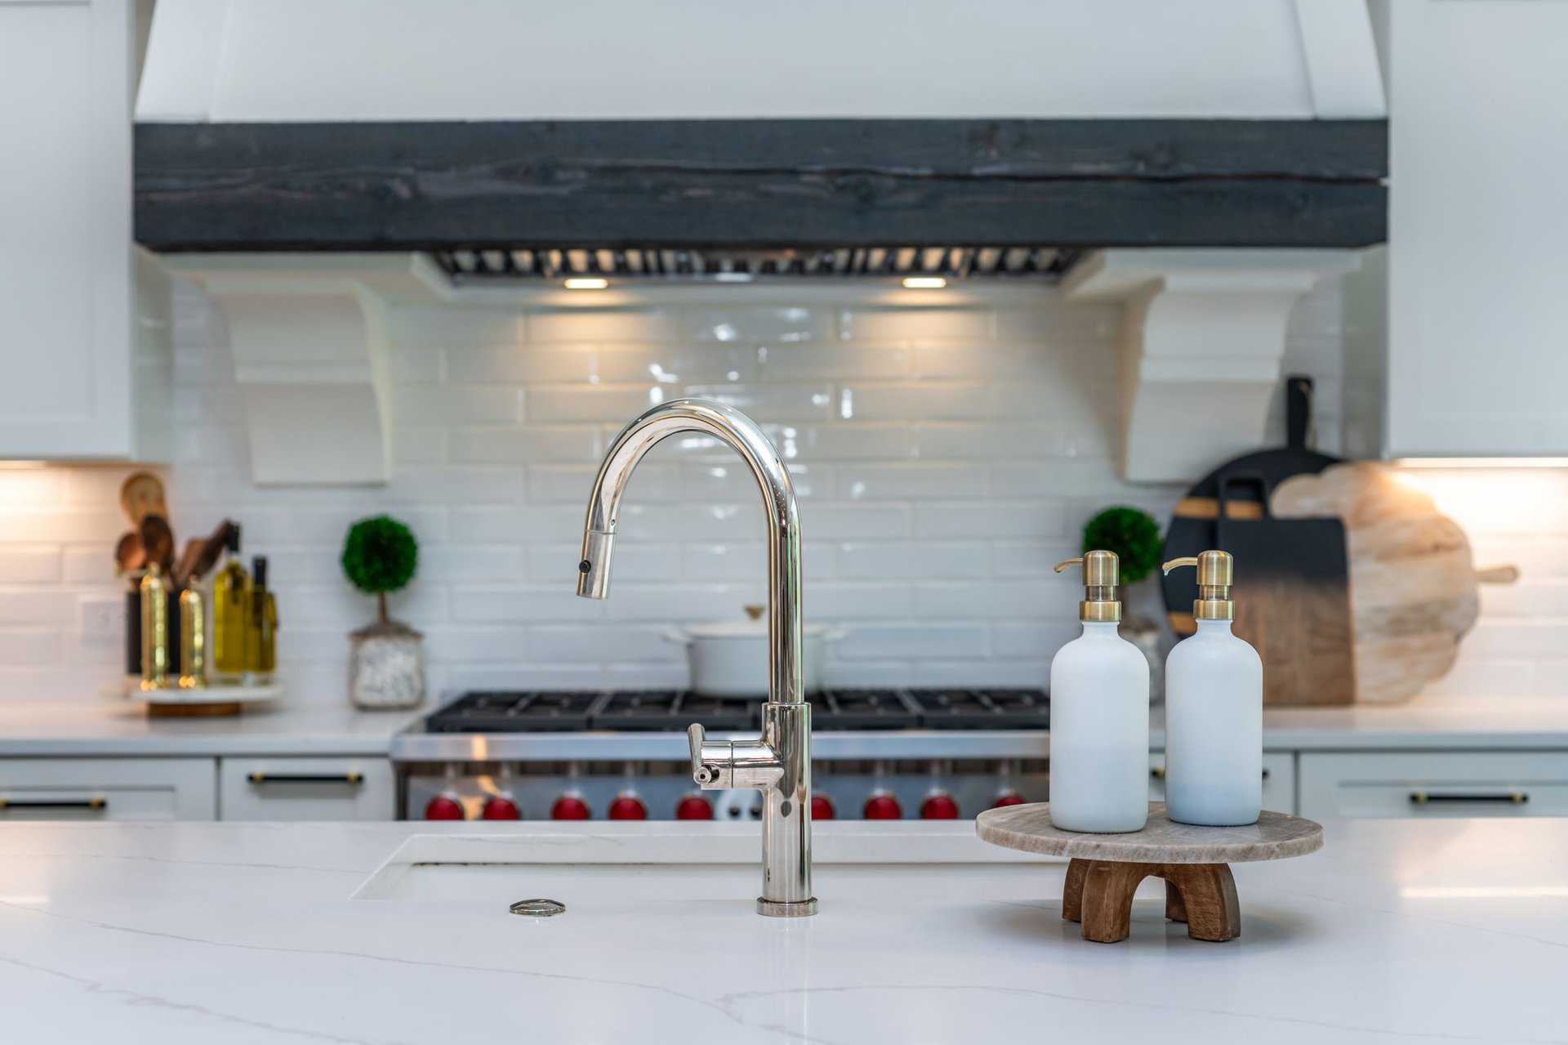
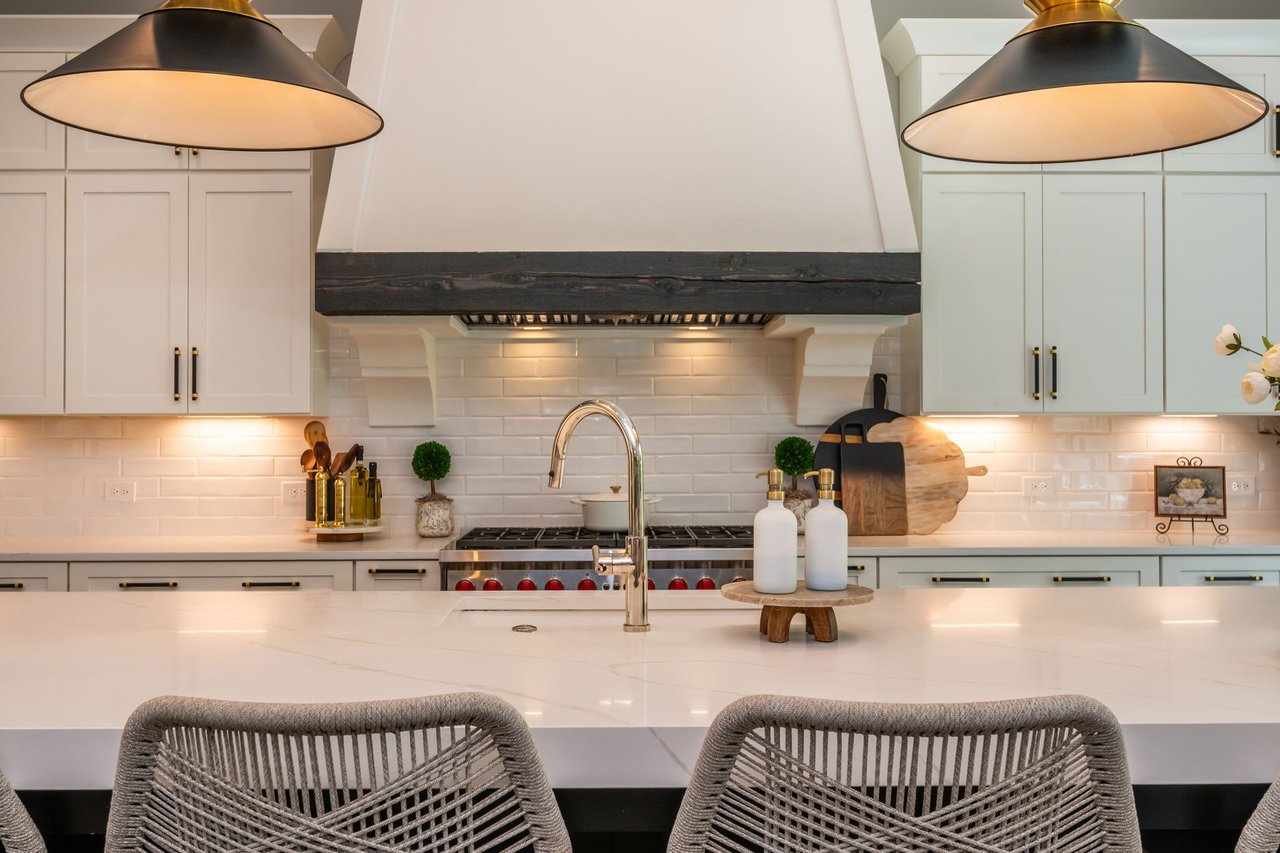
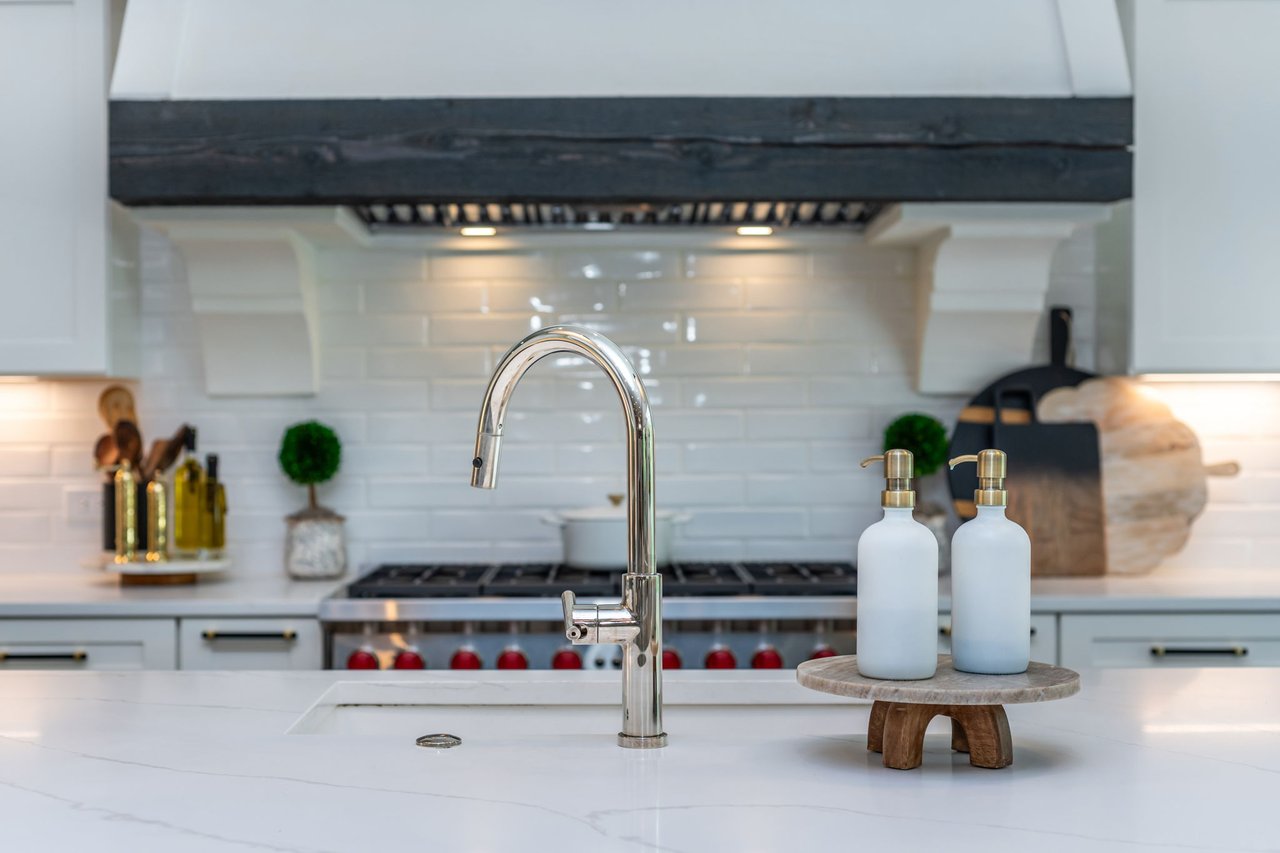
Kitchen island with marble countertop and chrome faucet, backed by a gas range and white tile backsplash.
Luxury kitchen with a large white island, dark range hood, and brass-accented pendant lights.
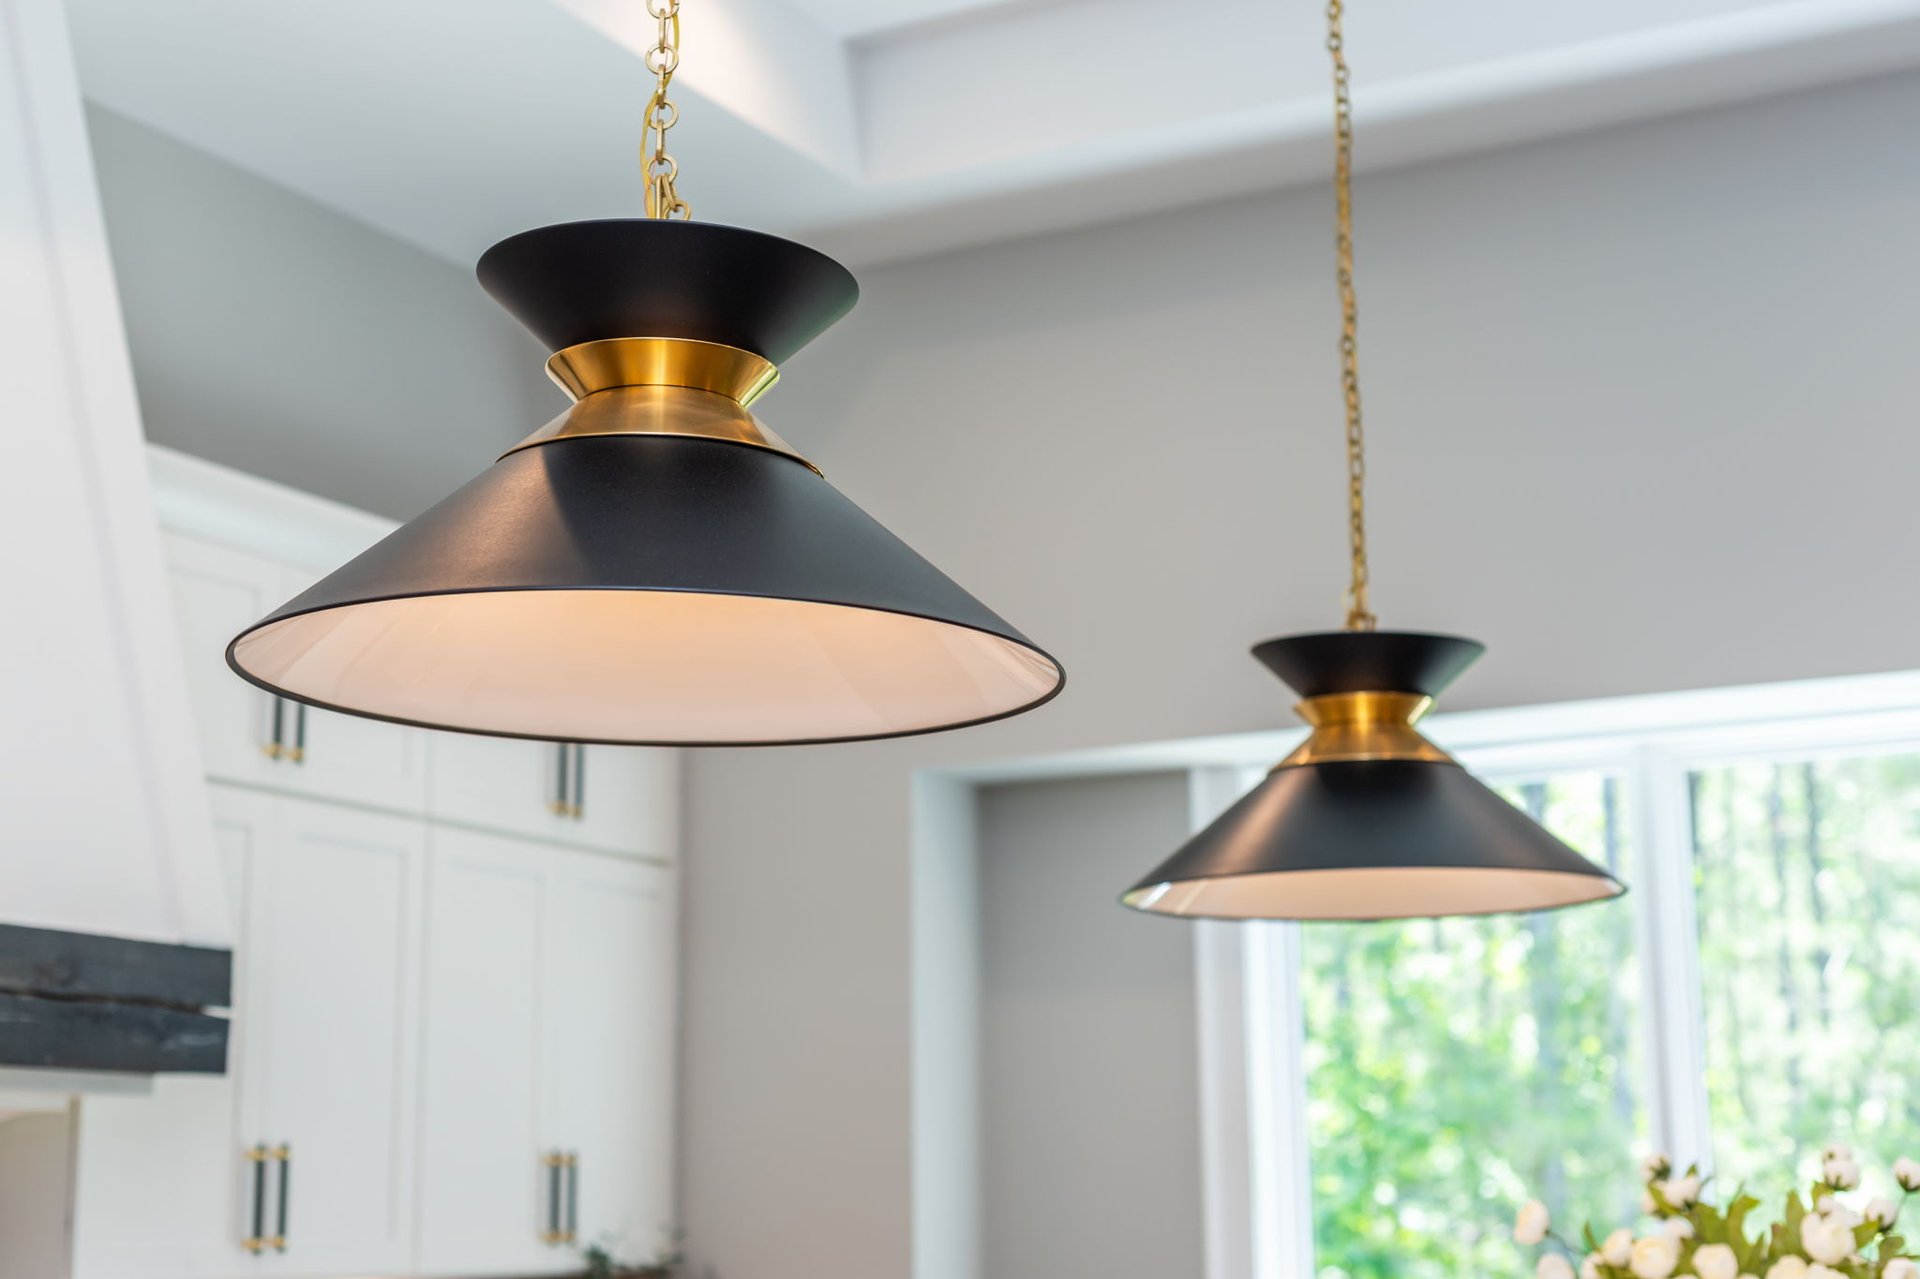
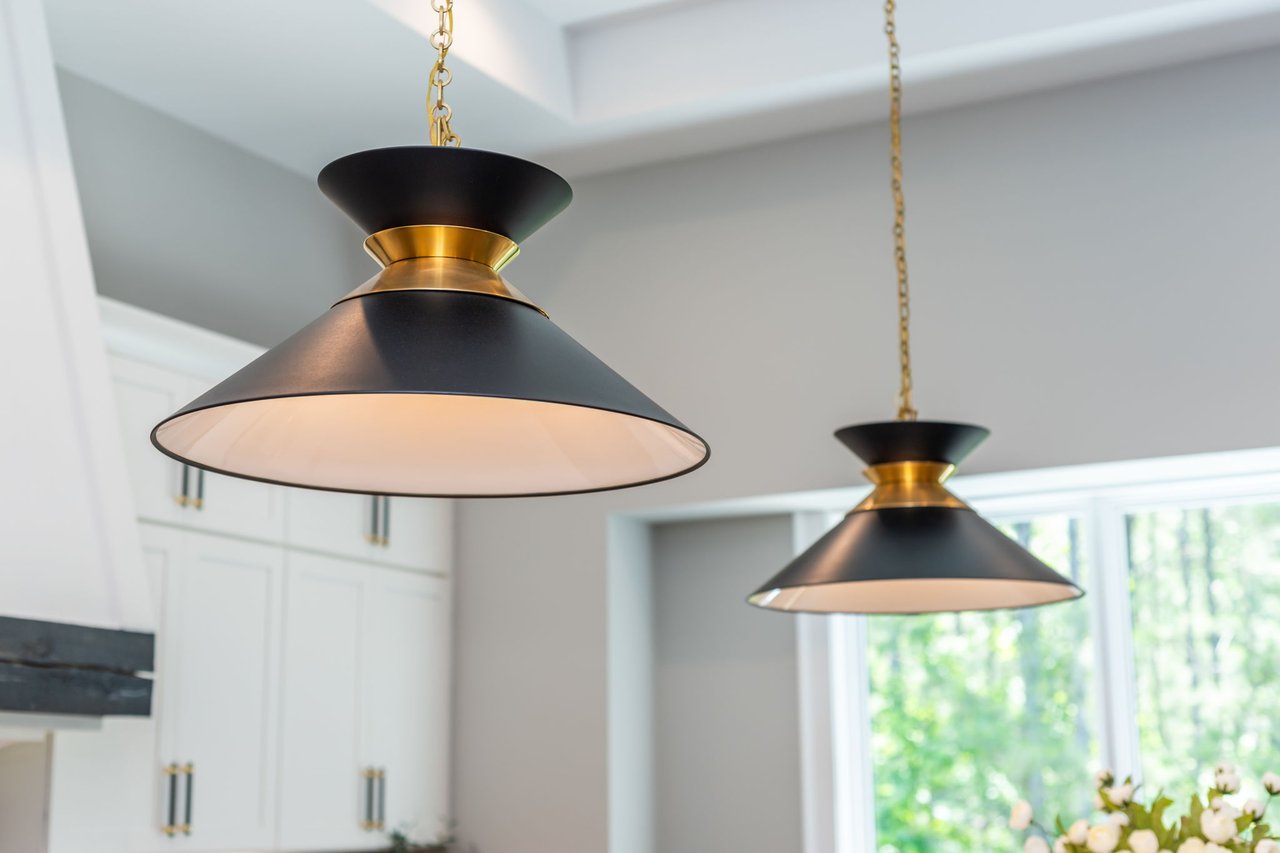
Two black-and-gold pendant lights above a bright kitchen with white cabinetry.
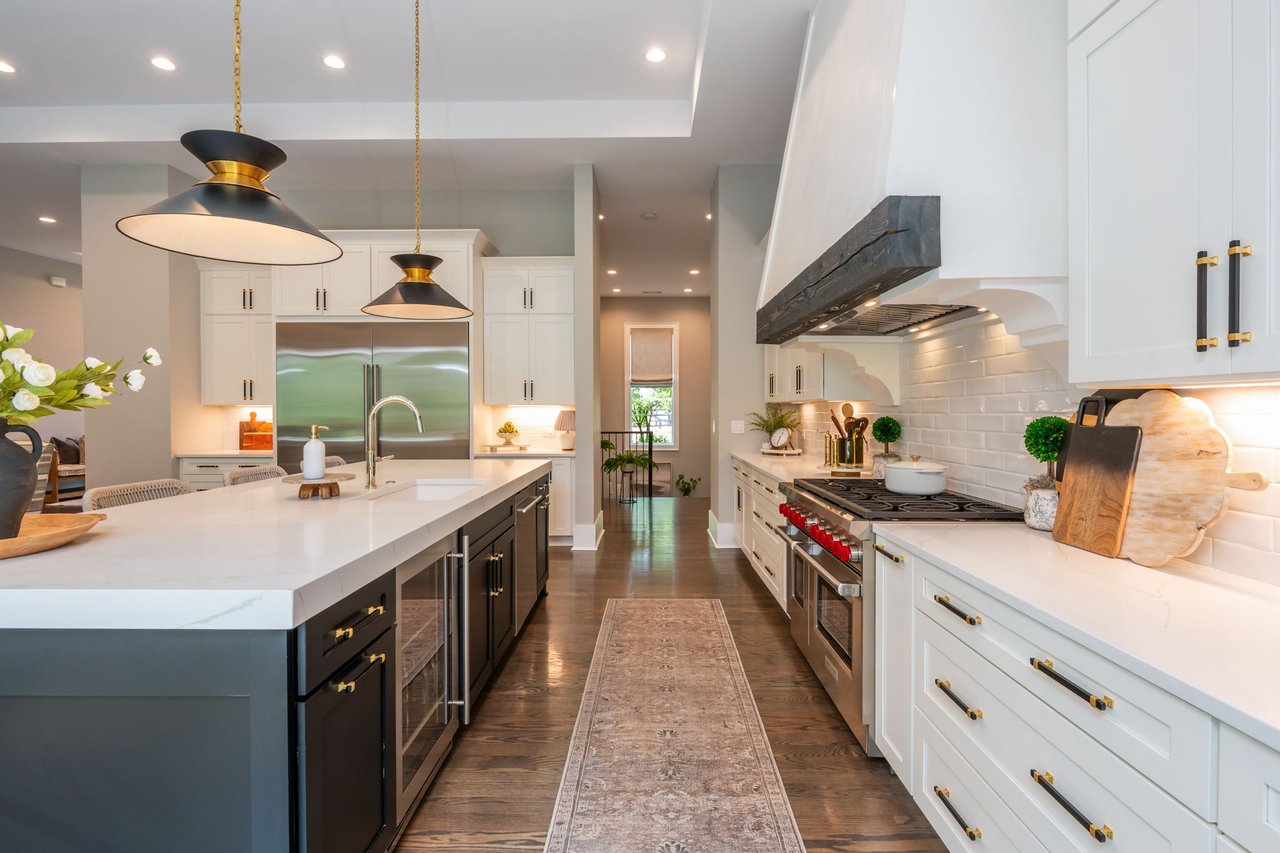
Luxury kitchen with a large island, white cabinetry, and professional range beneath a dark wood hood.
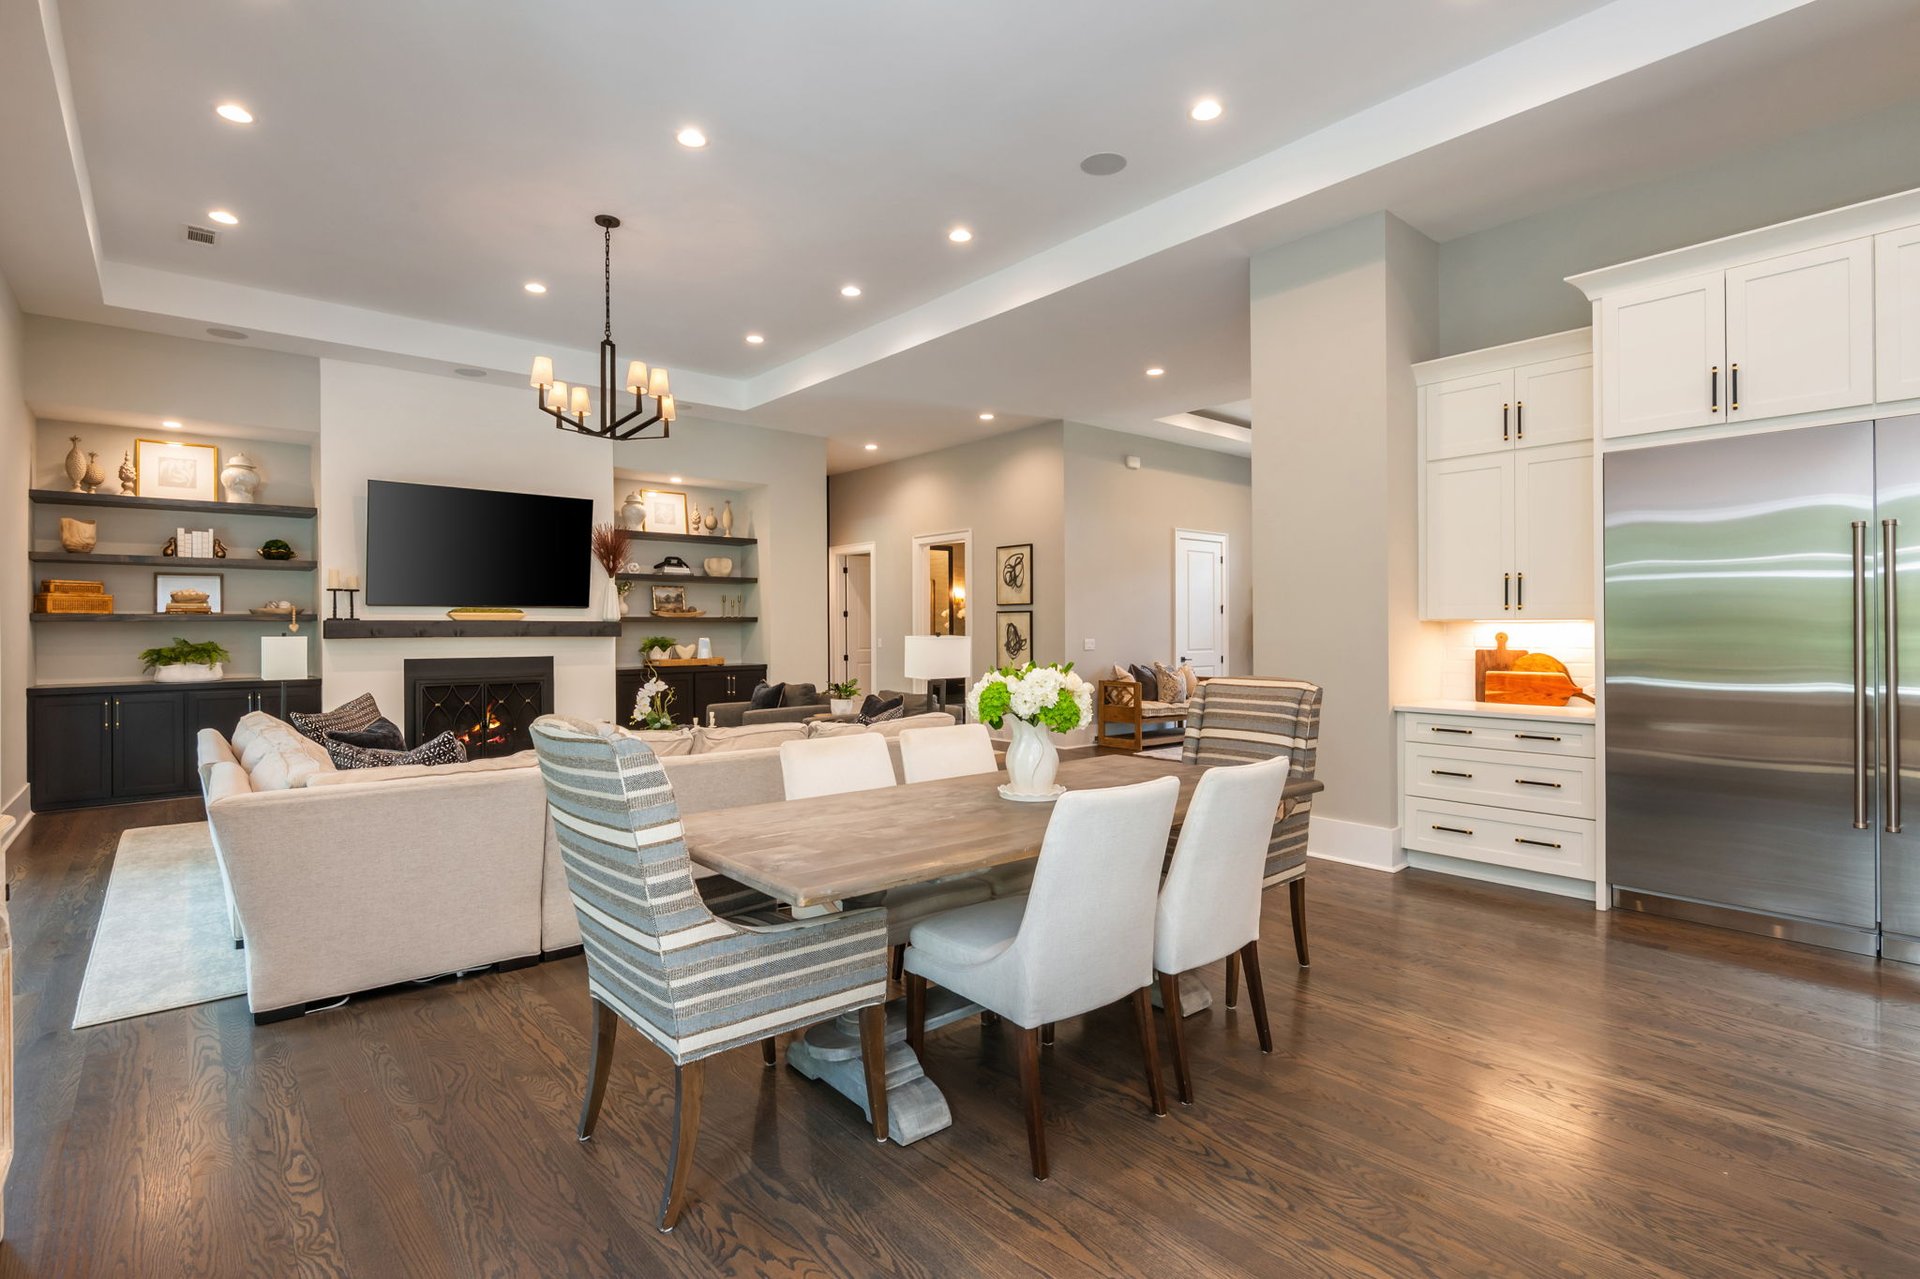
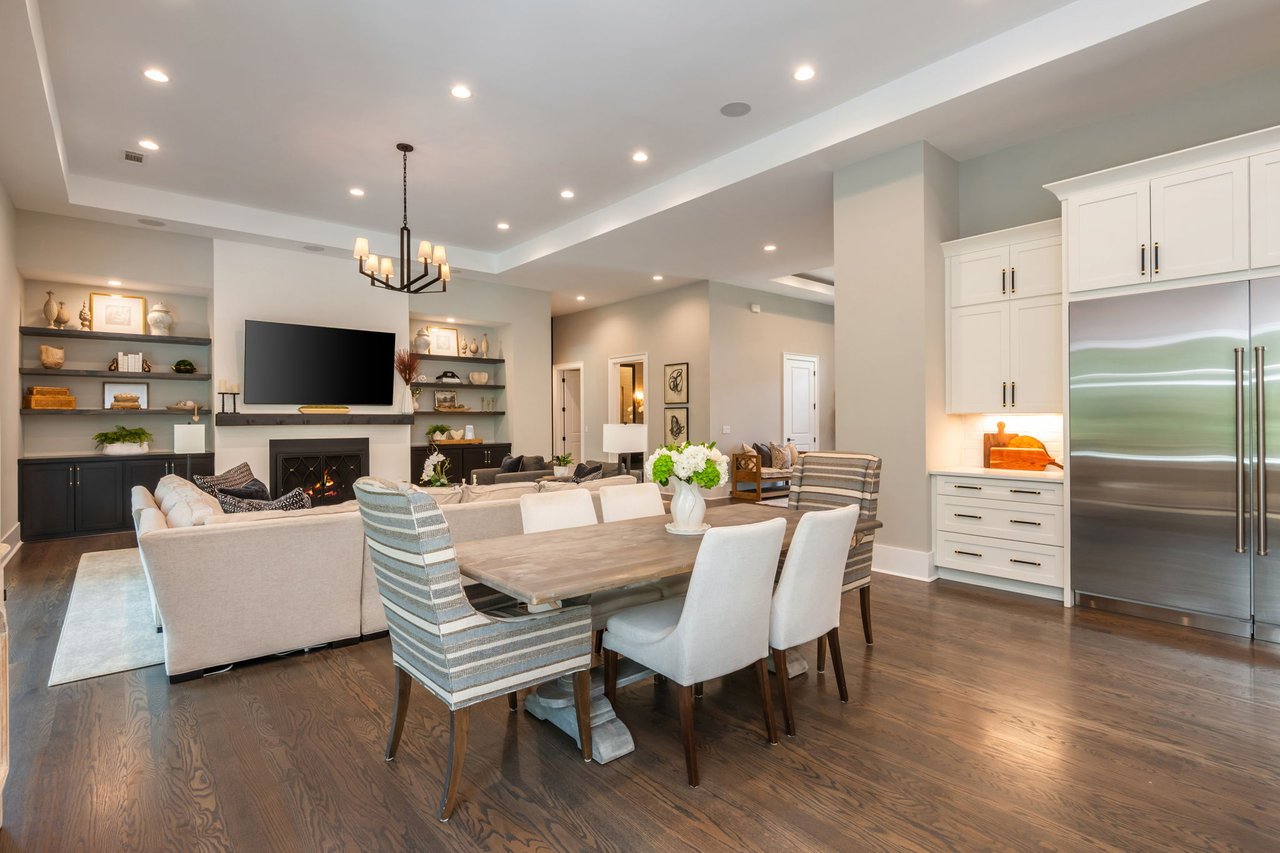
Open-plan living and dining room with a fireplace, built-in shelves, and adjoining white kitchen.
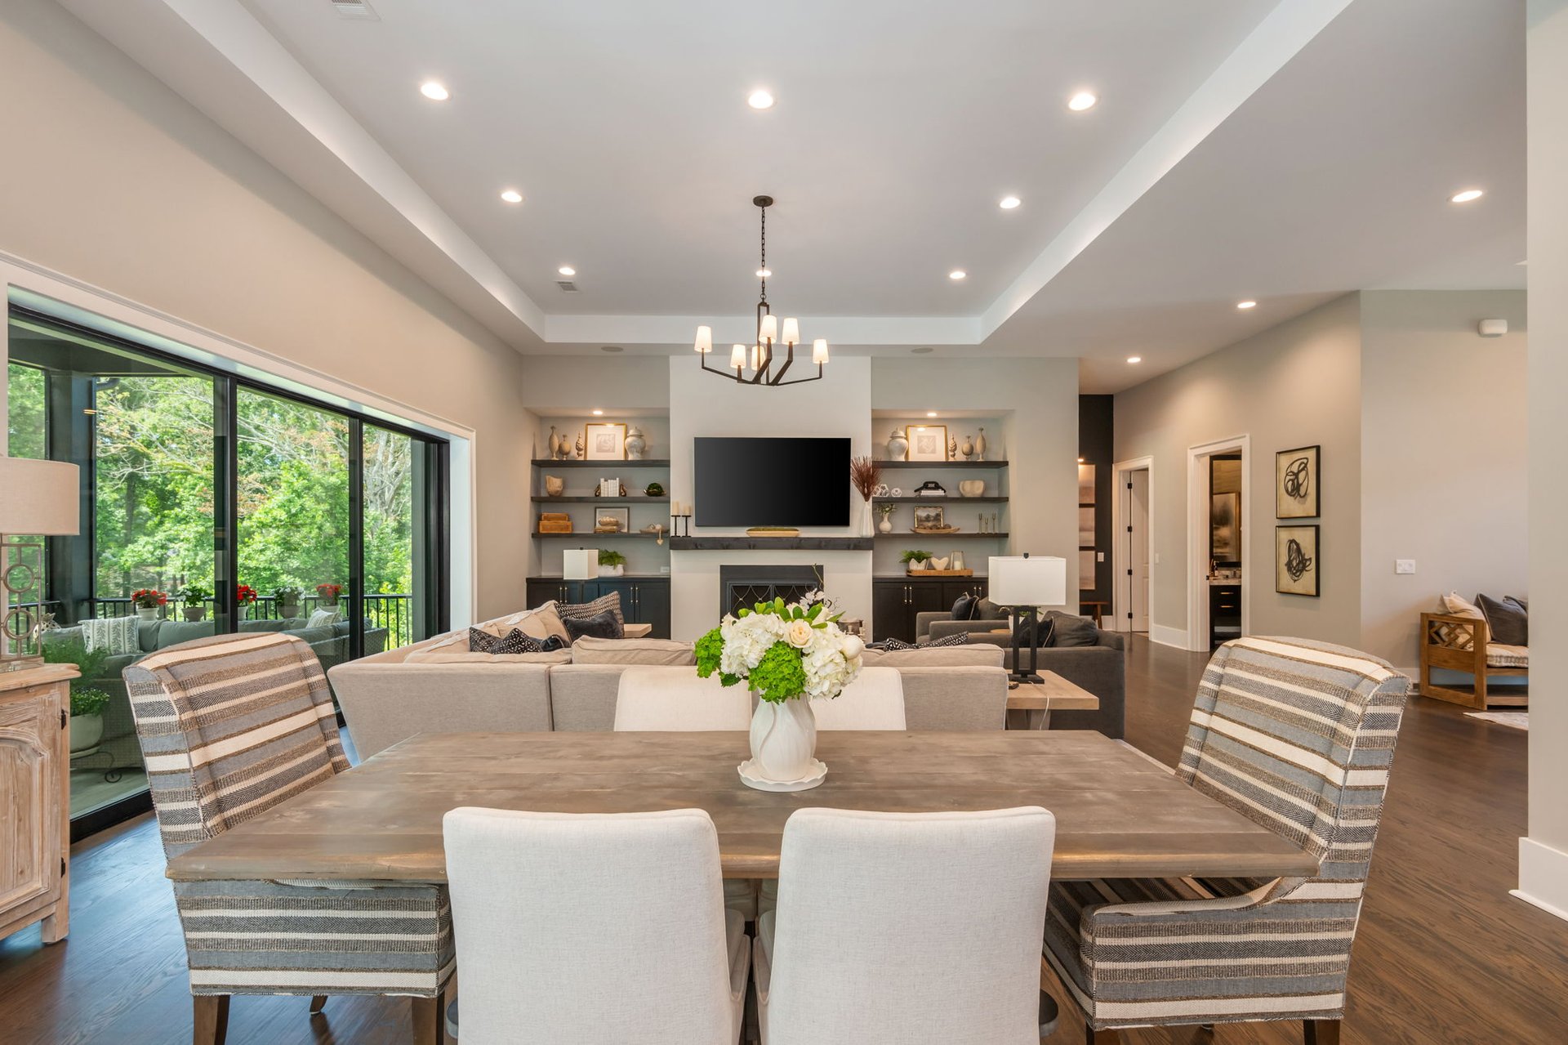
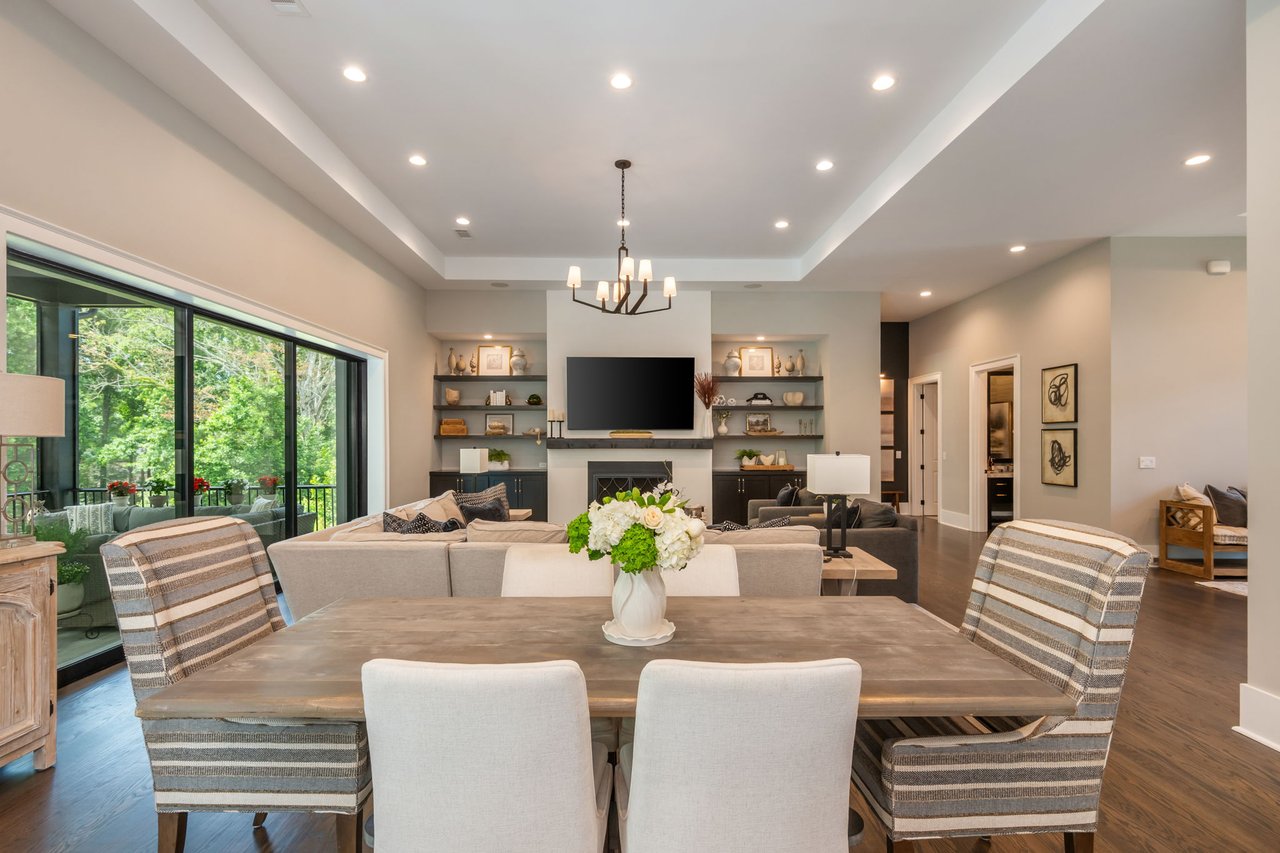
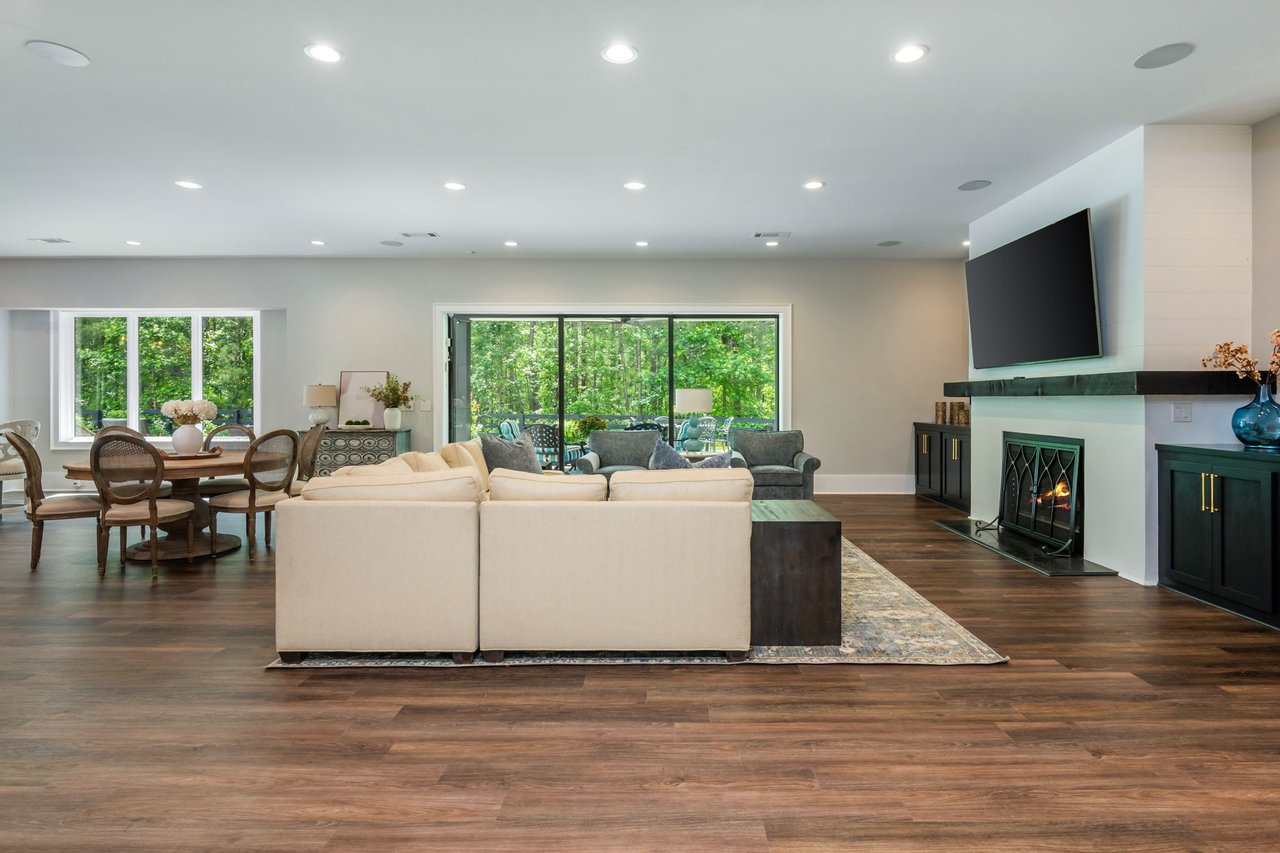
Open-plan dining and living room with a wood table, fireplace, built-in shelves, and wide glass doors.
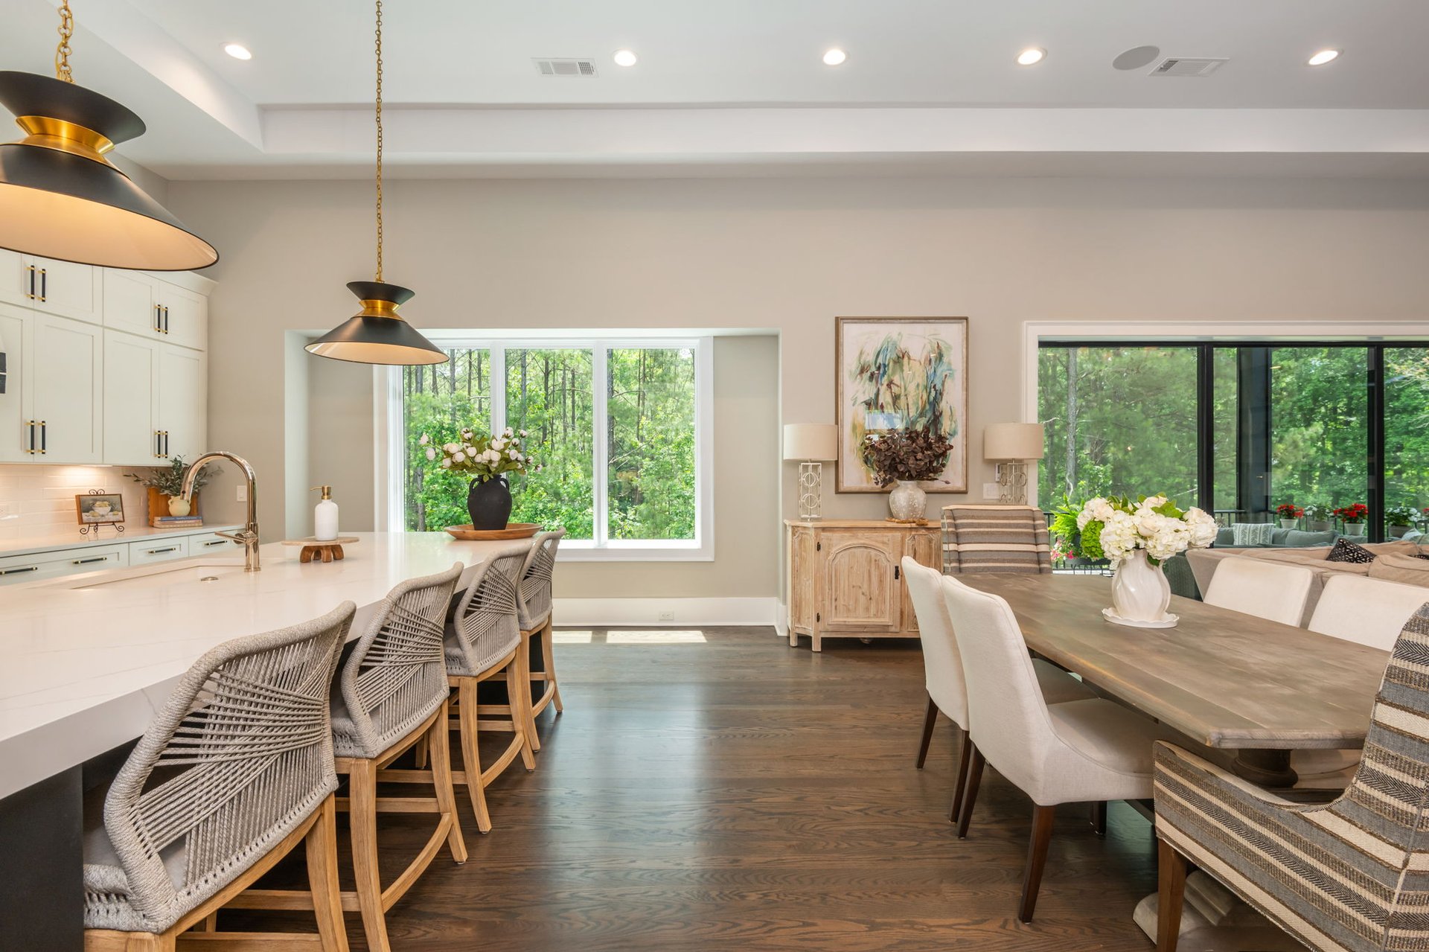
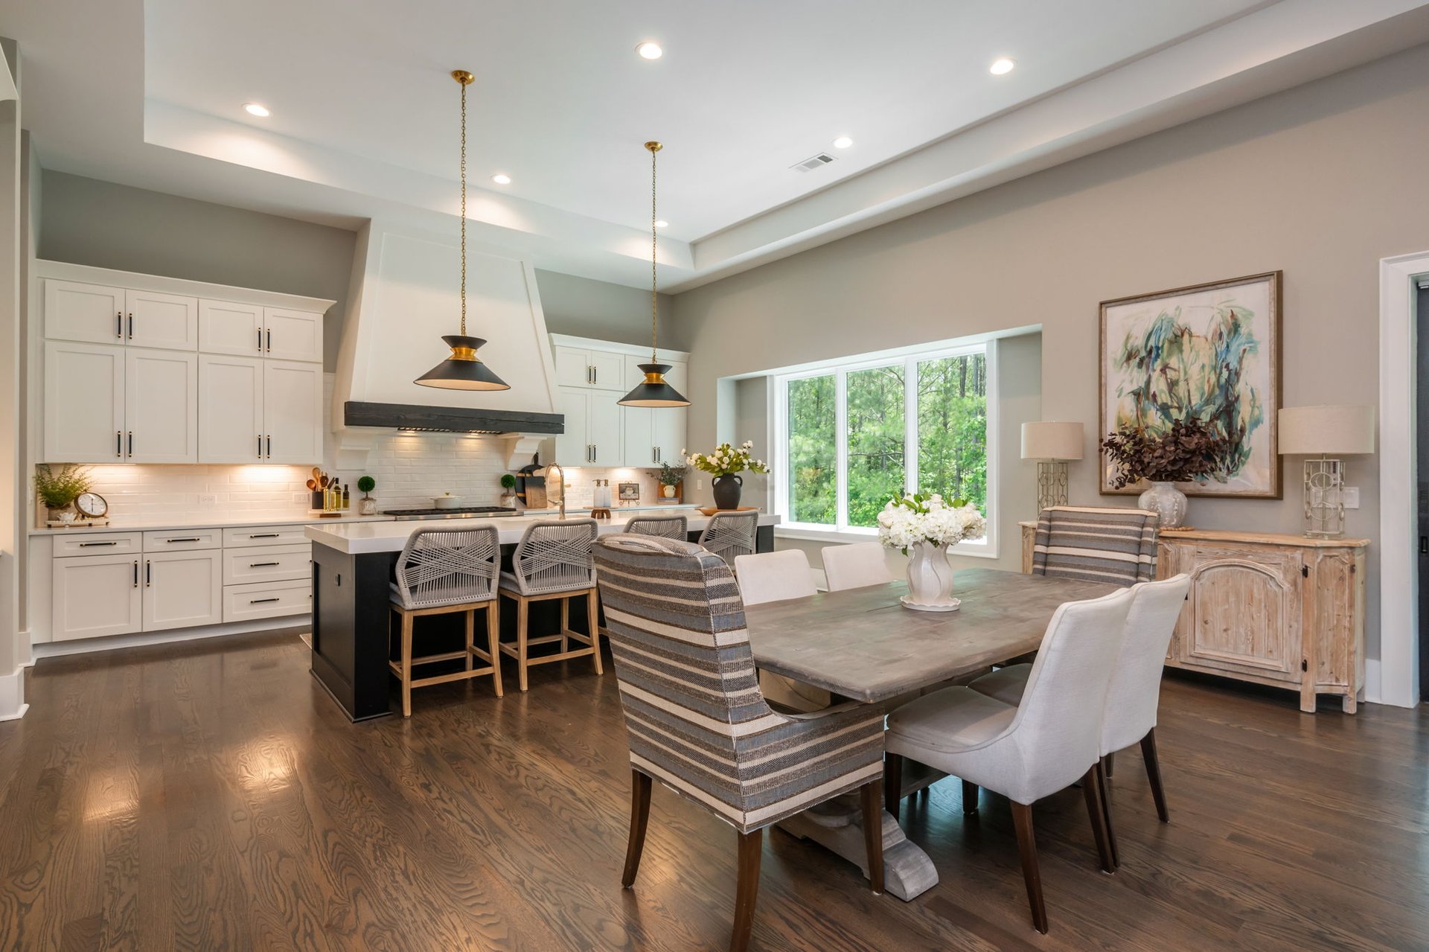
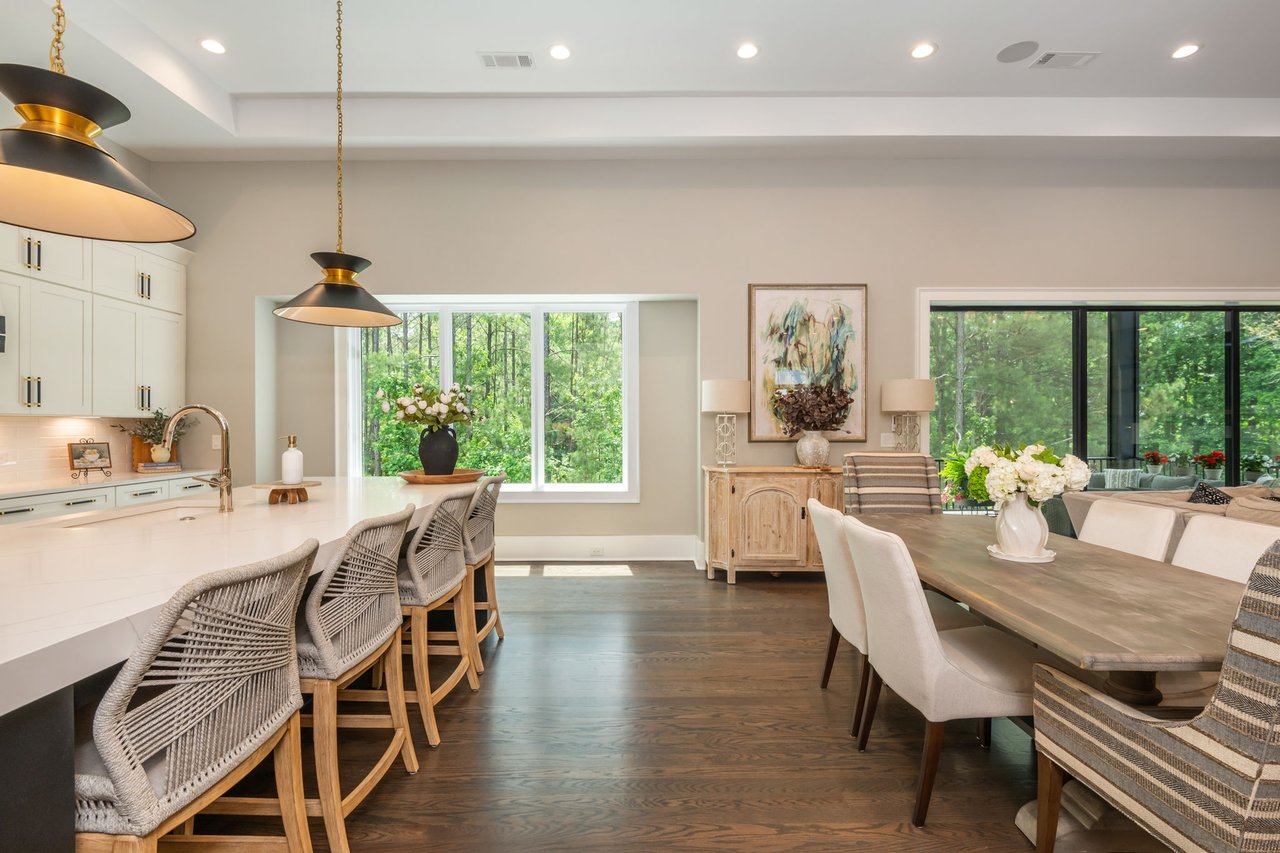
Open kitchen and dining room with a white island, woven stools, and large windows overlooking trees.
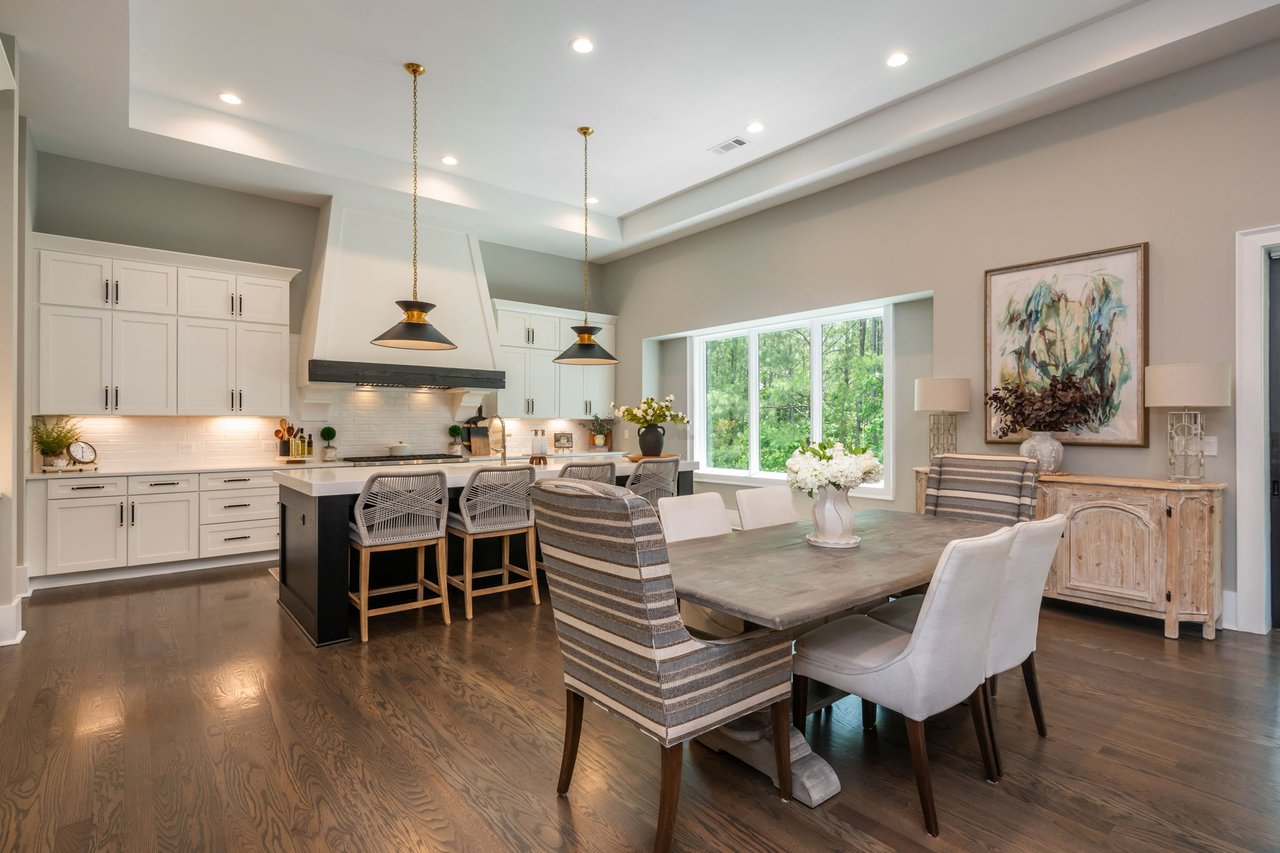
Kitchen and dining area with a dark island, white cabinetry, and windows overlooking trees.
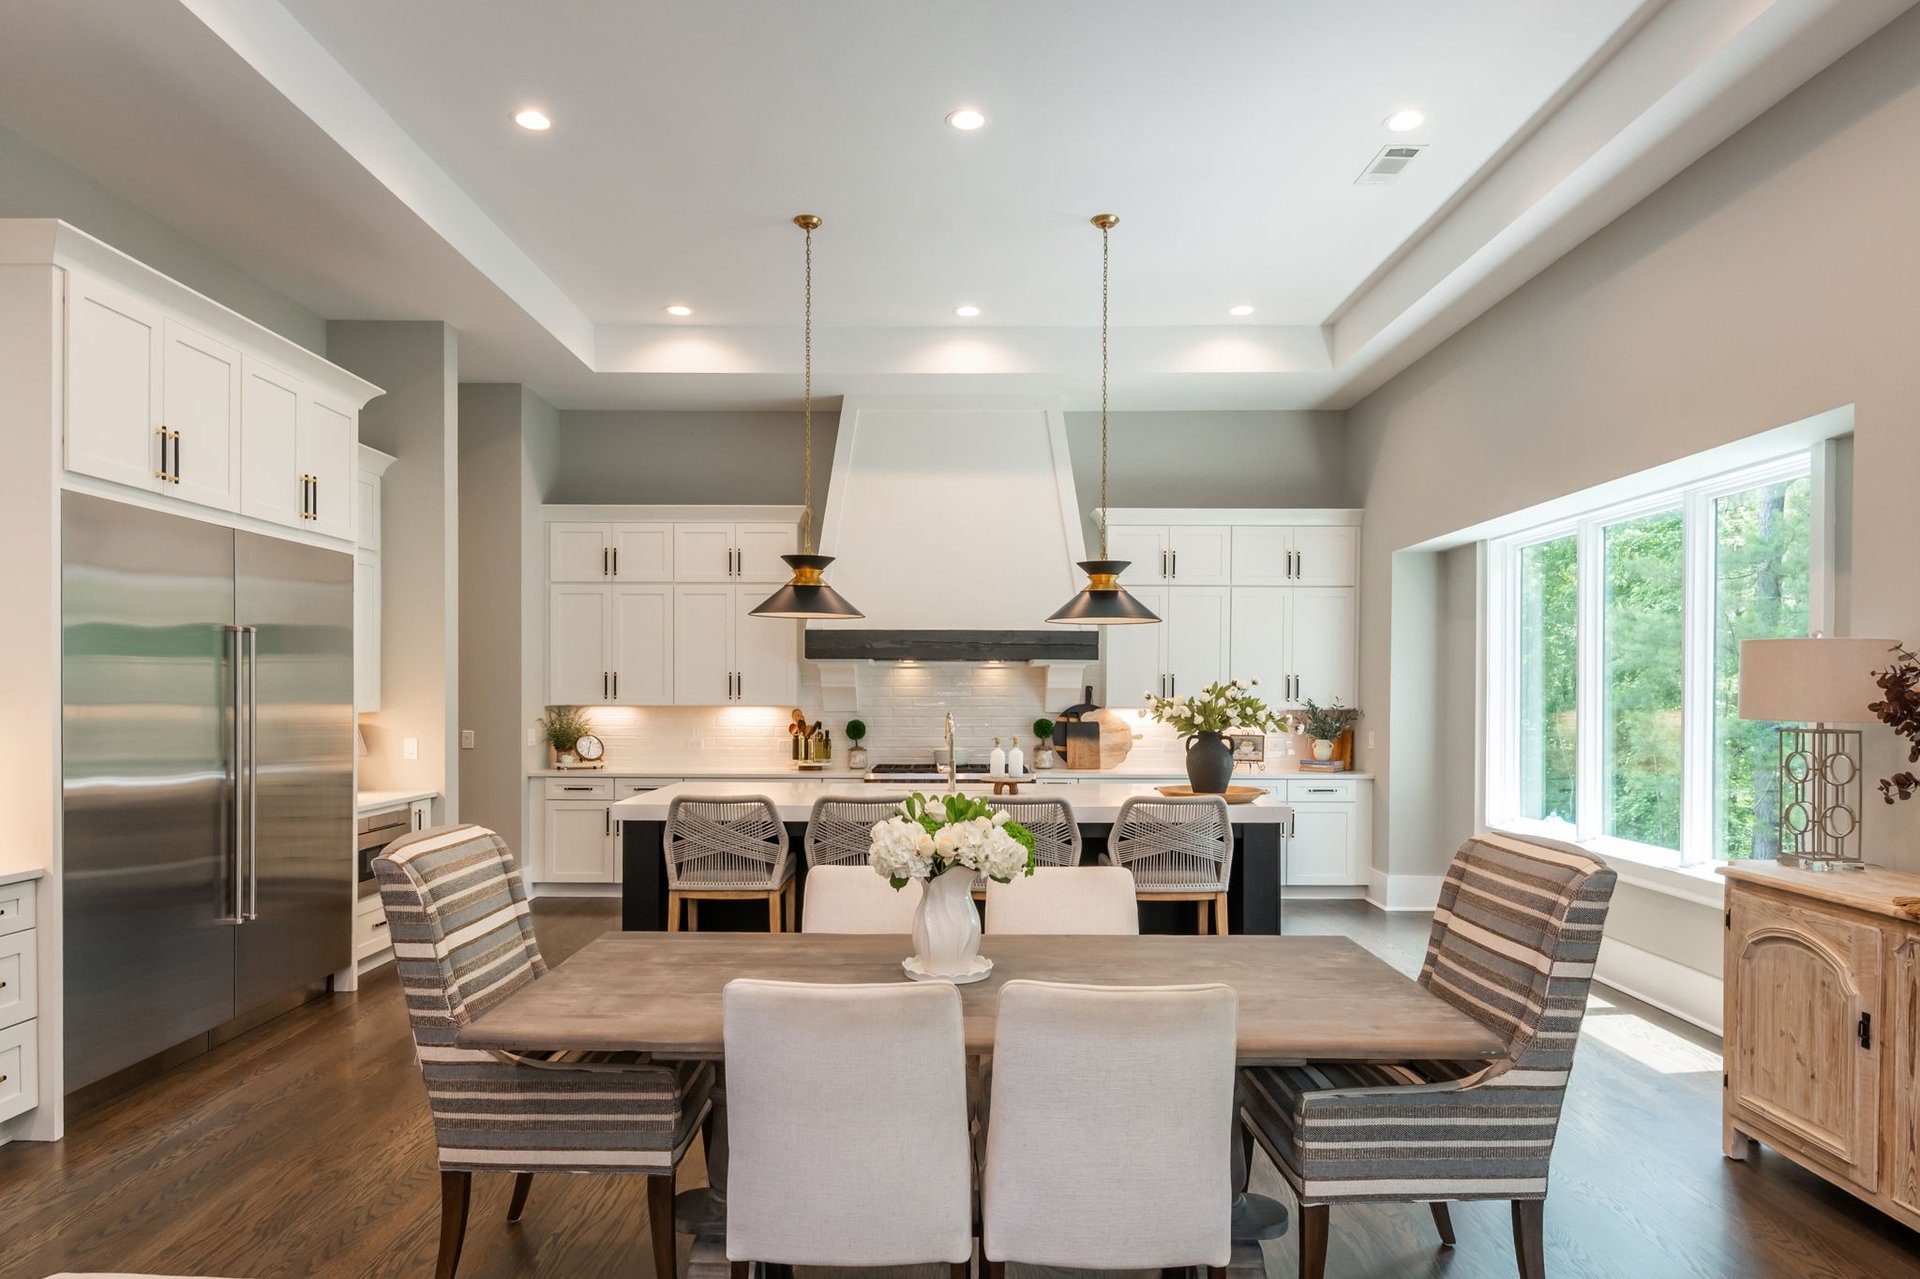
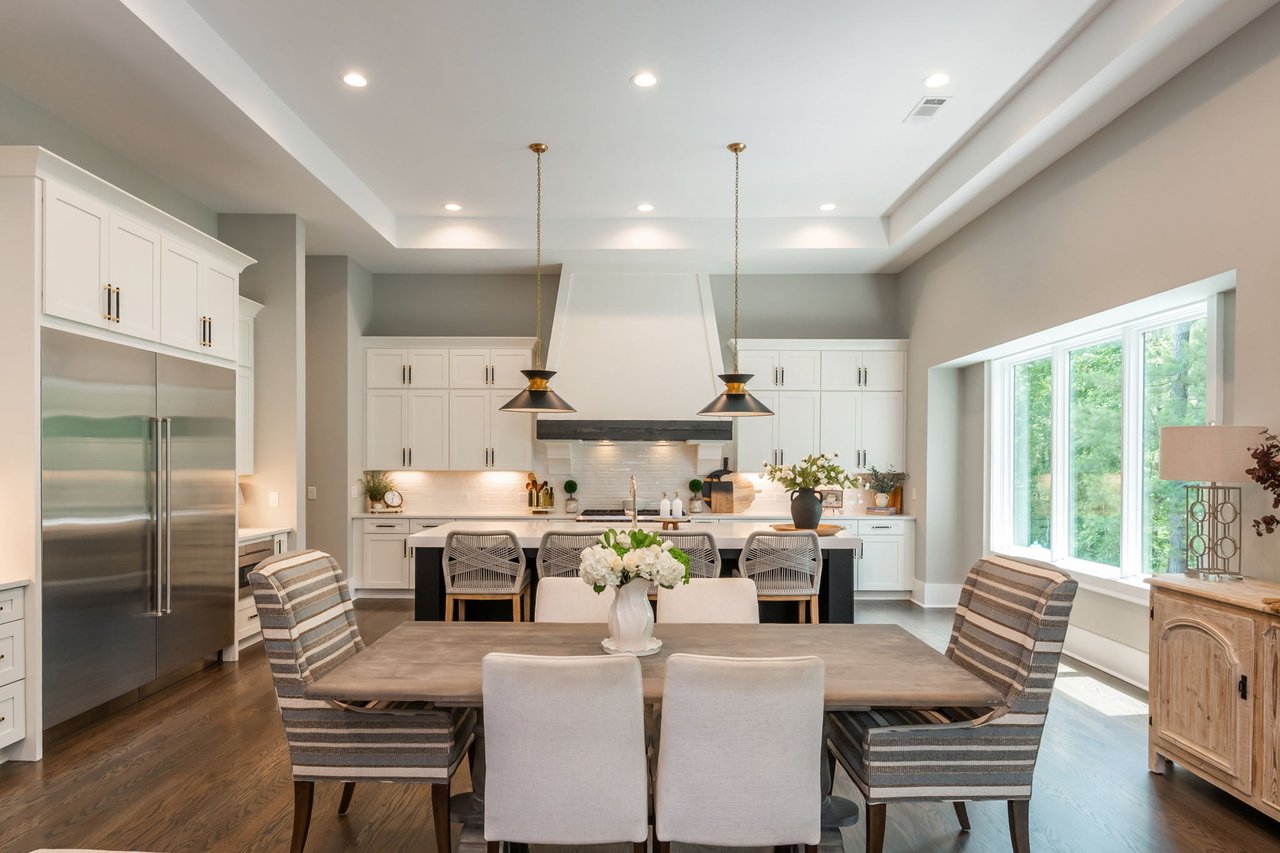
Luxury kitchen with white cabinetry, a large island, stainless steel appliances, and an adjoining dining area.
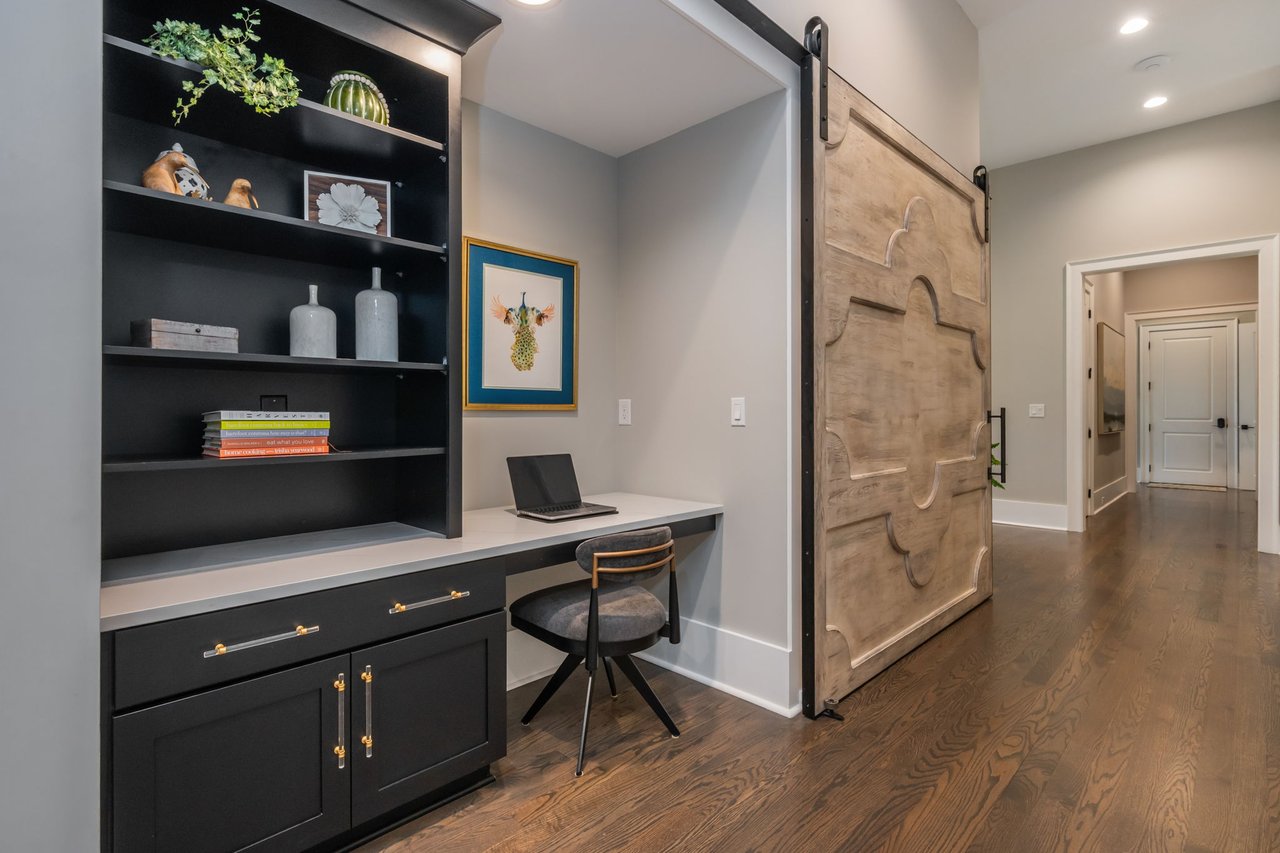
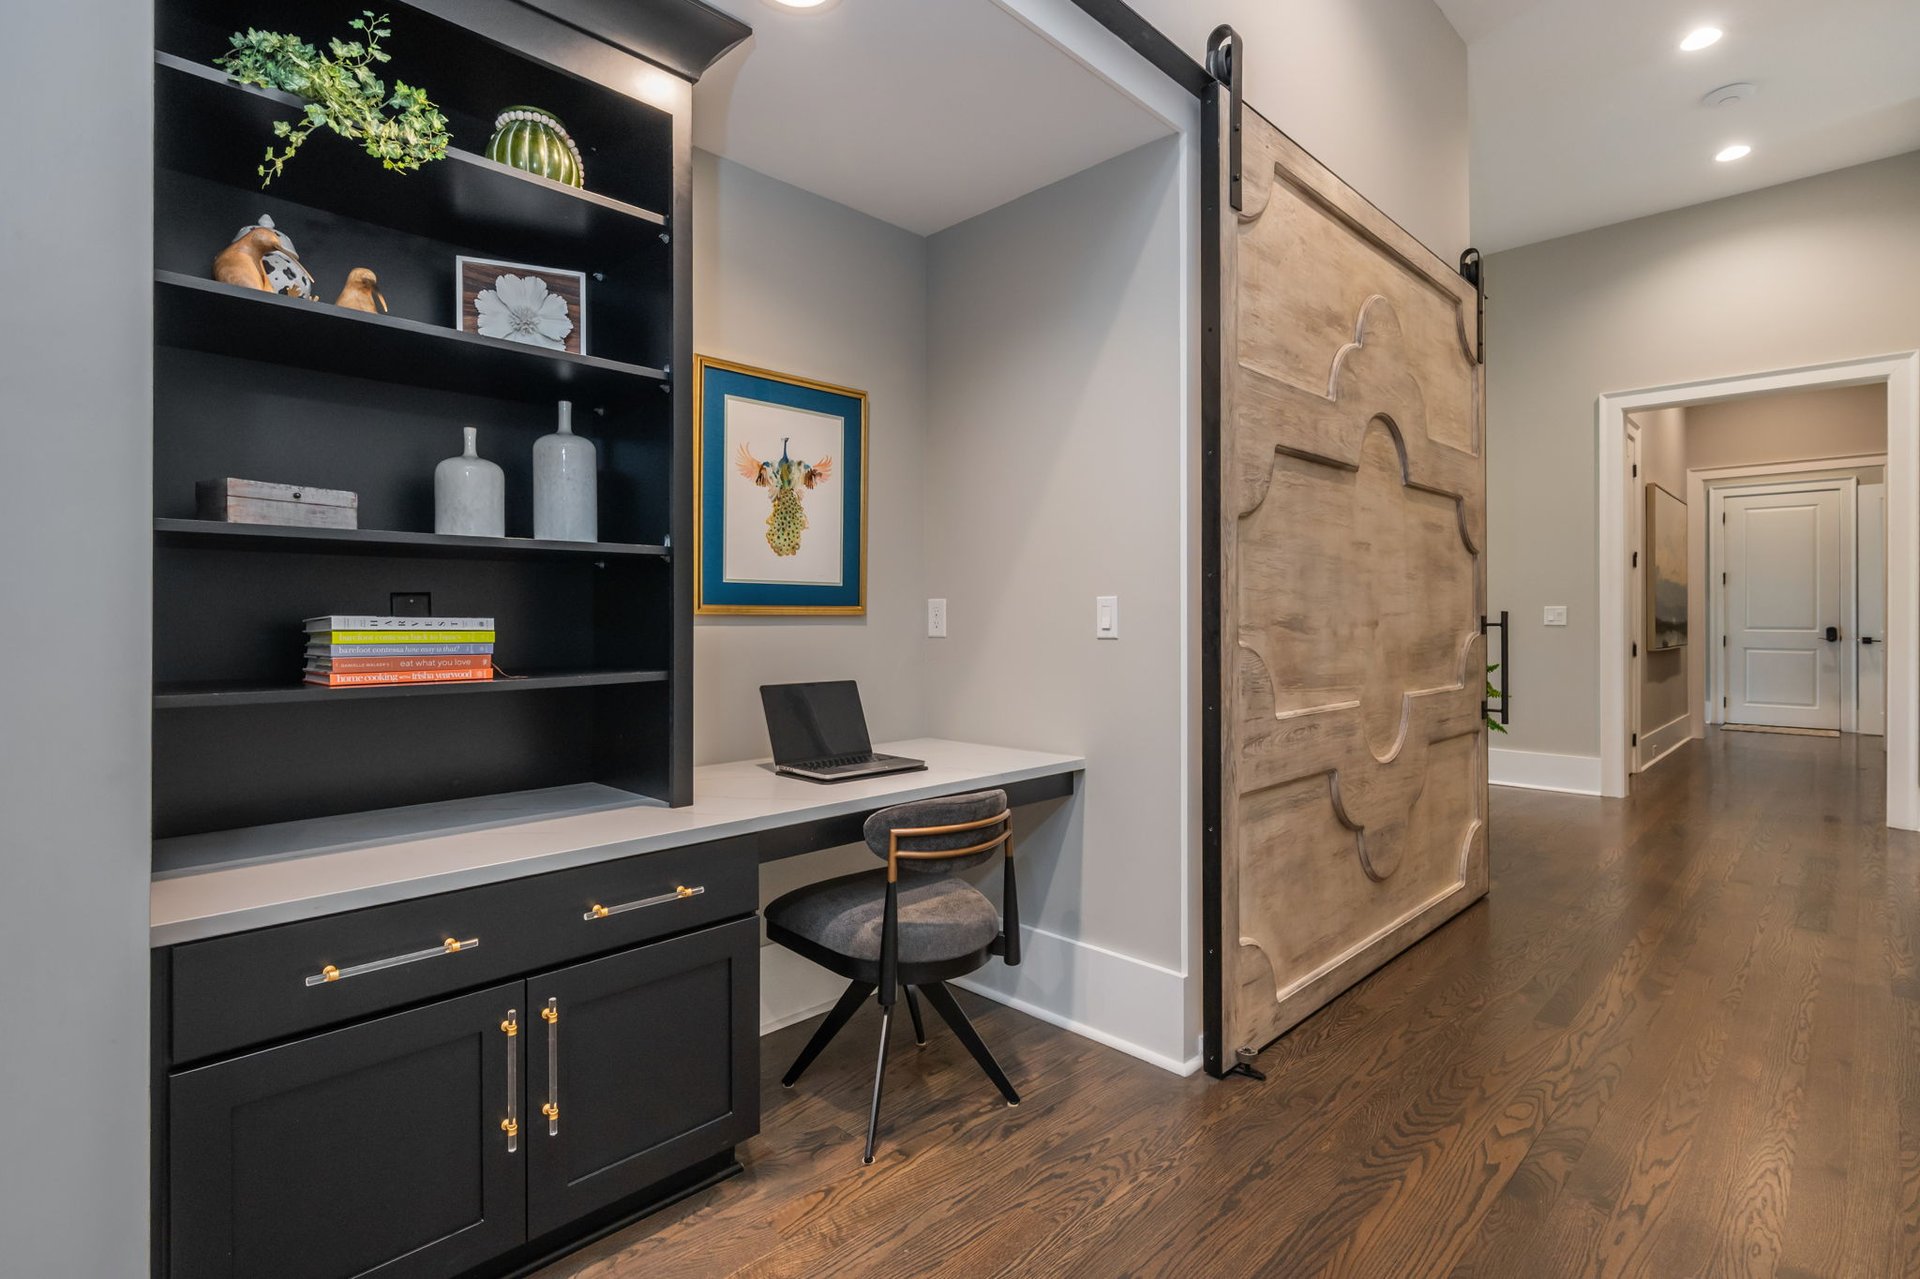
Home office with black built-in shelves, a desk and laptop, and a rustic sliding barn door.
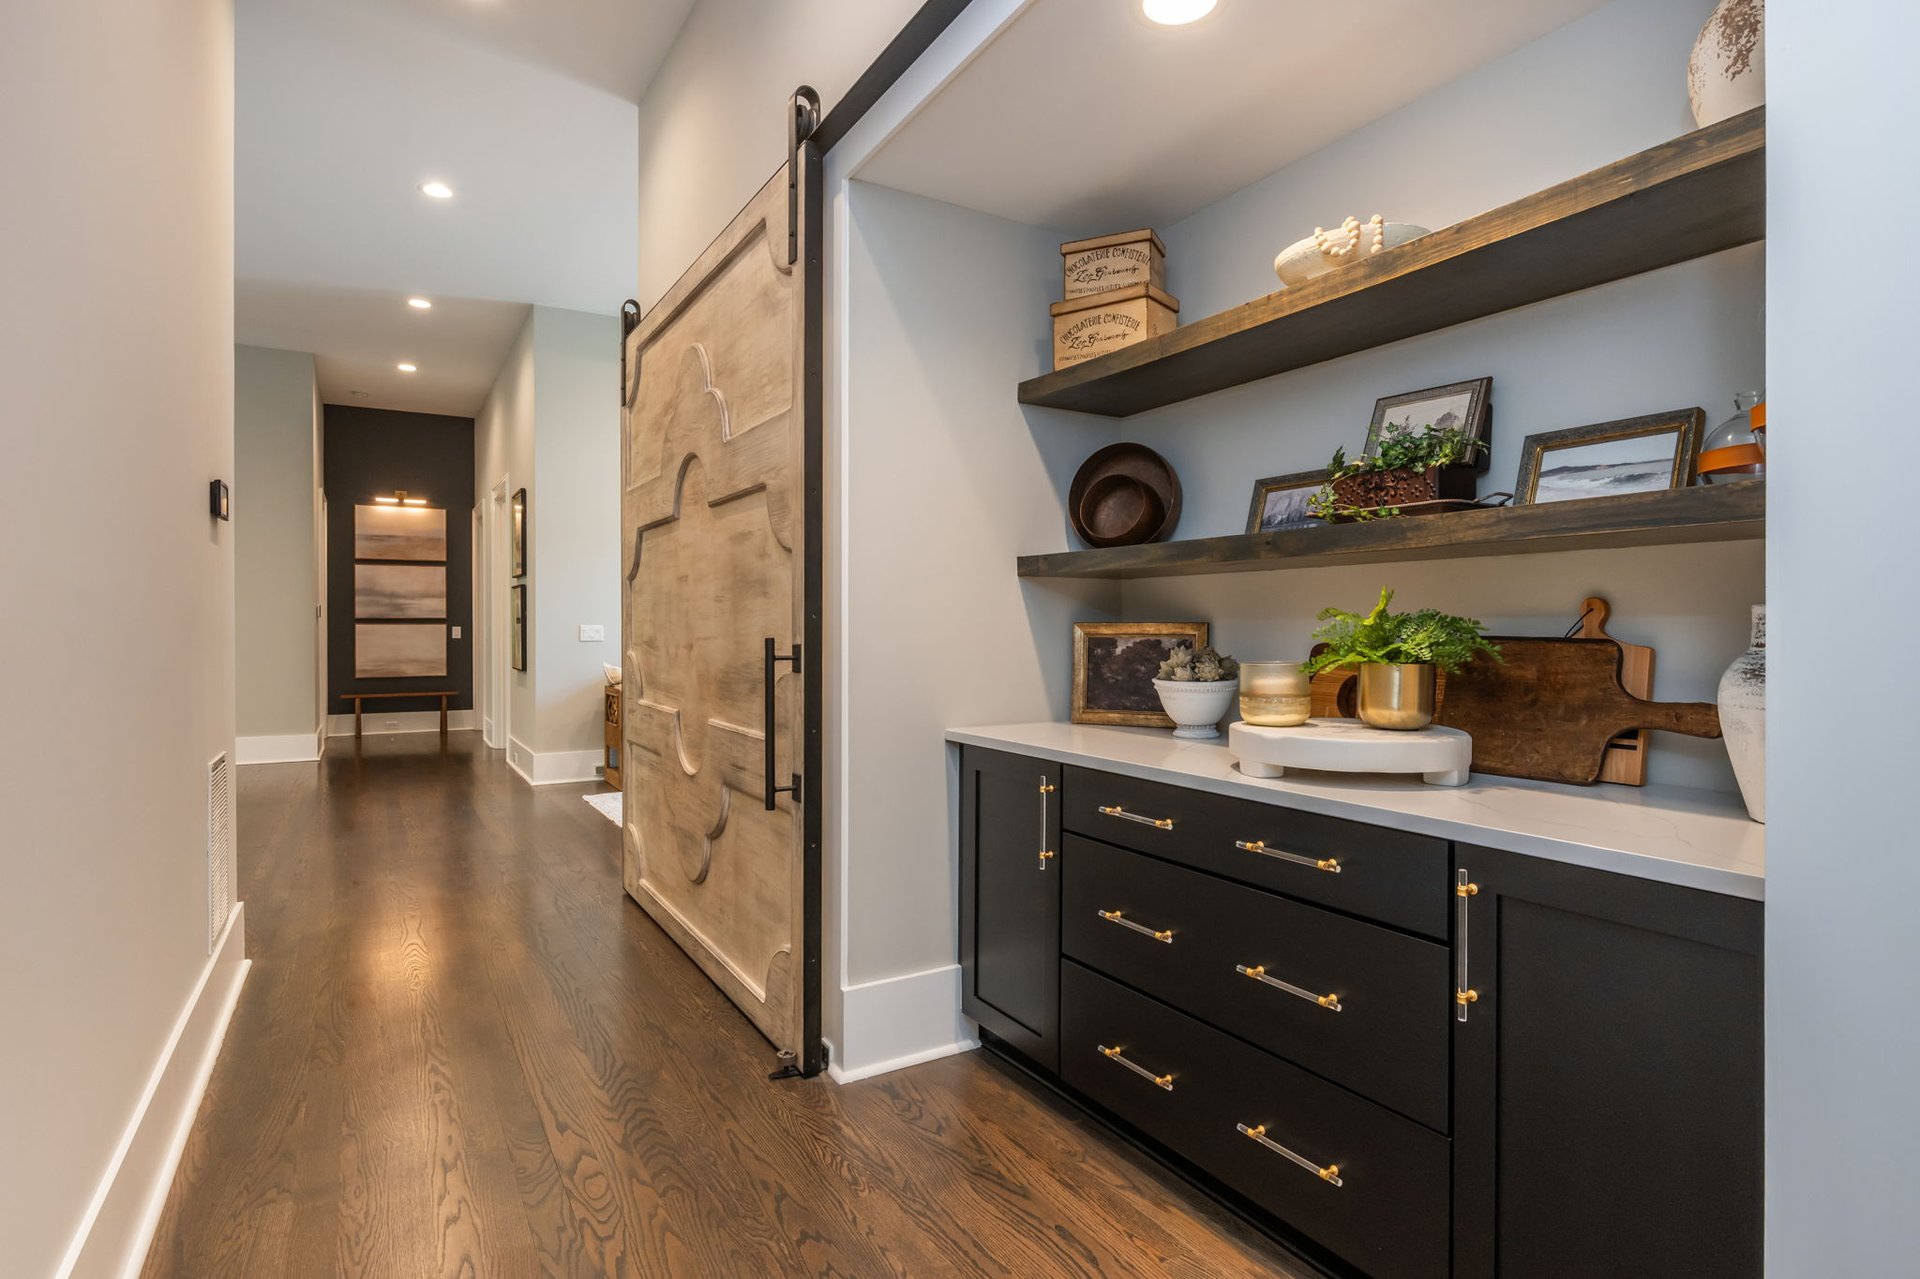
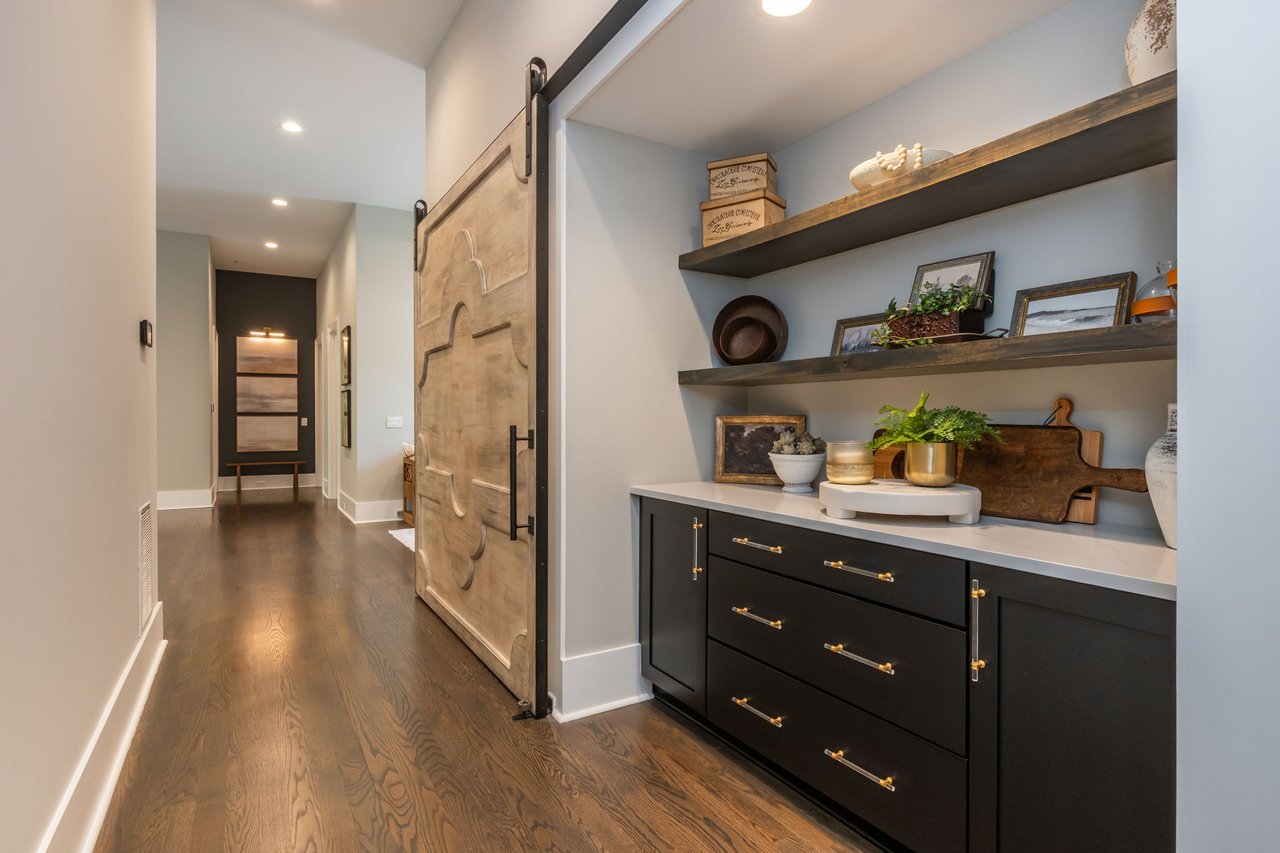
Hallway with a sliding wood barn door and black built-in cabinets beneath display shelves.
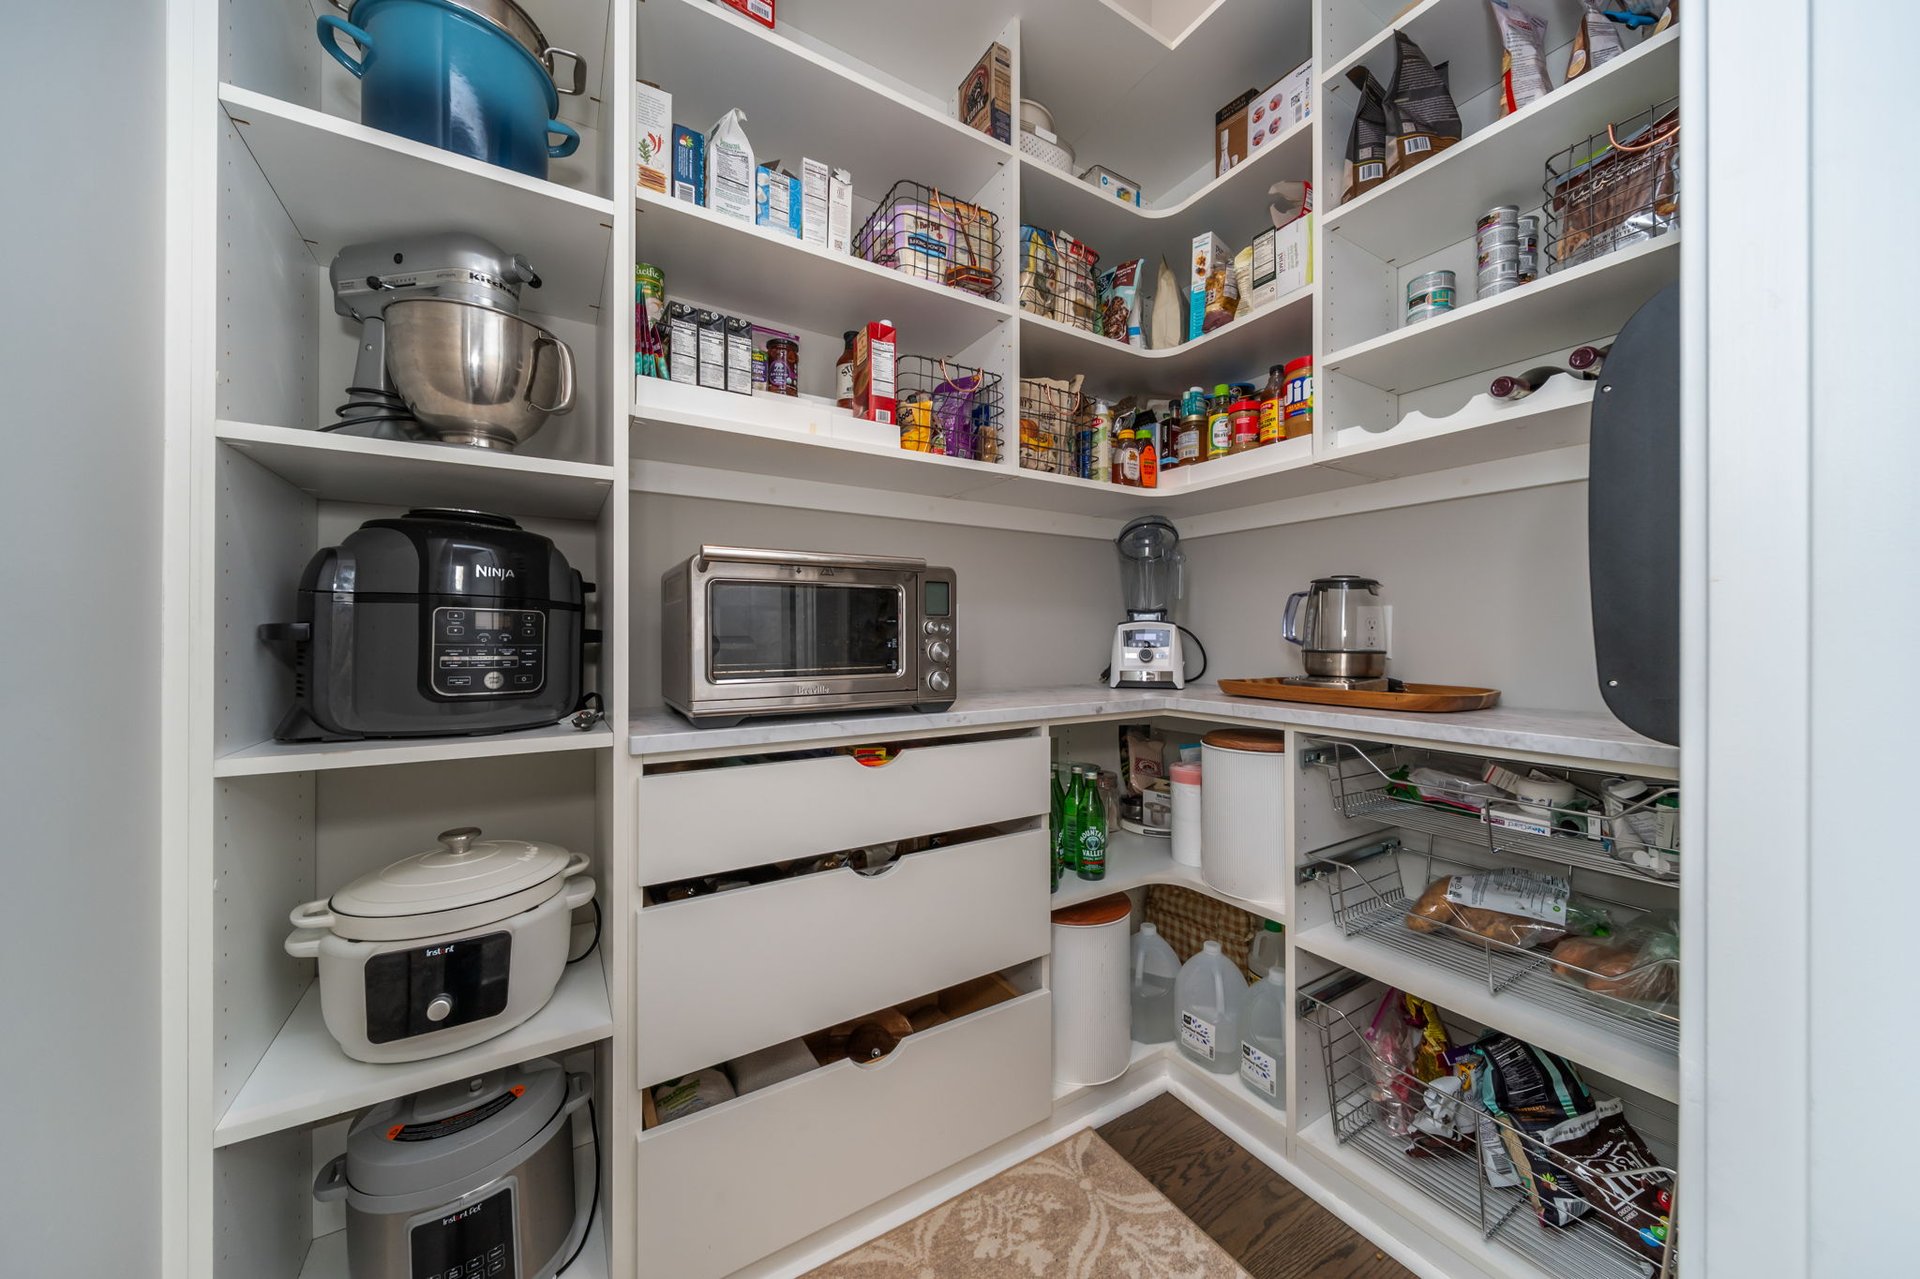
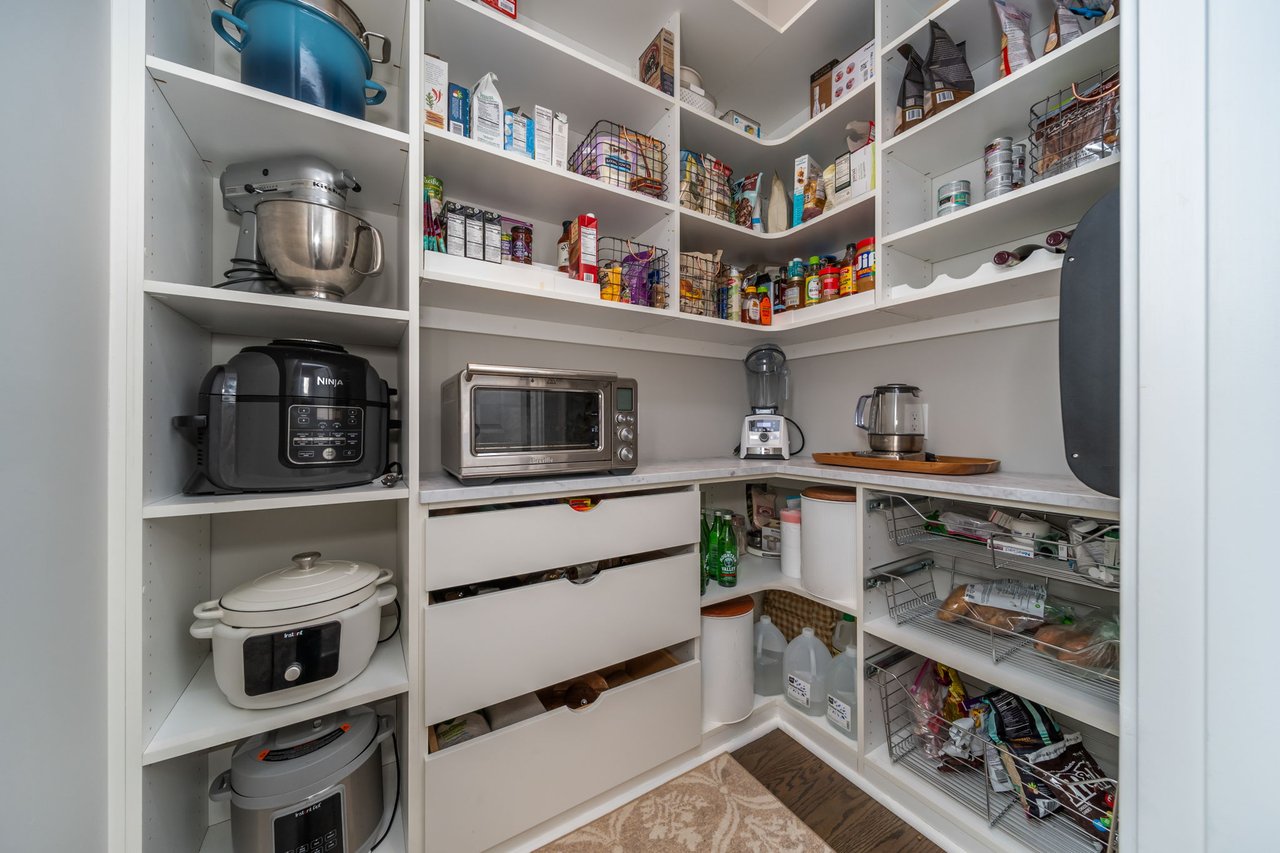
Walk-in pantry with white built-in shelves, countertop appliances, and pull-out wire baskets.
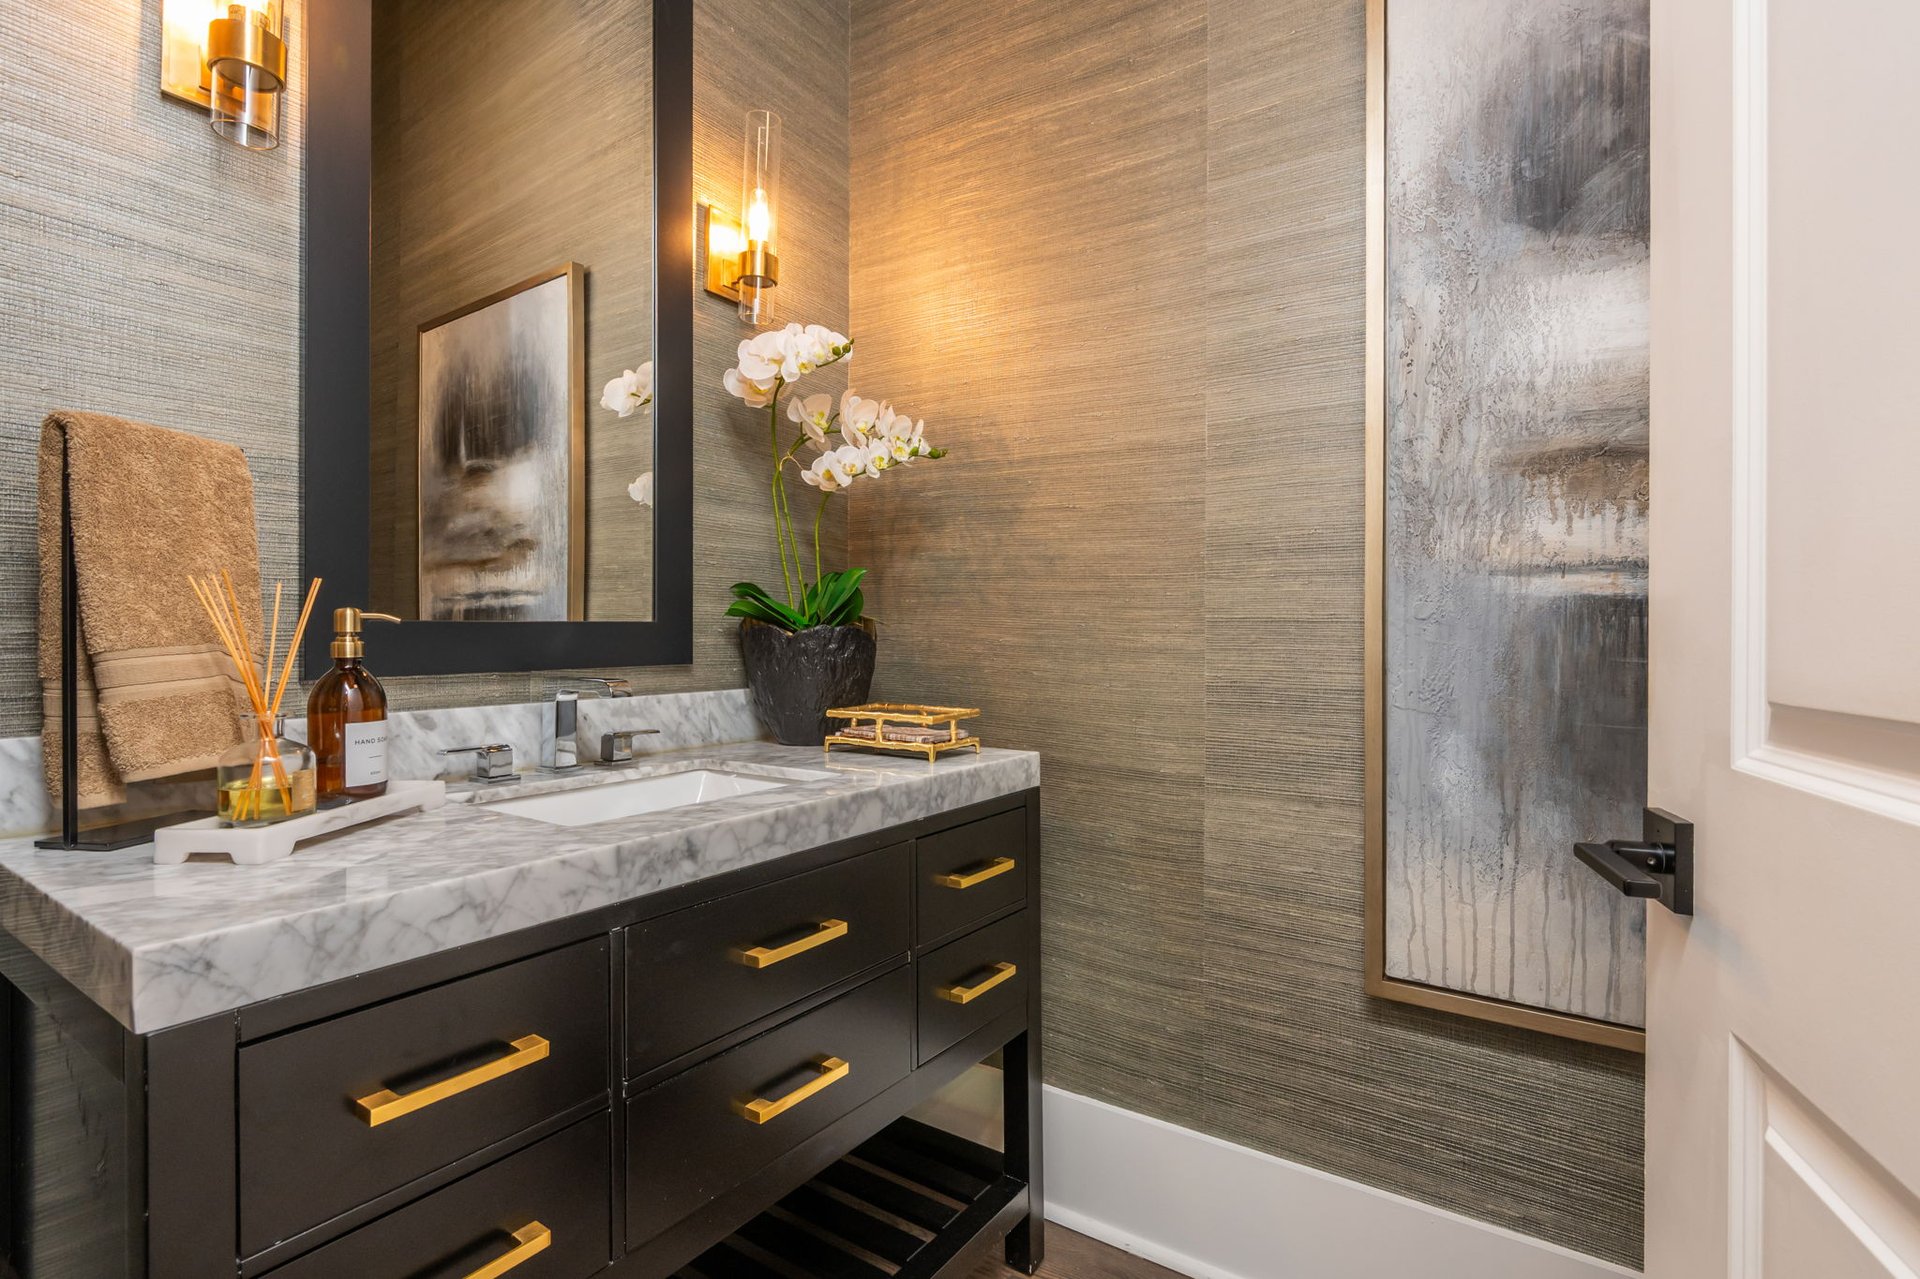
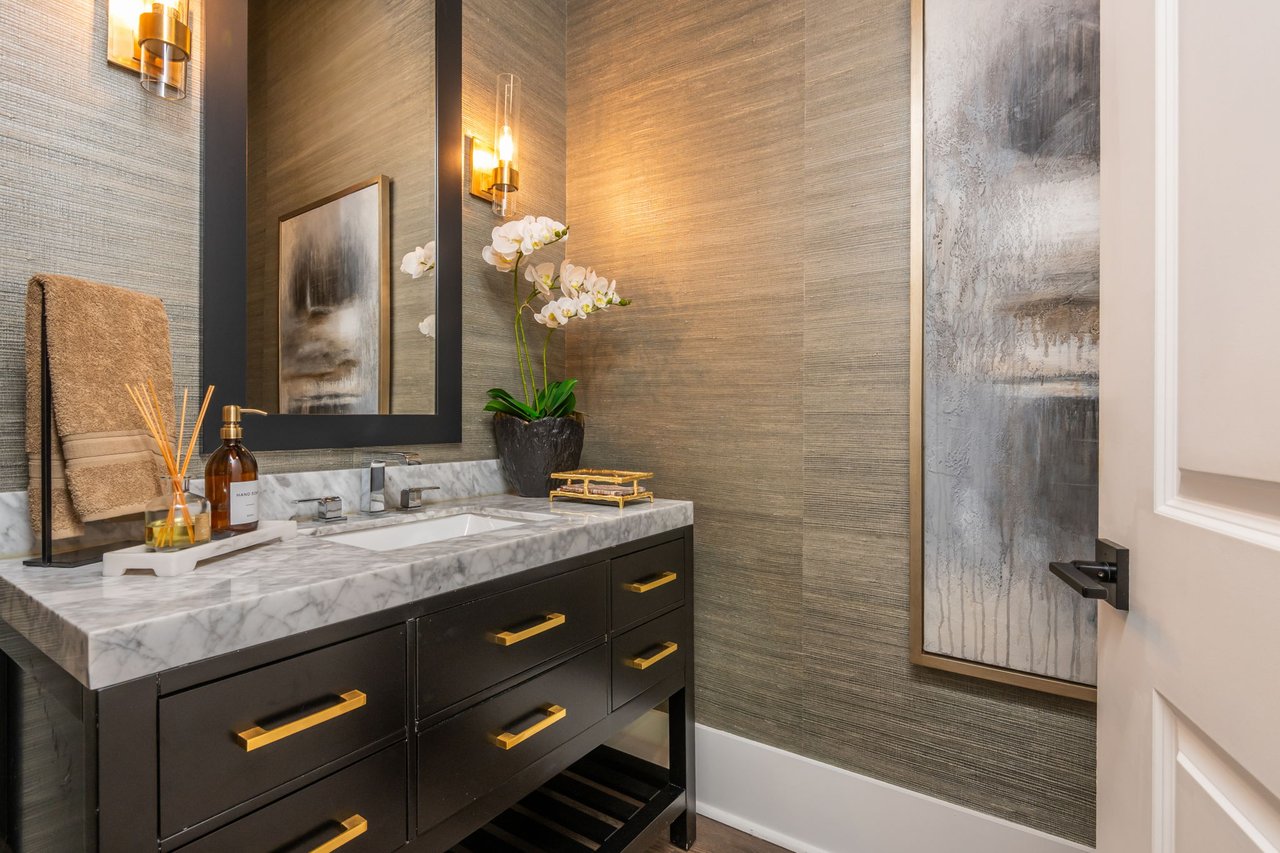
Luxury bathroom vanity with a marble countertop, dark cabinetry, gold hardware and orchids.
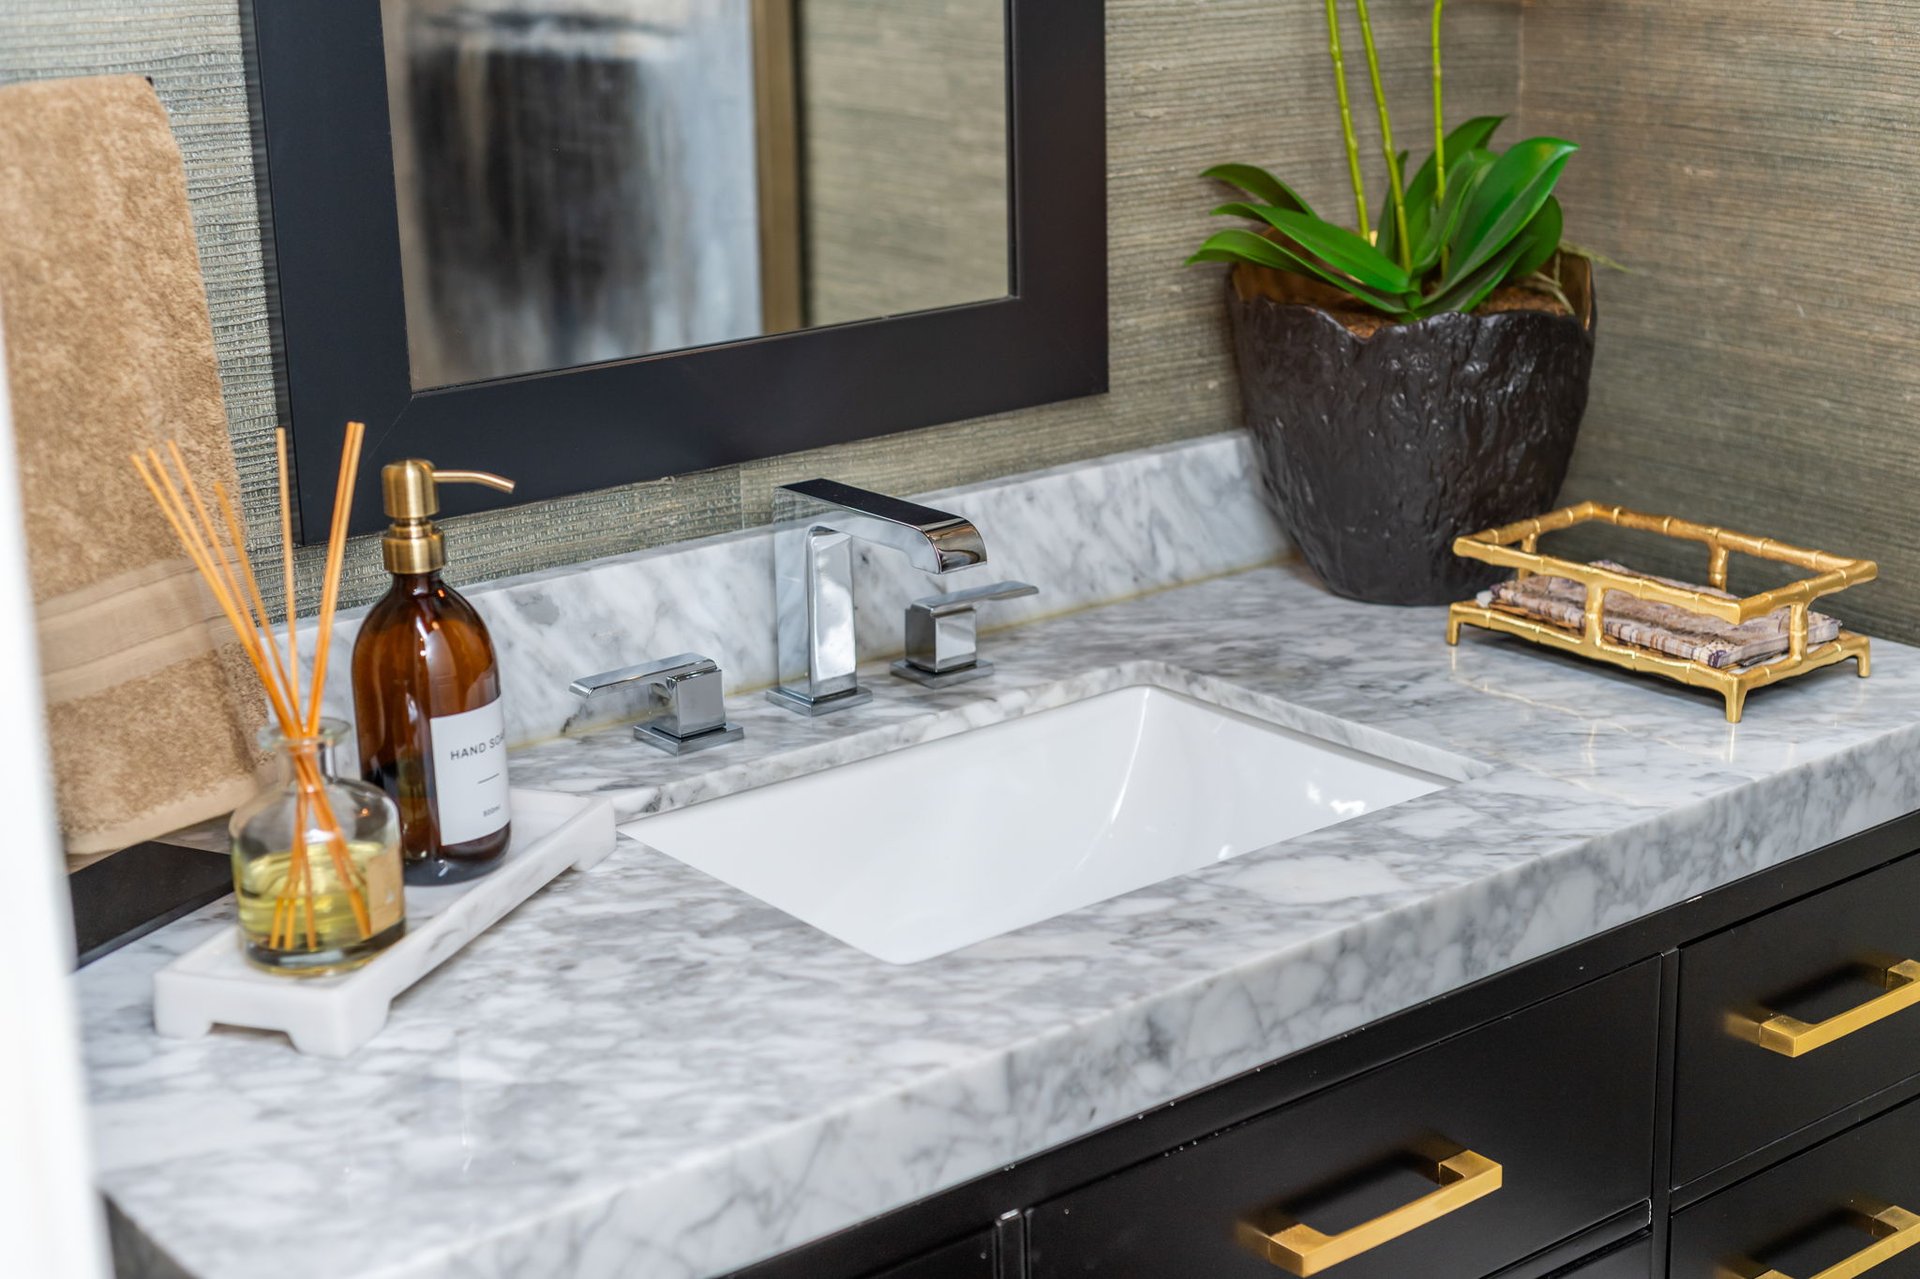
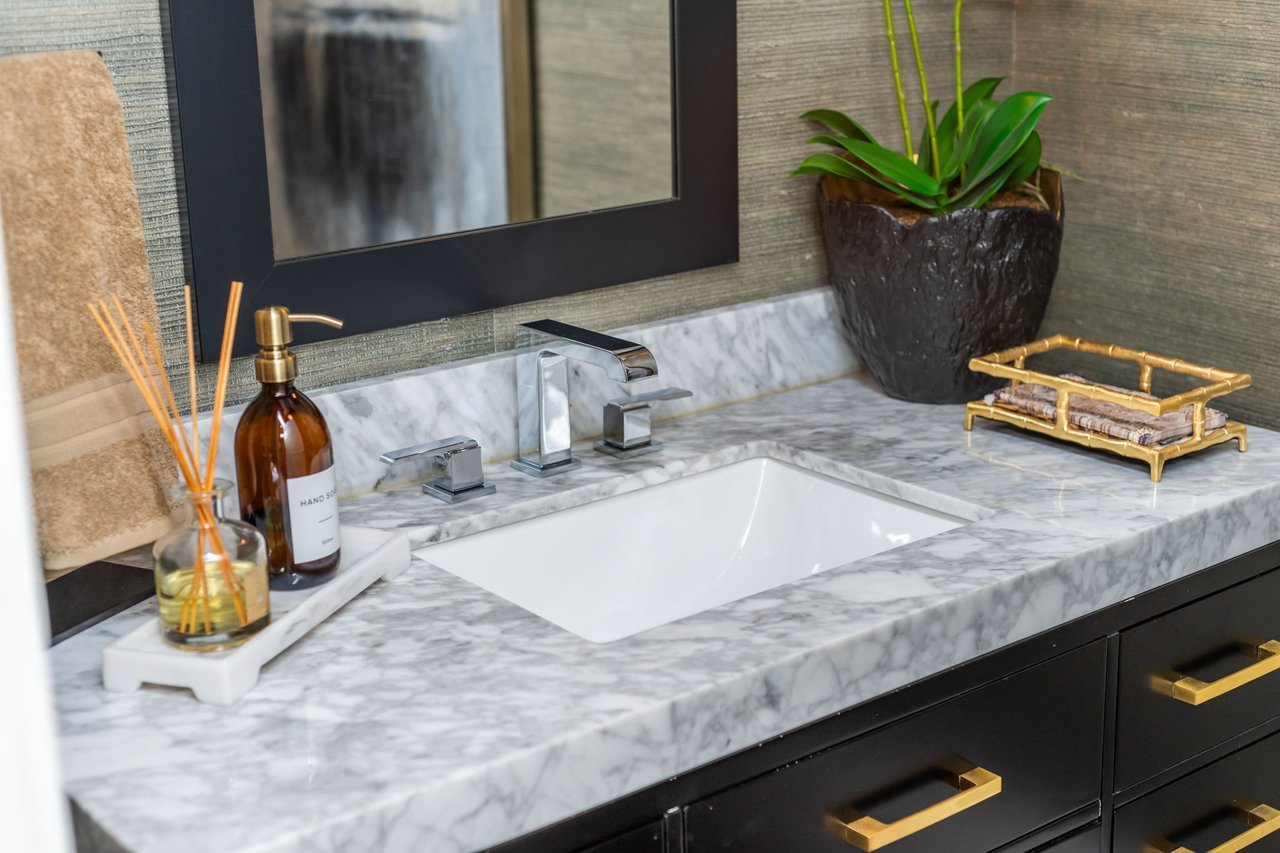
Bathroom vanity with veined marble counters, dark cabinetry, brass fixtures, and a potted orchid.
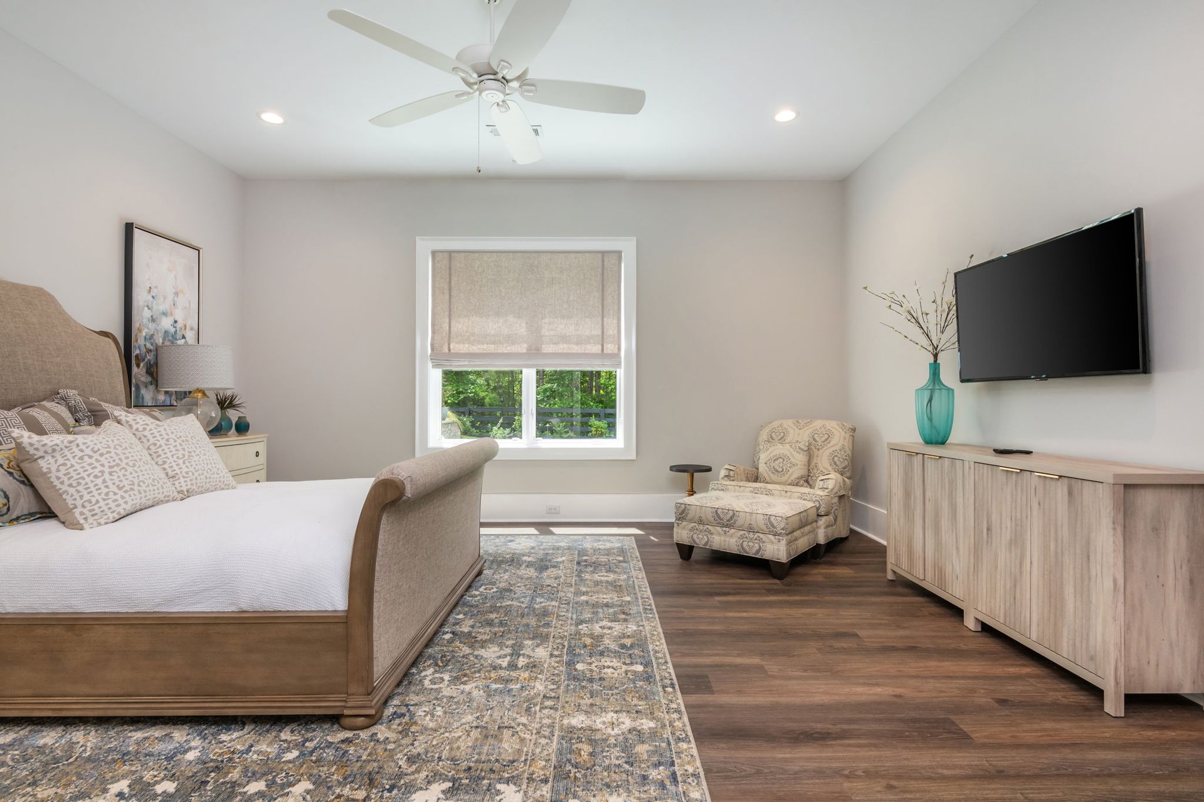
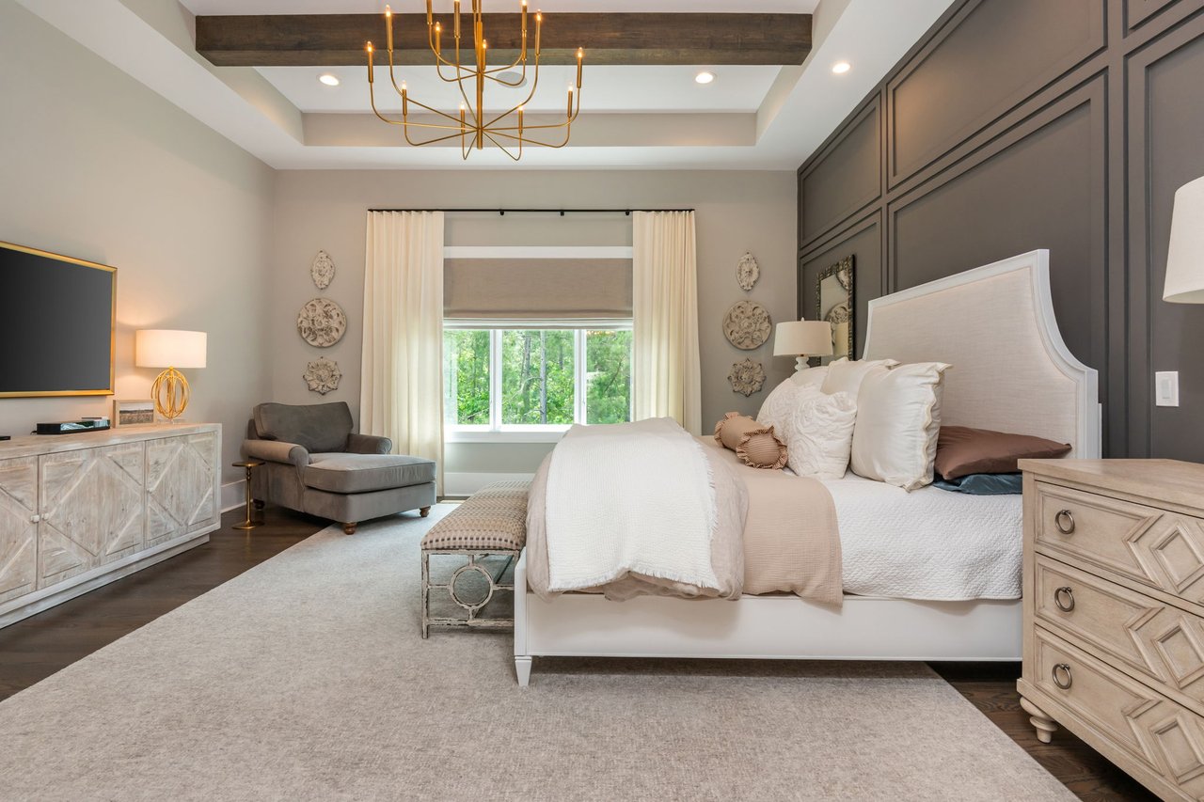
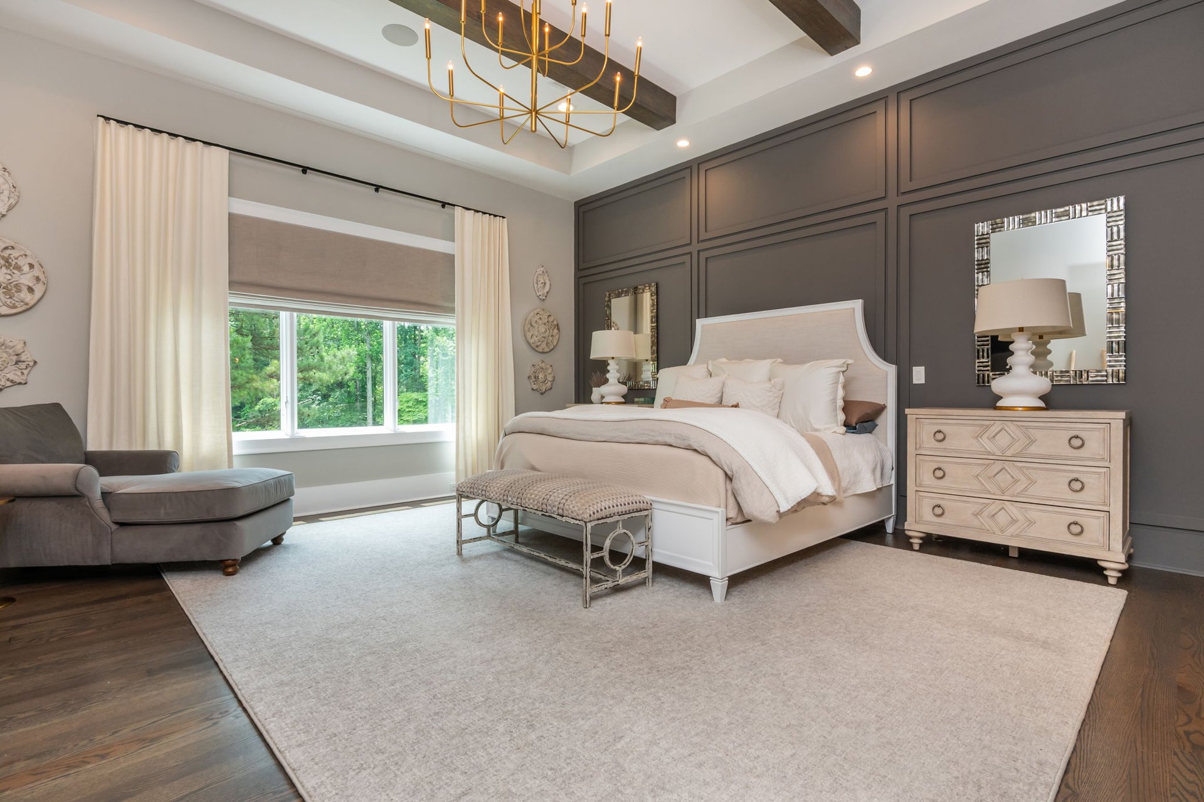
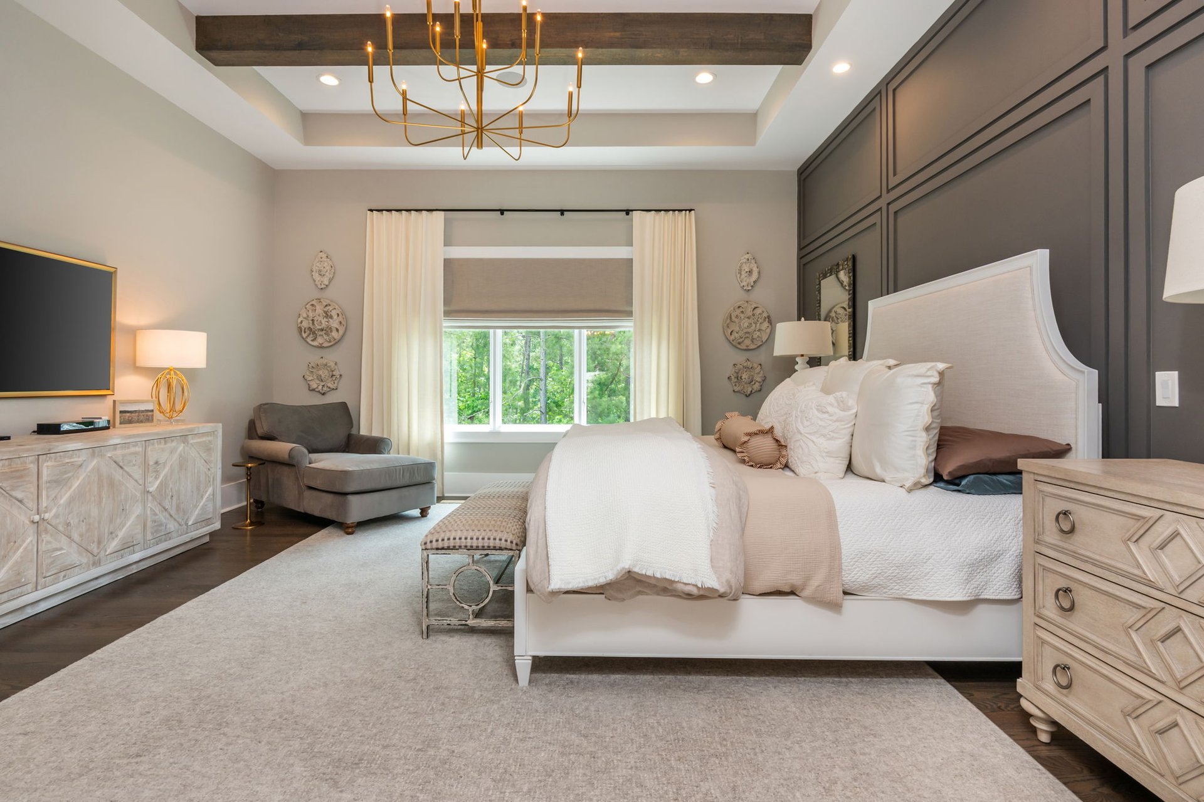
Furnished primary bedroom with a dark paneled wall, tray ceiling, and large window overlooking trees.
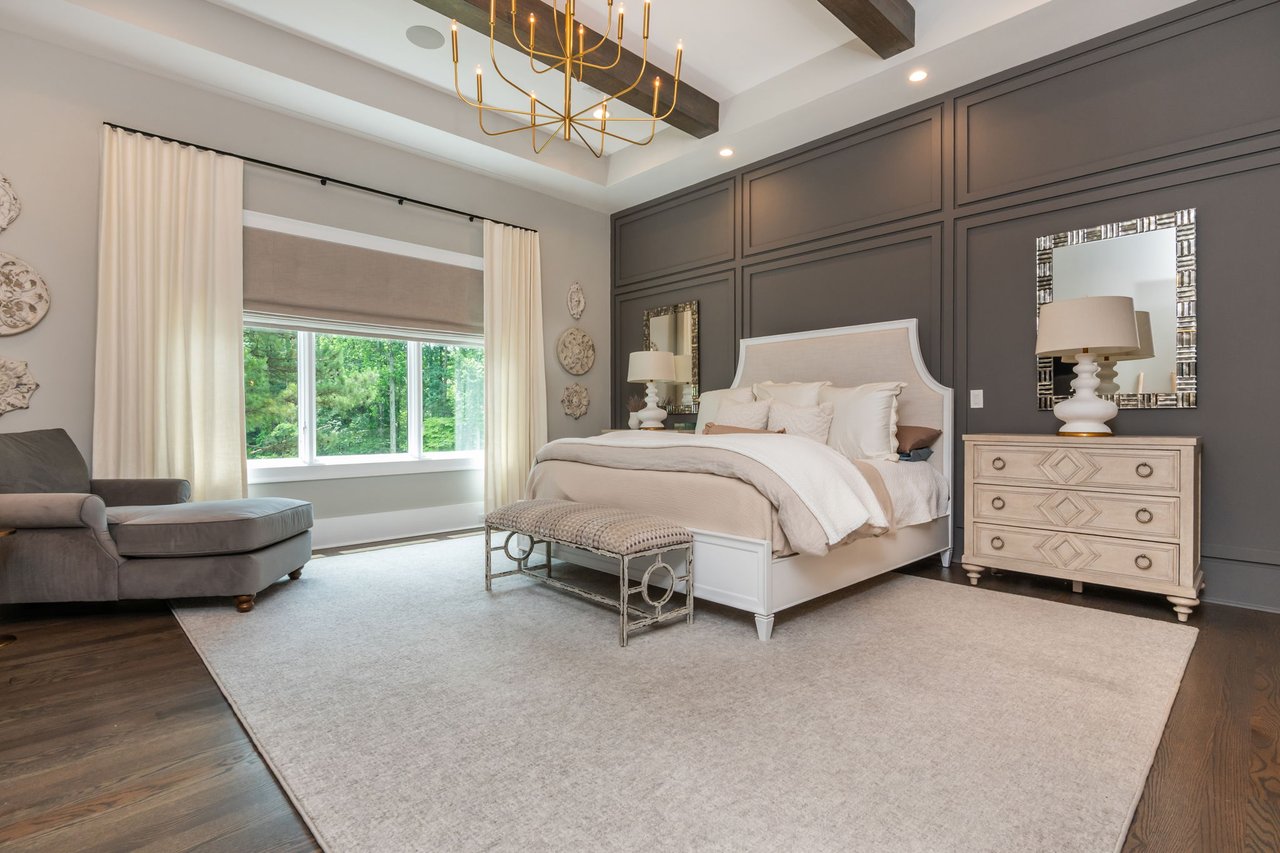
Luxury bedroom with a white upholstered bed, dark paneled wall, brass chandelier, and window overlooking trees.
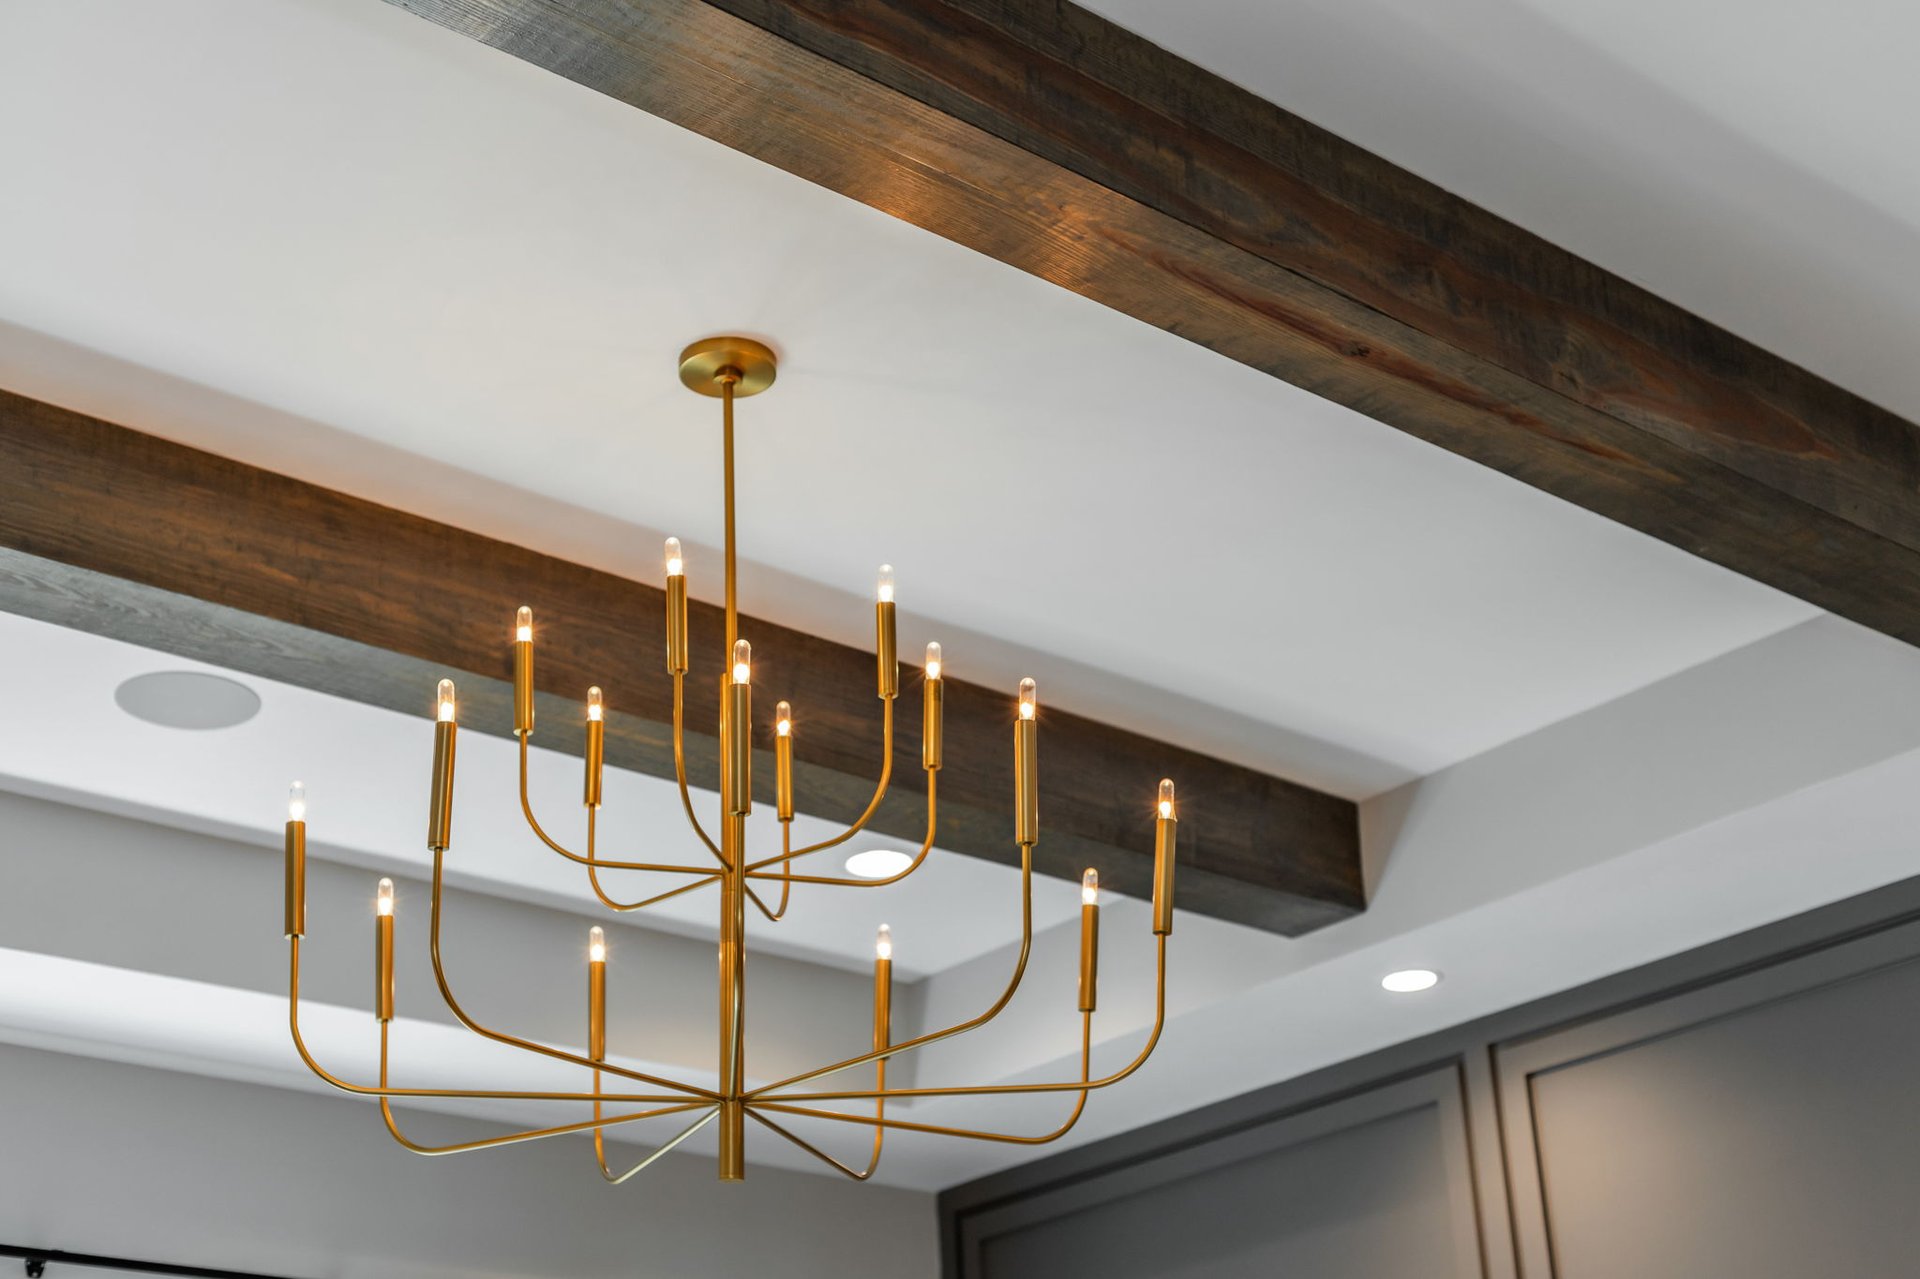
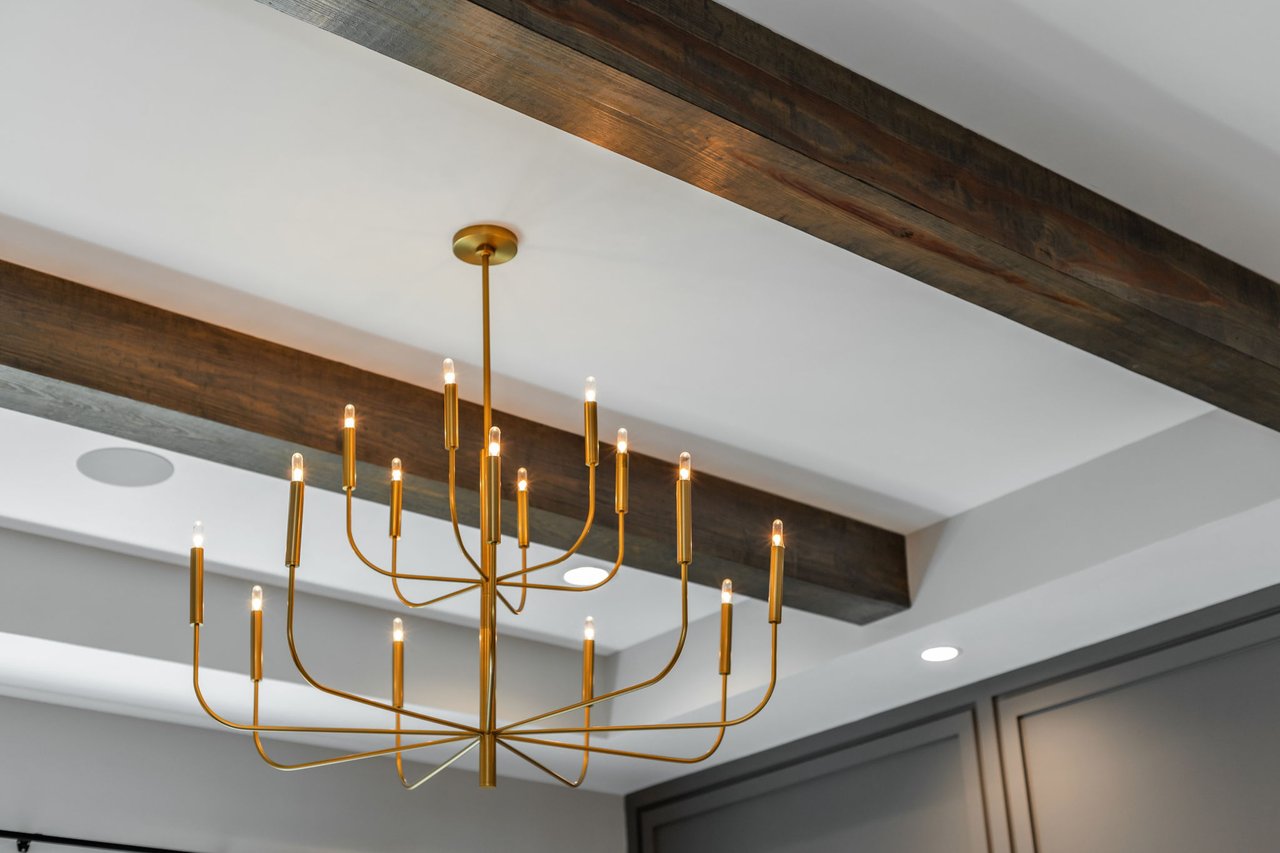
Brass chandelier beneath a white ceiling with exposed dark wood beams.
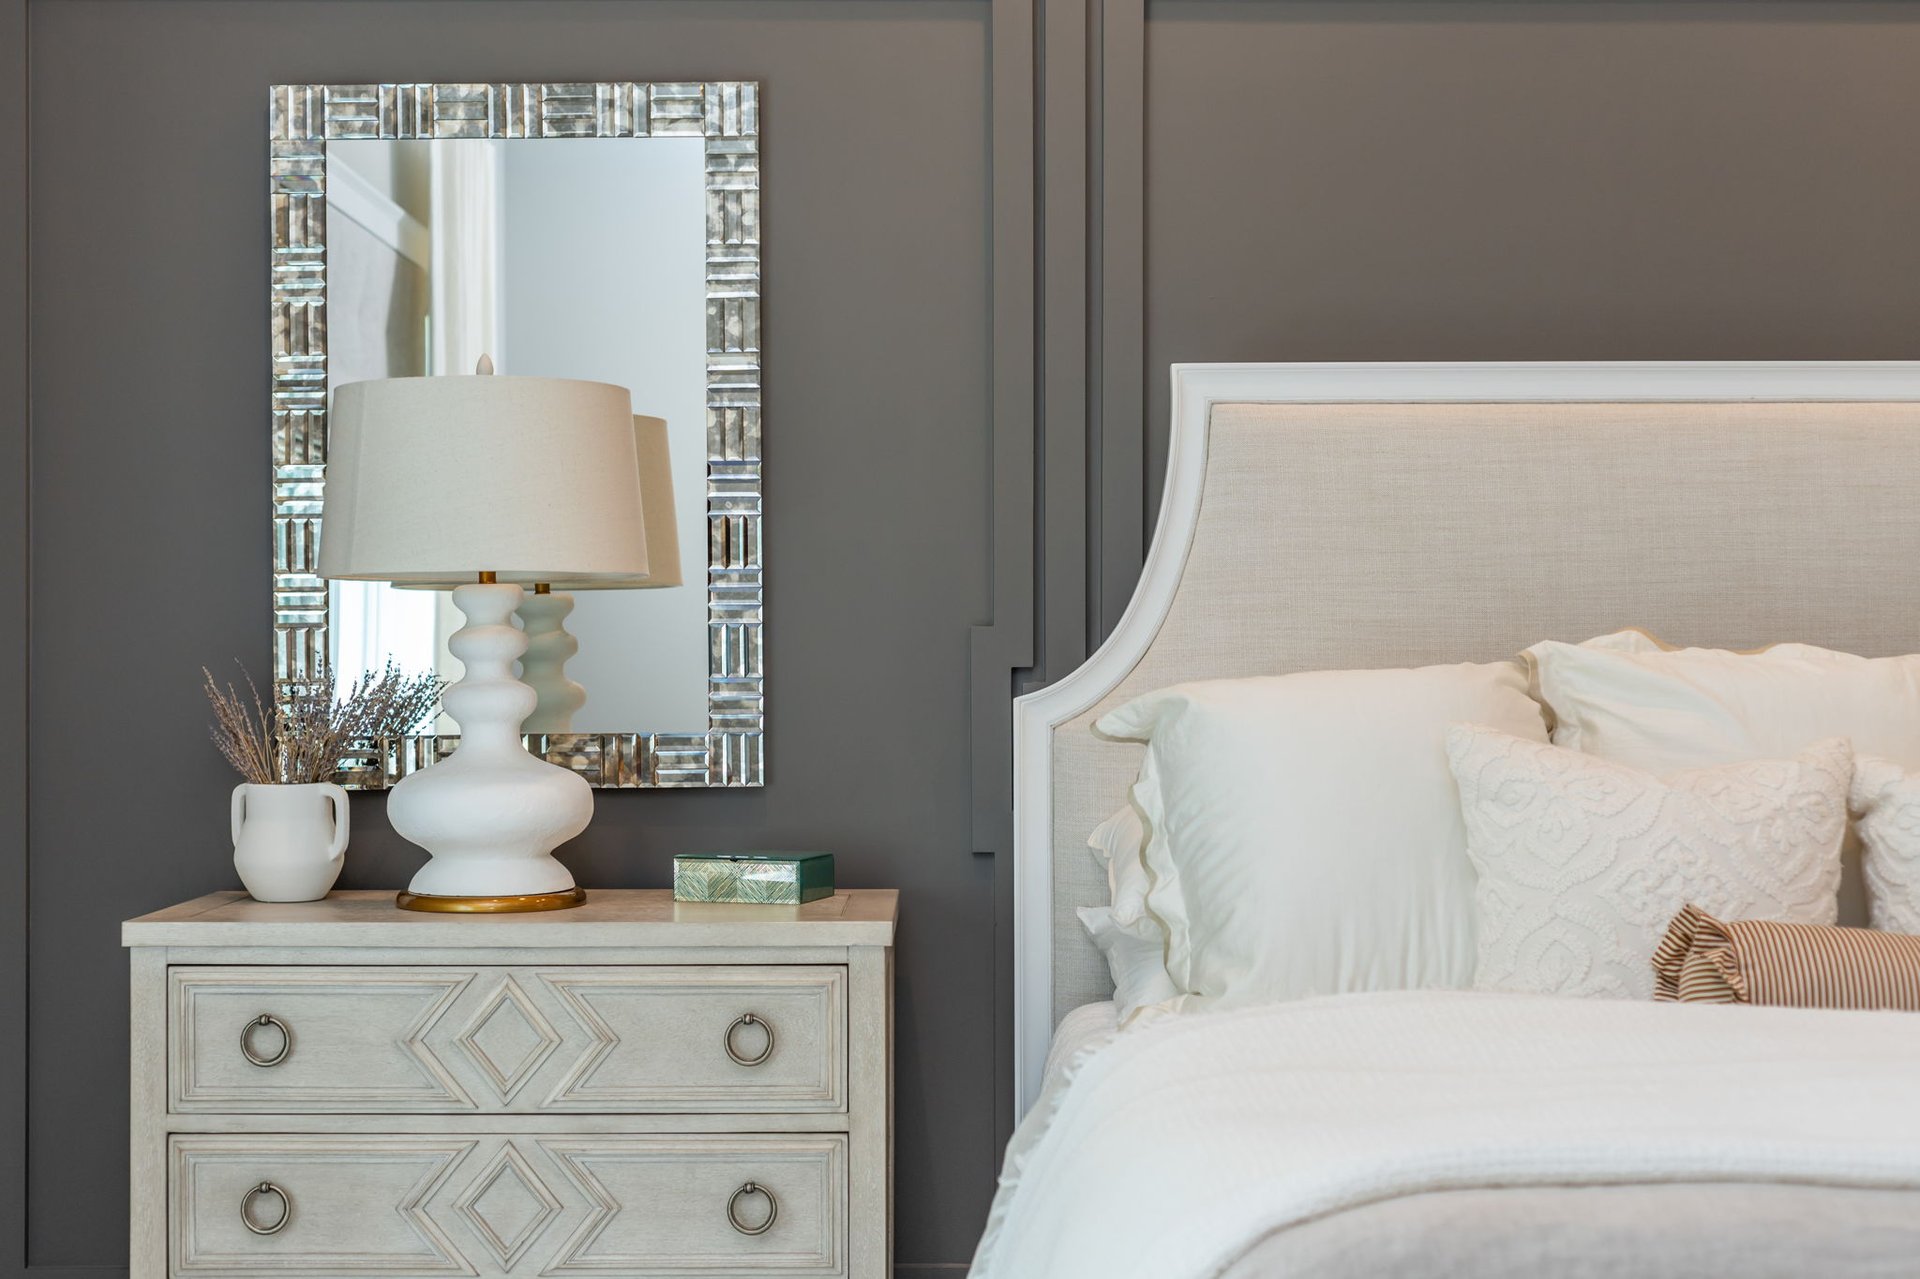
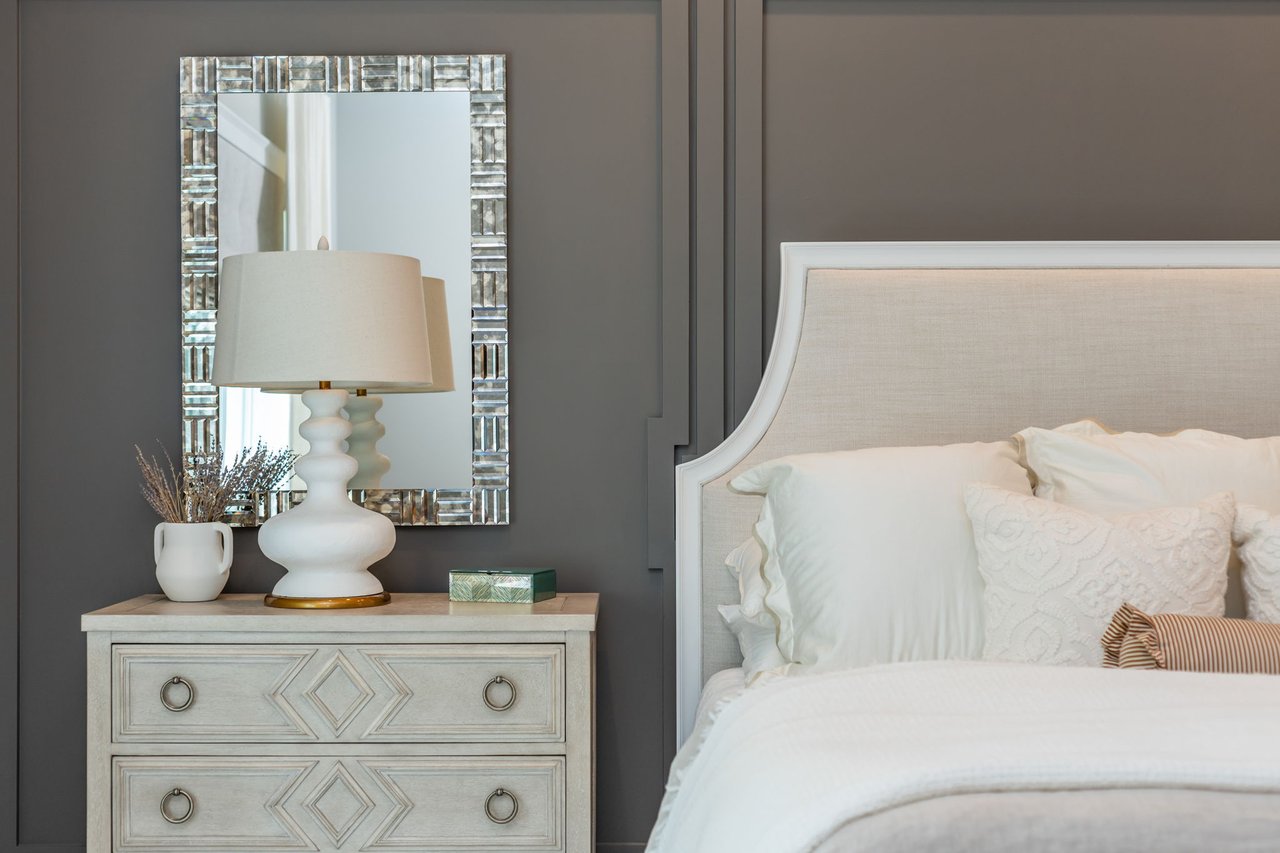
Staged bedroom with a white upholstered bed, sculptural lamp, and mirrored nightstand against a dark paneled wall.
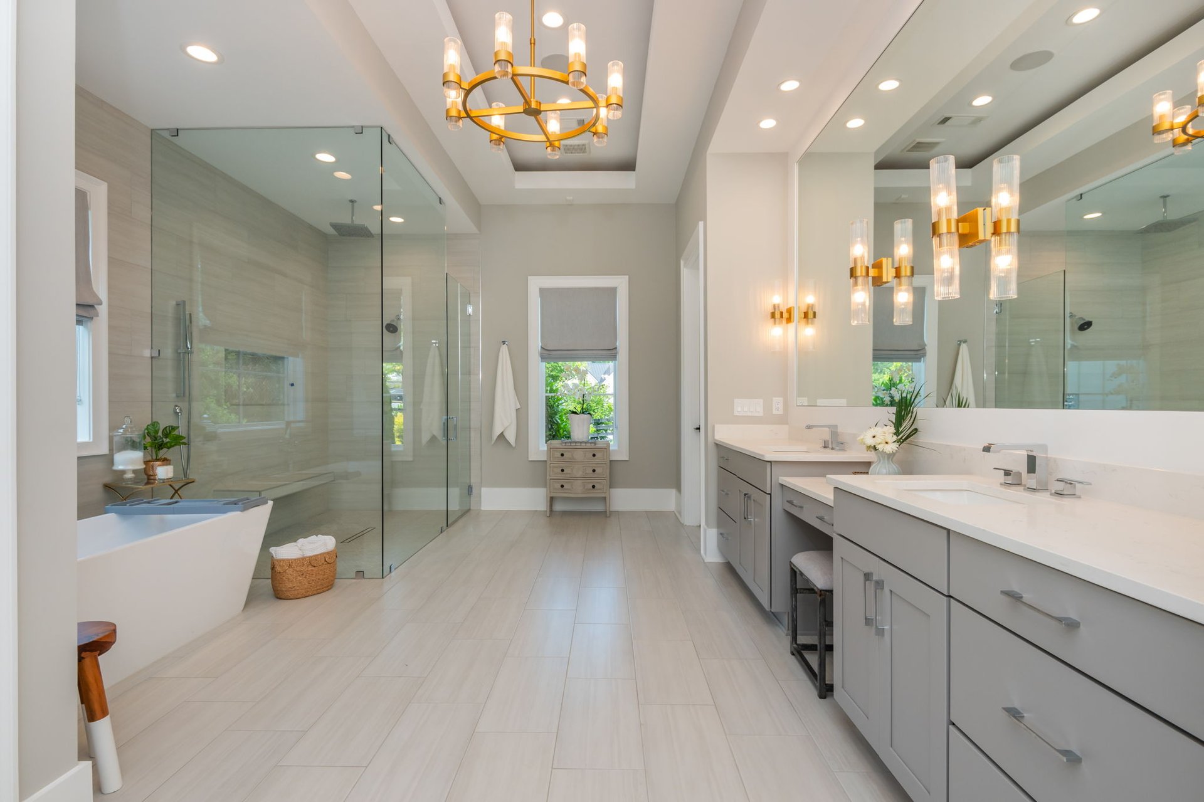
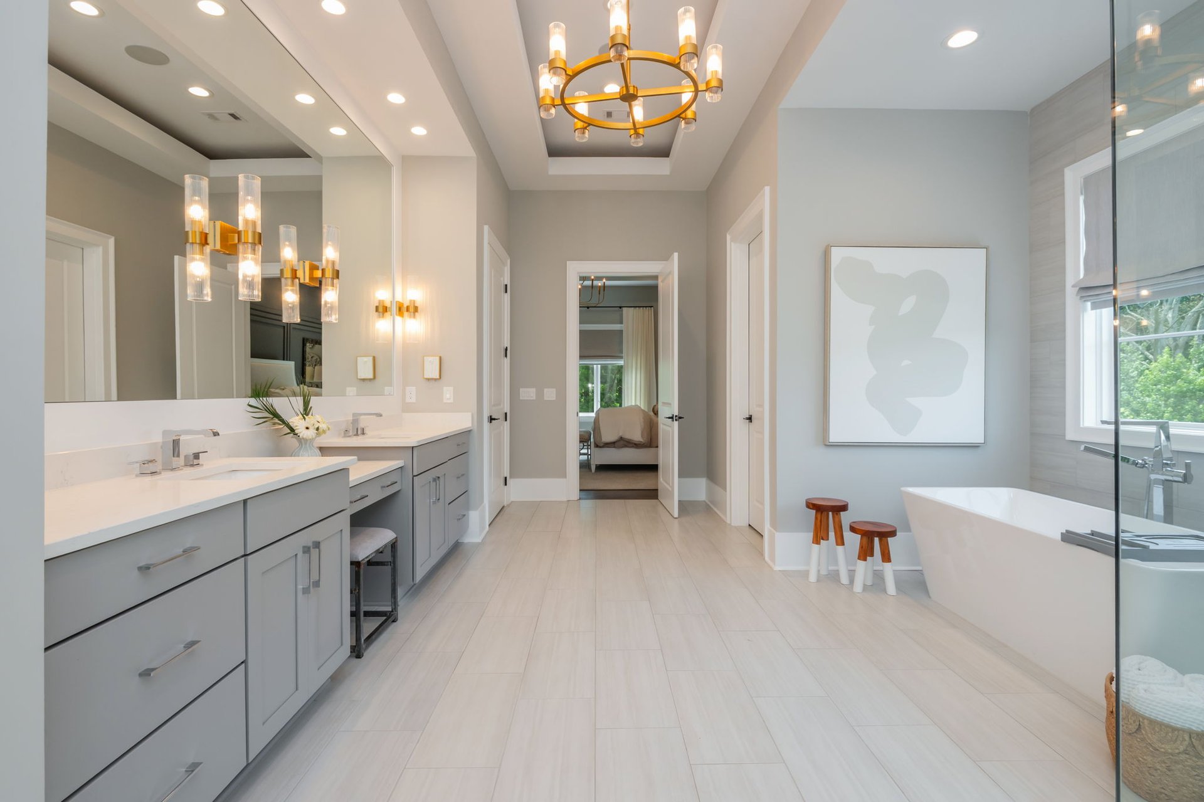
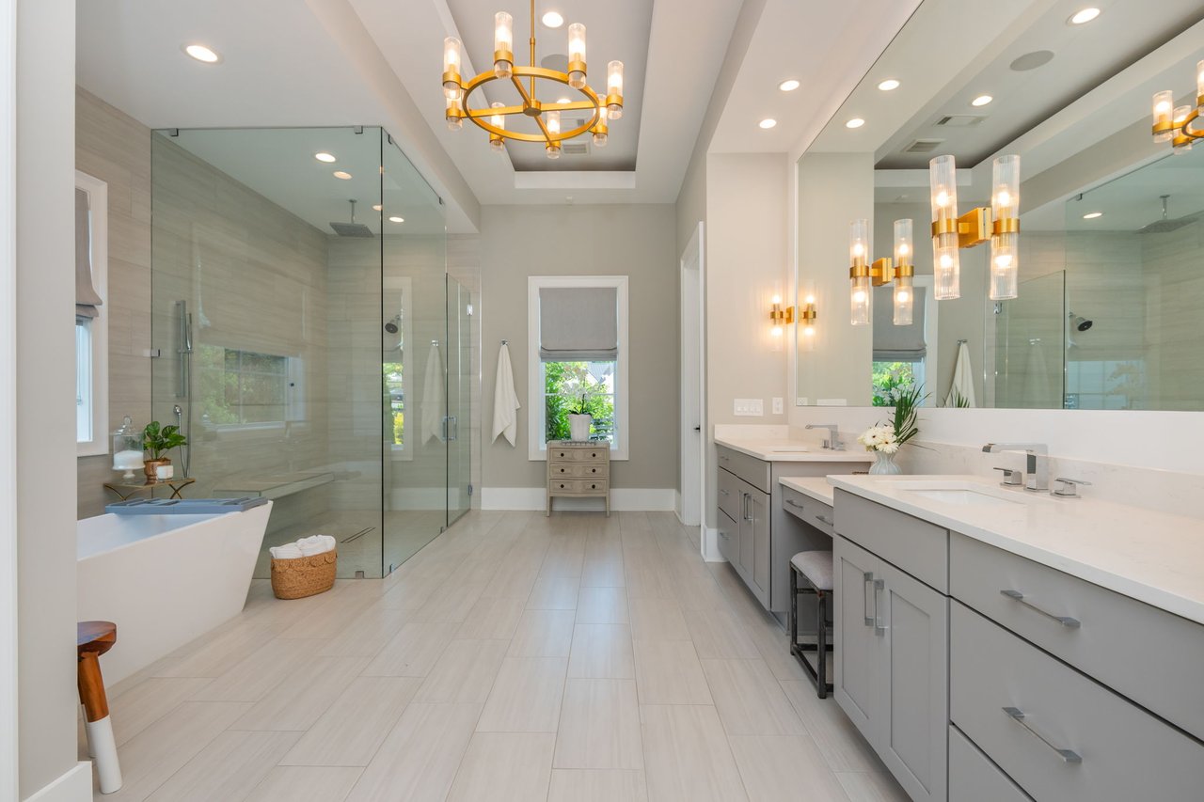
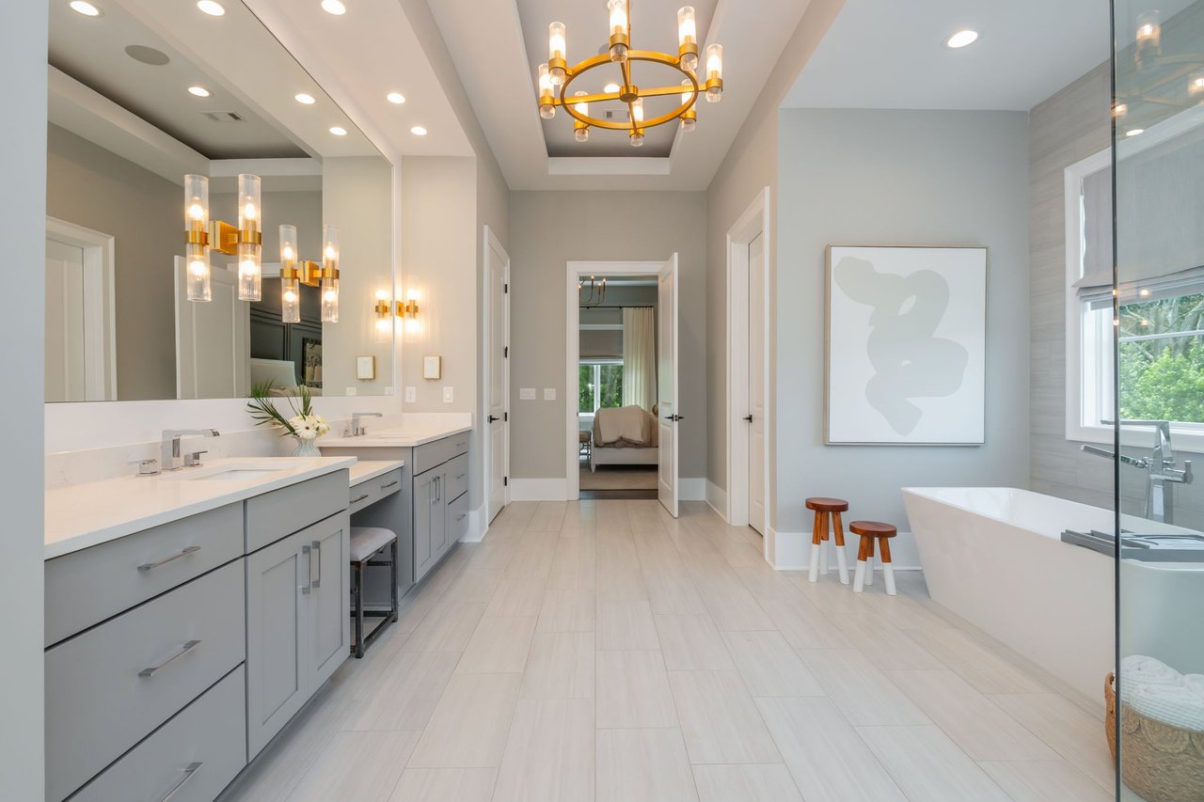
Luxury bathroom with a glass shower, freestanding tub, and long double vanity beneath gold fixtures.
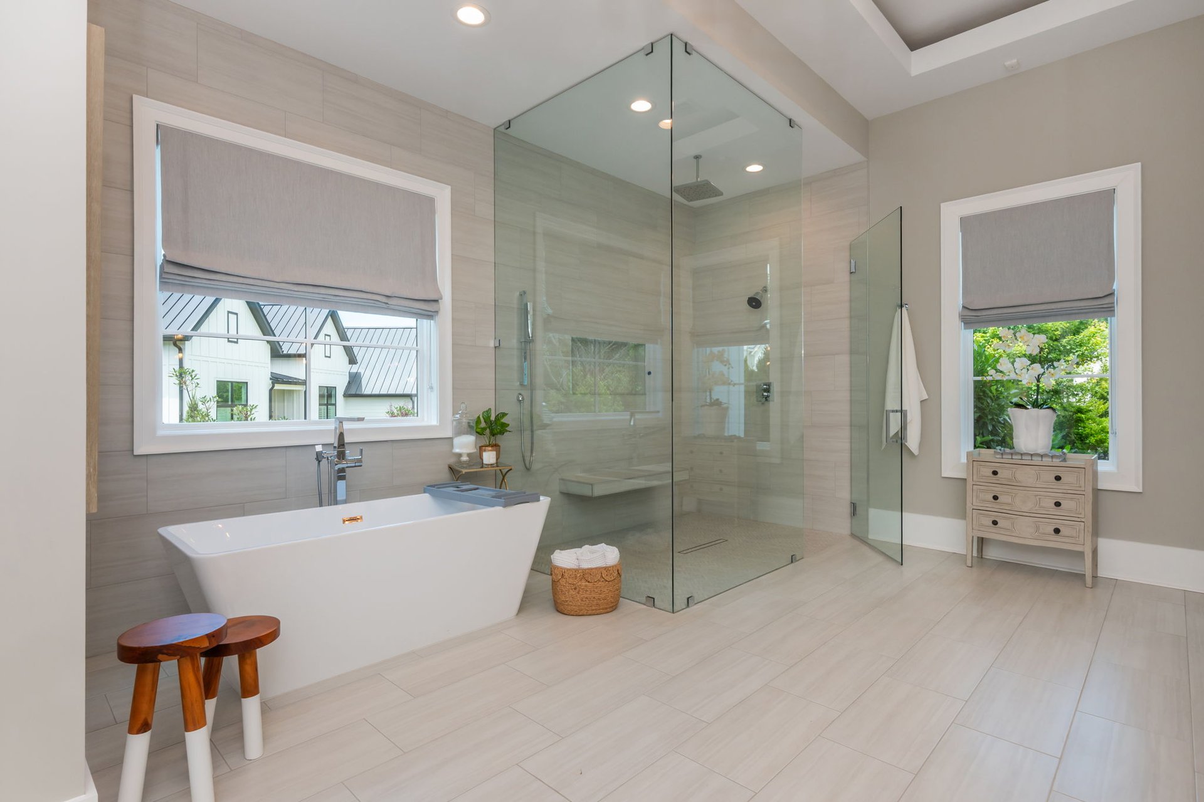
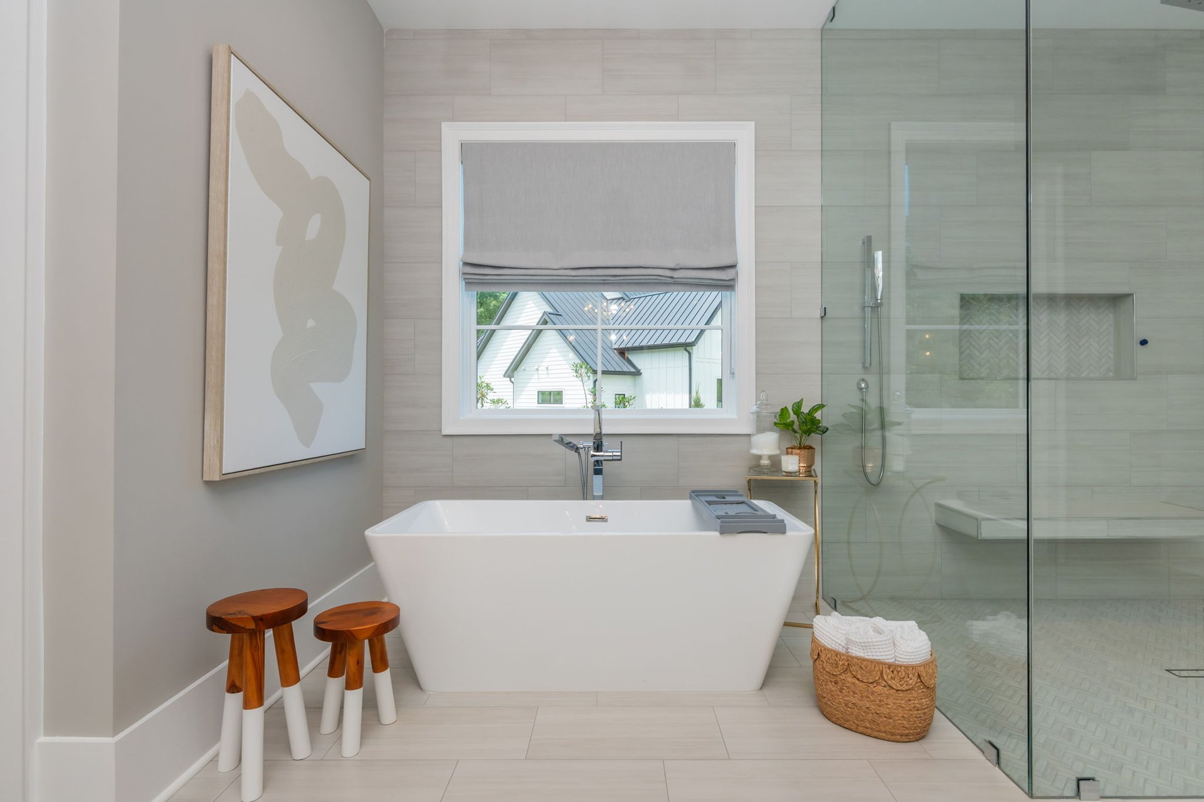
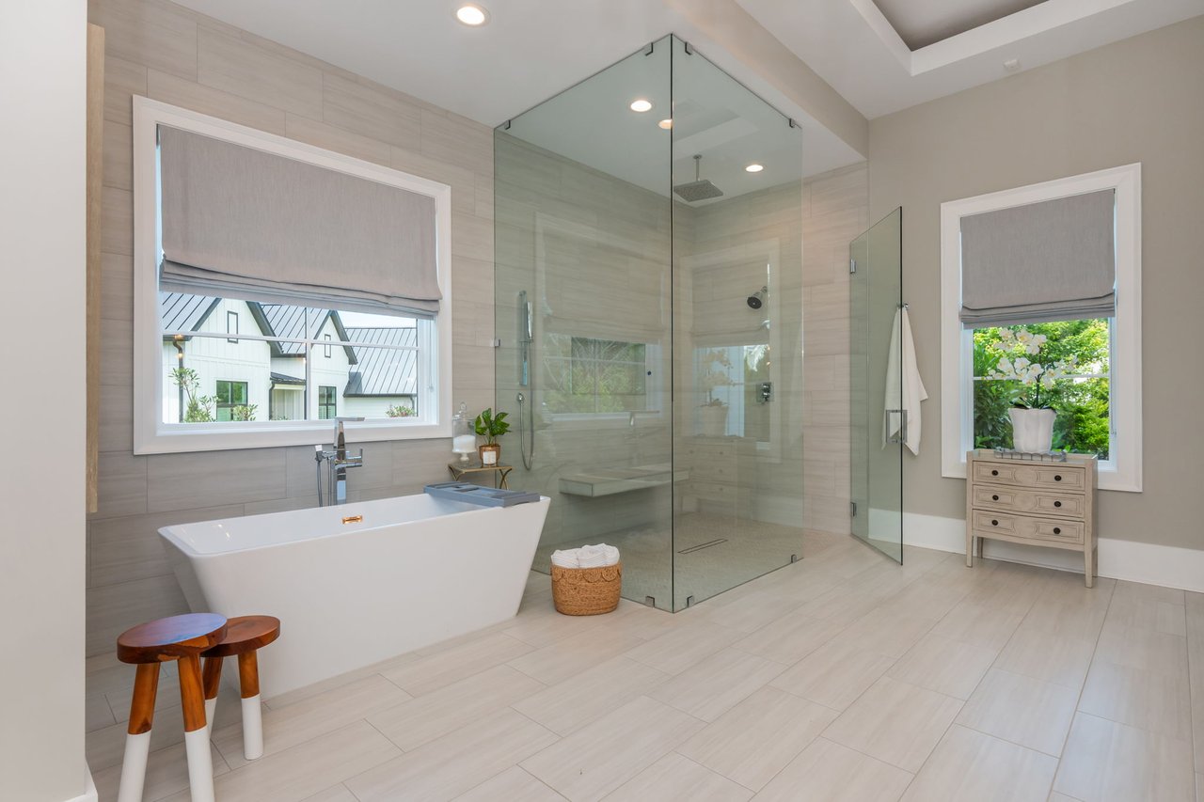
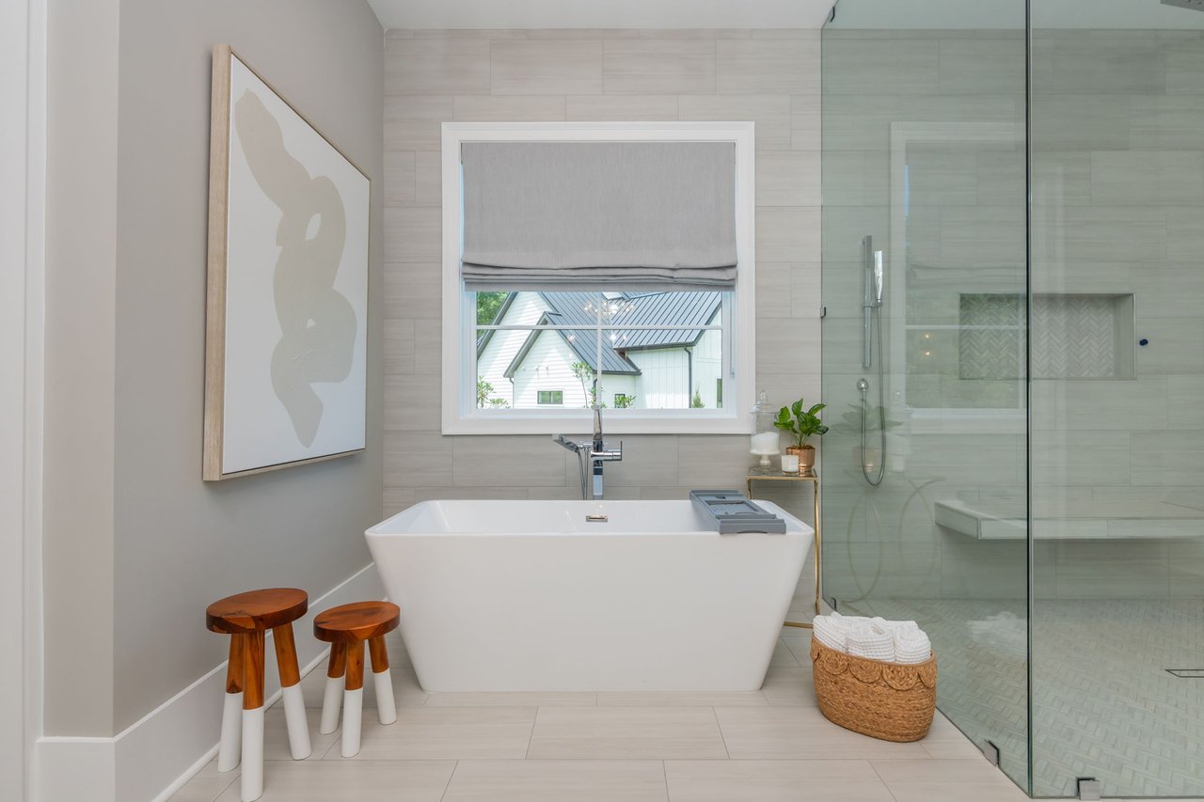
Luxury bathroom with a freestanding soaking tub and glass-enclosed walk-in shower.
Luxury bathroom with a freestanding soaking tub, glass shower, and pale tile.
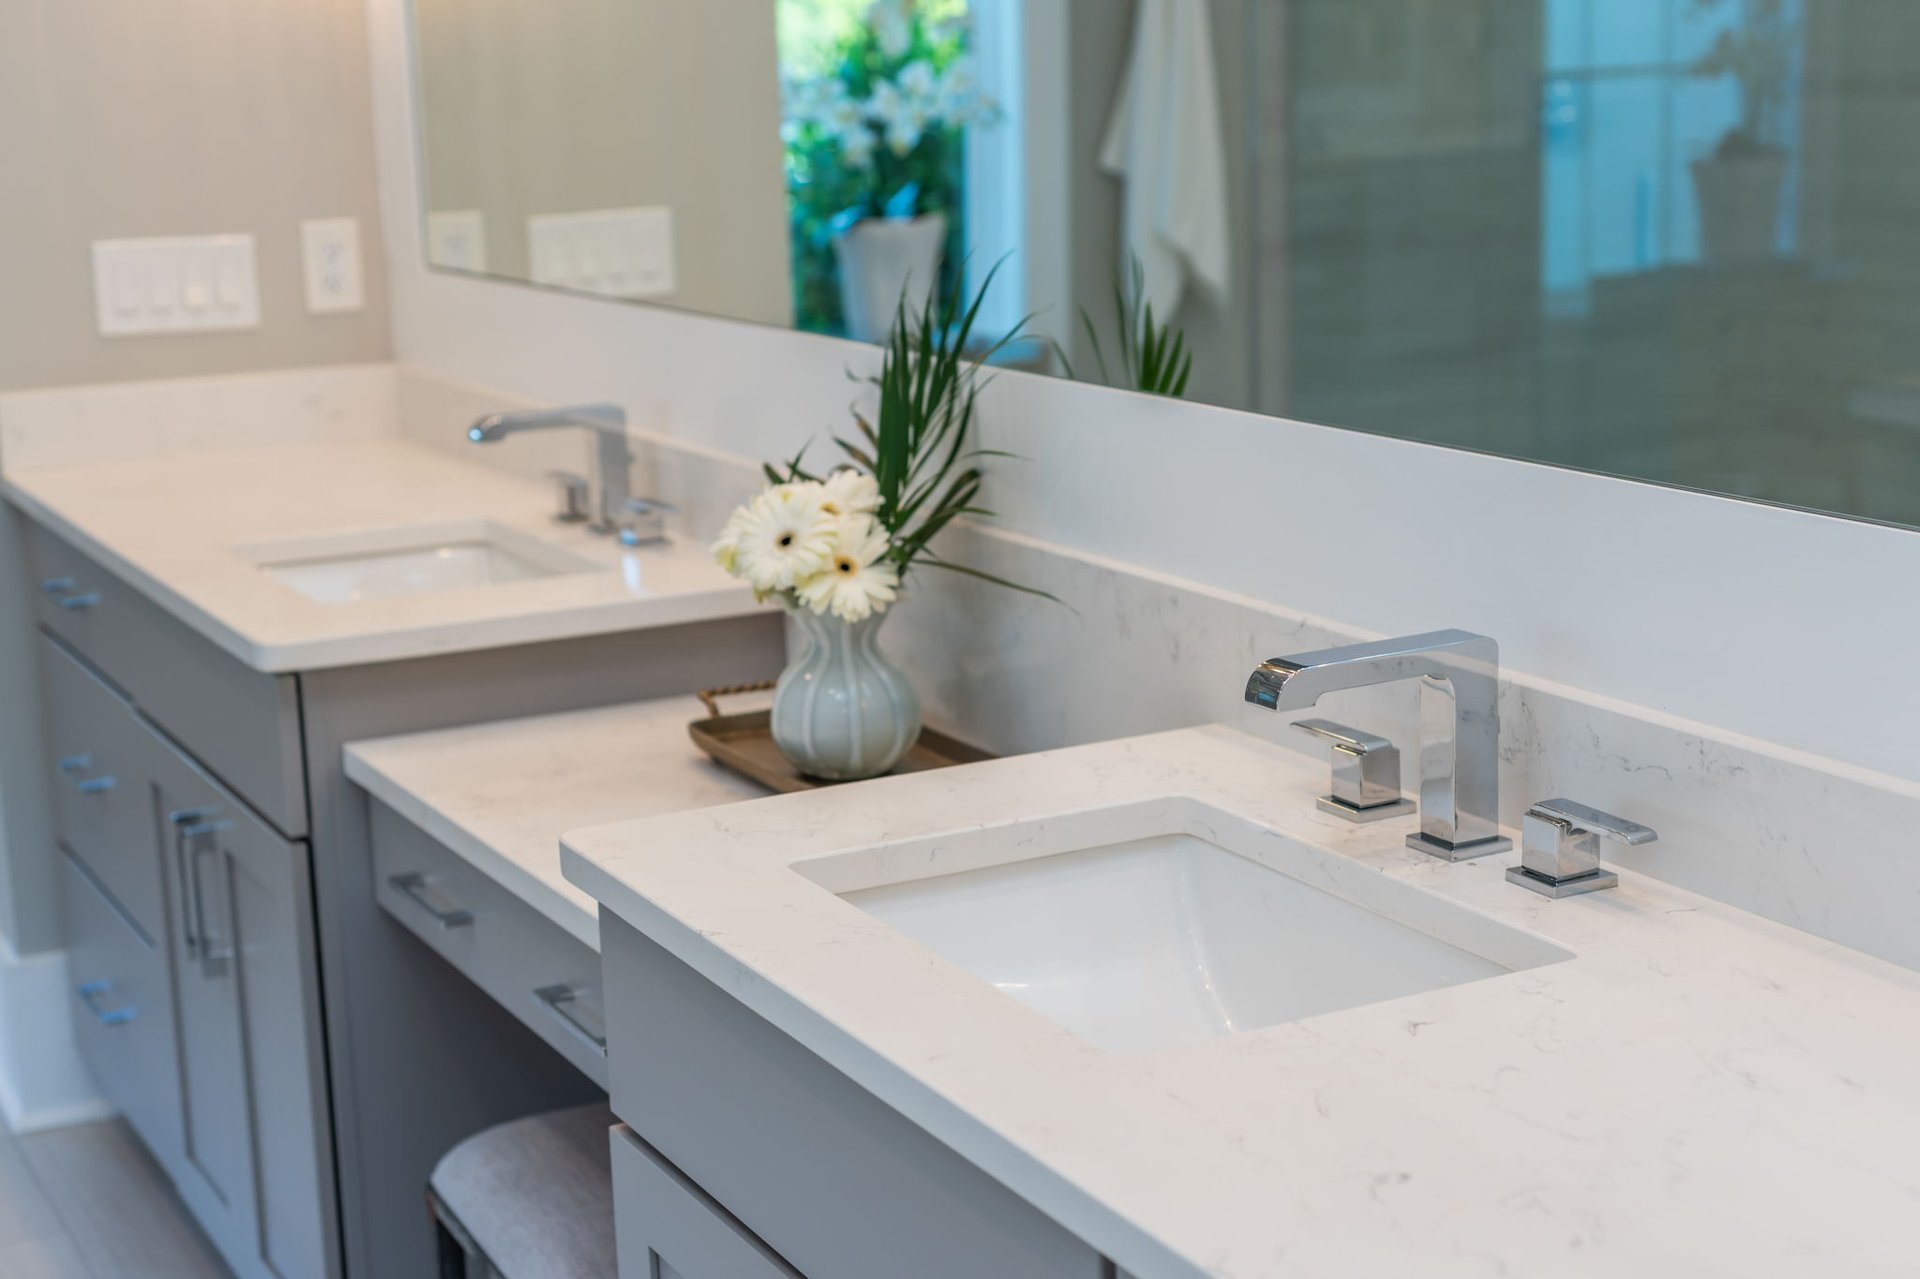
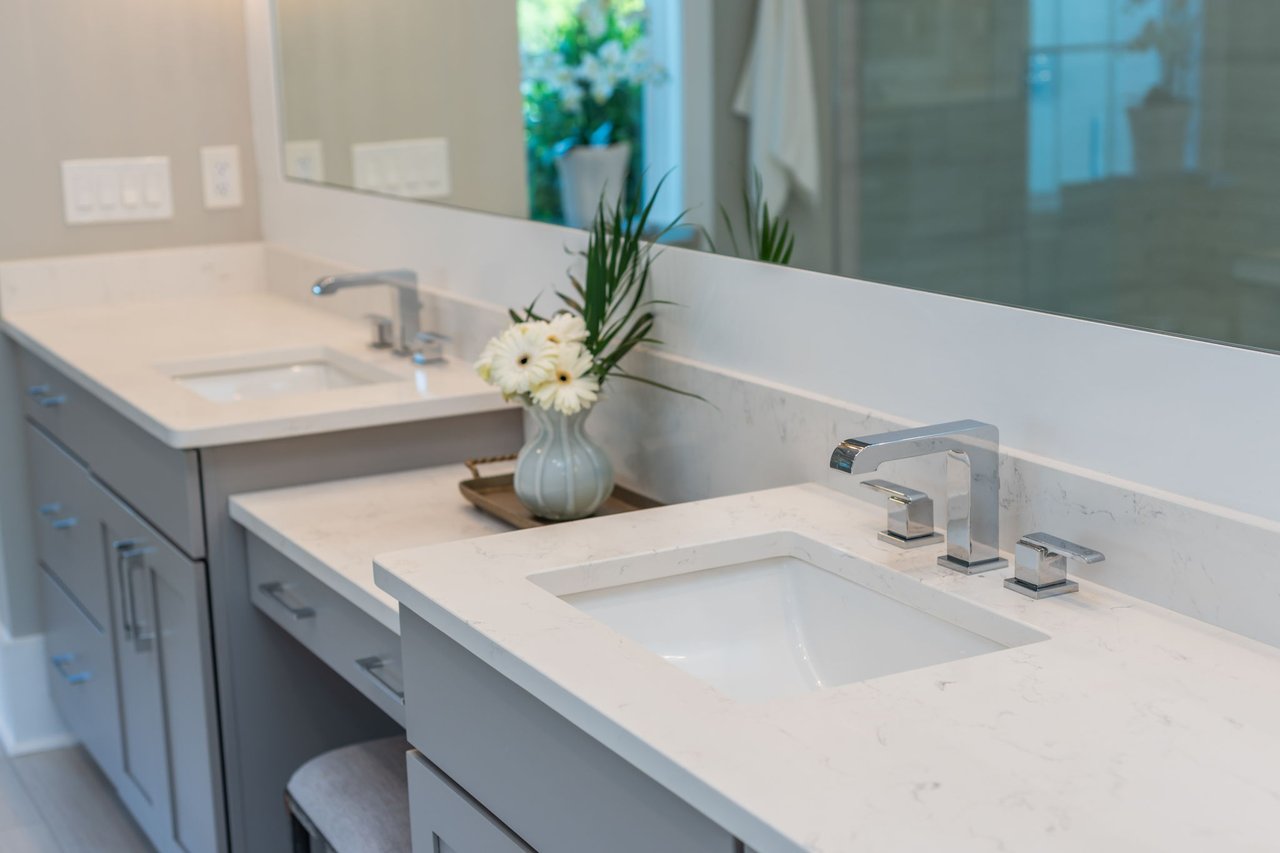
Luxury bathroom double vanity with white counters, chrome faucets, gray cabinets, and white flowers.
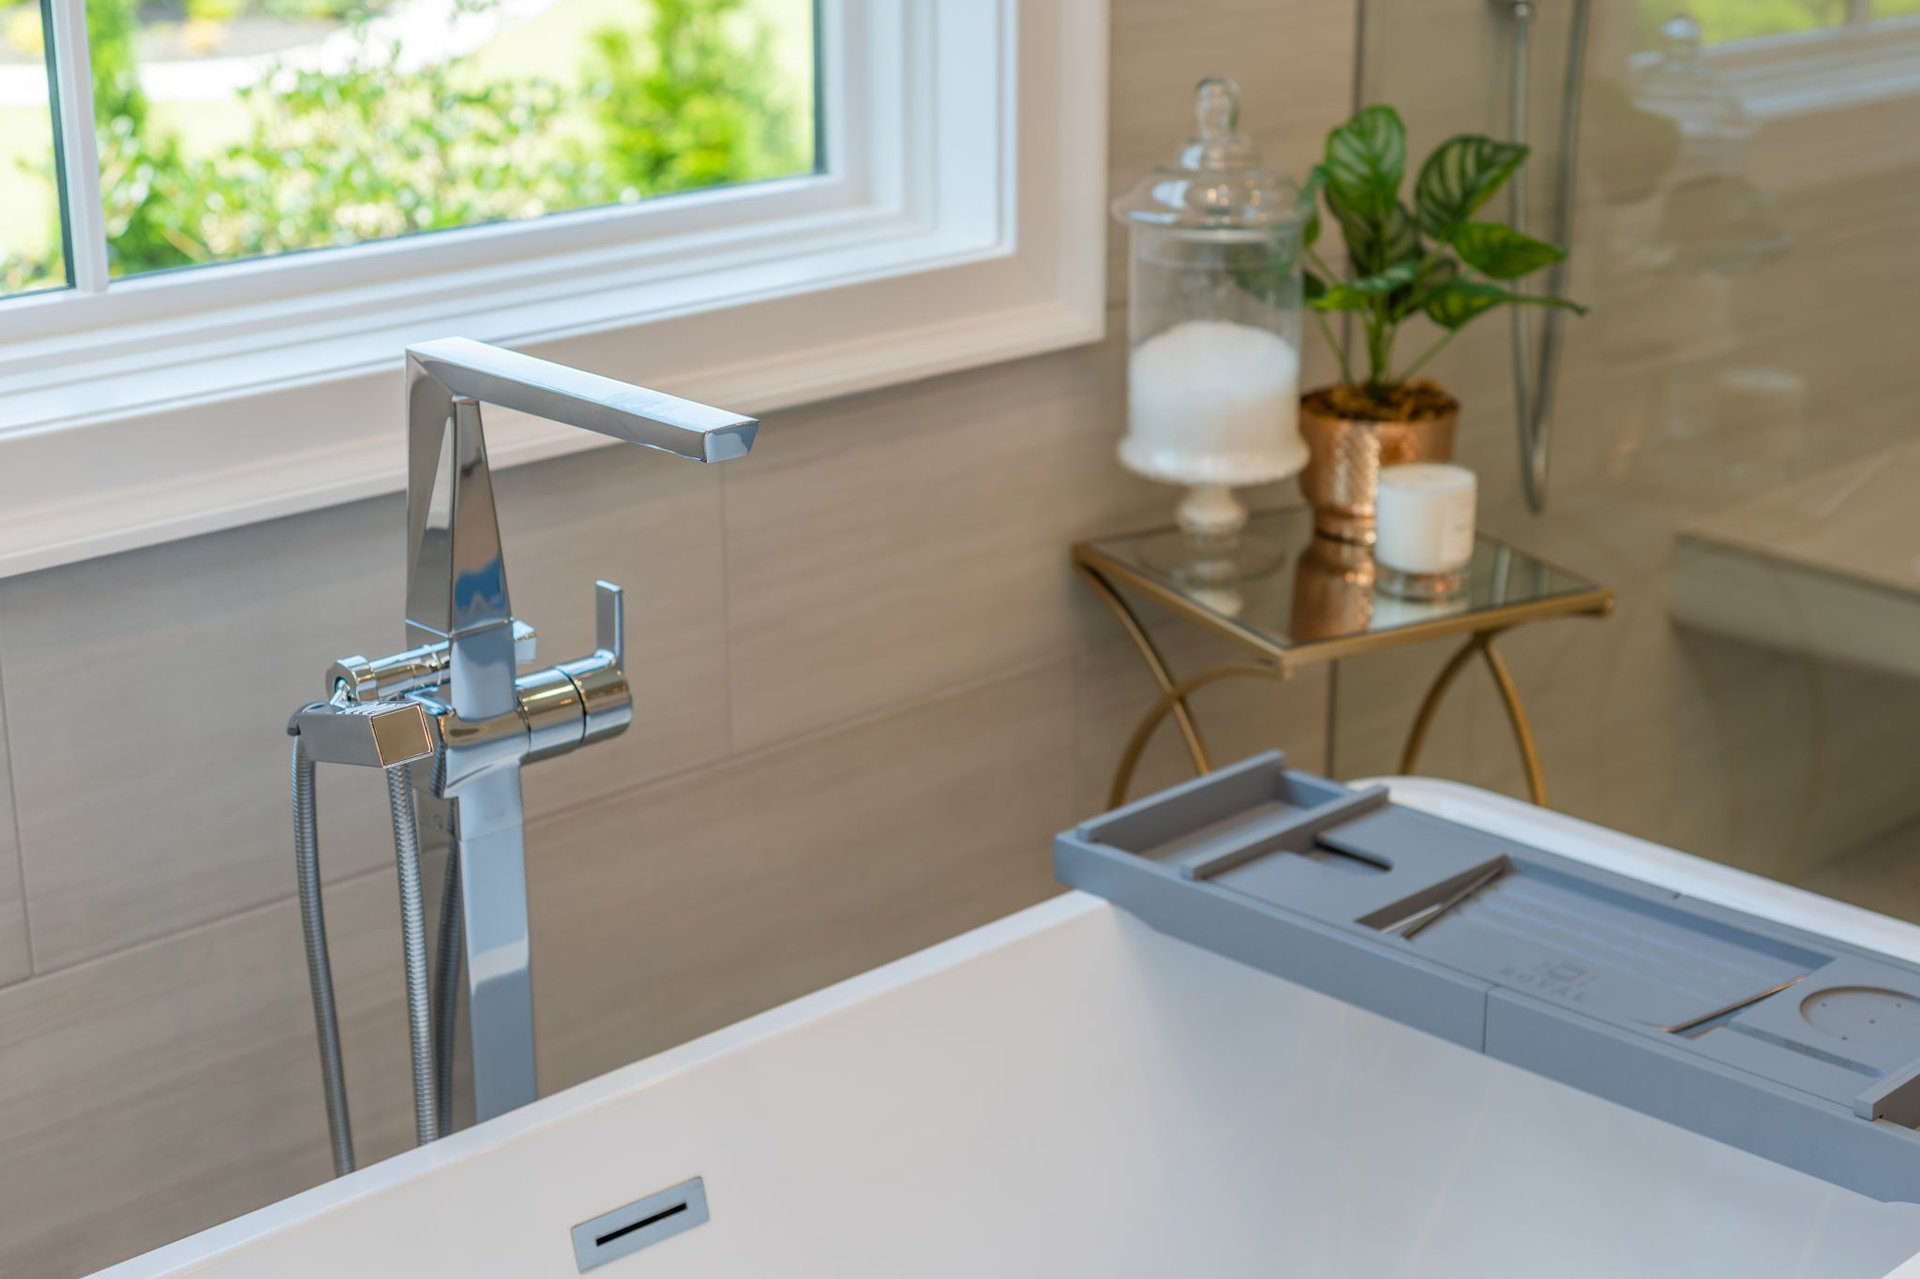
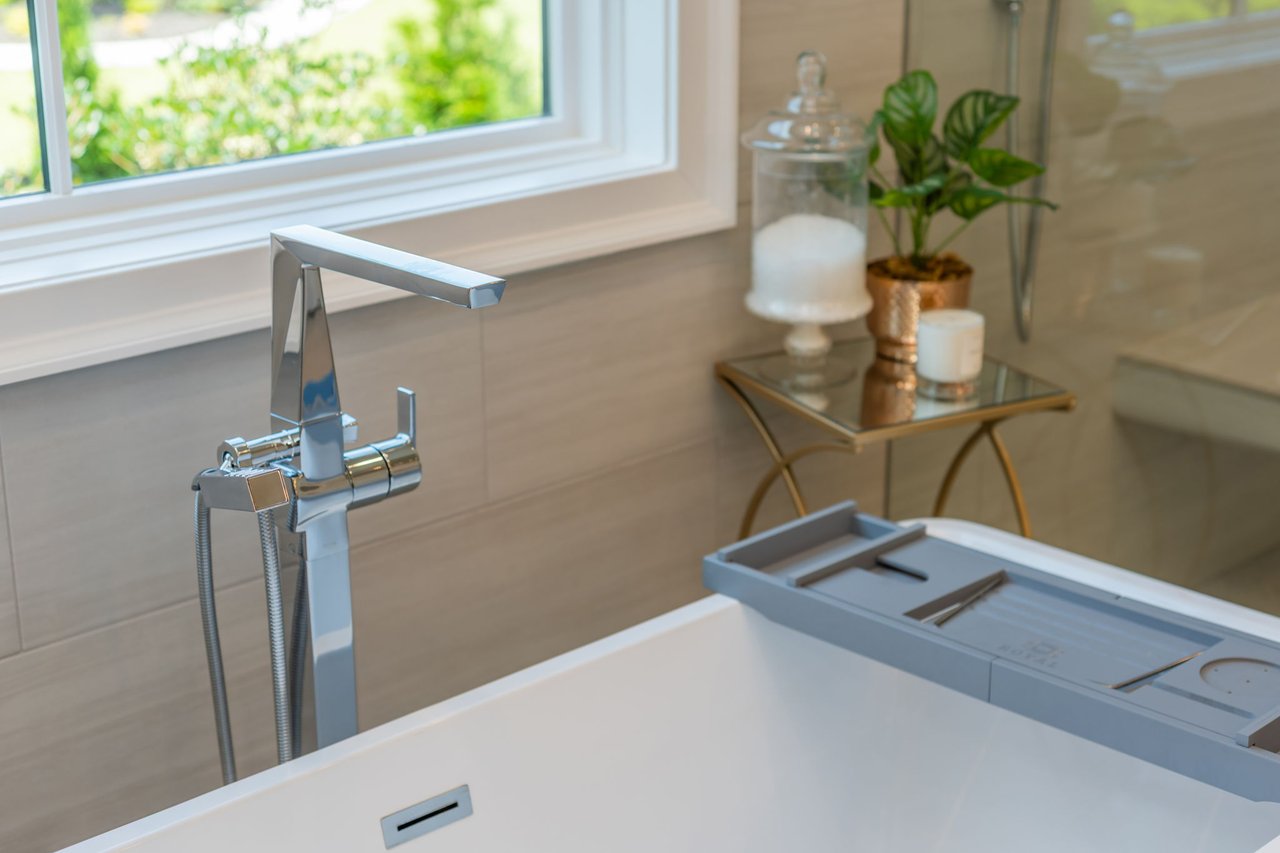
Soaking tub with a chrome faucet, bath tray, and window overlooking greenery.
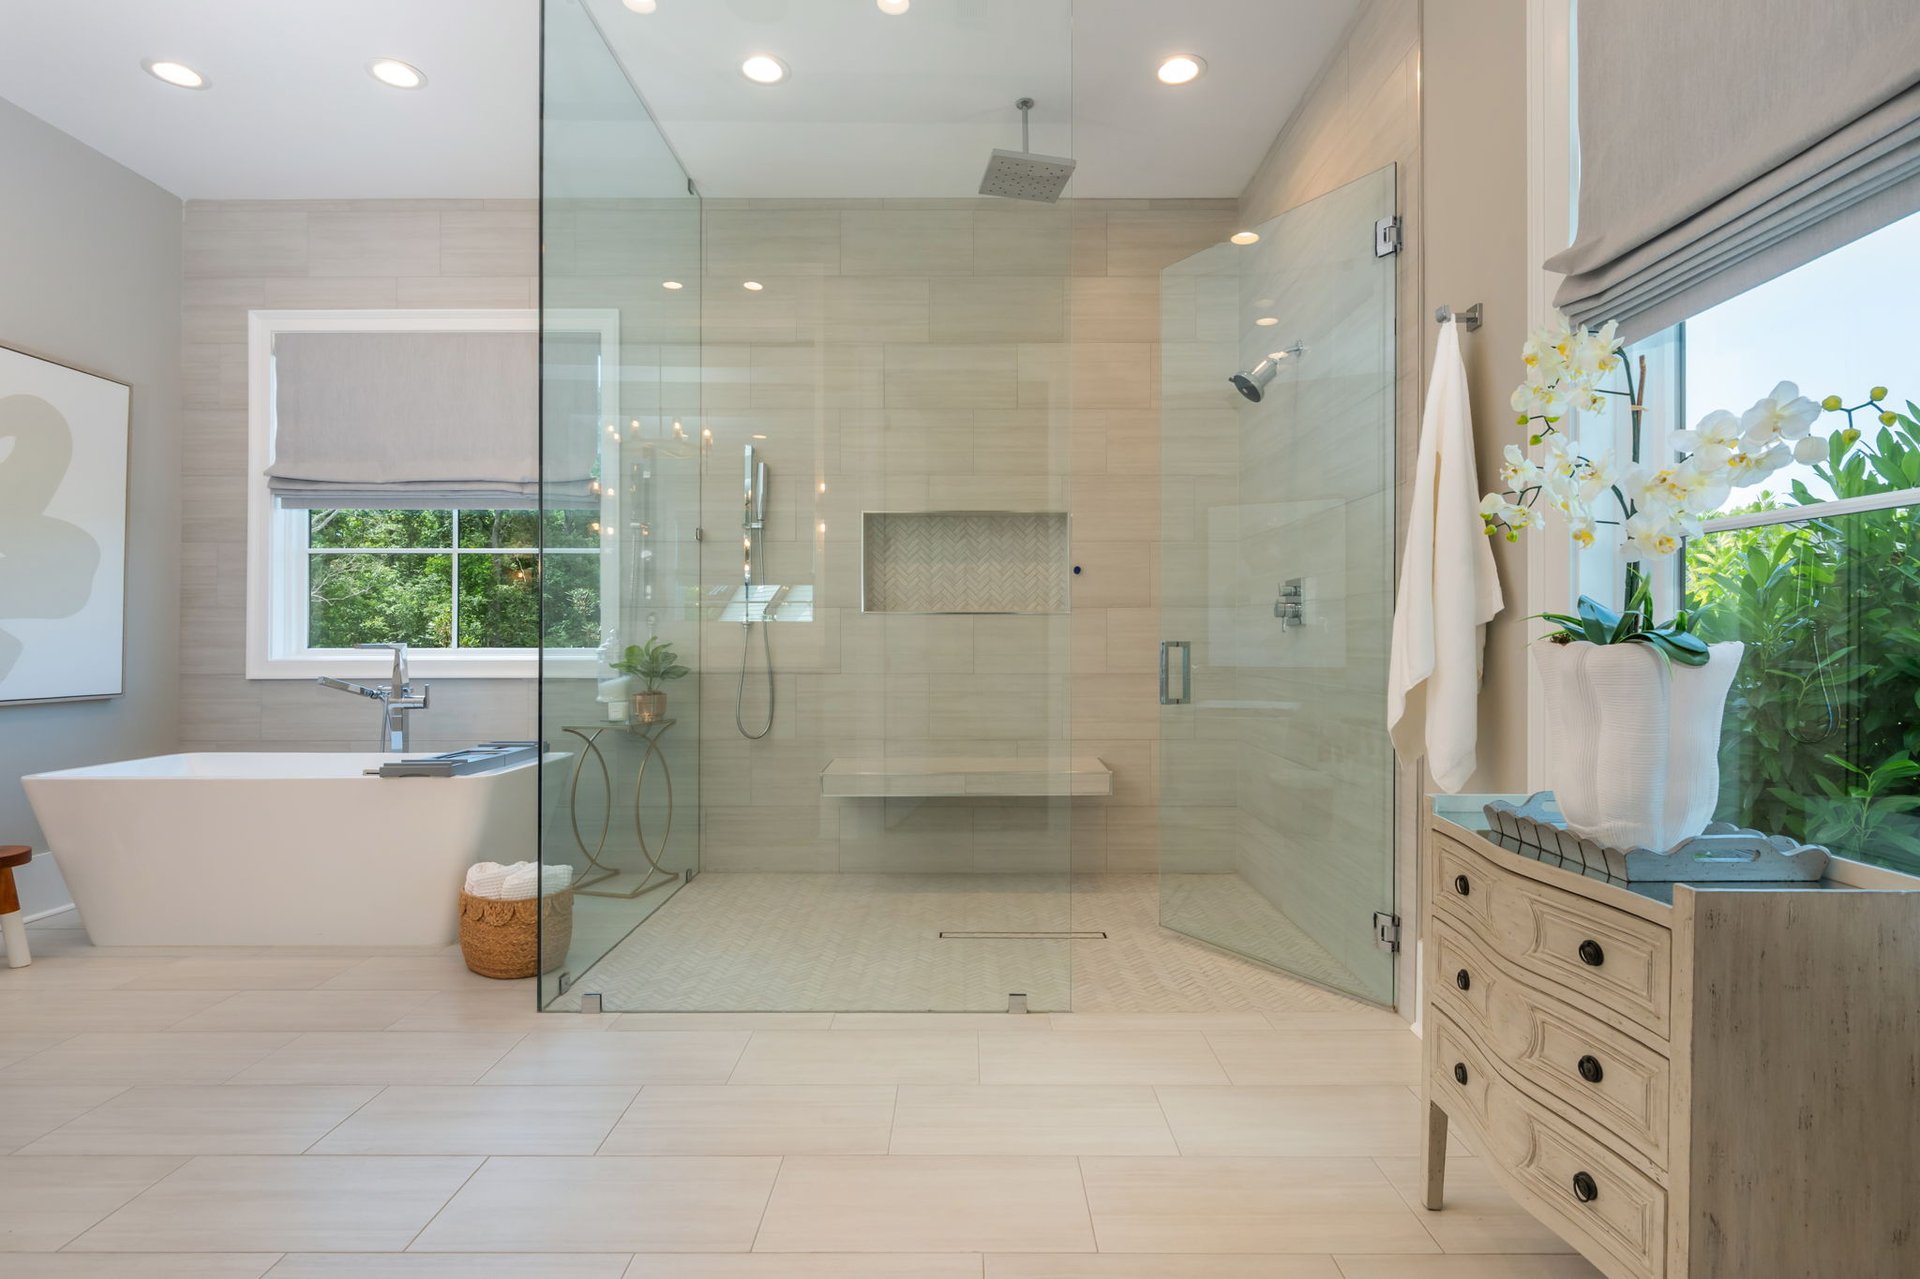
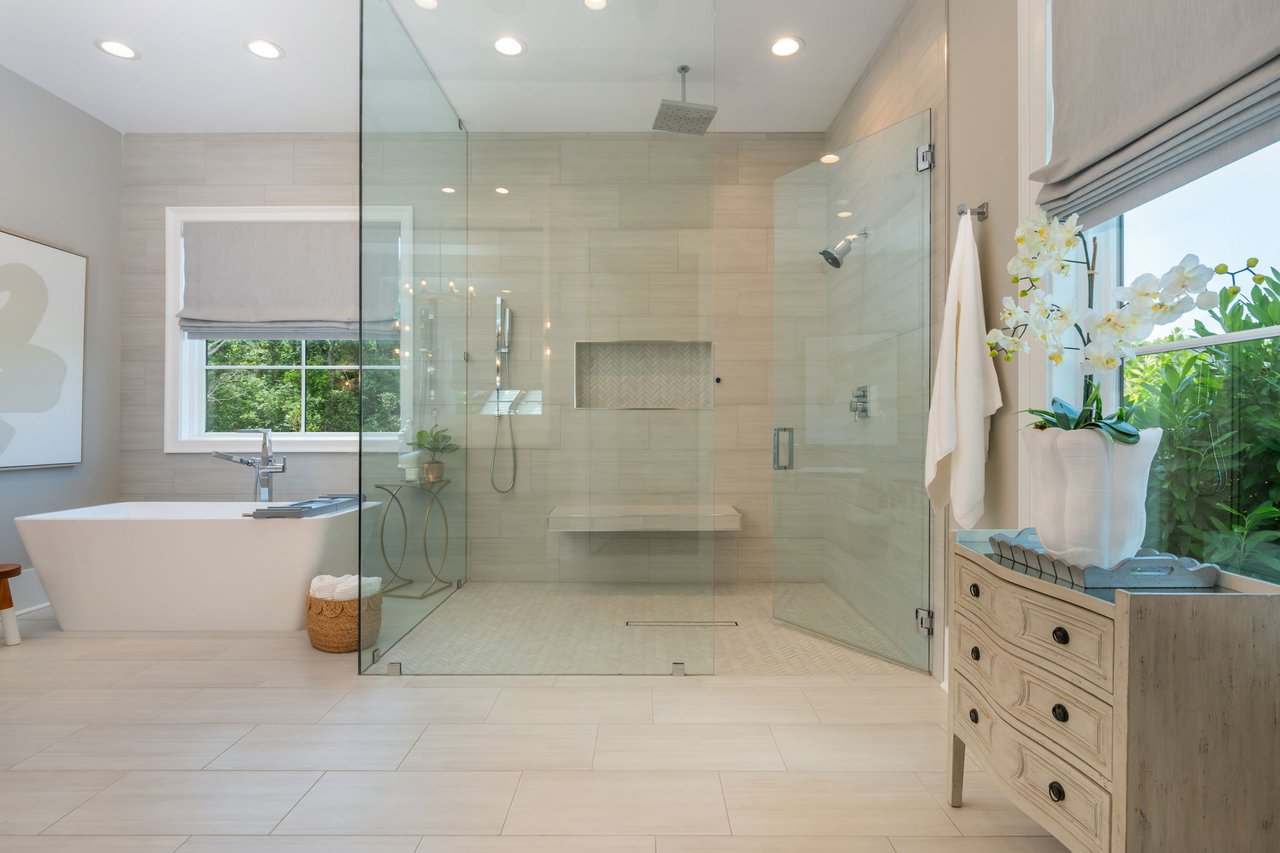
Luxury bathroom with a freestanding tub, glass walk-in shower, built-in bench, and orchids by the window.
Luxury bathroom with double vanity, freestanding tub, and sculptural gold chandelier.
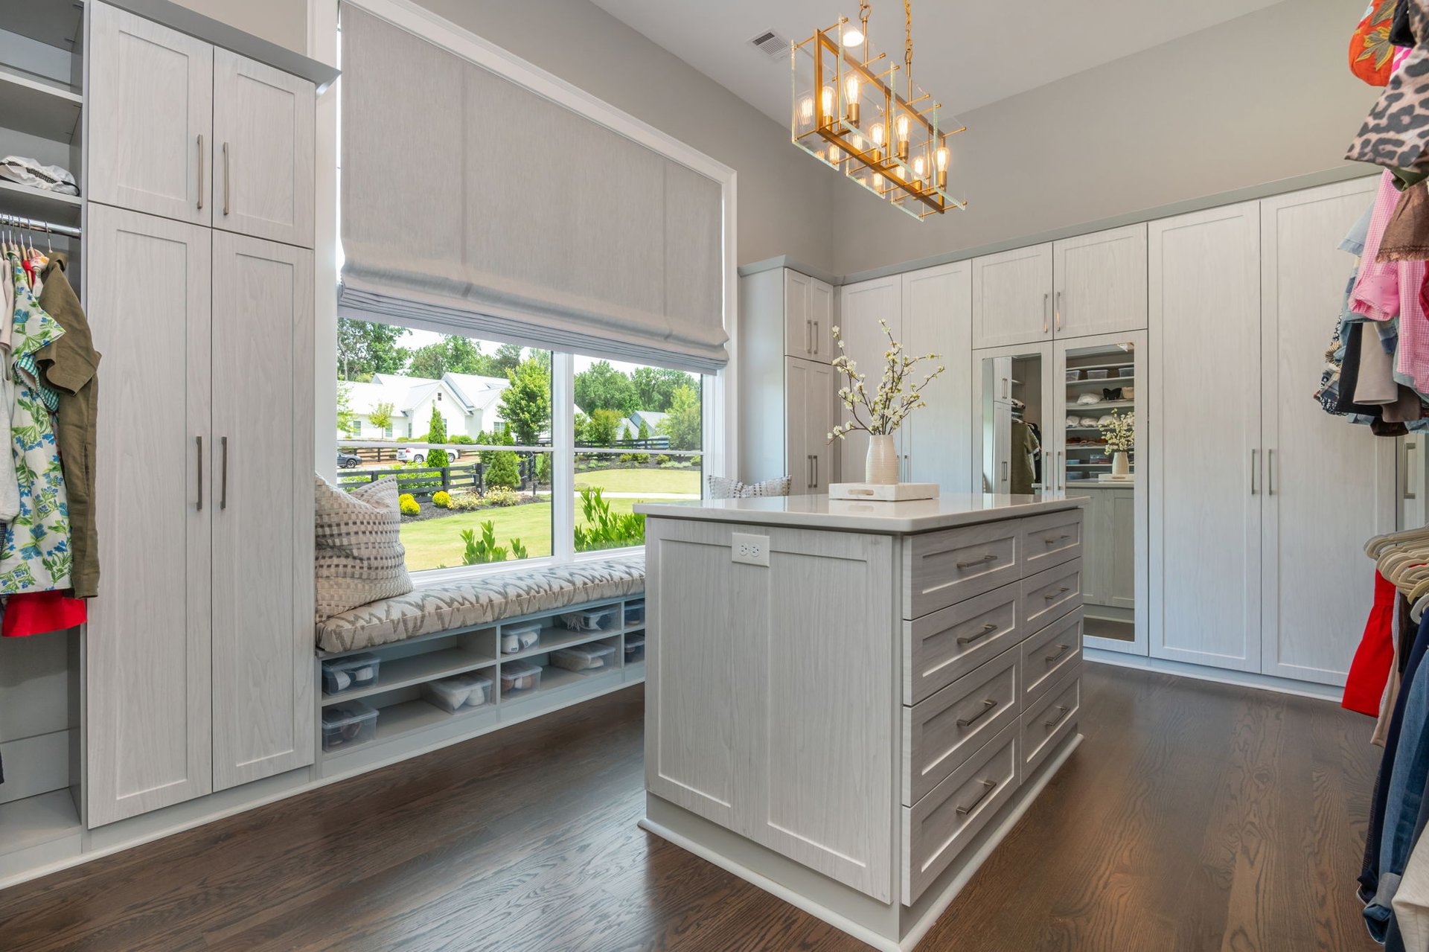
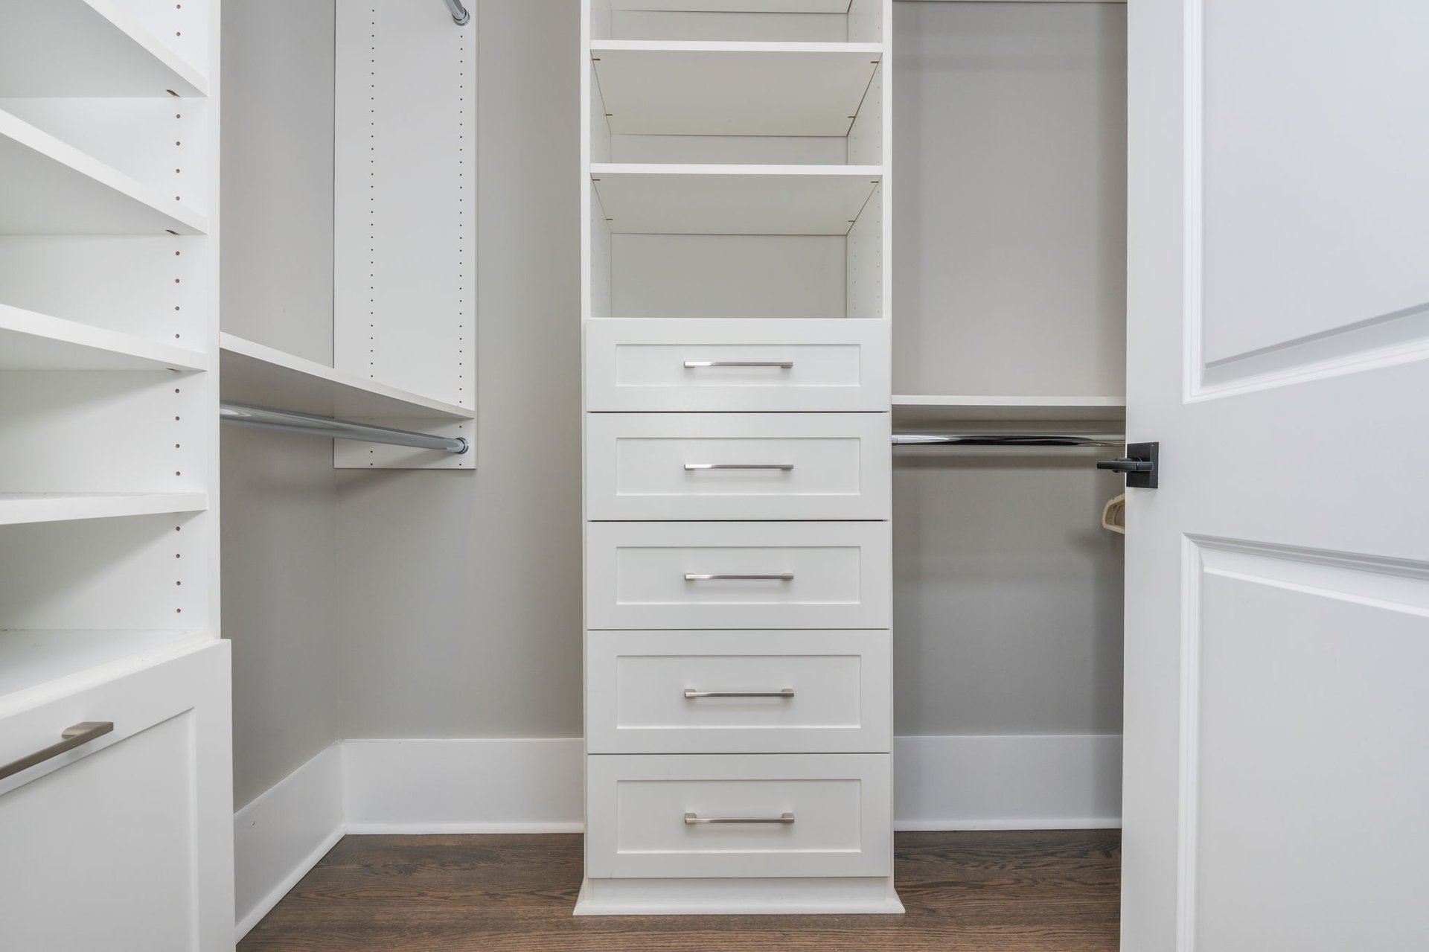
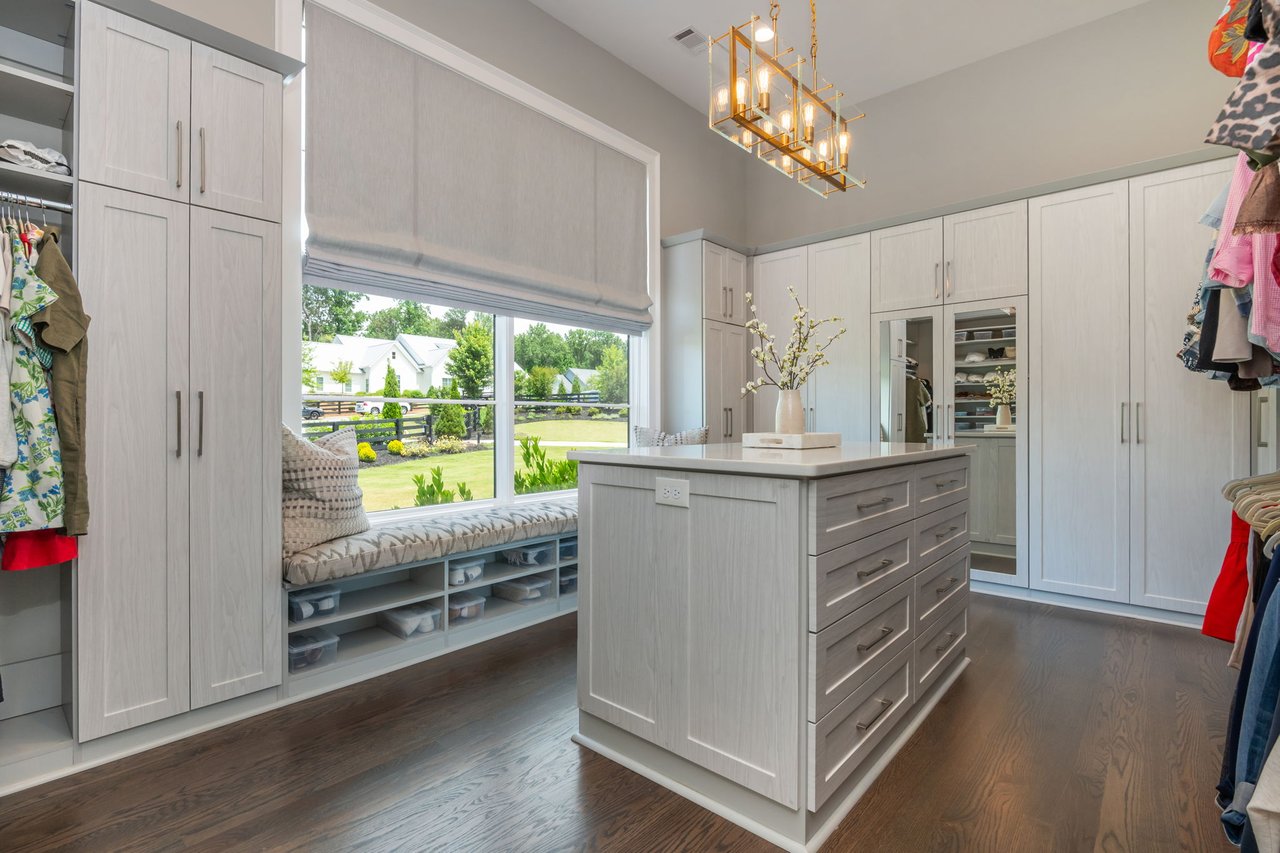
Walk-in closet with a central drawer island, built-in cabinetry, and a window seat overlooking the yard.
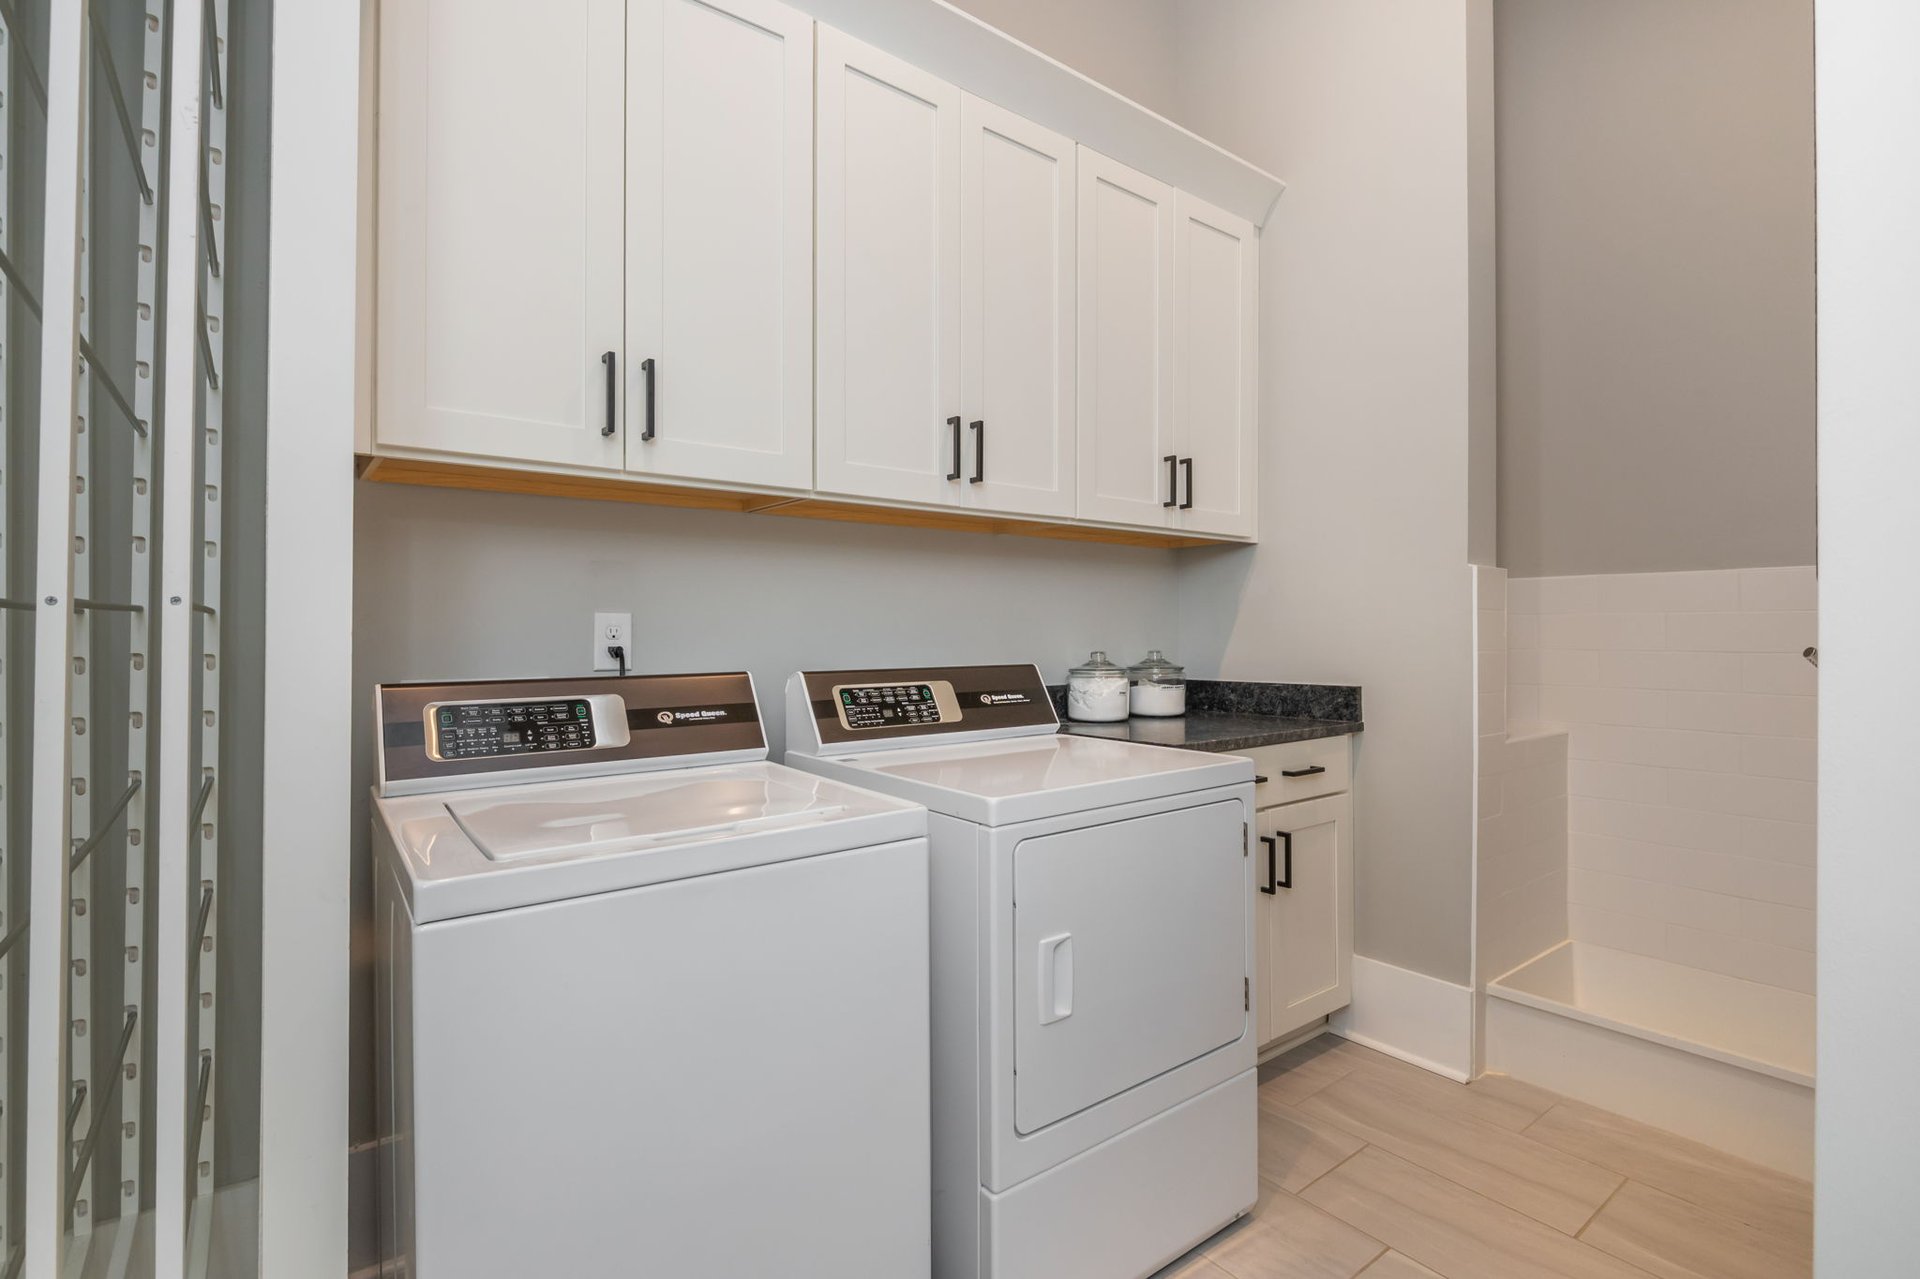
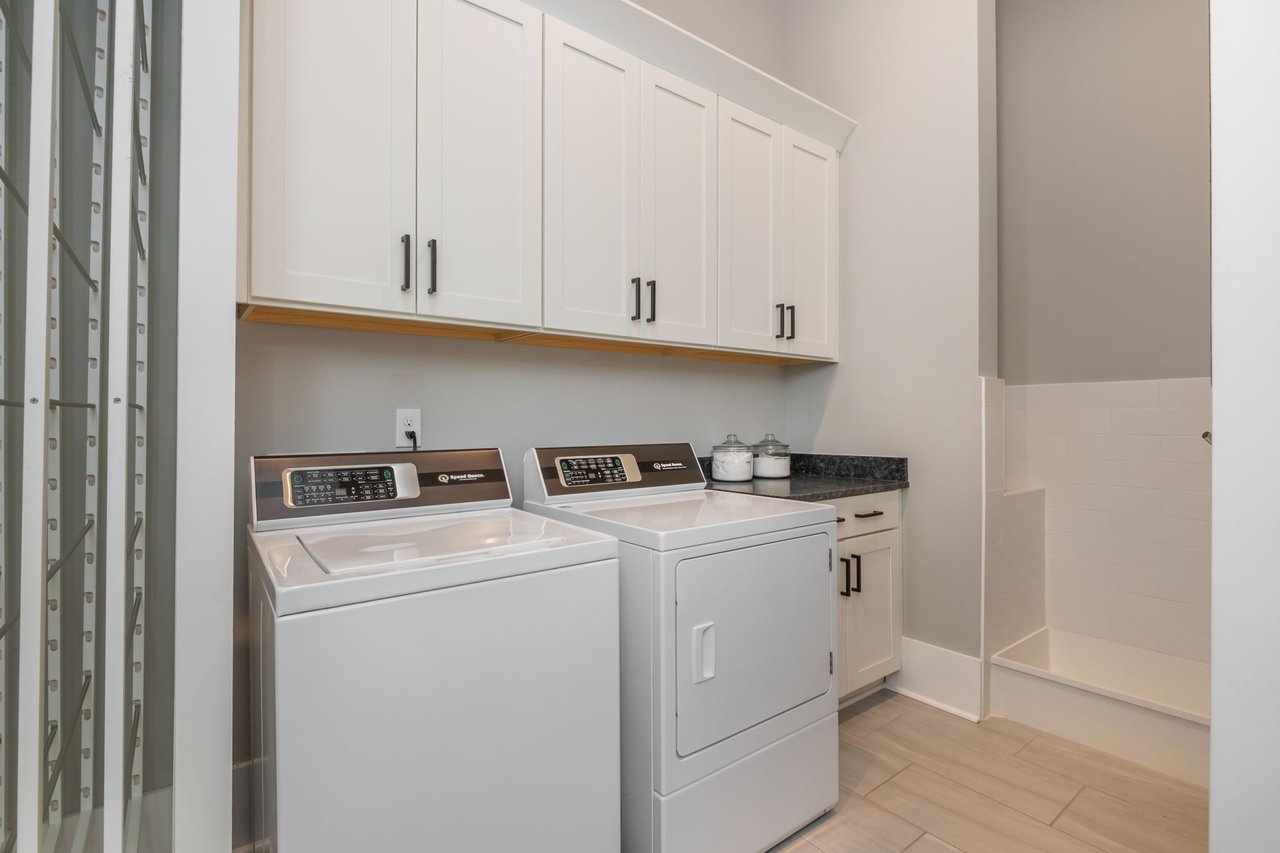
Laundry room with white cabinets, washer and dryer, and an adjacent tiled wash area.
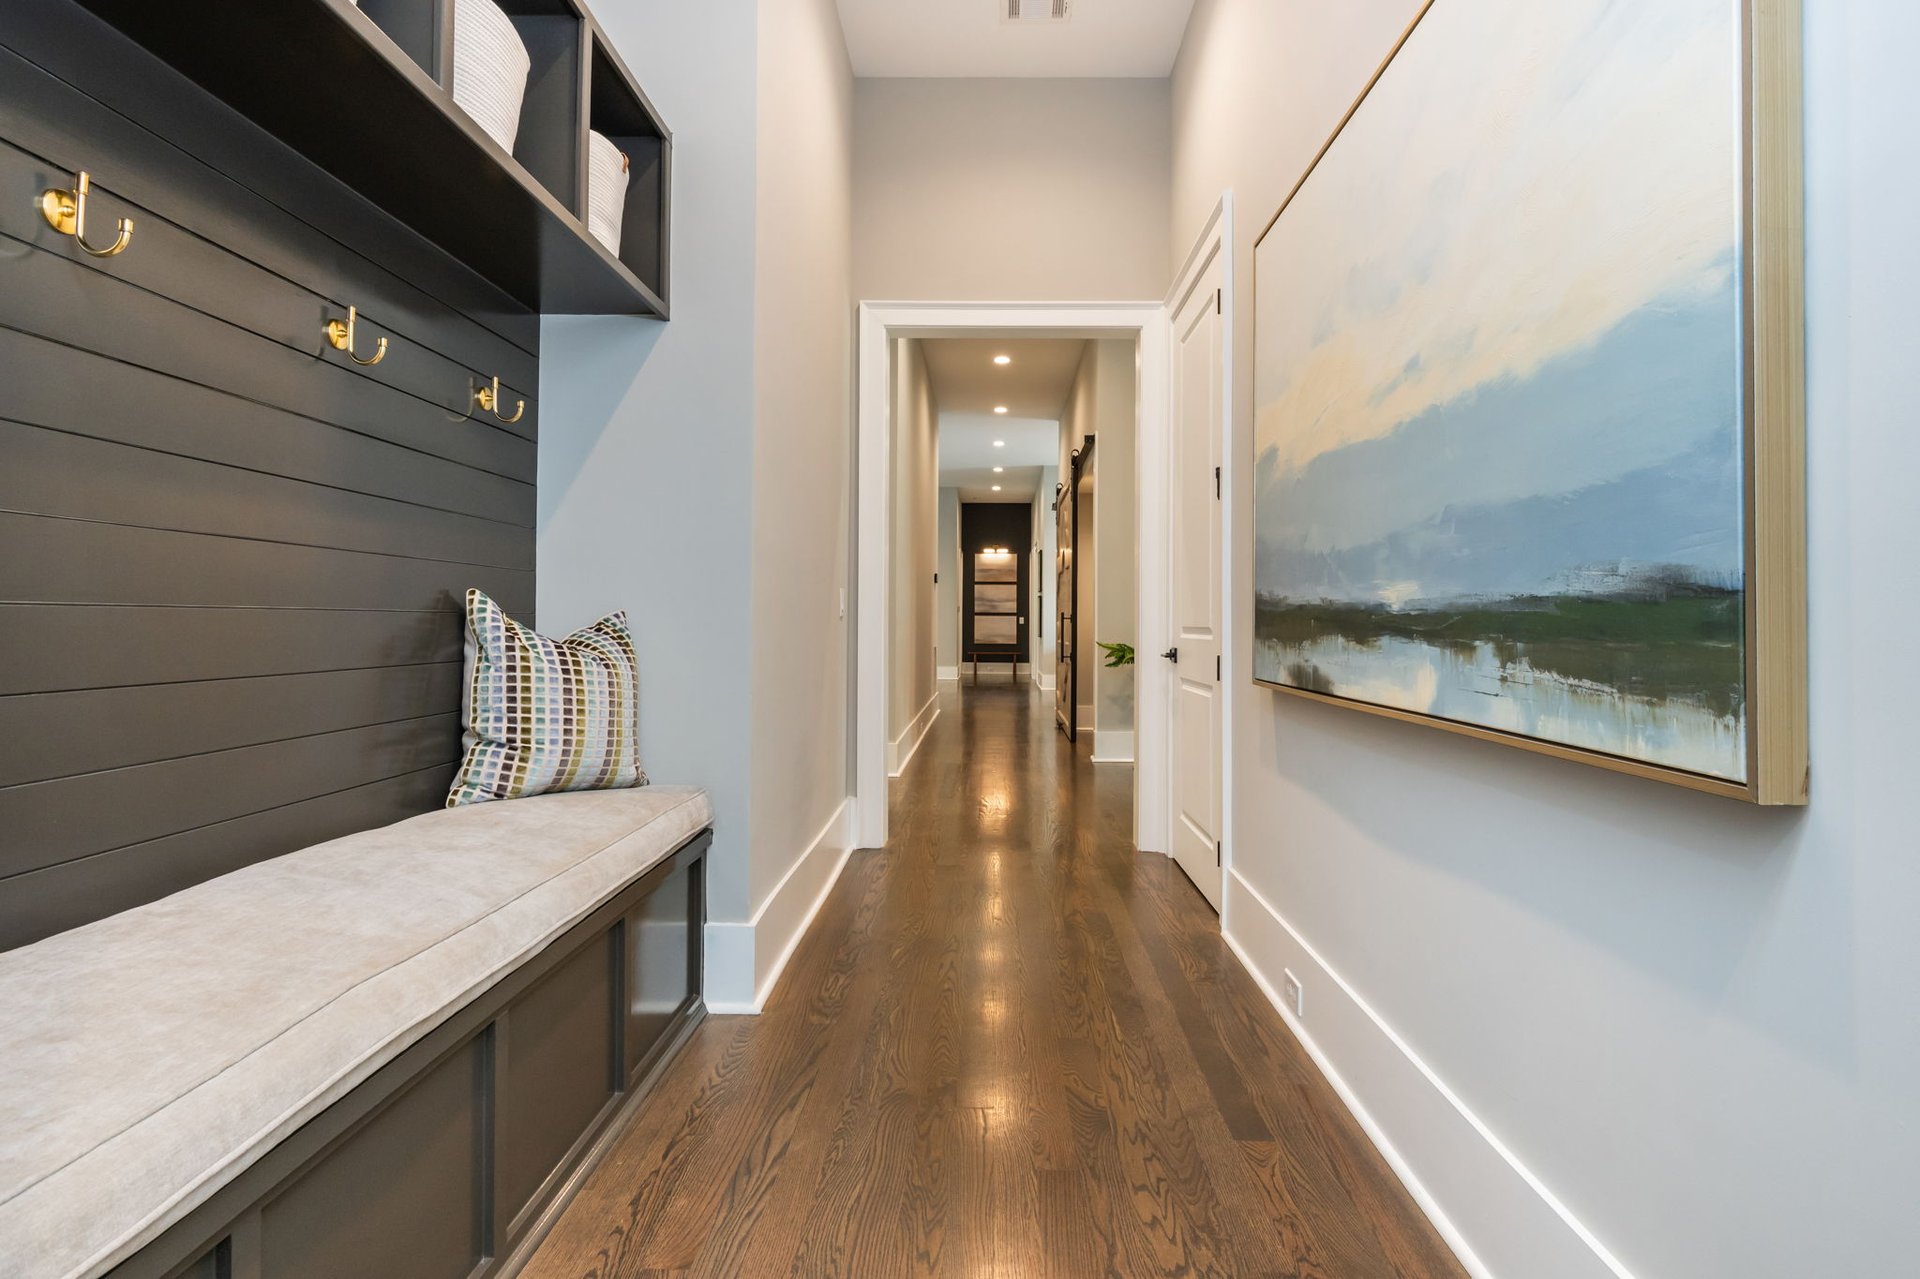
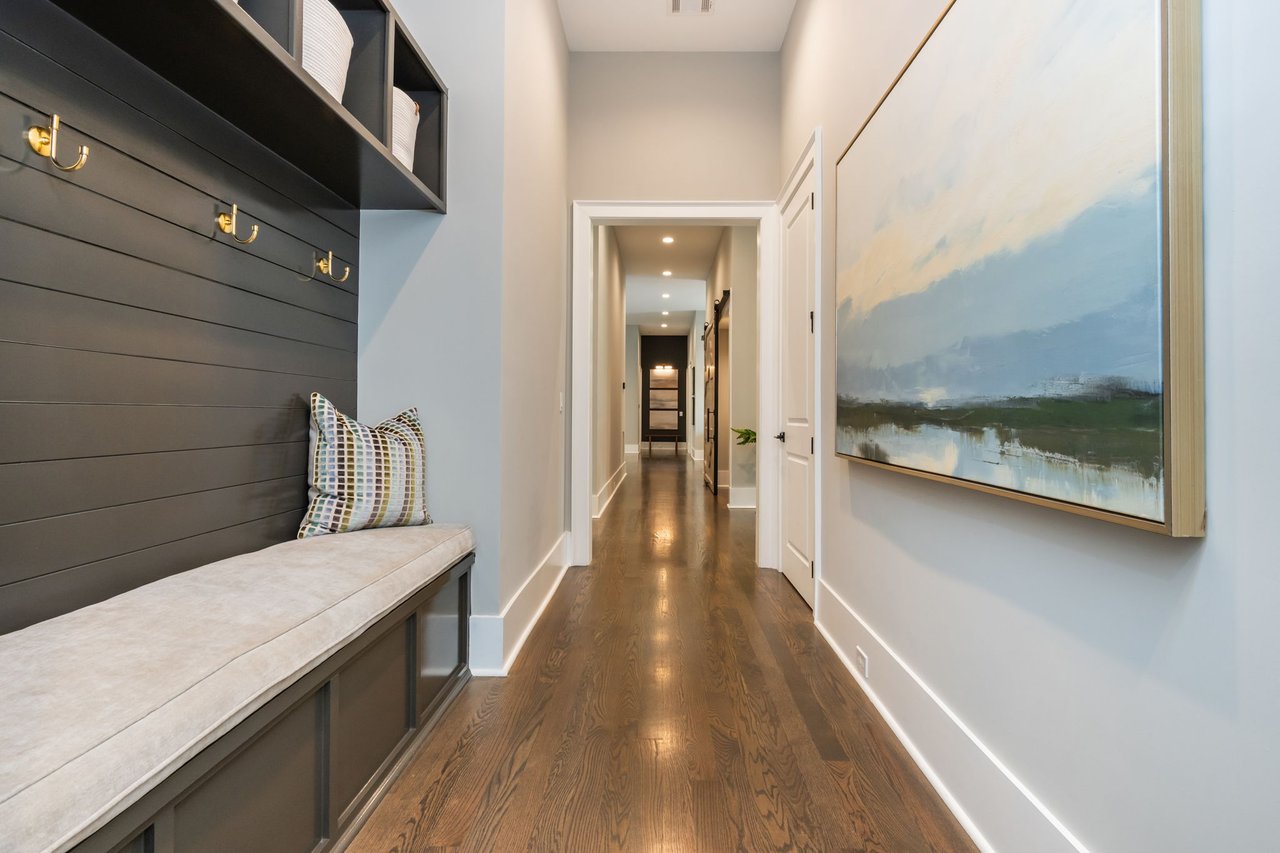
Modern entry hall with a built-in bench, brass hooks, hardwood floors, and a large abstract painting.
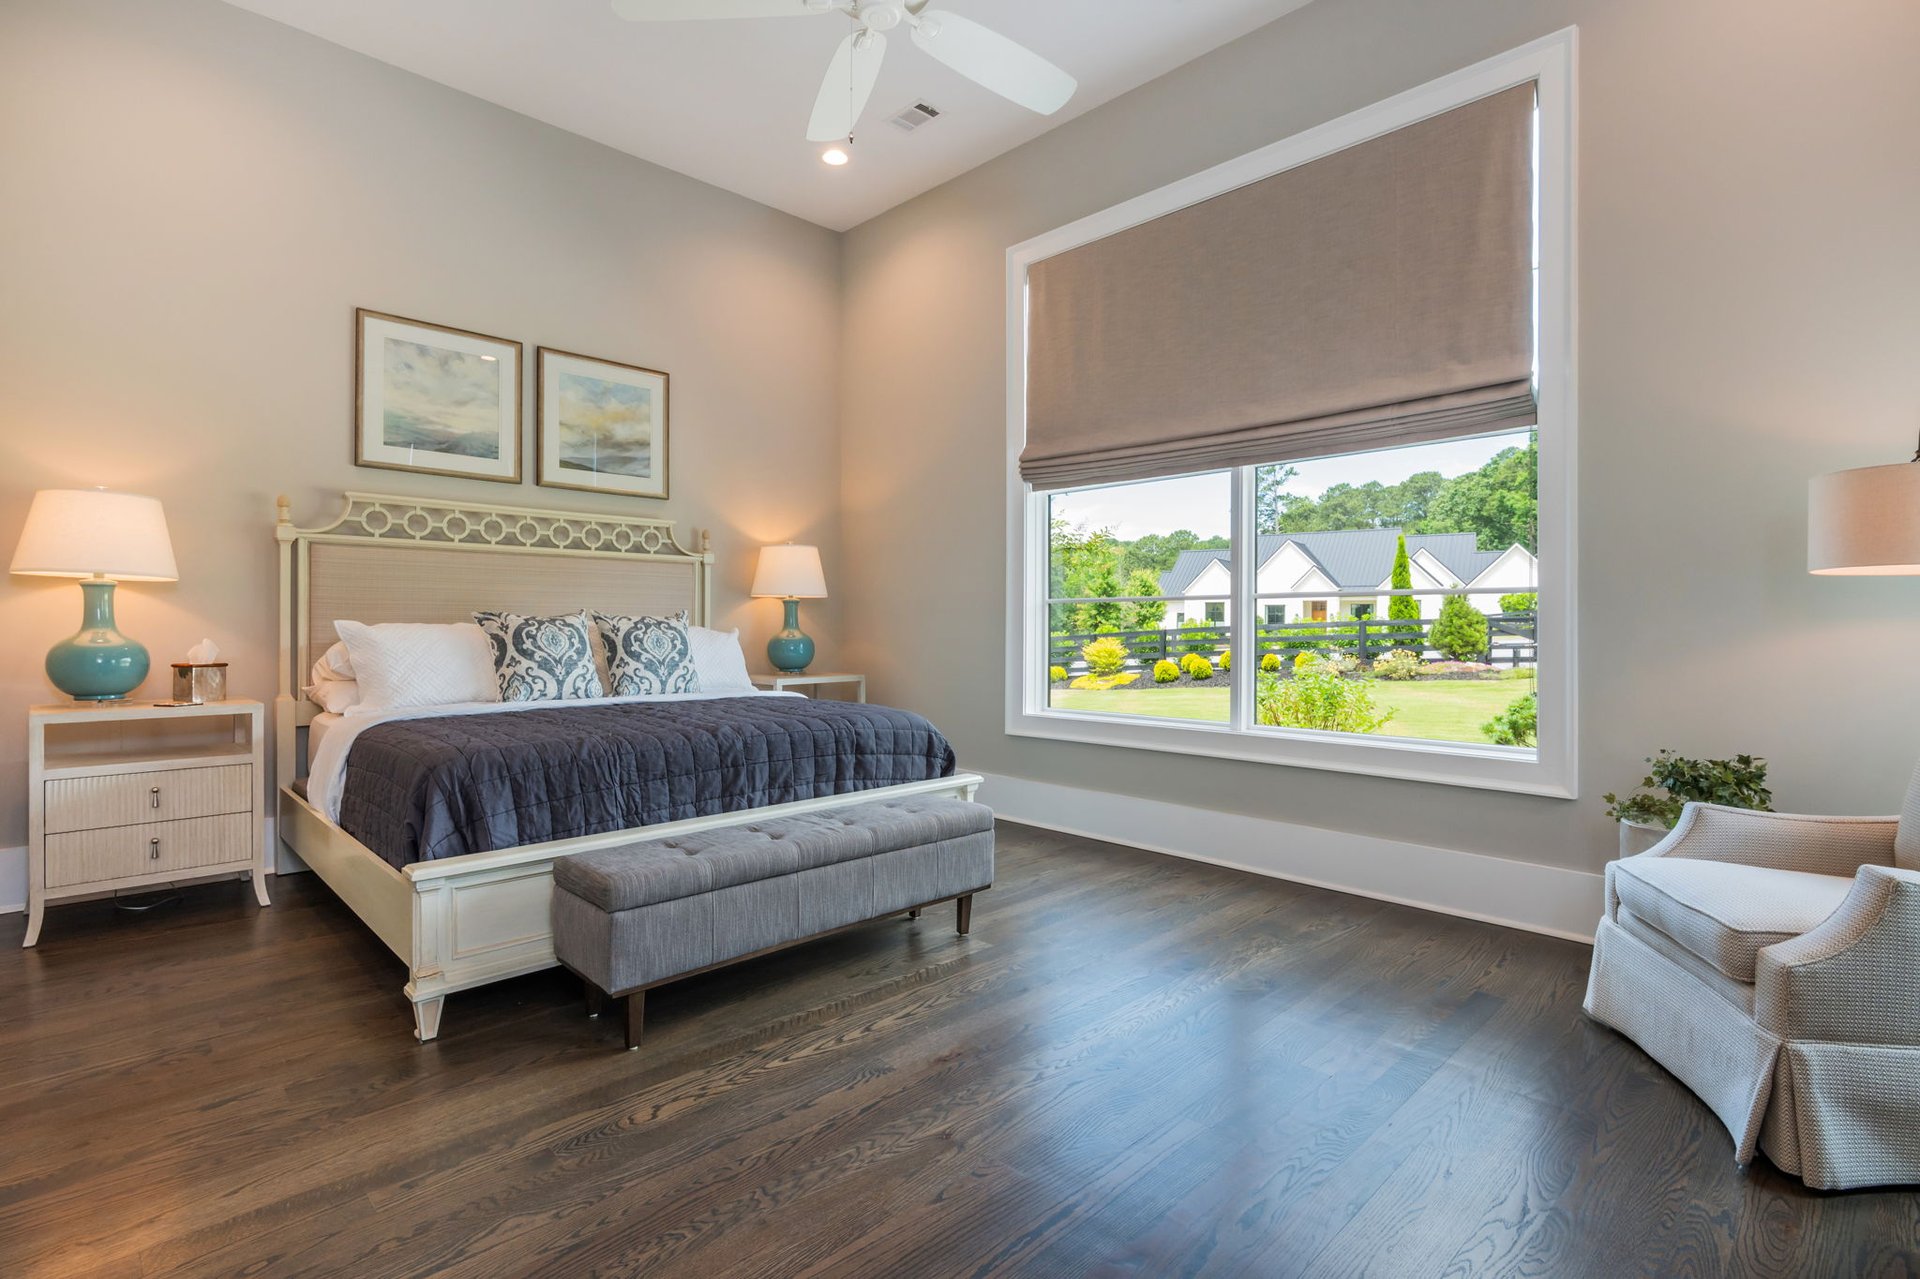
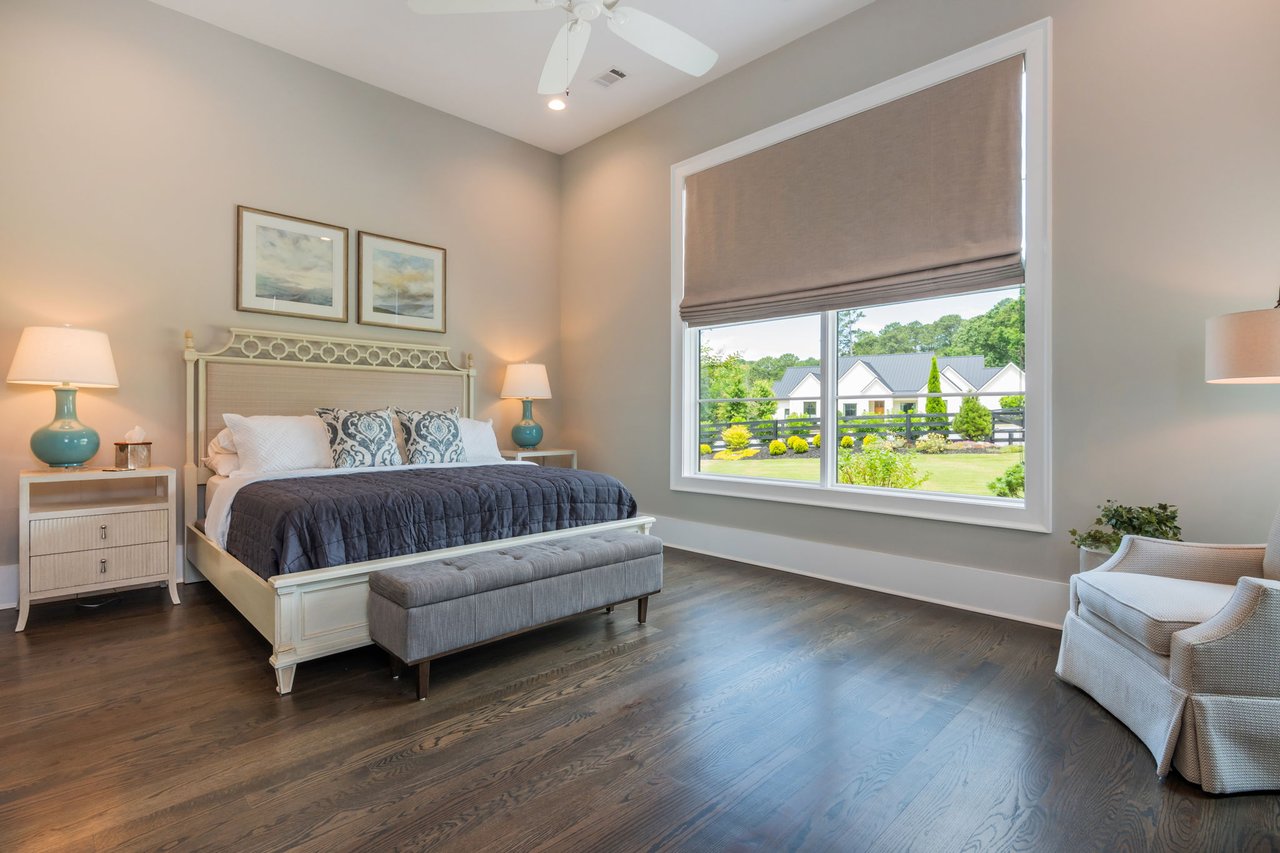
Furnished bedroom with a large bed, upholstered bench, and wide window overlooking landscaped grounds.
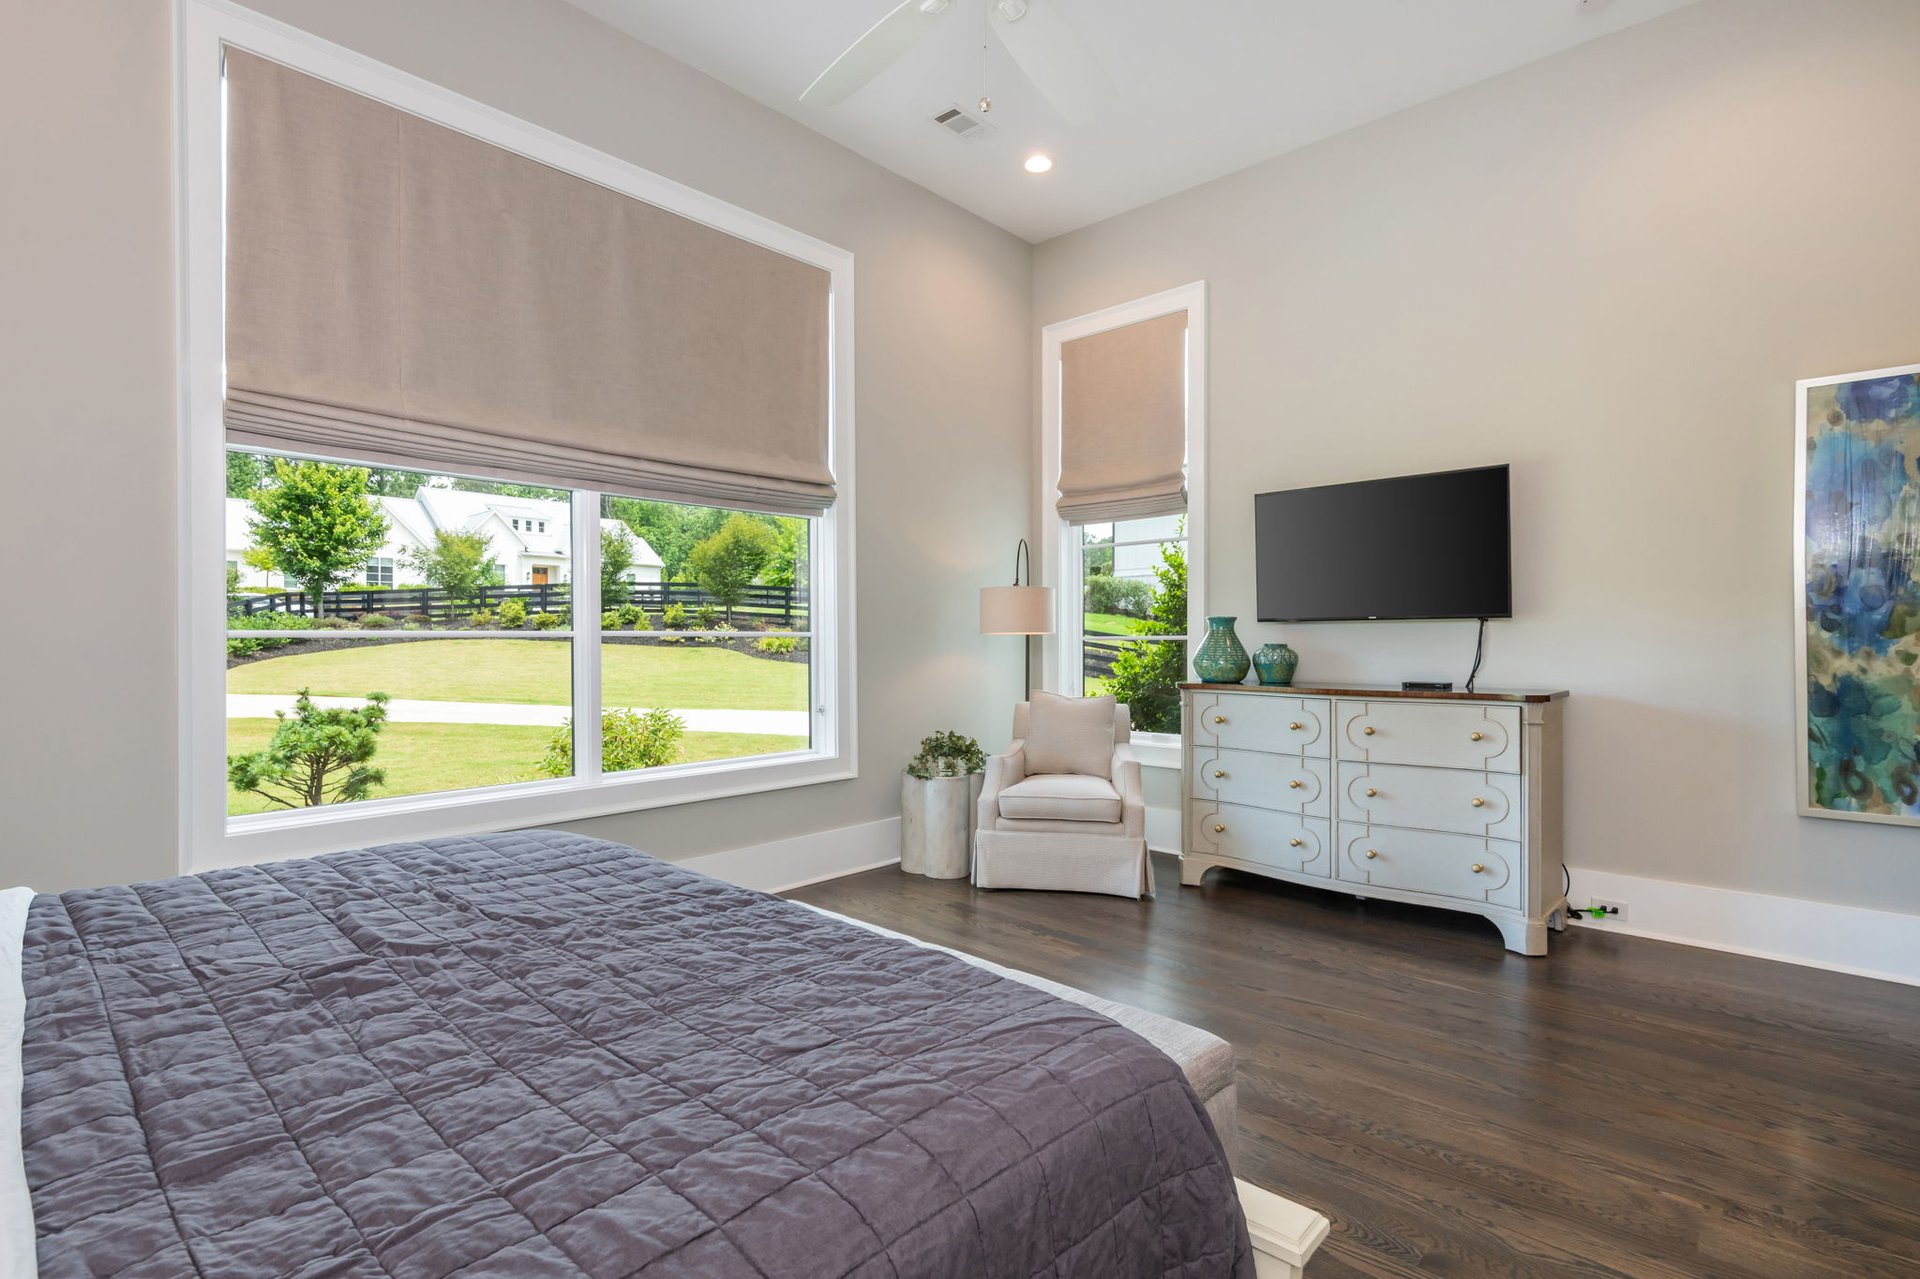
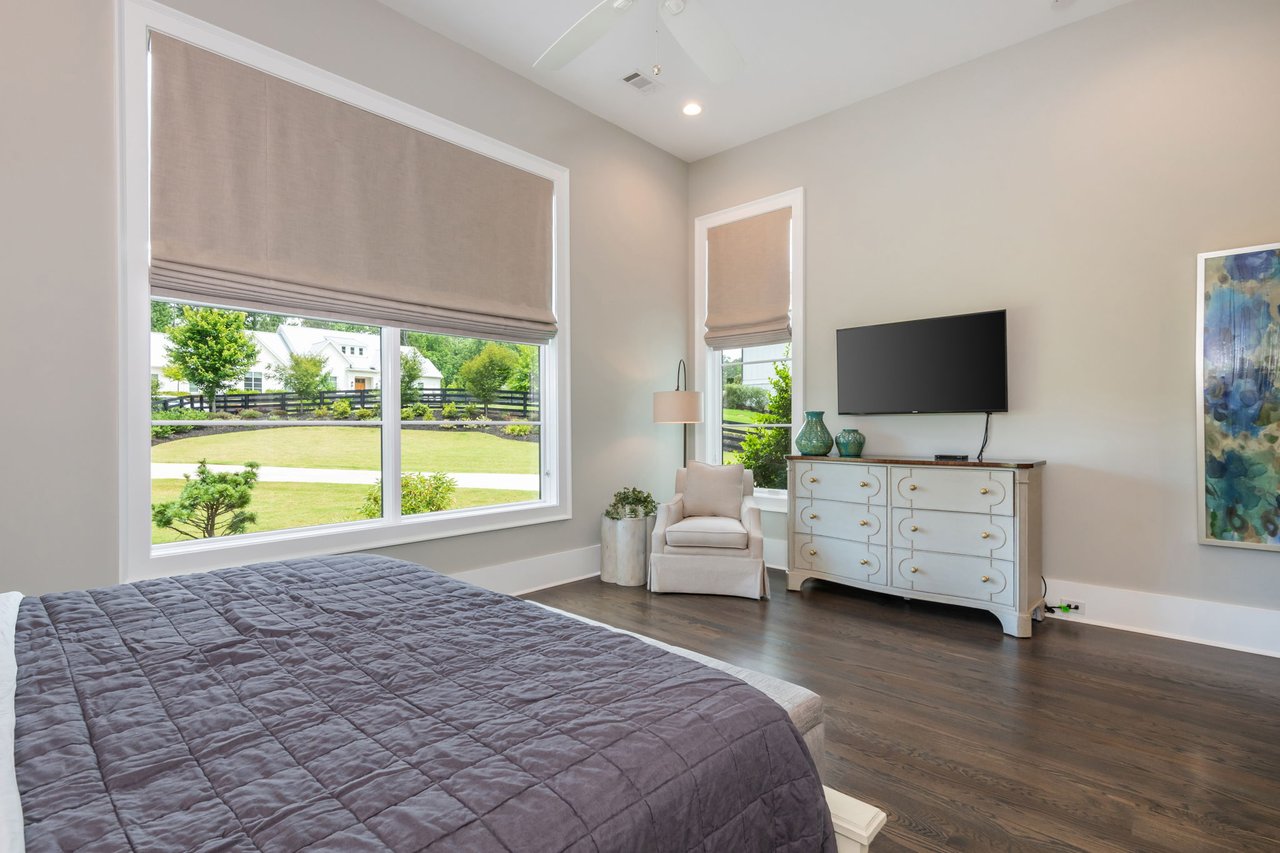
Furnished bedroom with a quilted bed, tall shaded windows, and a dresser beneath a wall-mounted television.
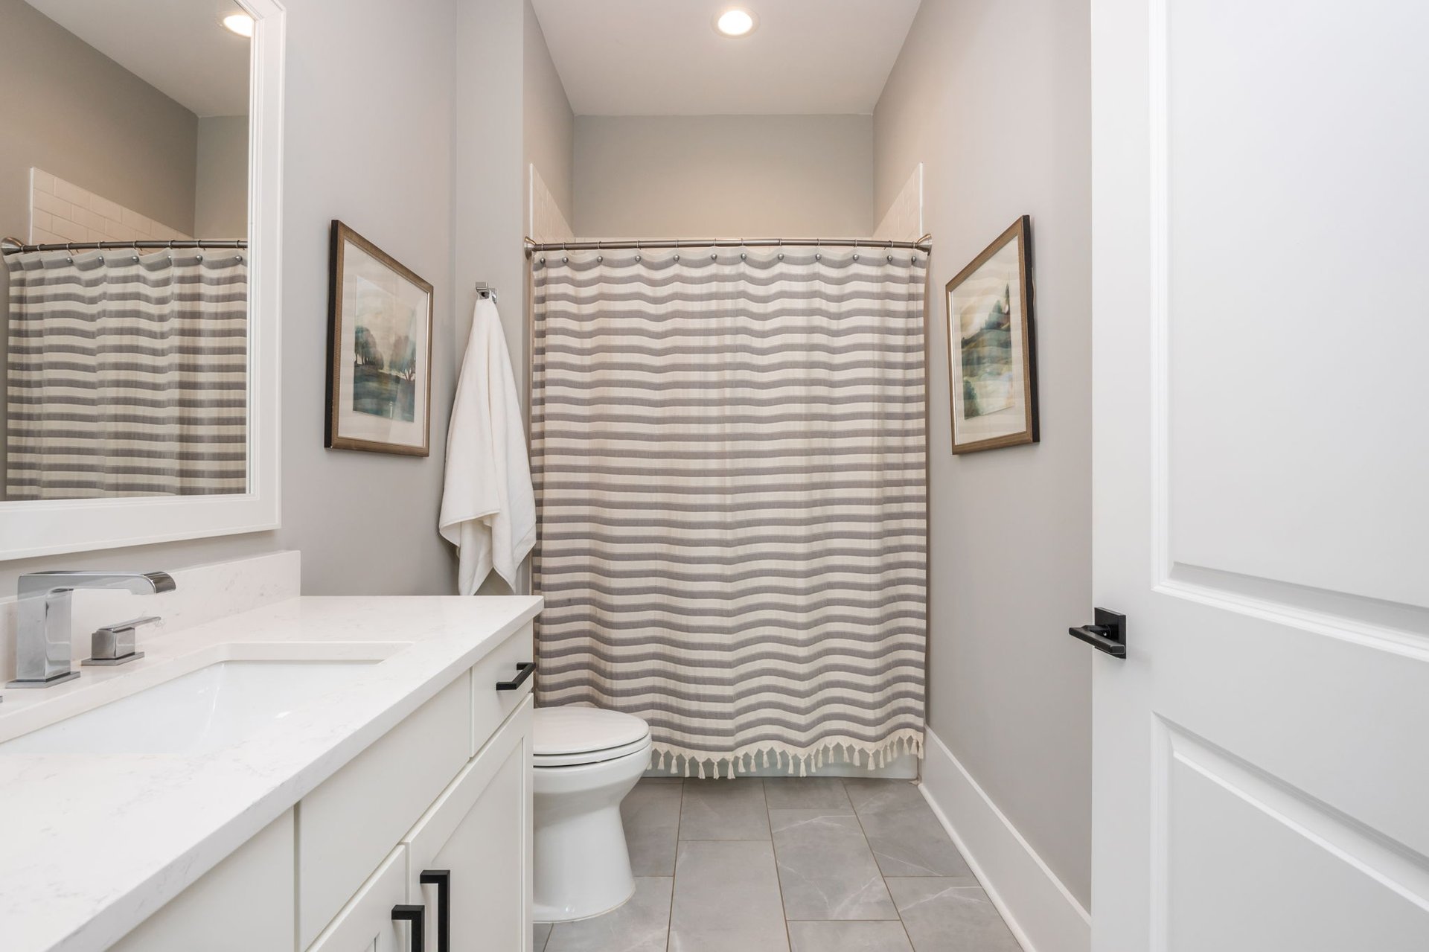
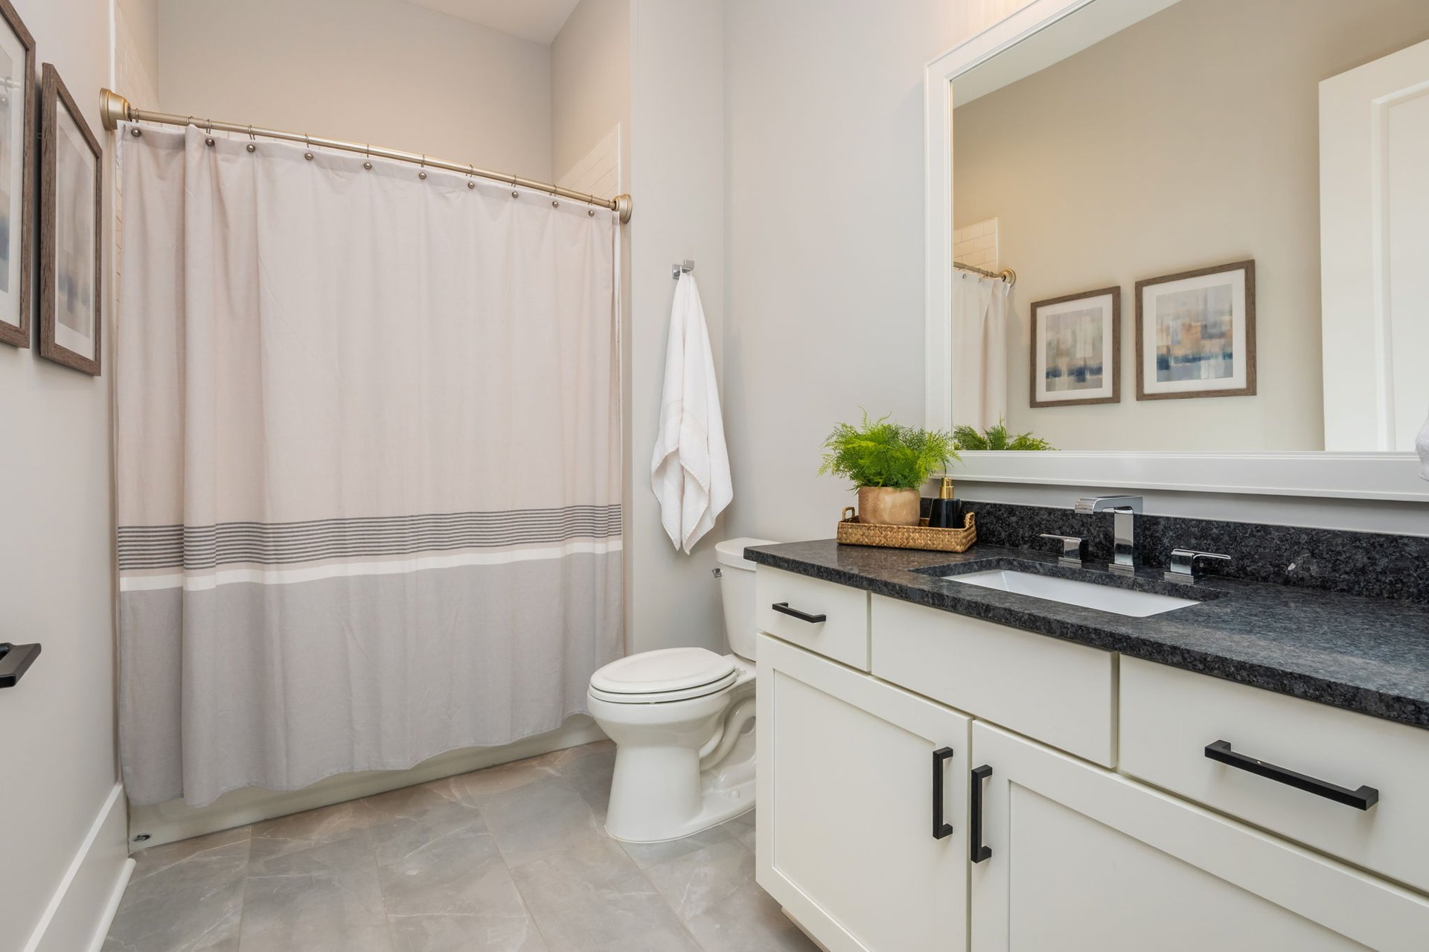
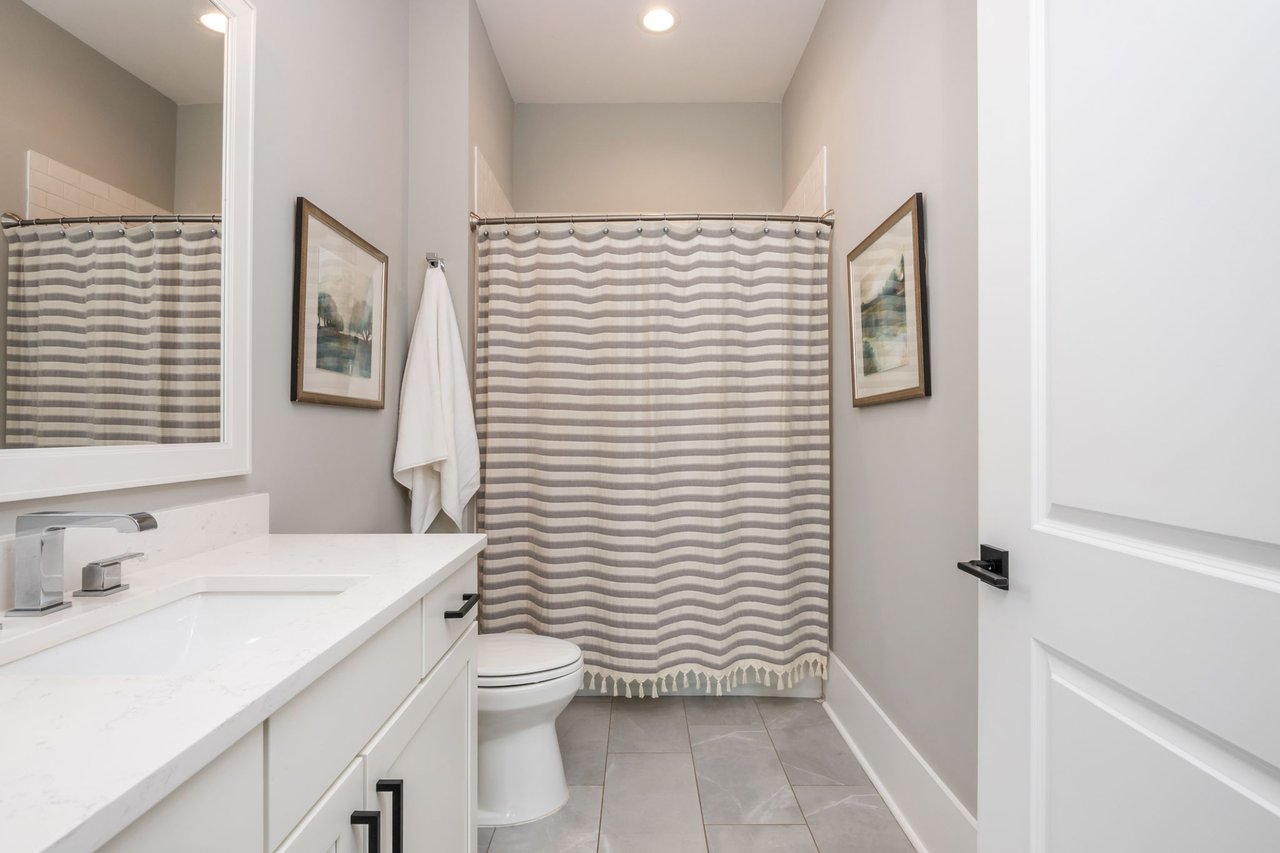
Bathroom with white vanity, toilet, and gray-and-white striped shower curtain.
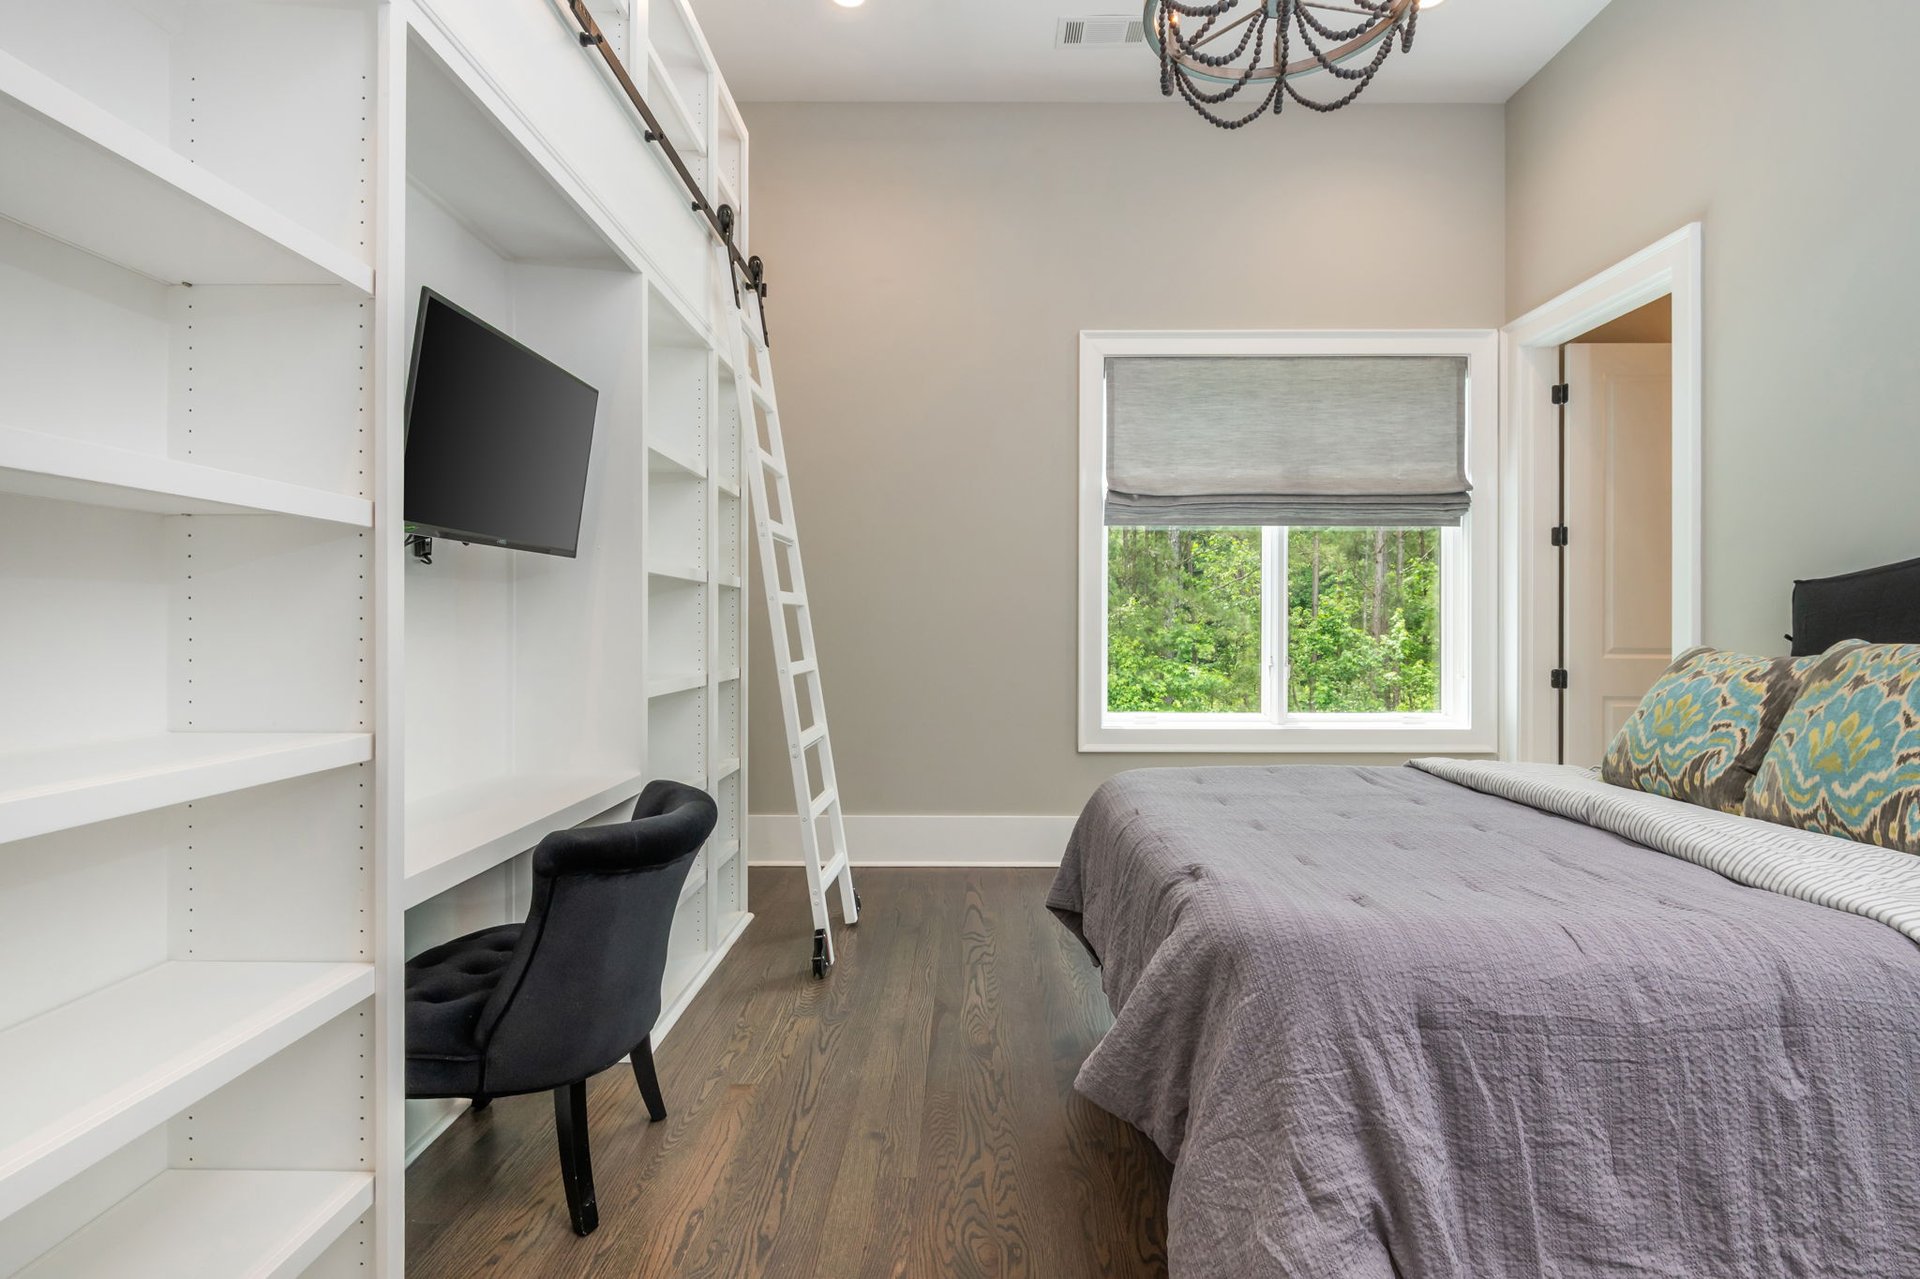
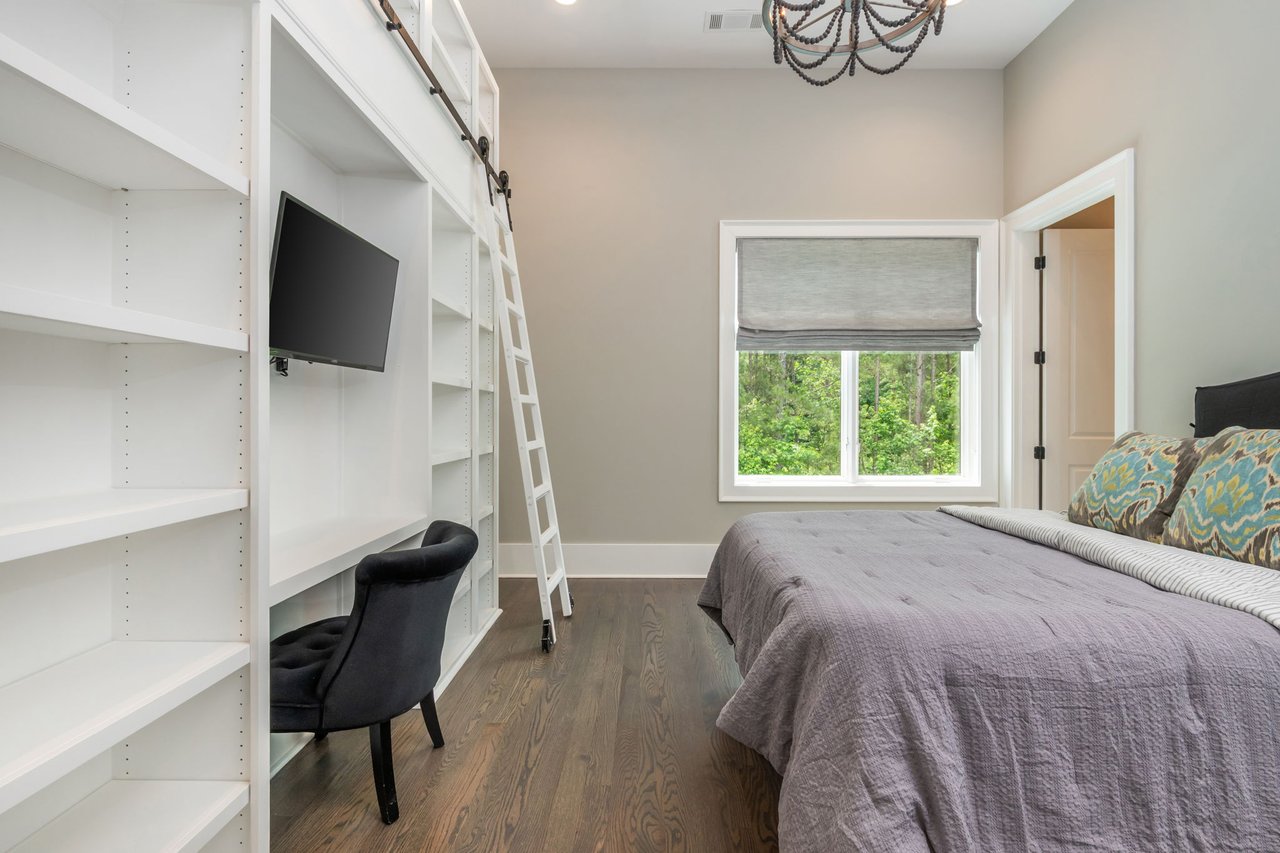
Bedroom with built-in white shelving and ladder beside a gray bed and window overlooking trees.
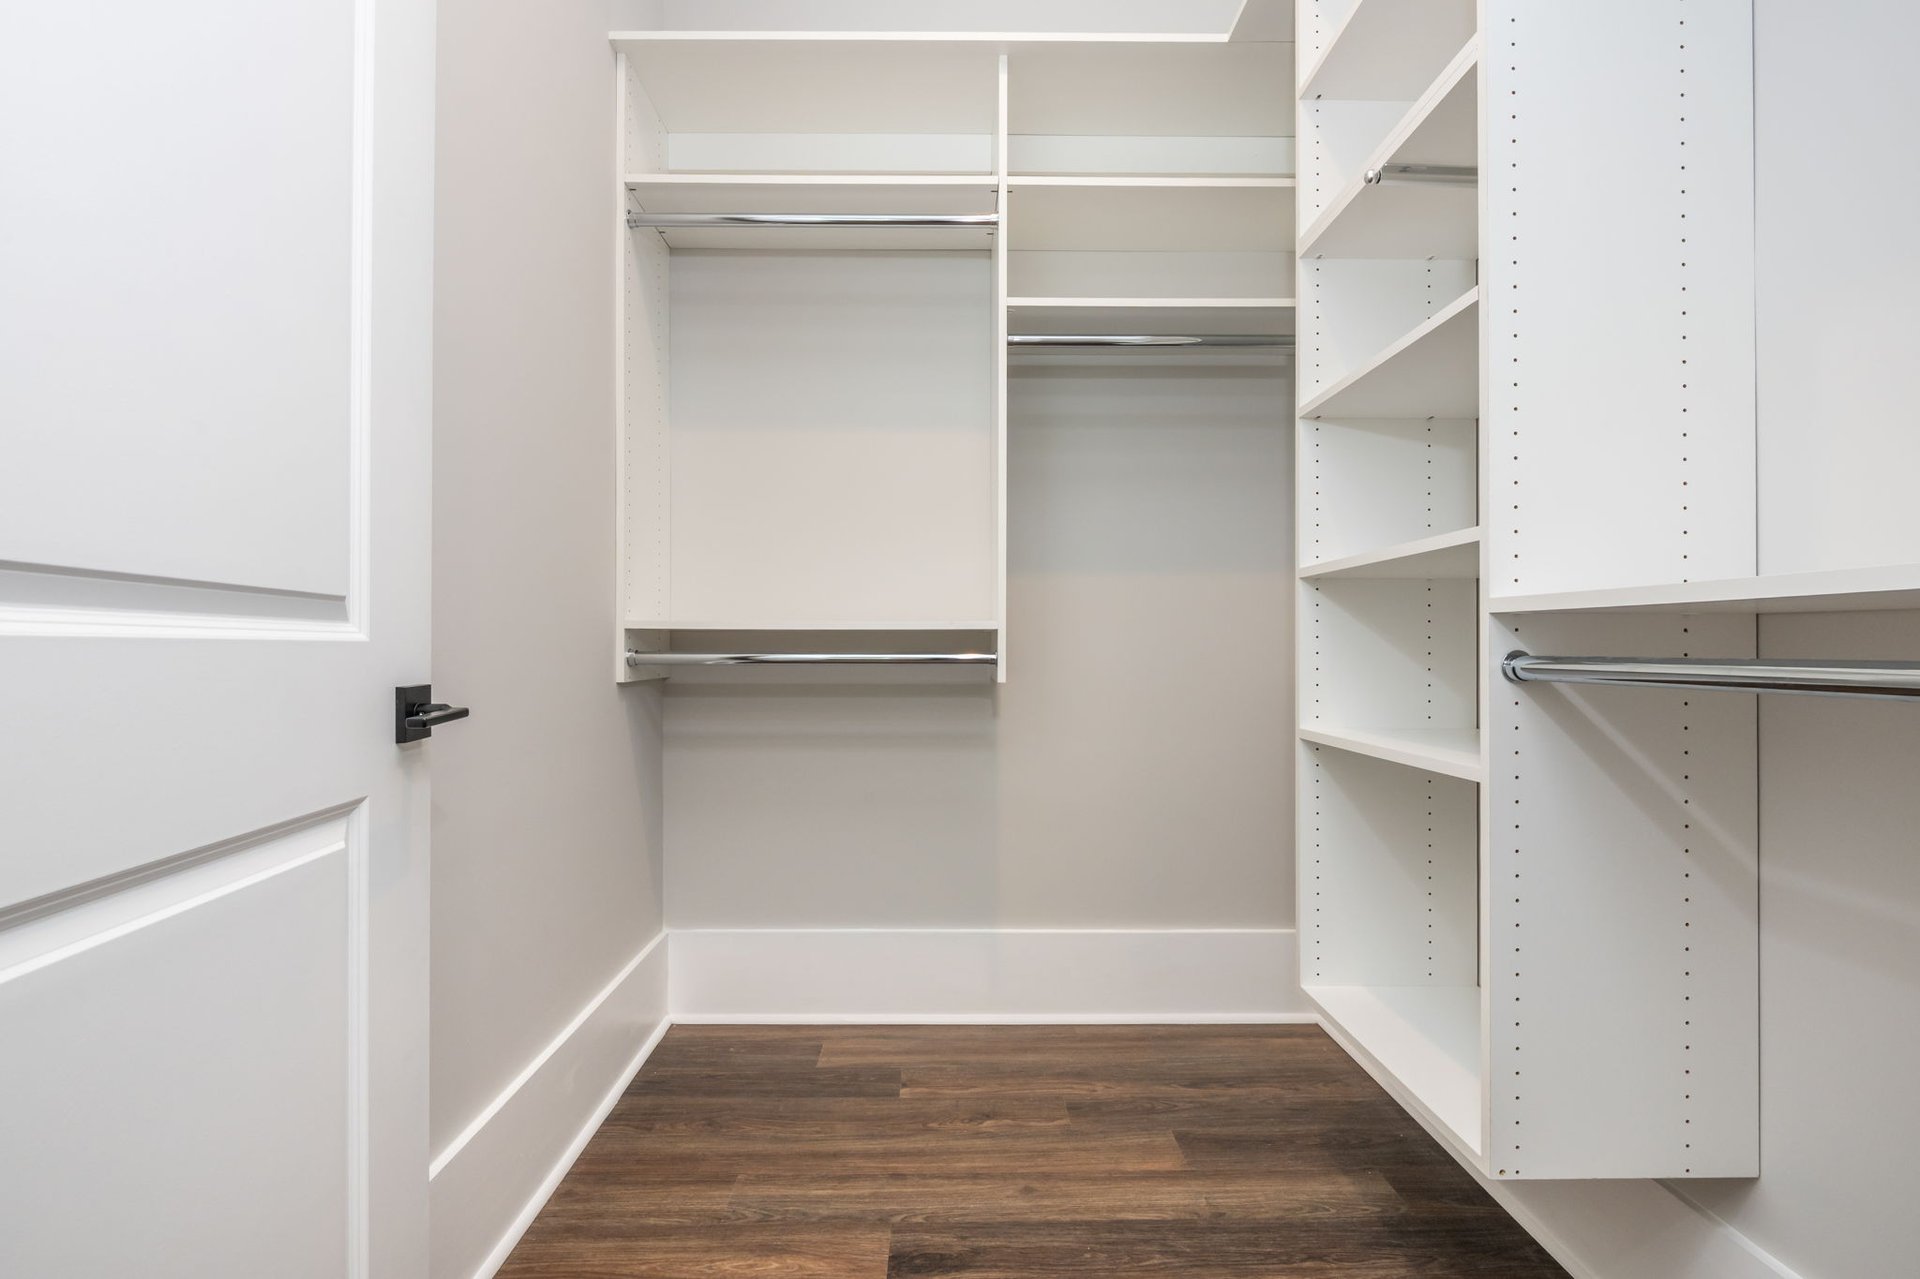
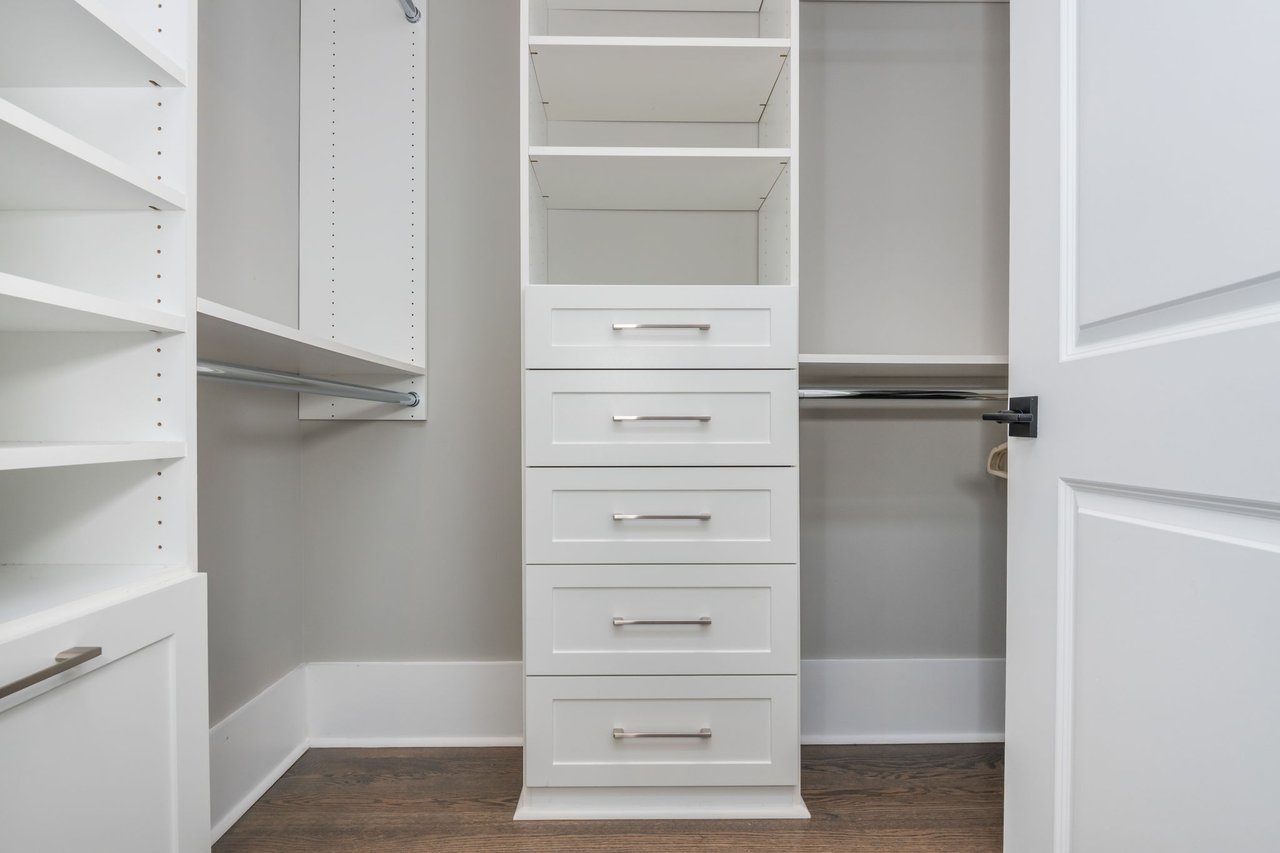
Walk-in closet with white built-in shelves, central drawers, hanging rods, and dark hardwood floors.
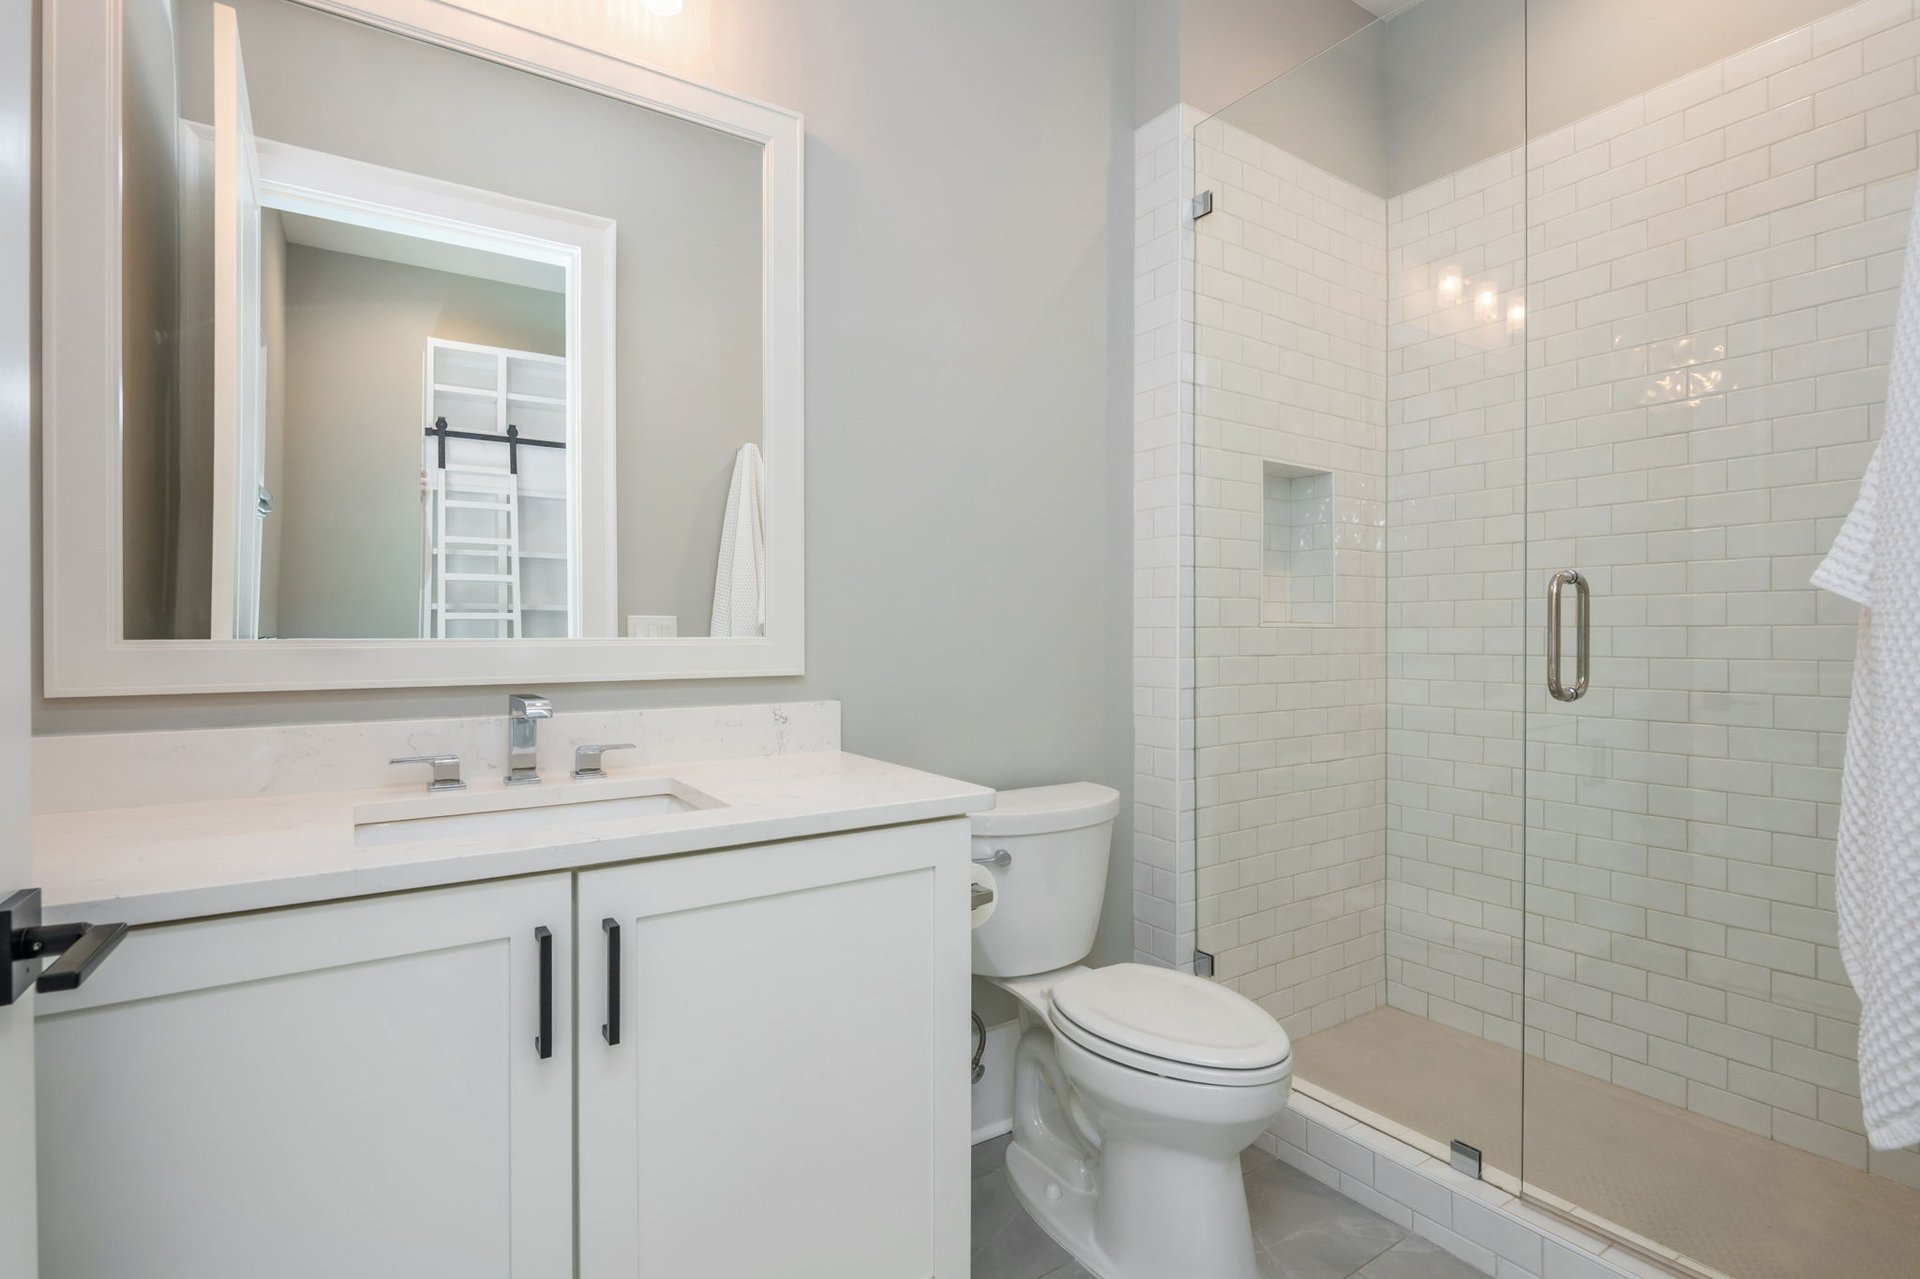
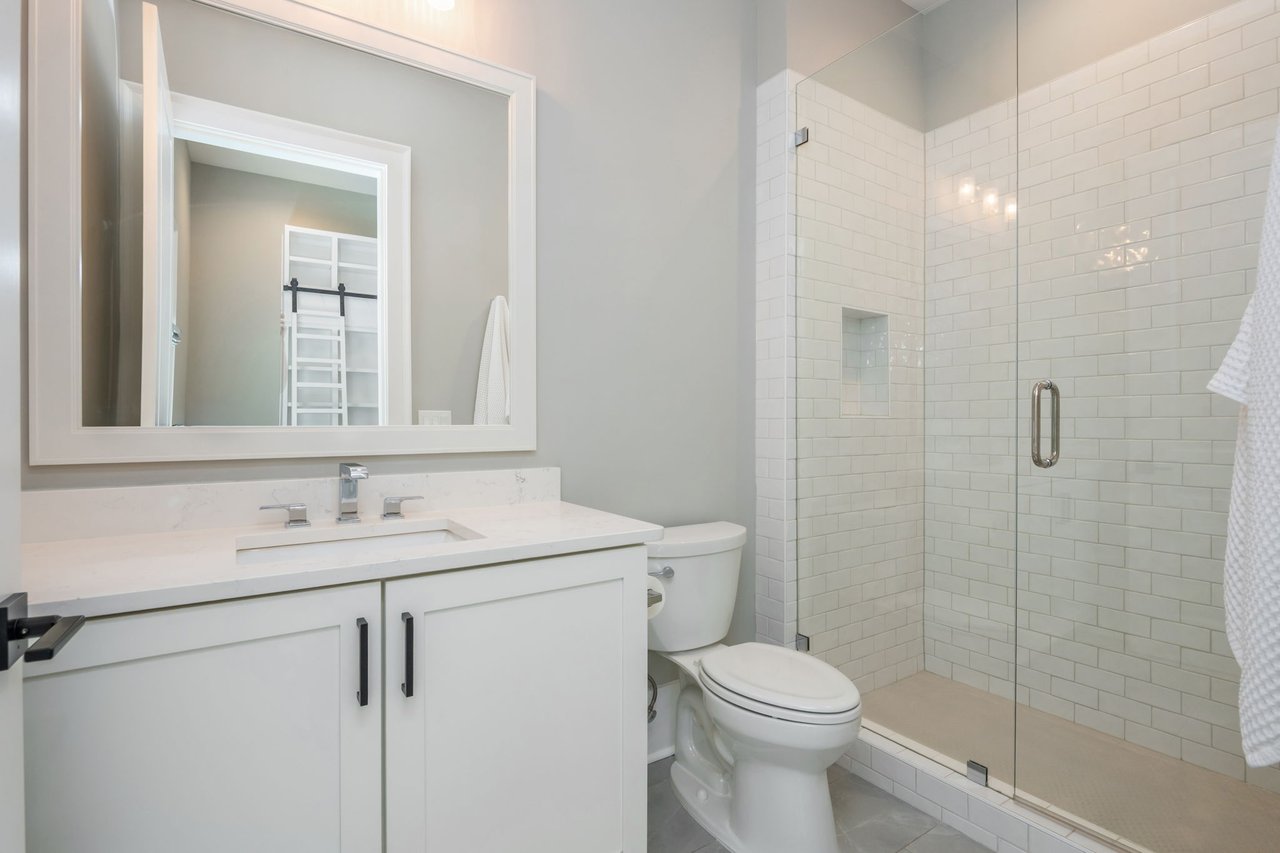
Bathroom with a white vanity, large mirror, and glass-enclosed subway-tile shower.
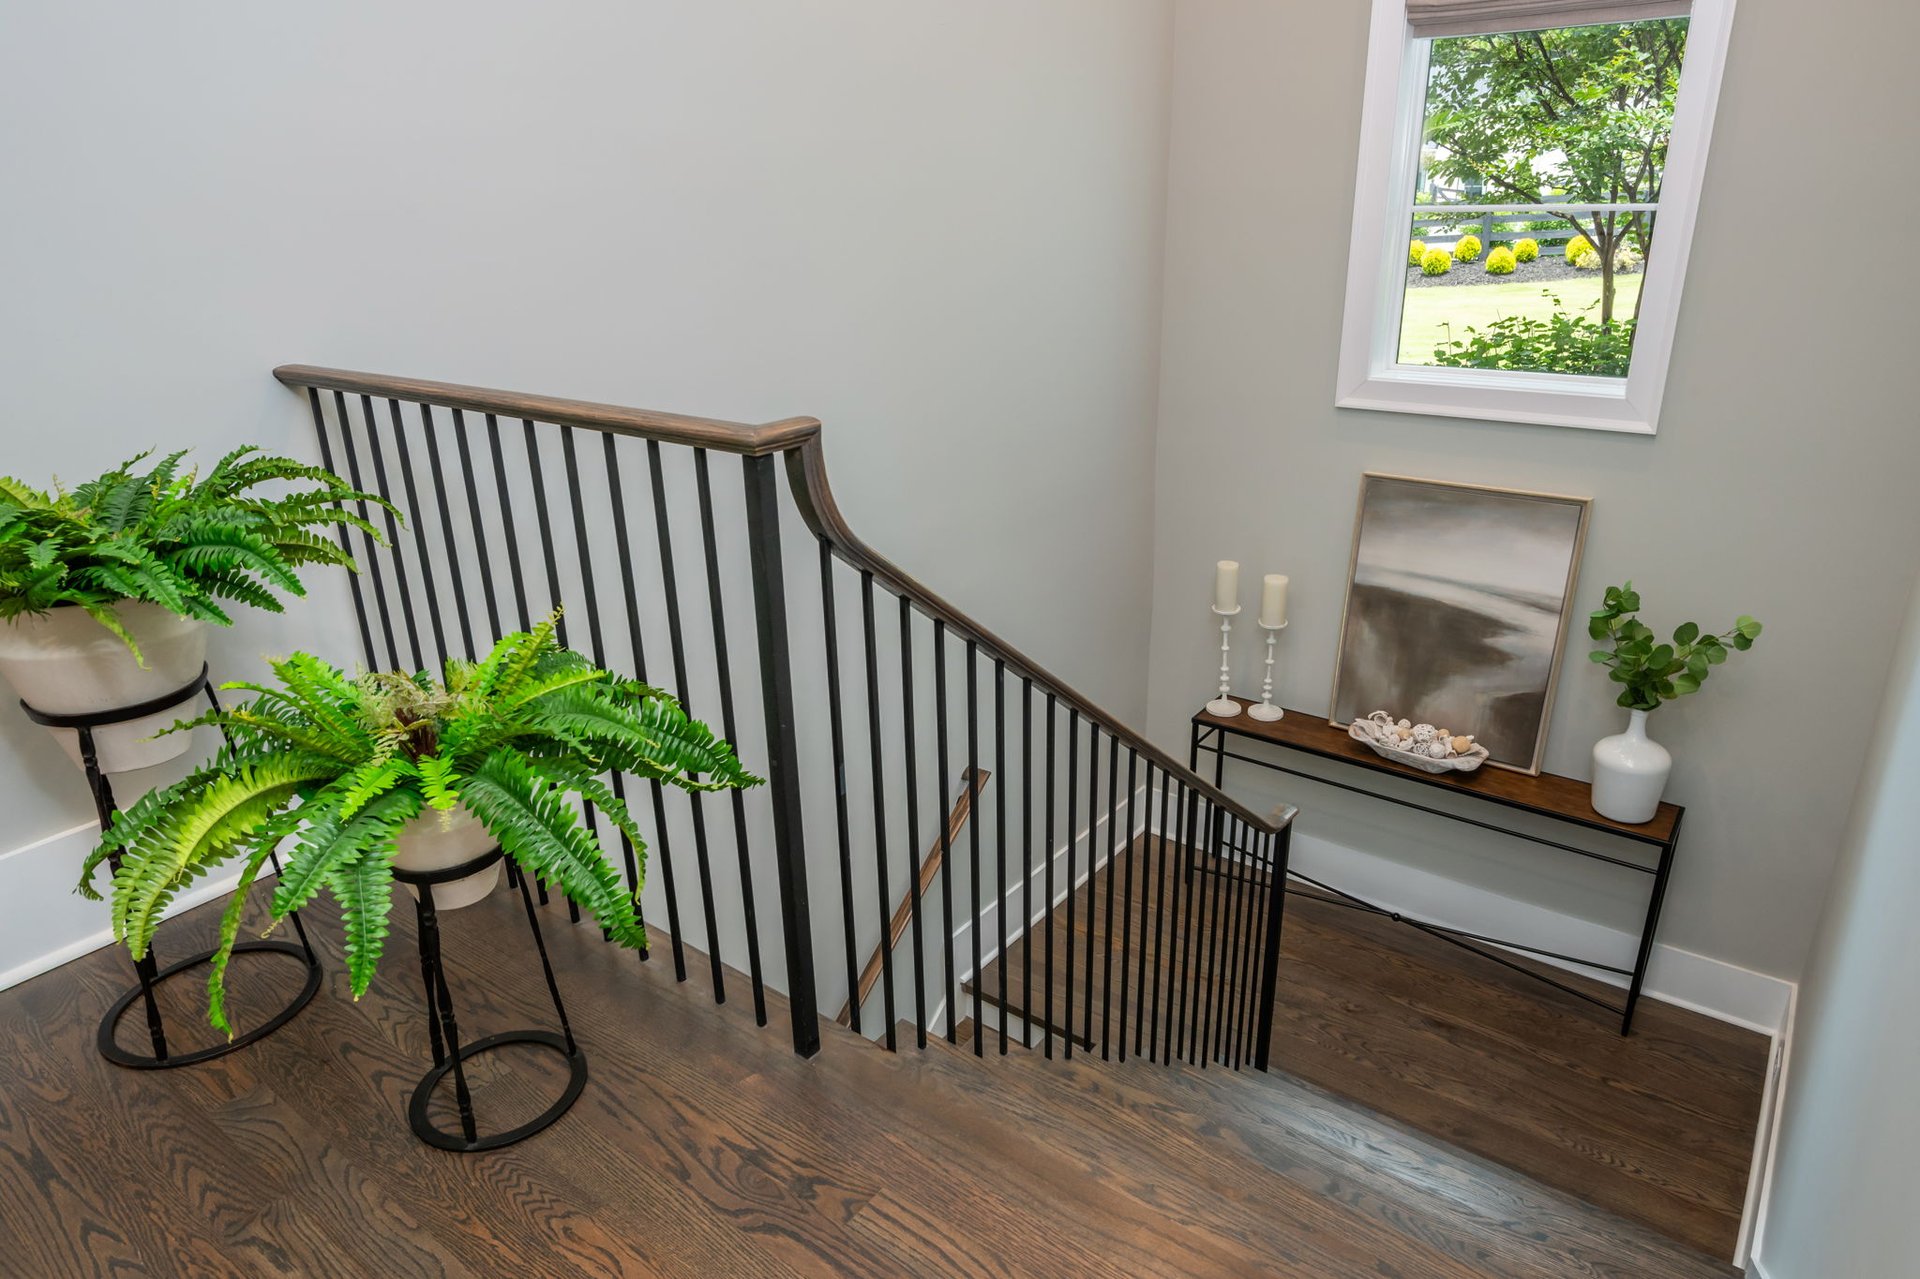
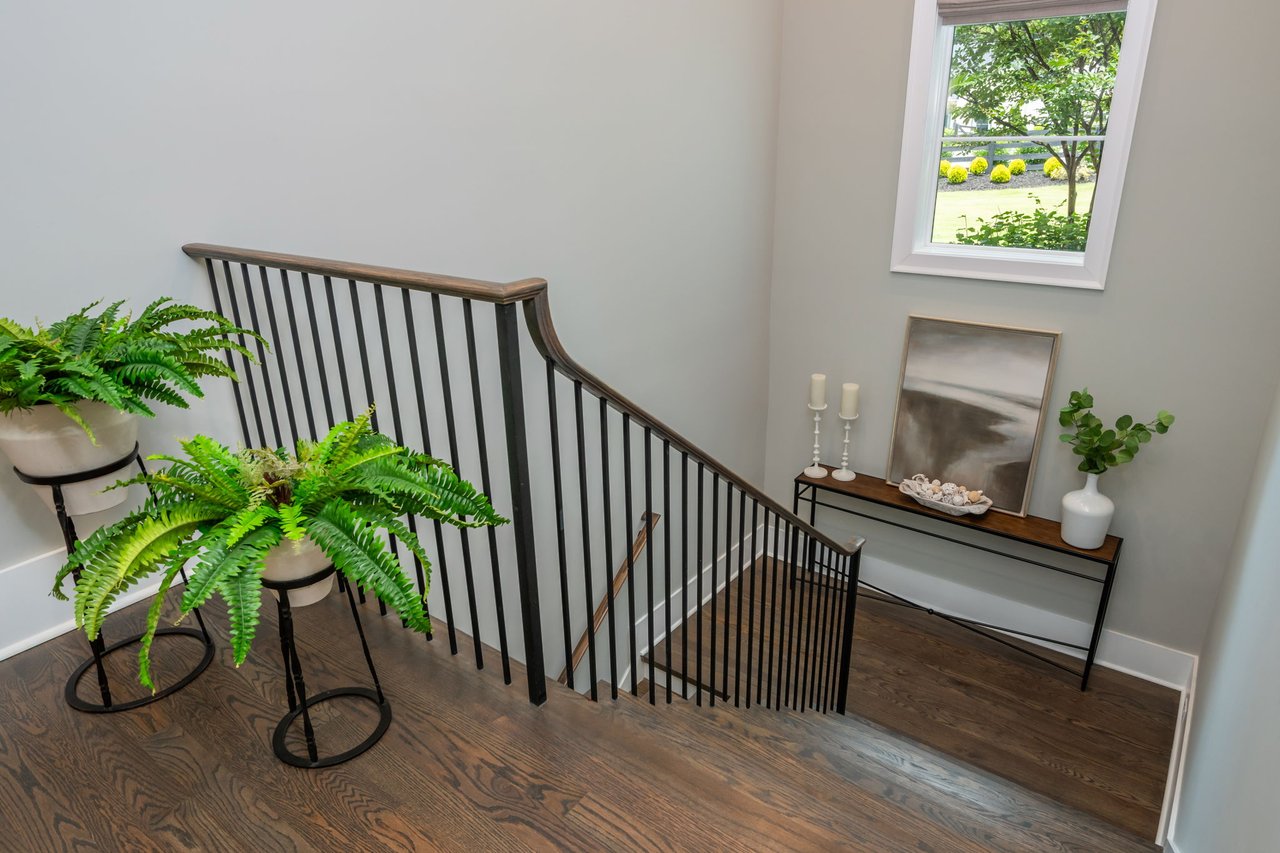
Staircase landing with dark hardwood floors, black railings, potted ferns, and a console table.
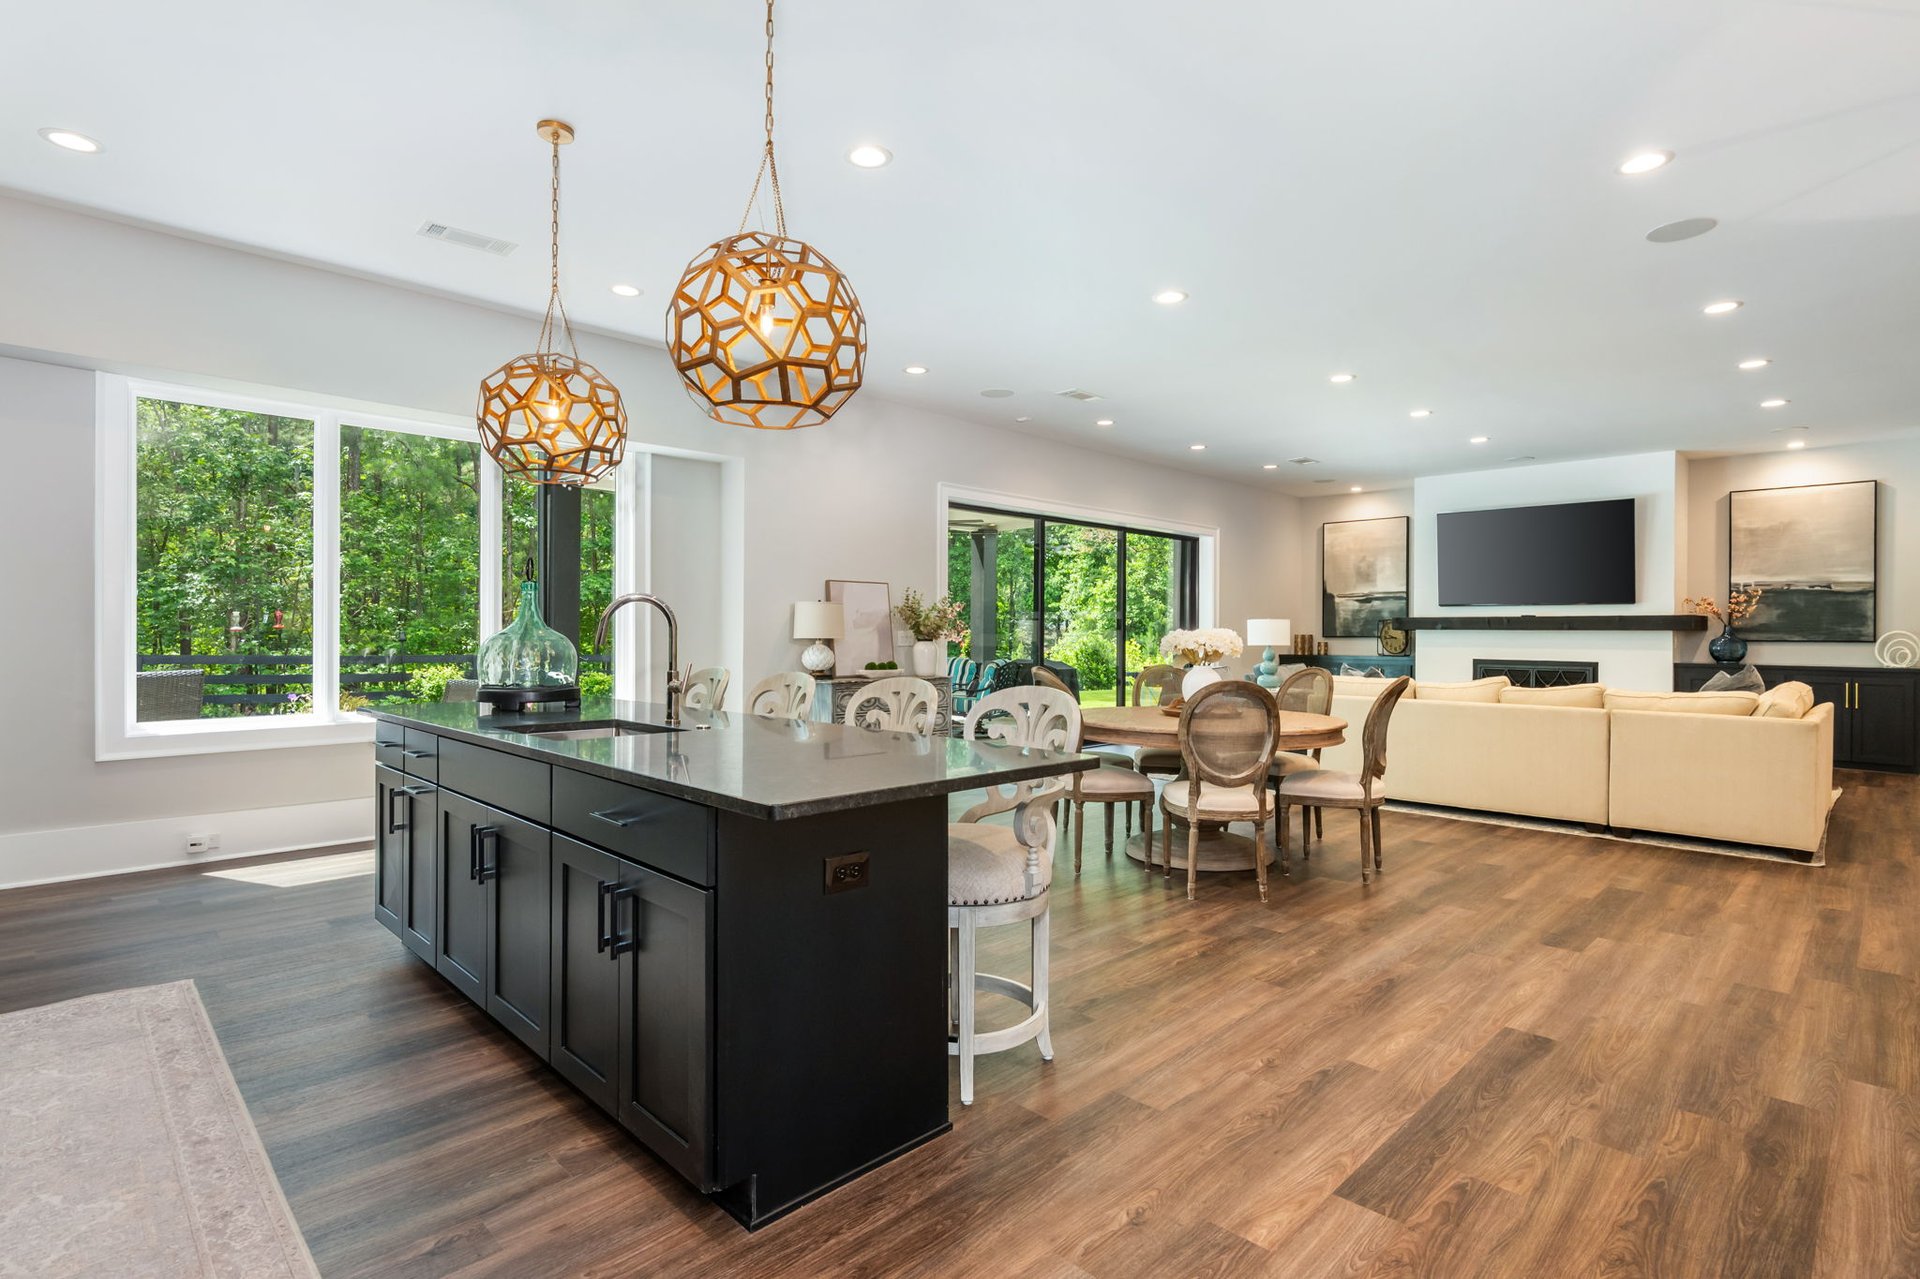
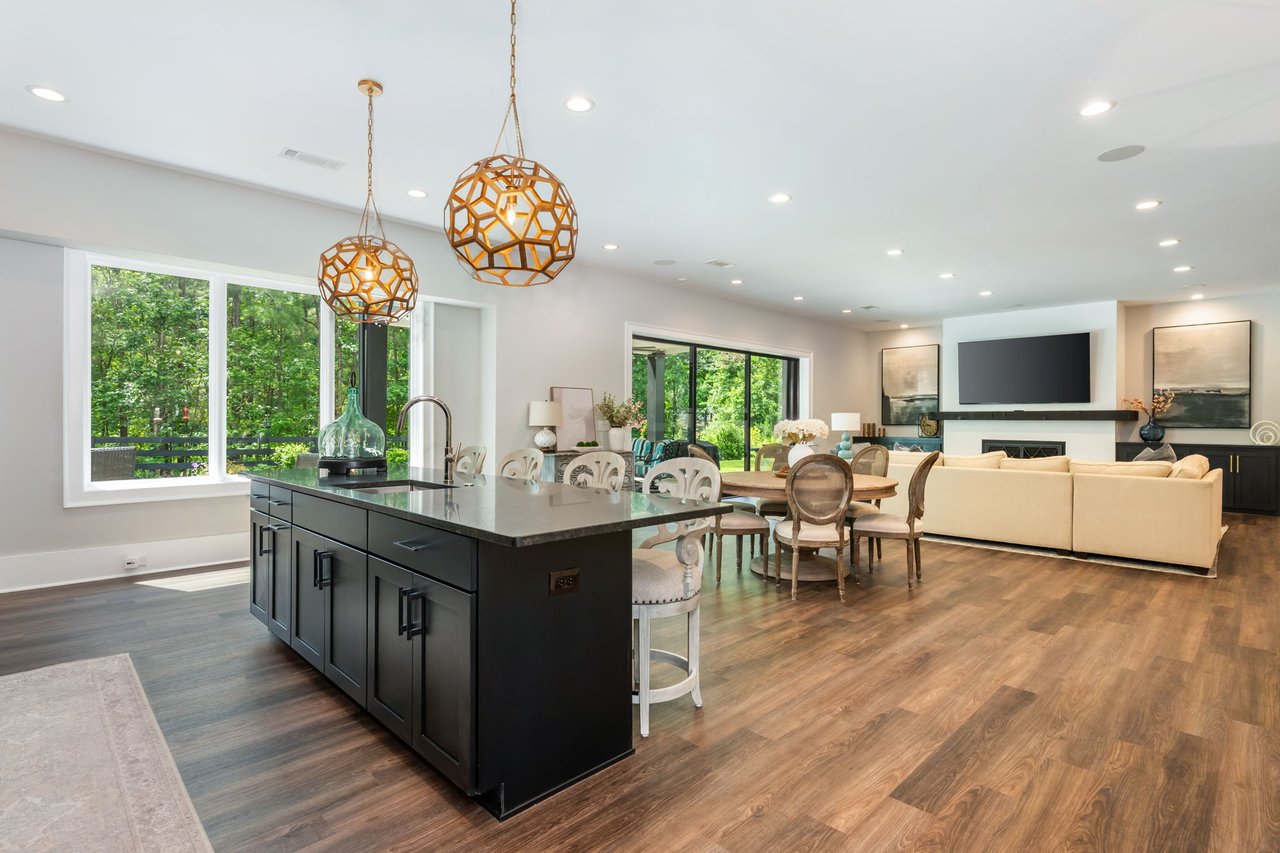
Open-plan kitchen and living area with a black island, geometric pendants, and leafy views.
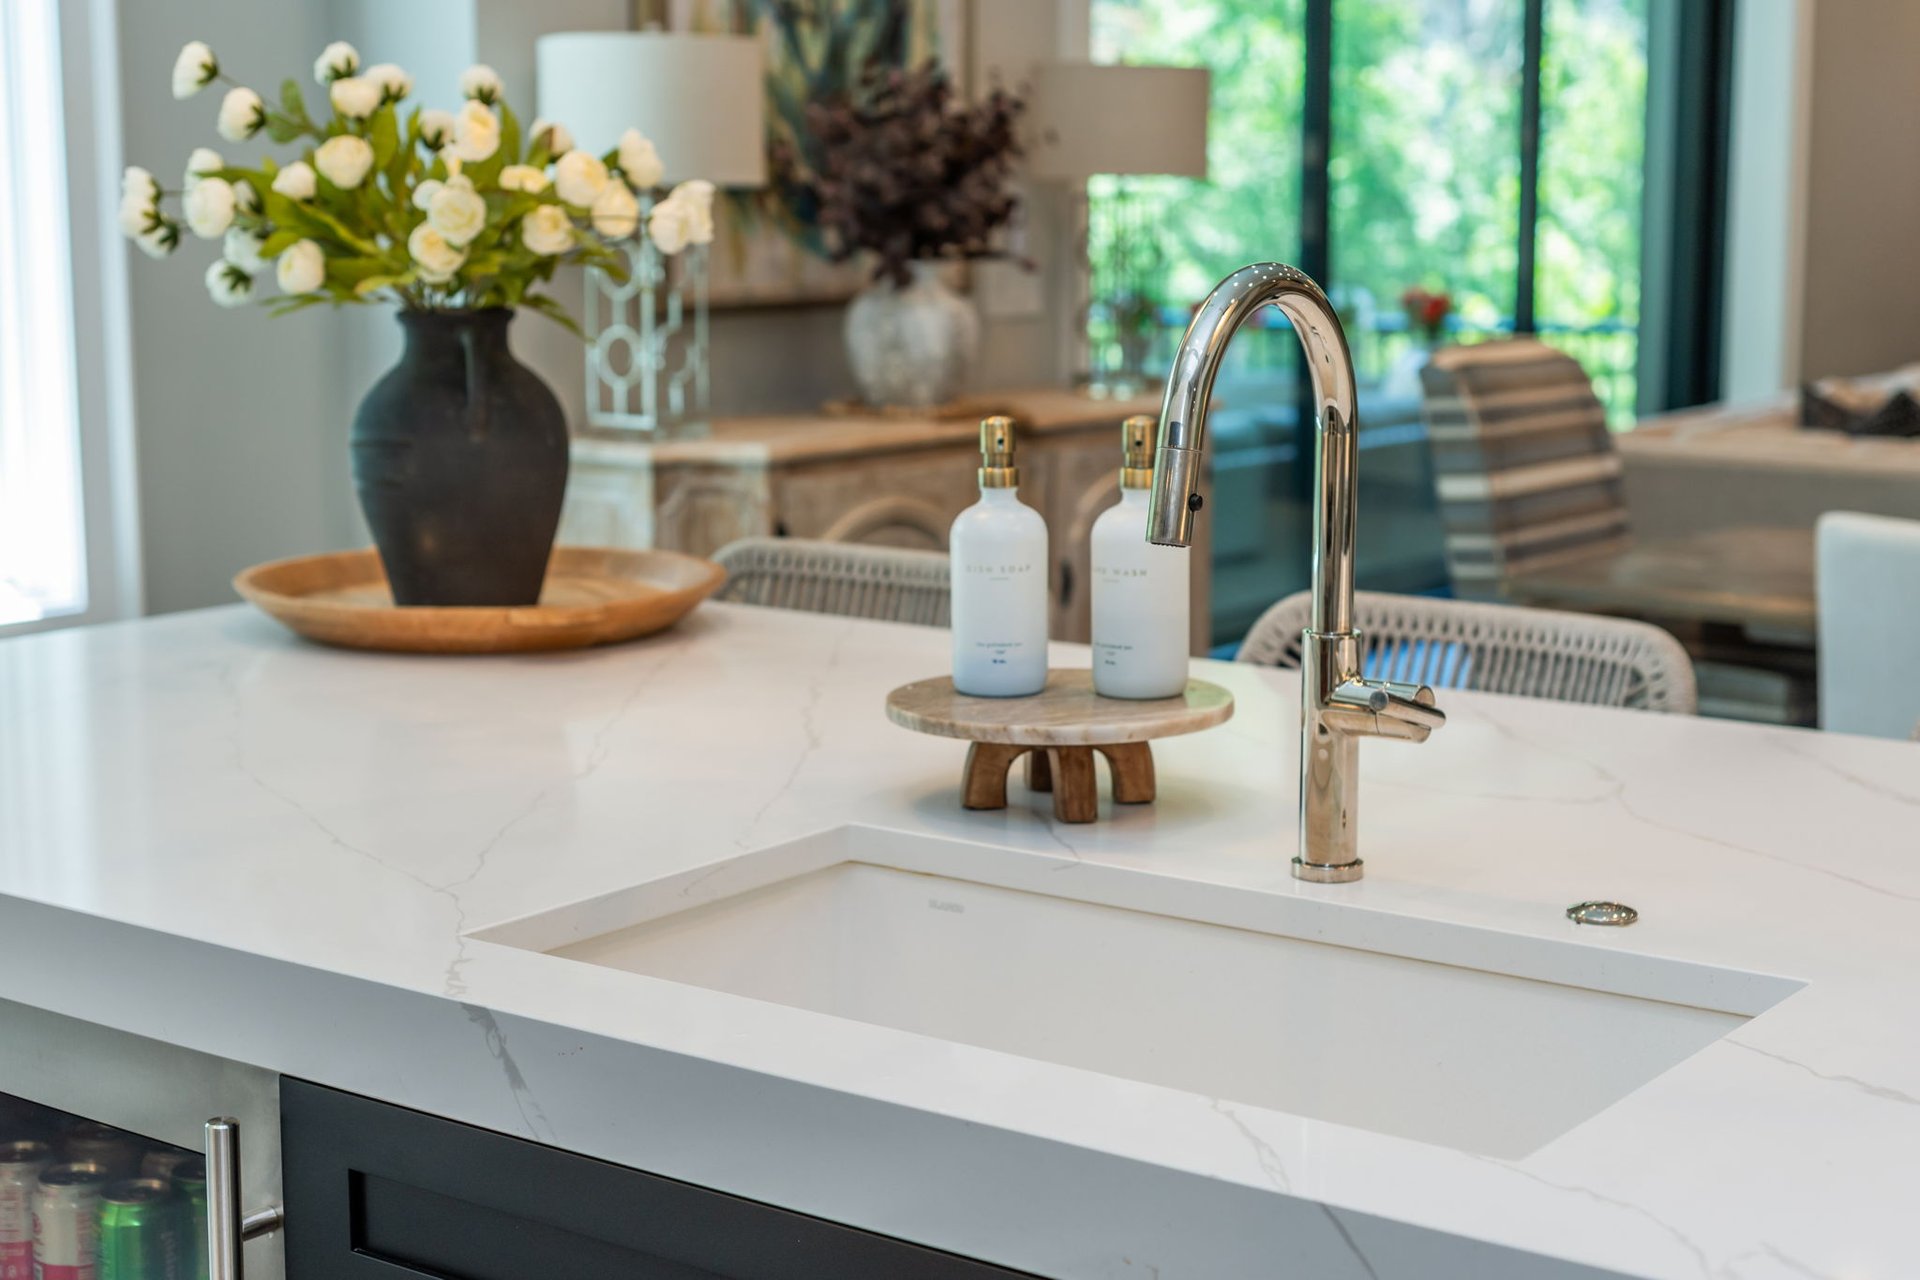
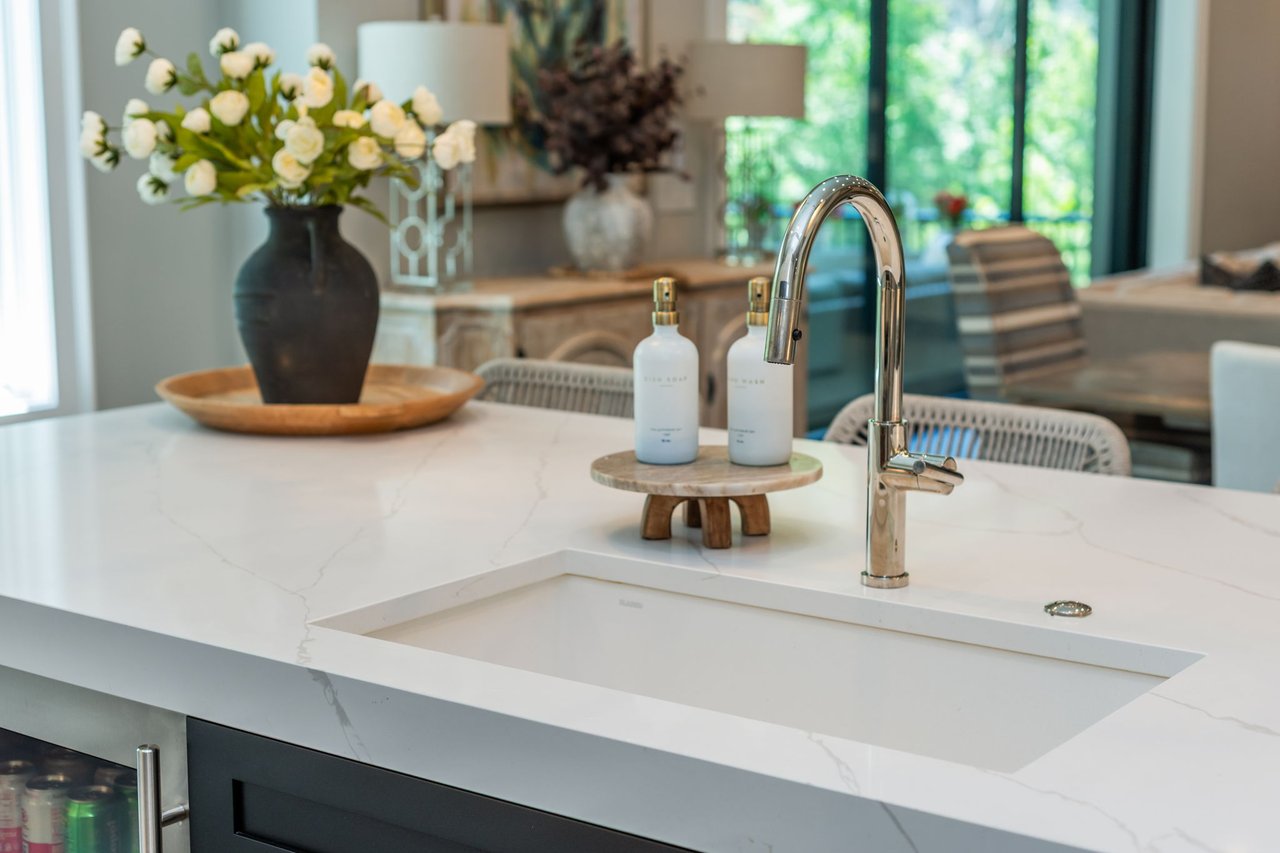
Kitchen island with a veined white countertop, inset sink, chrome faucet, and vase of white flowers.
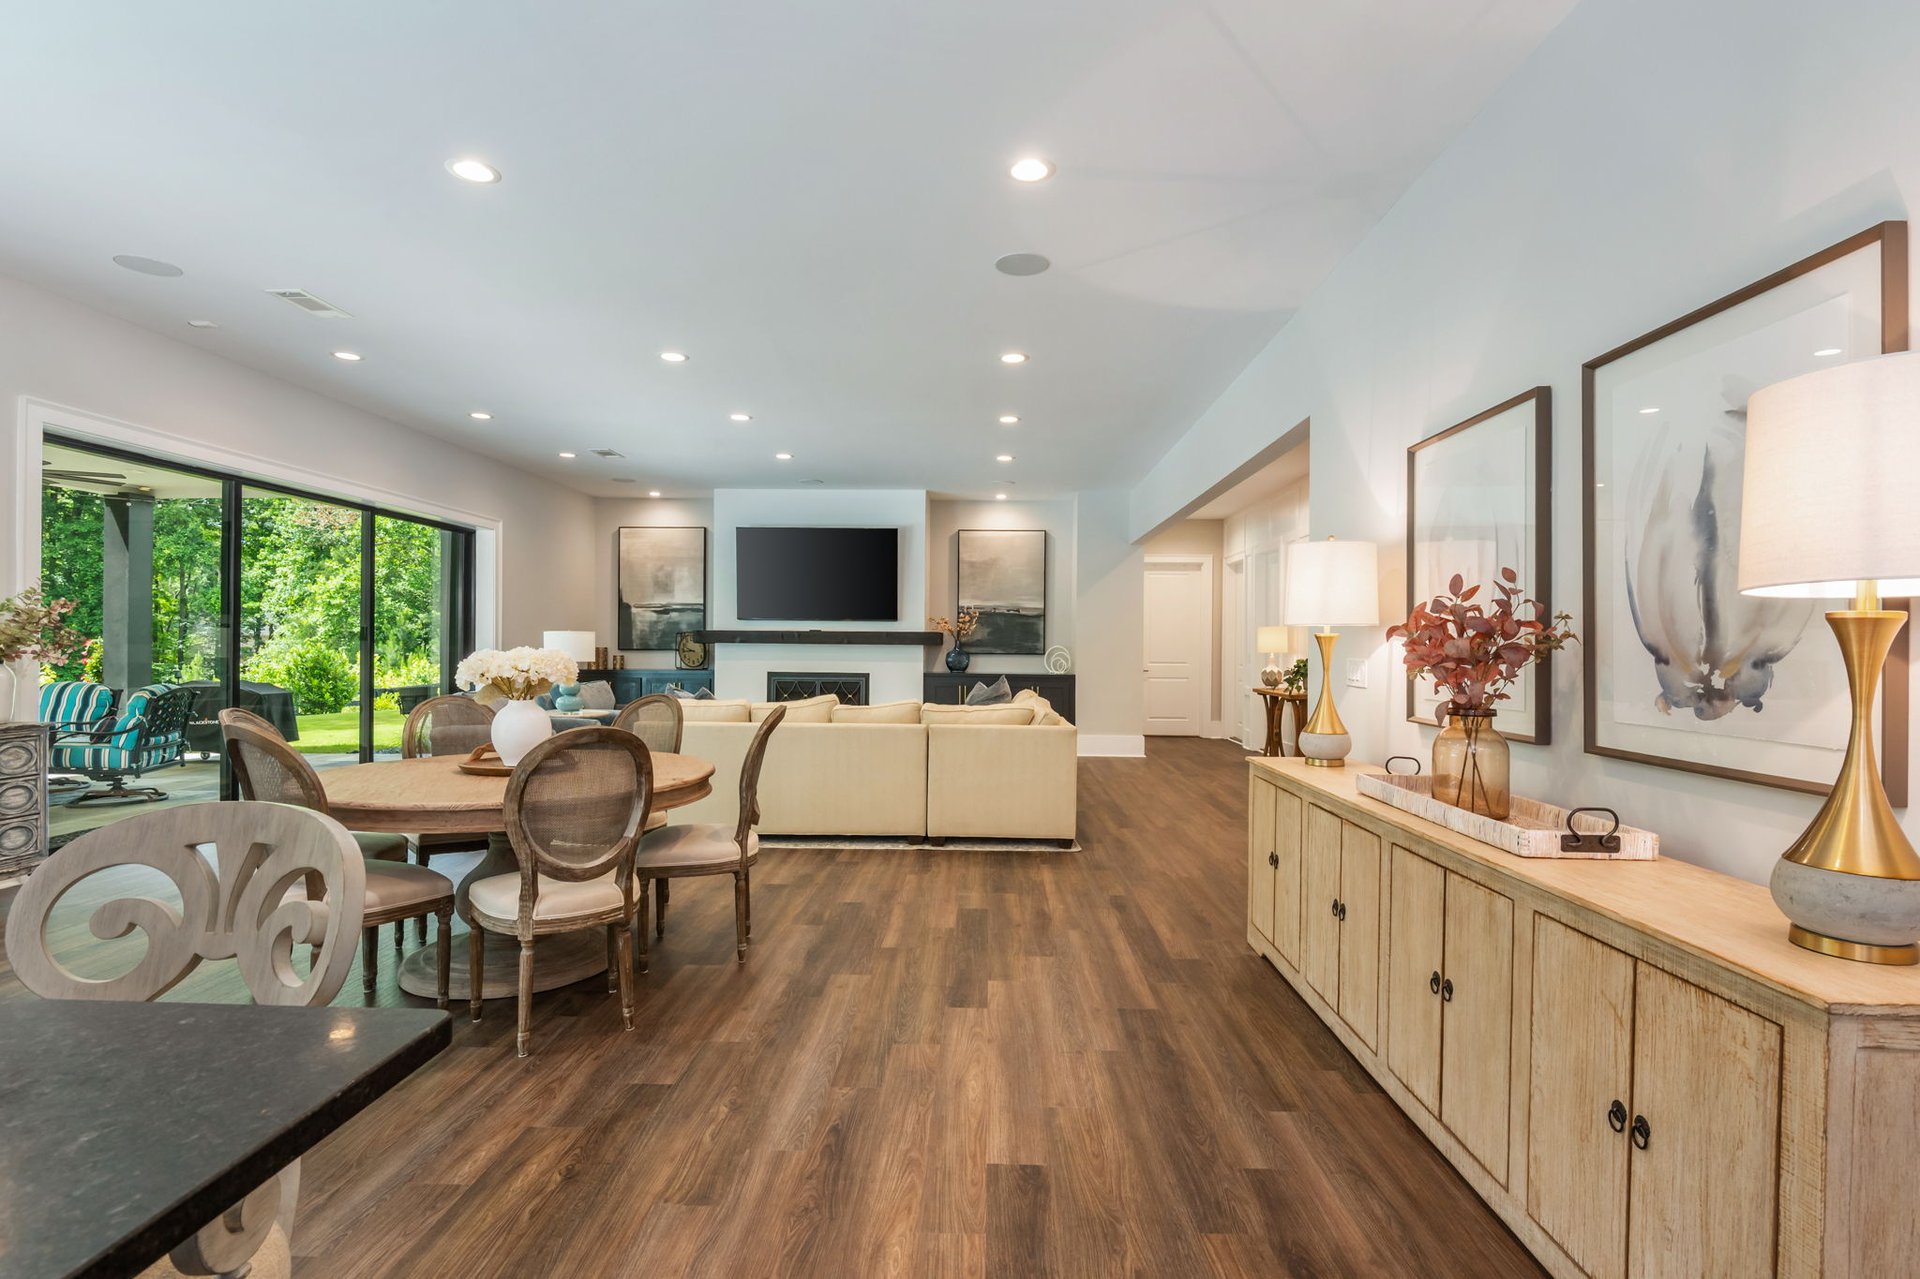
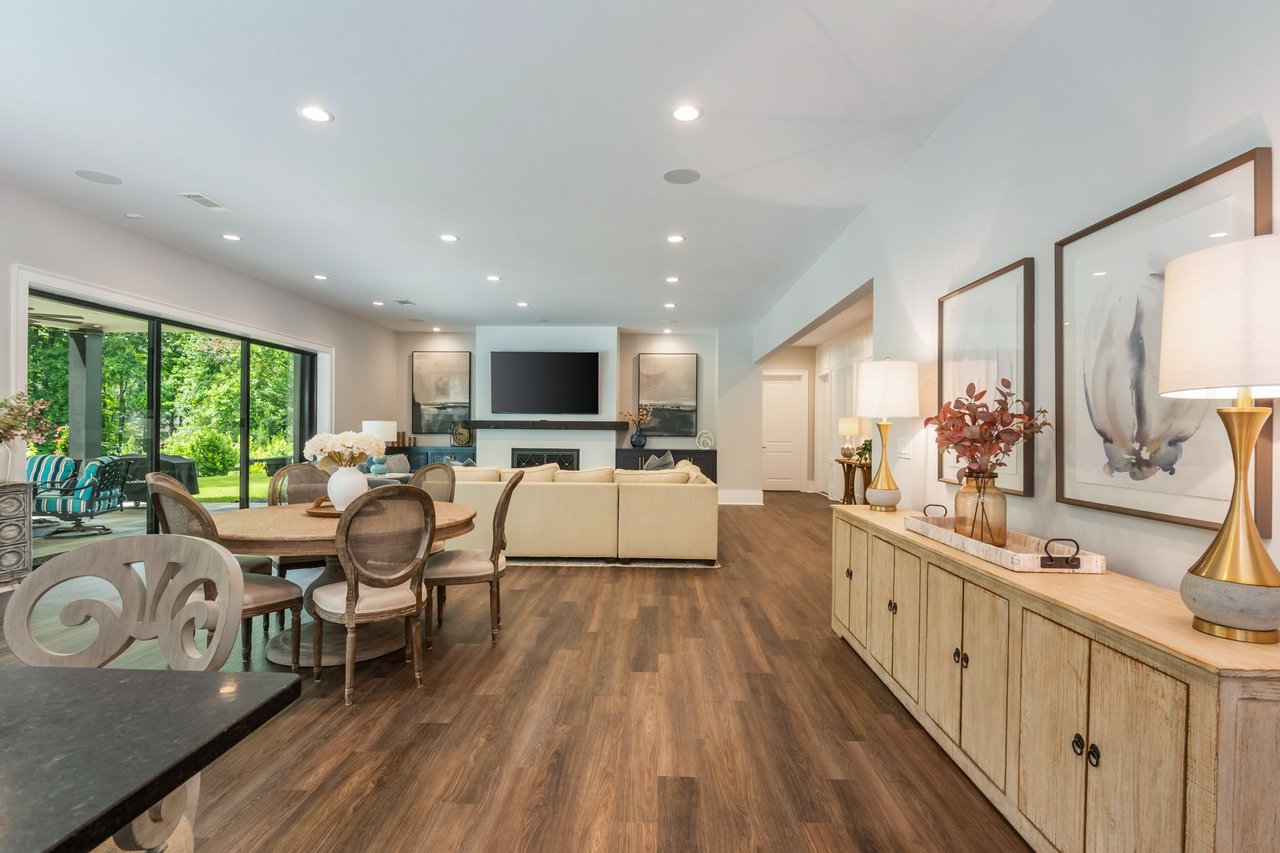
Open living and dining room with a fireplace, wood floors, and glass doors overlooking the backyard.
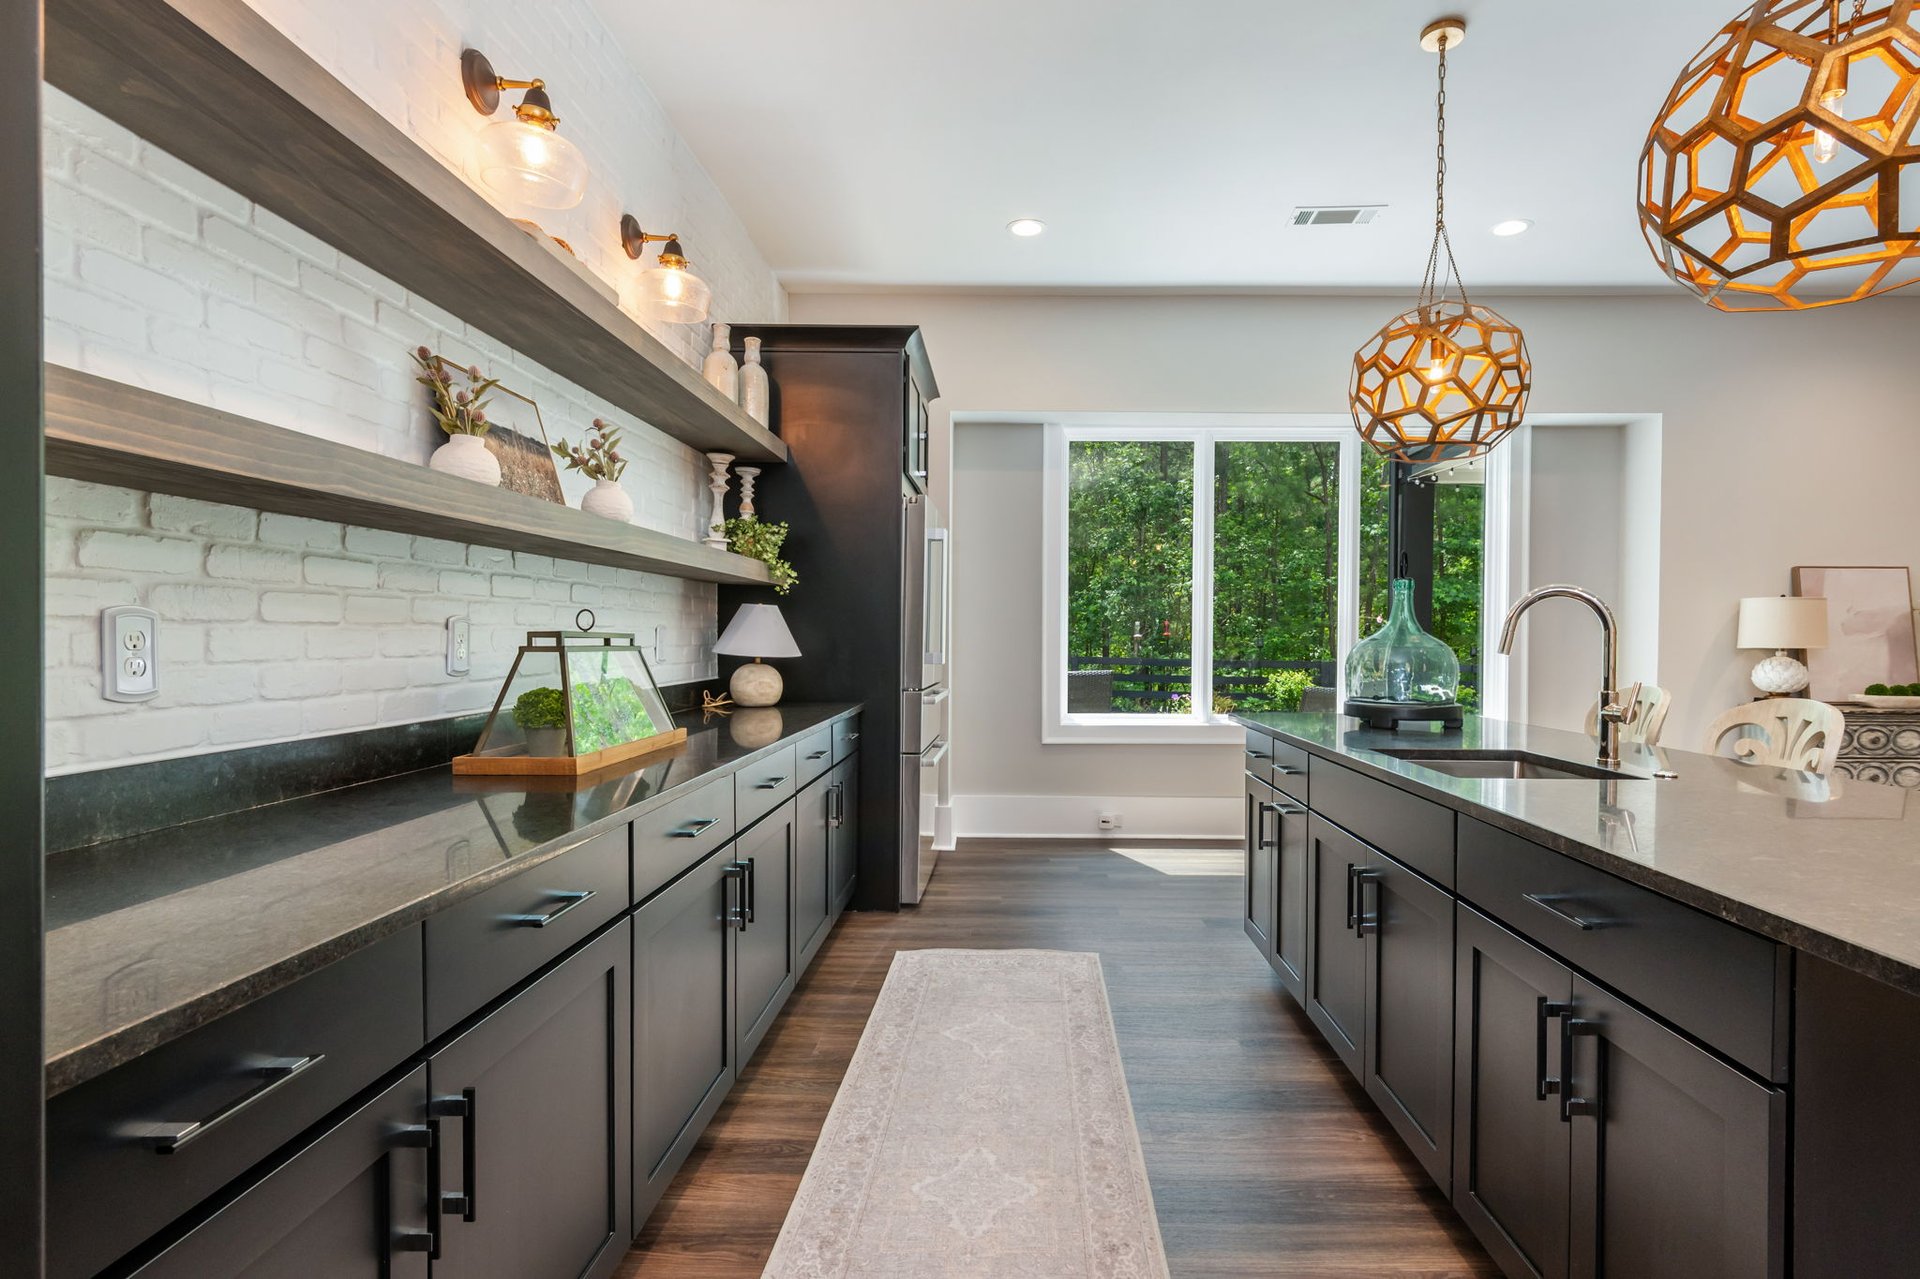
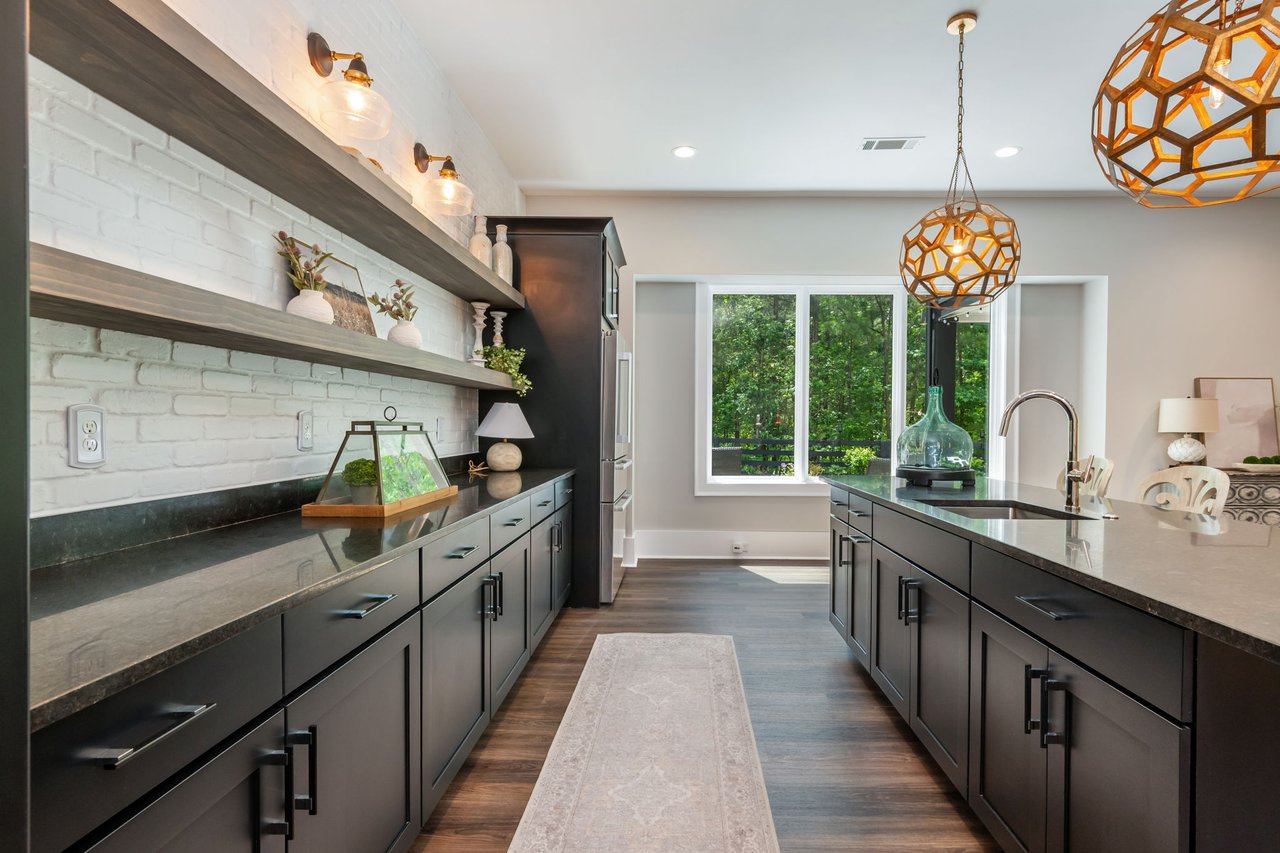
Luxury kitchen with dark cabinetry, white brick backsplash, floating shelves, and windows overlooking trees.
Kitchen with a large island, dark cabinetry, and wide windows overlooking trees.
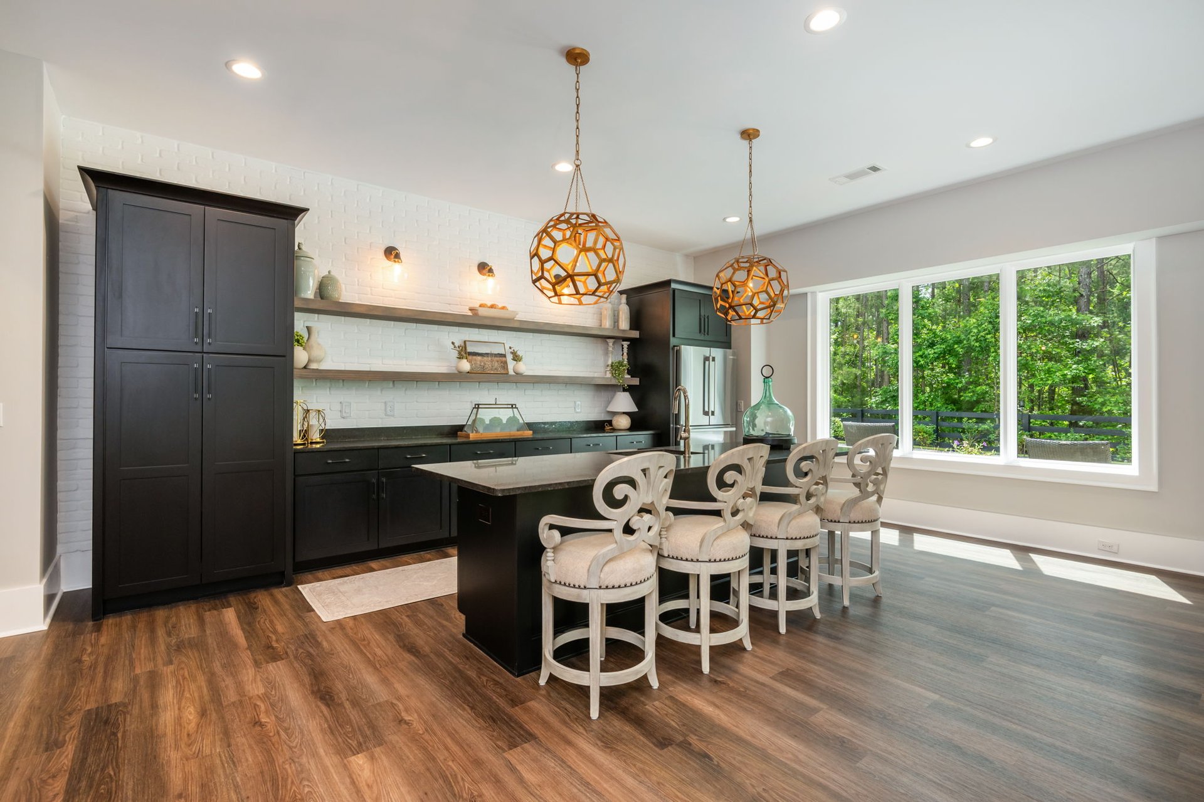
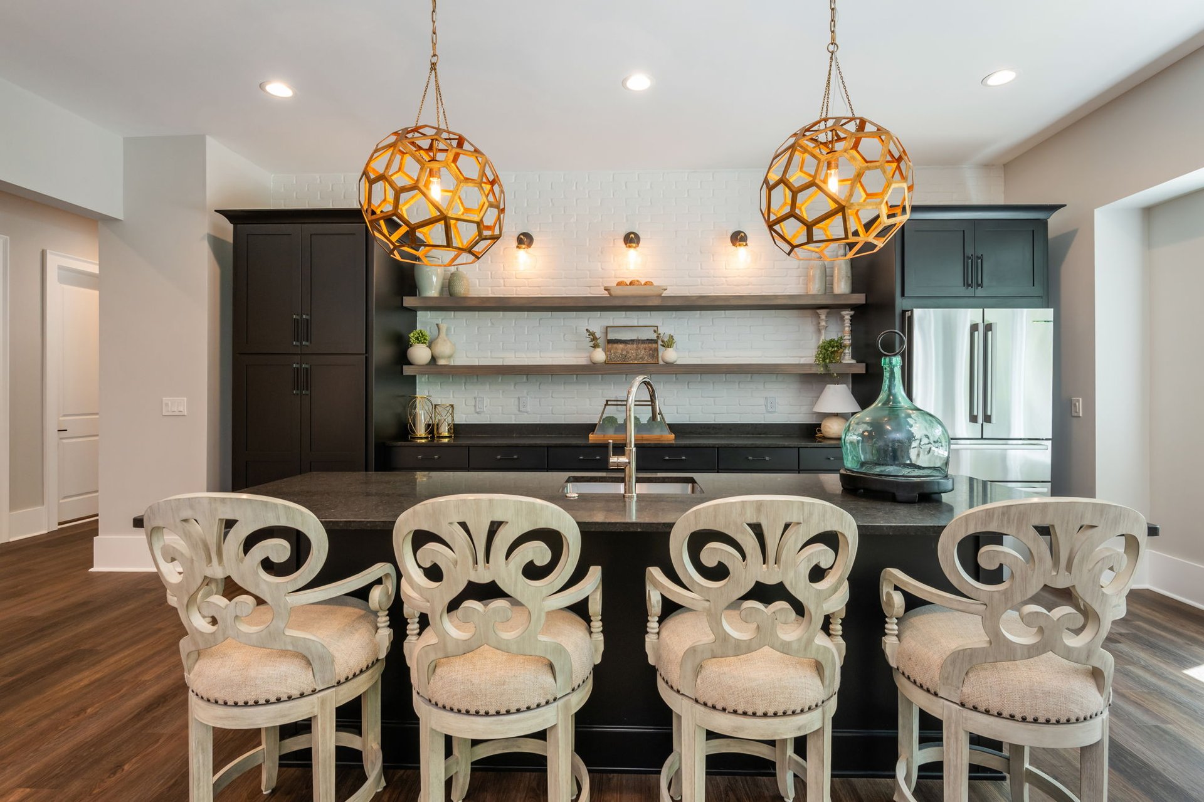
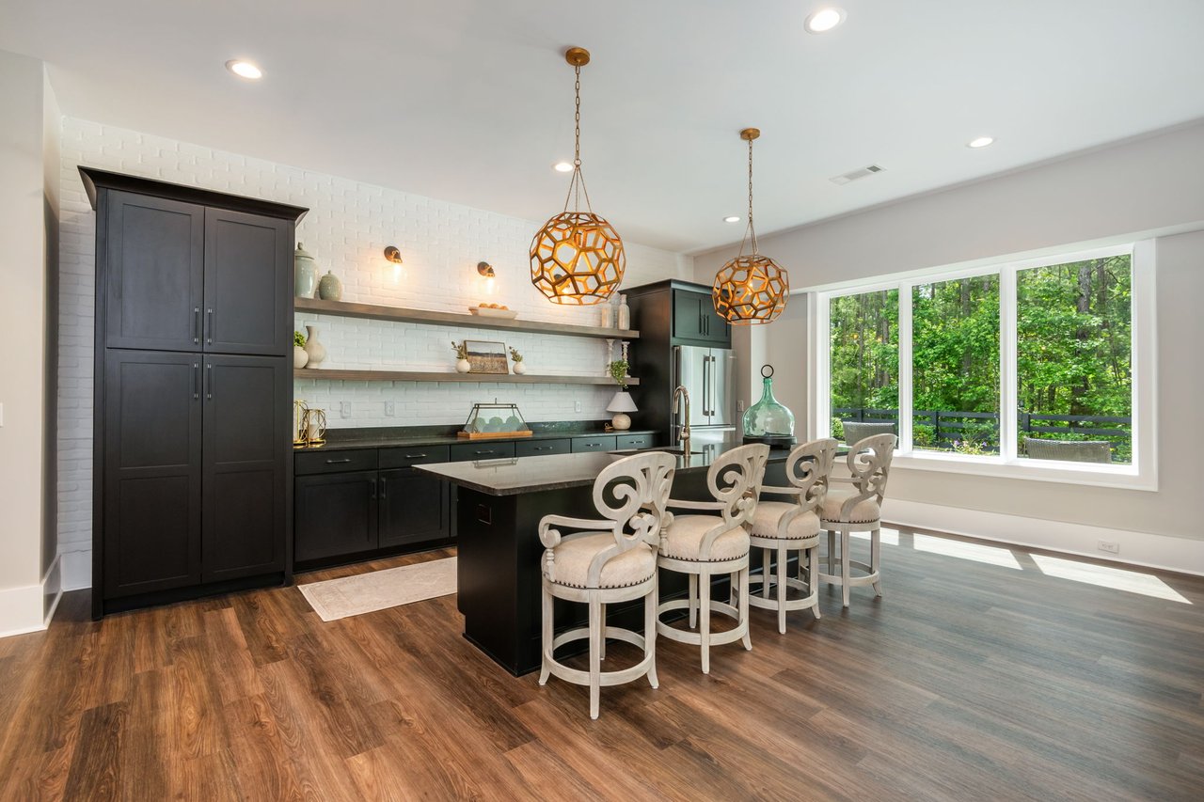
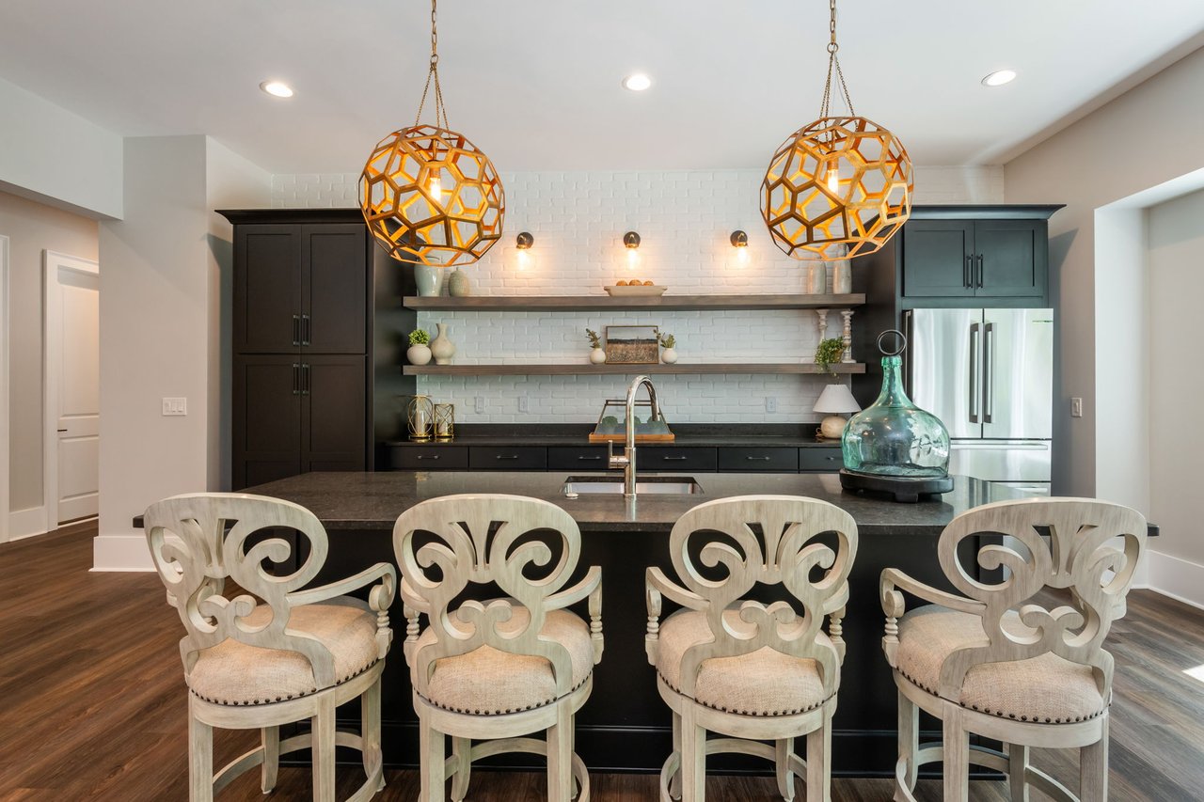
Kitchen with dark cabinets, white brick backsplash, stone island, four ornate stools, and amber pendant lights.
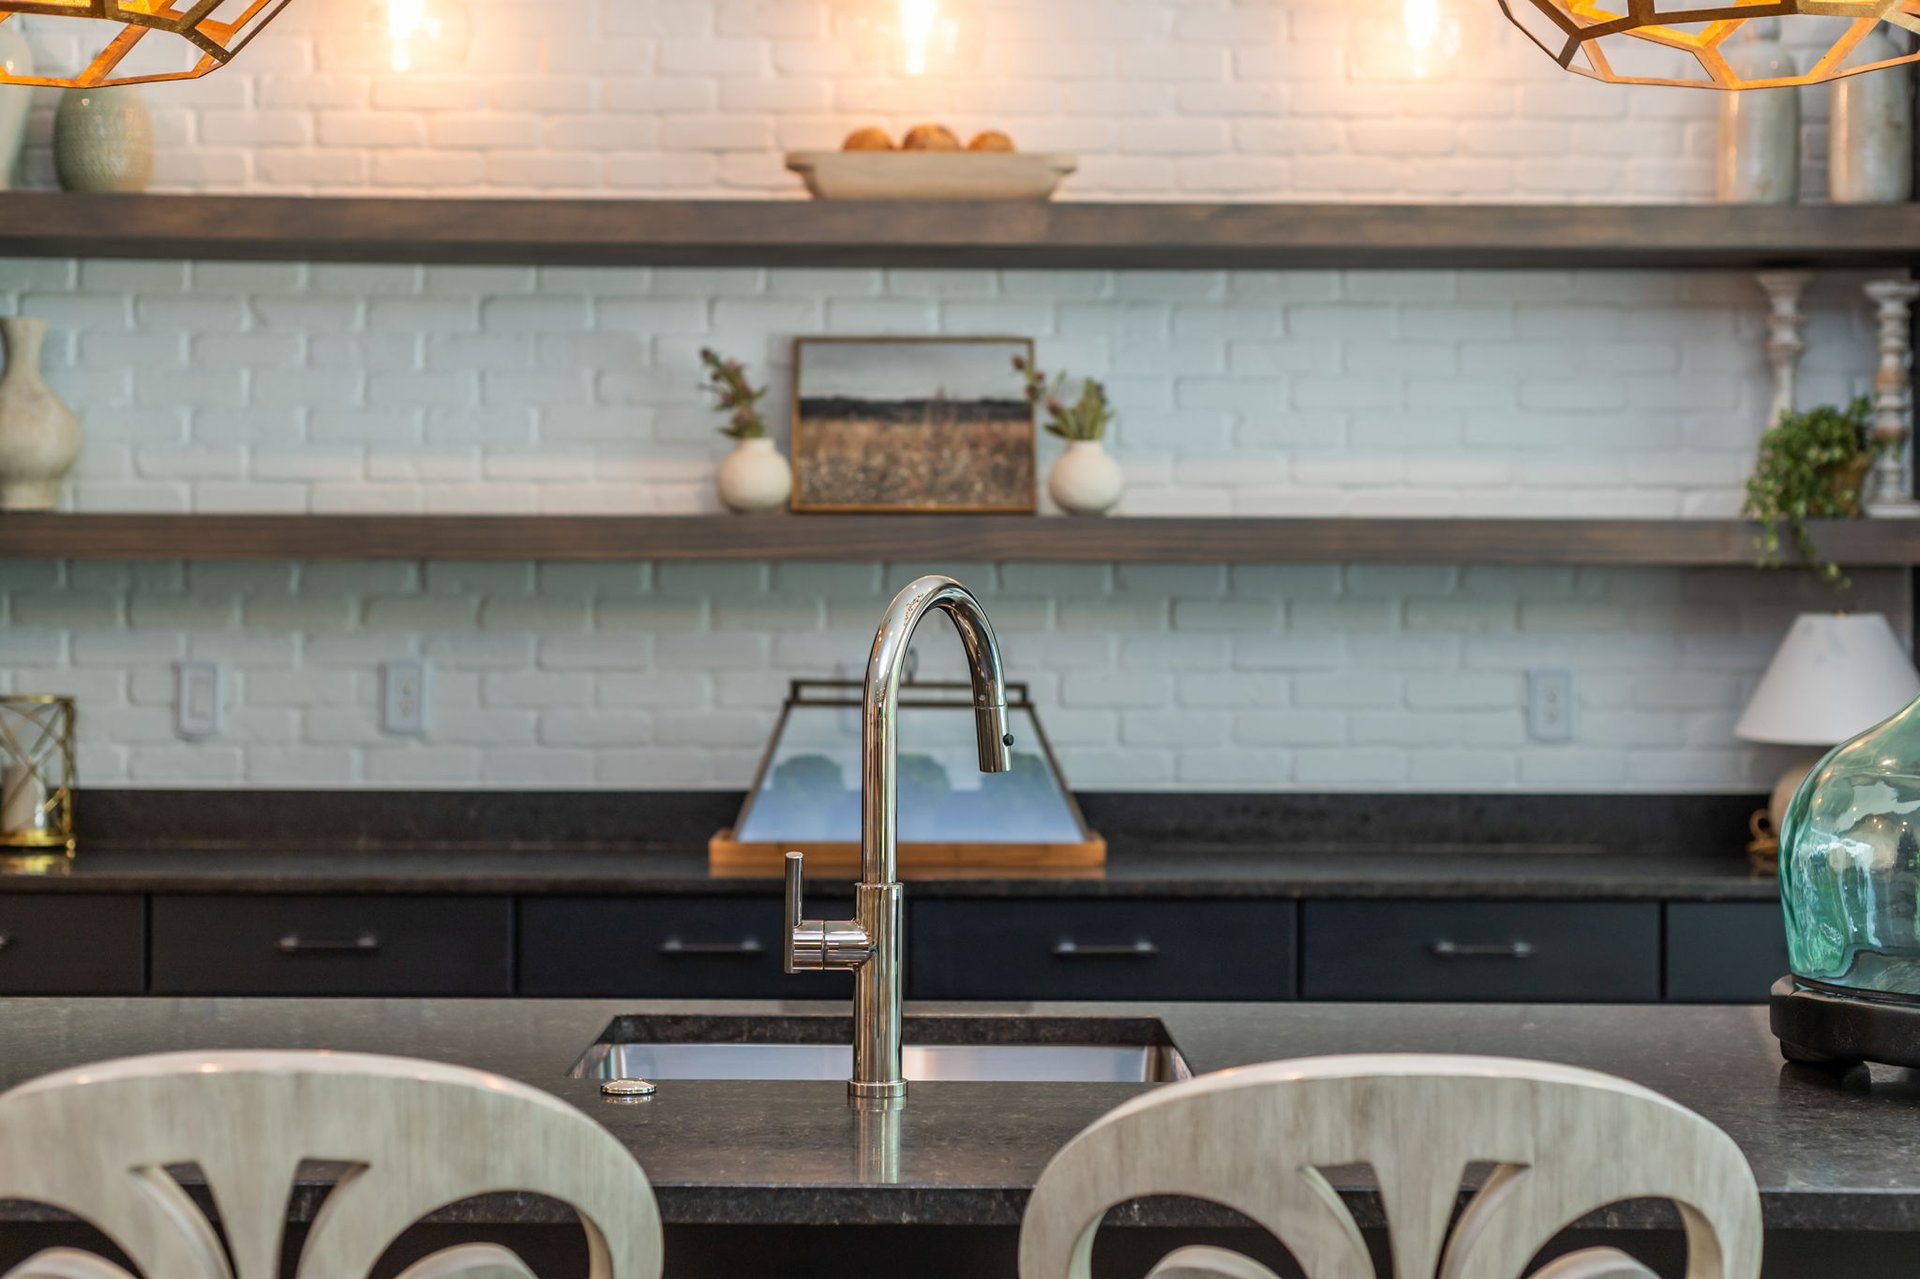
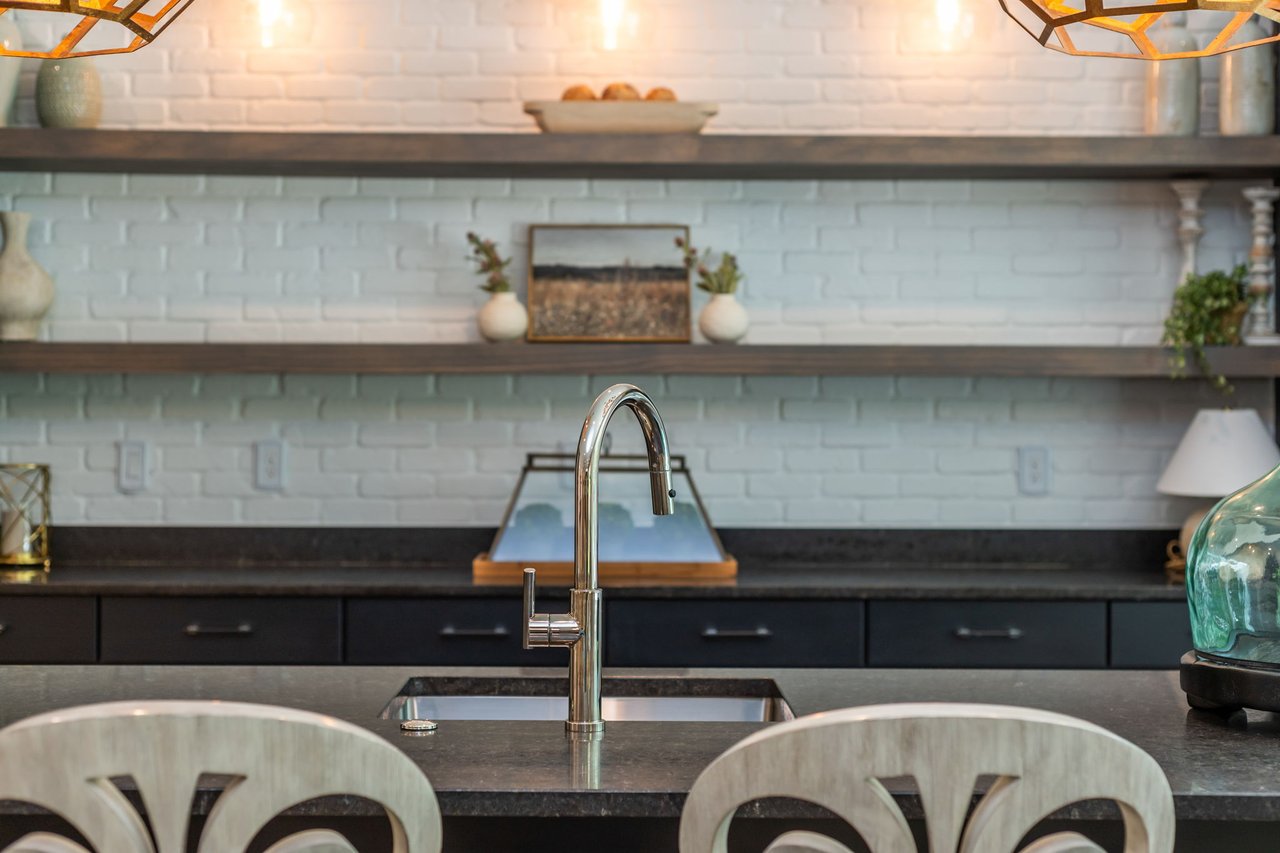
Kitchen with a dark stone island, tall chrome faucet, and white brick backsplash.
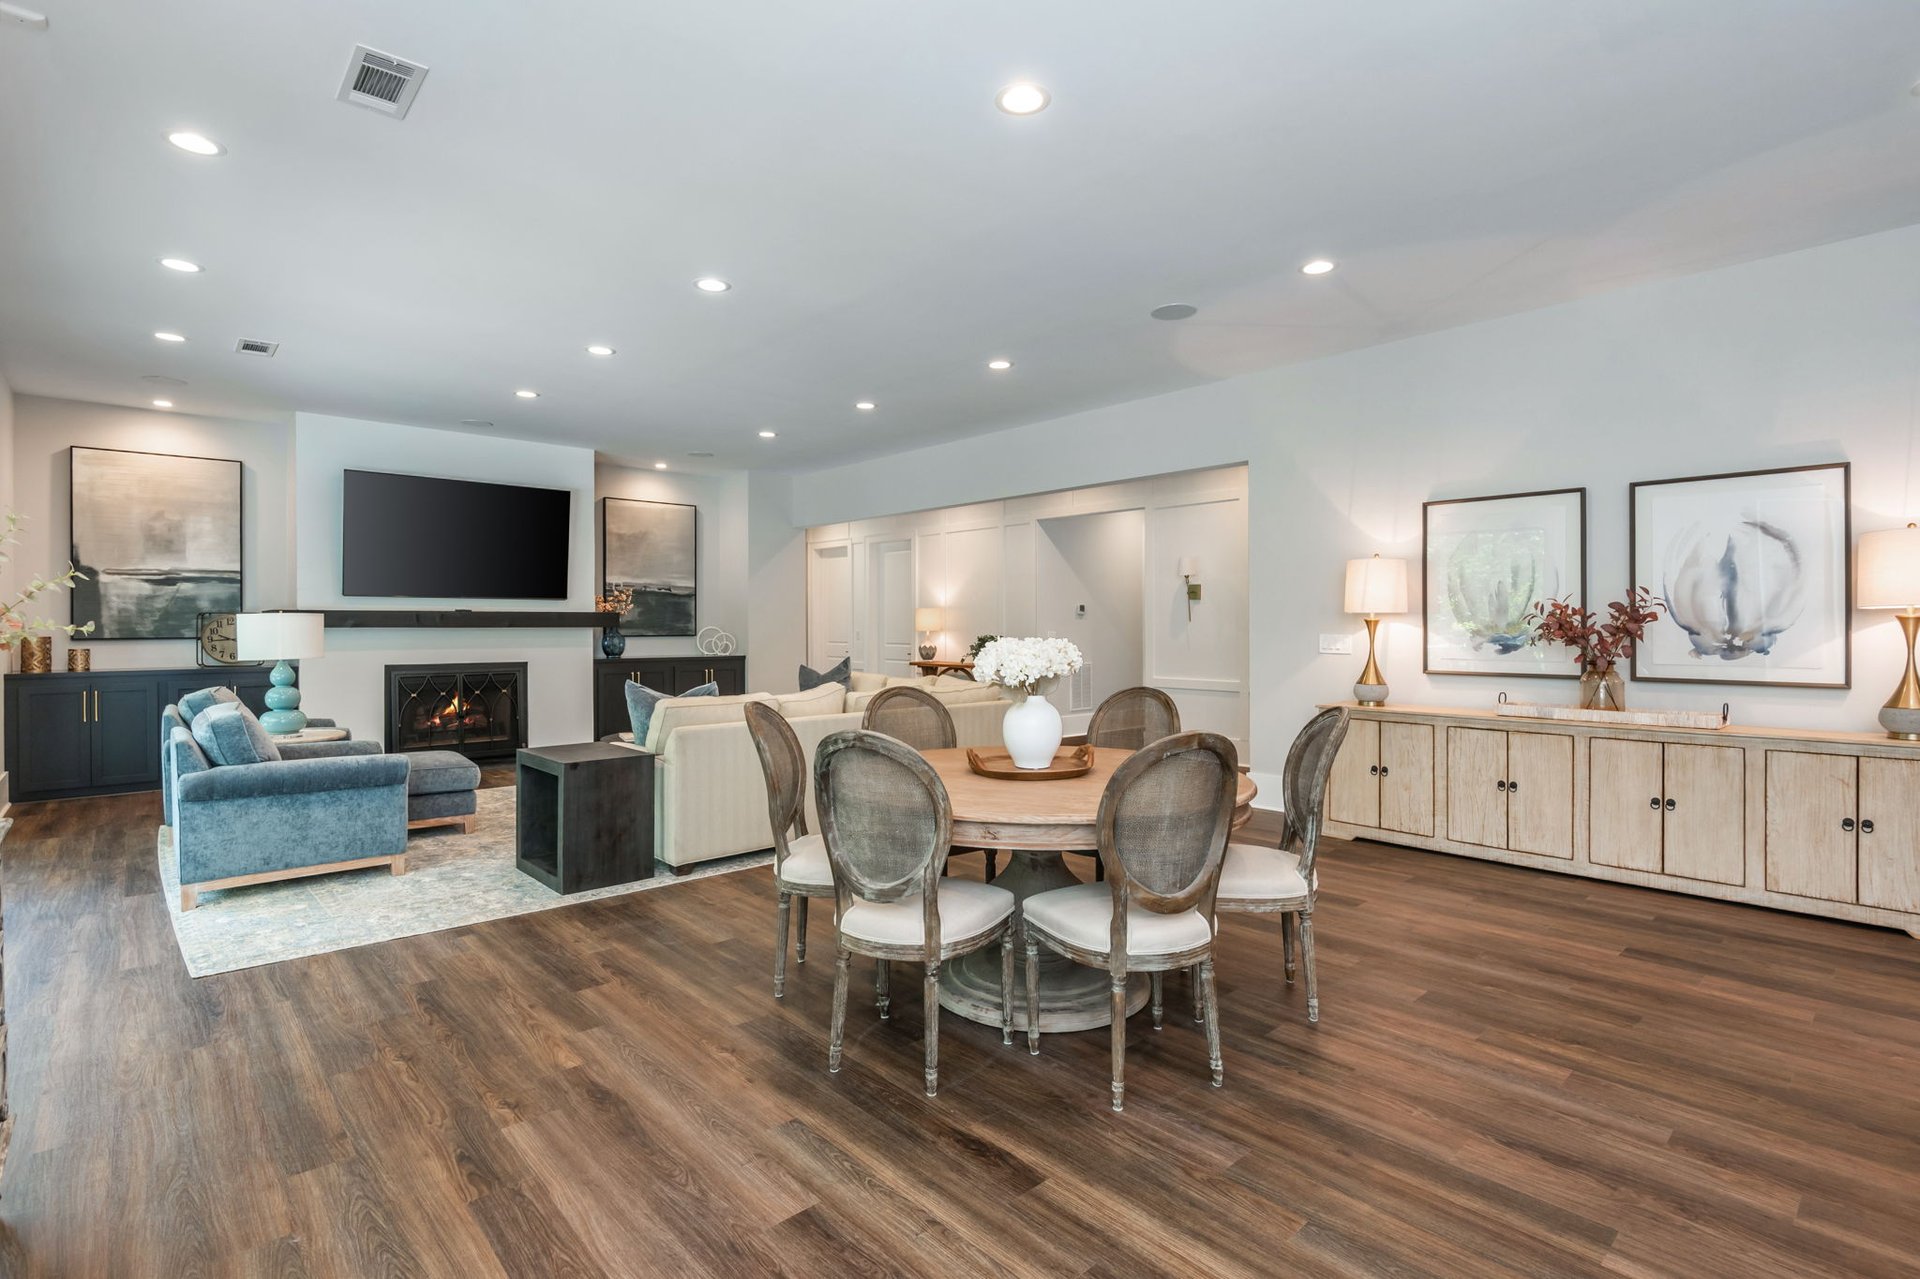
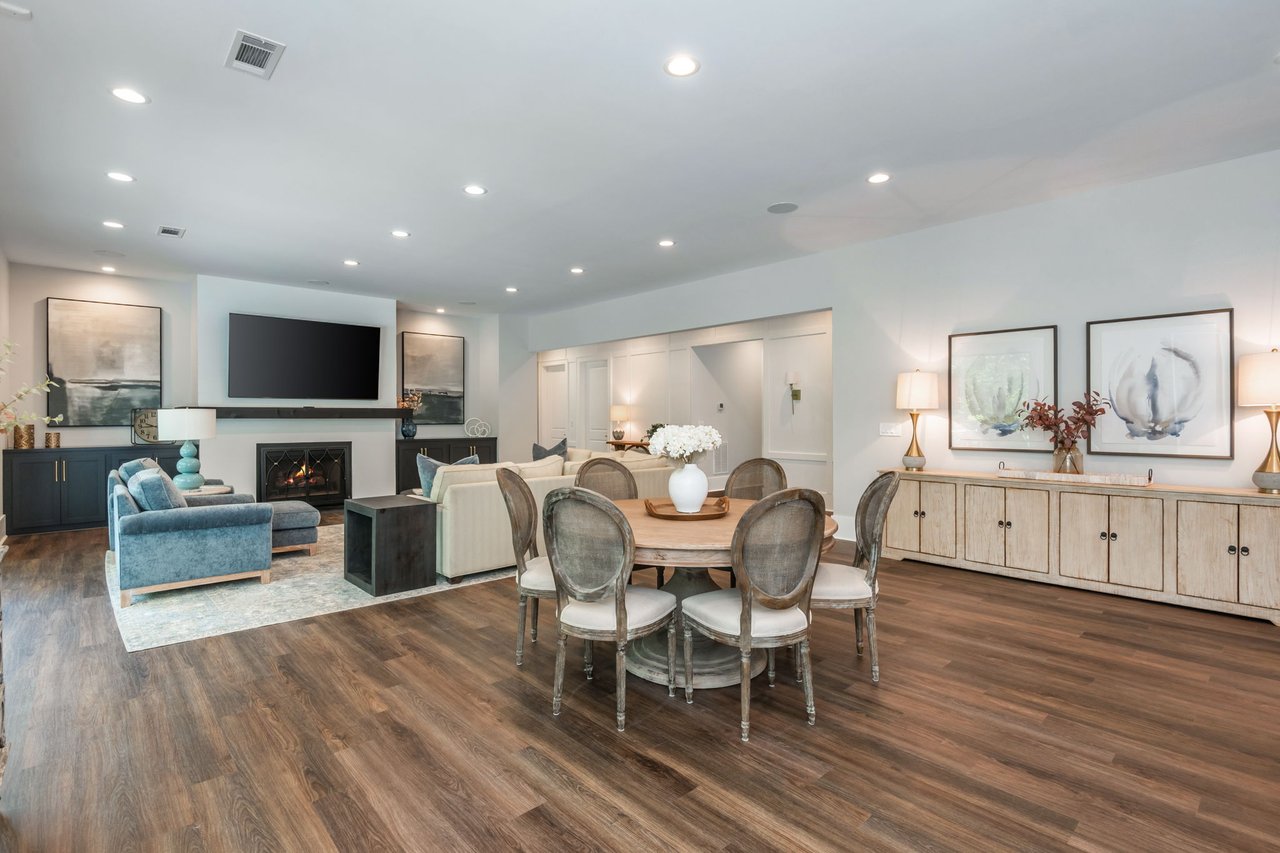
Open living and dining room with fireplace, blue armchairs, and round wood dining table.
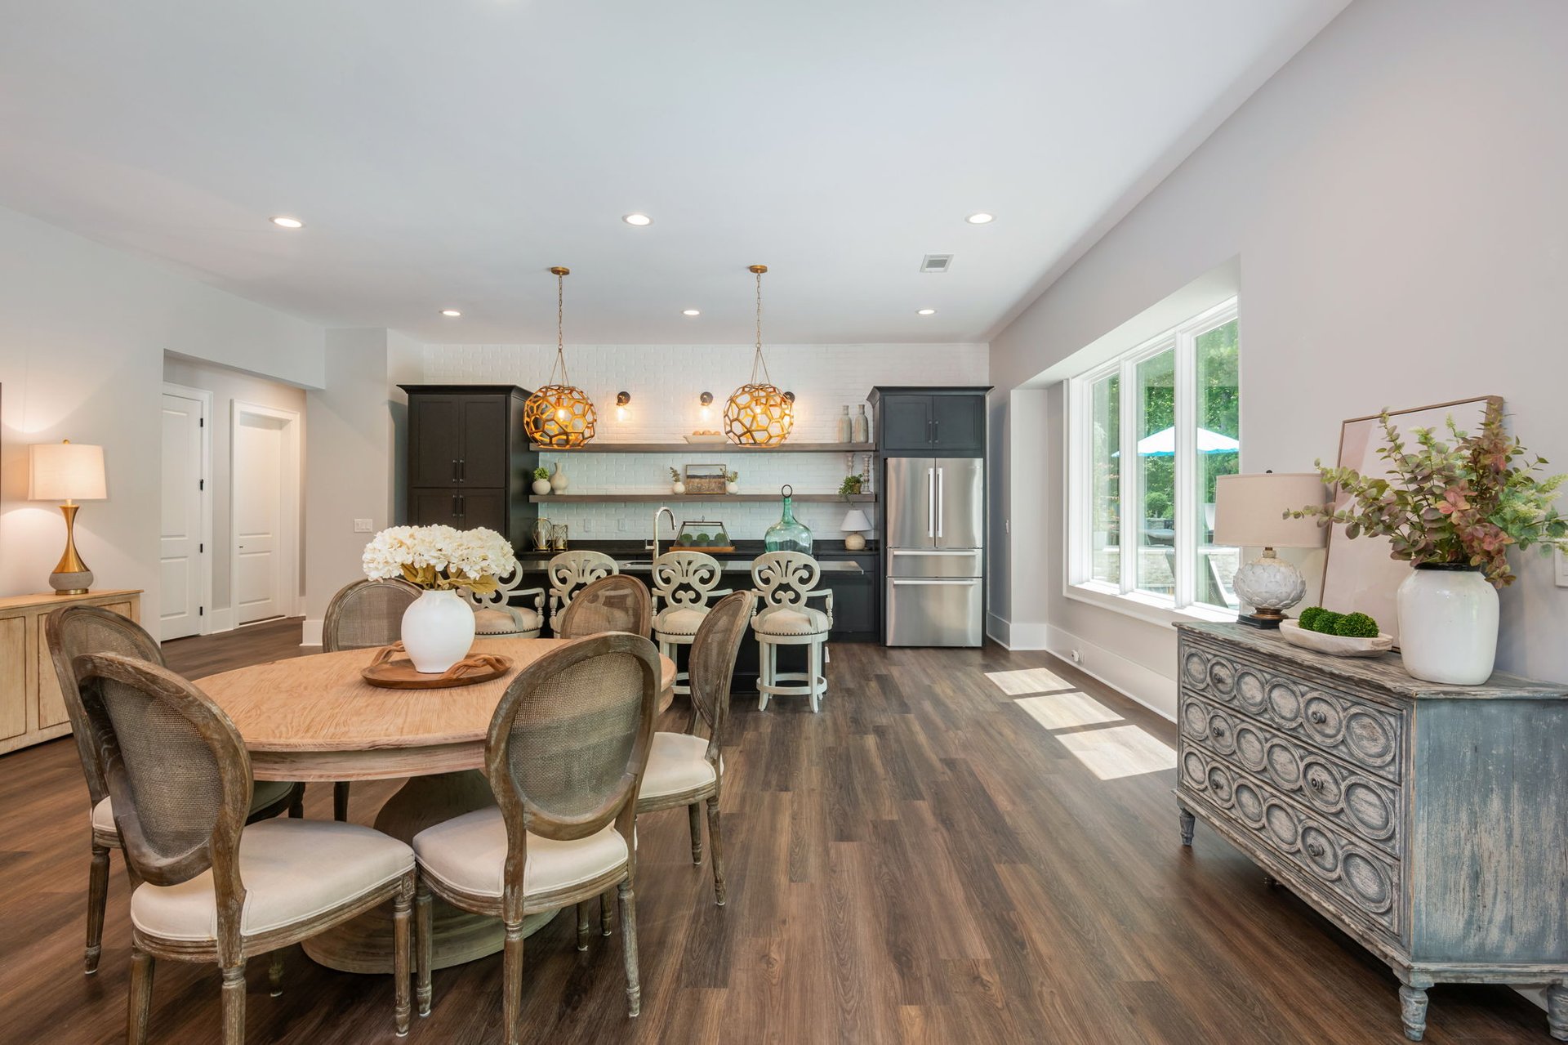
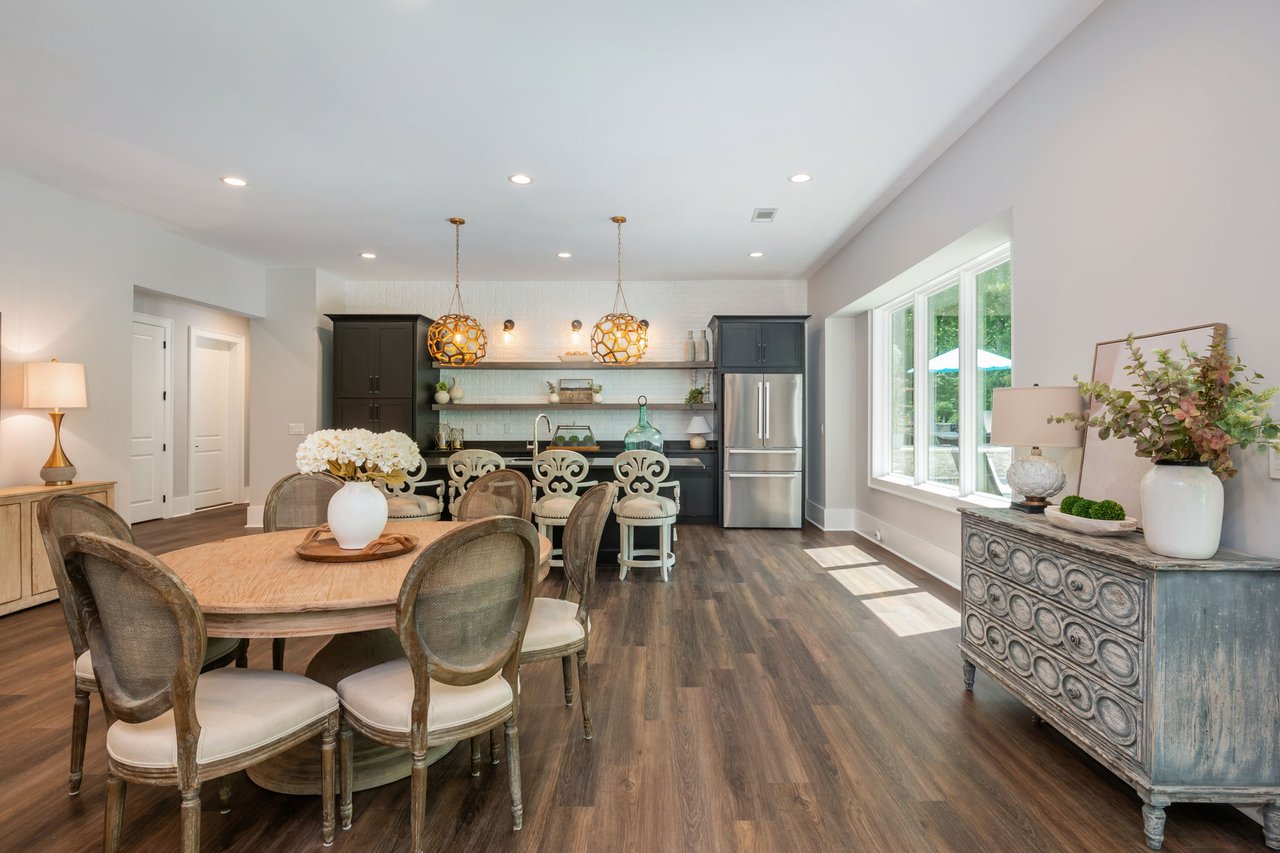
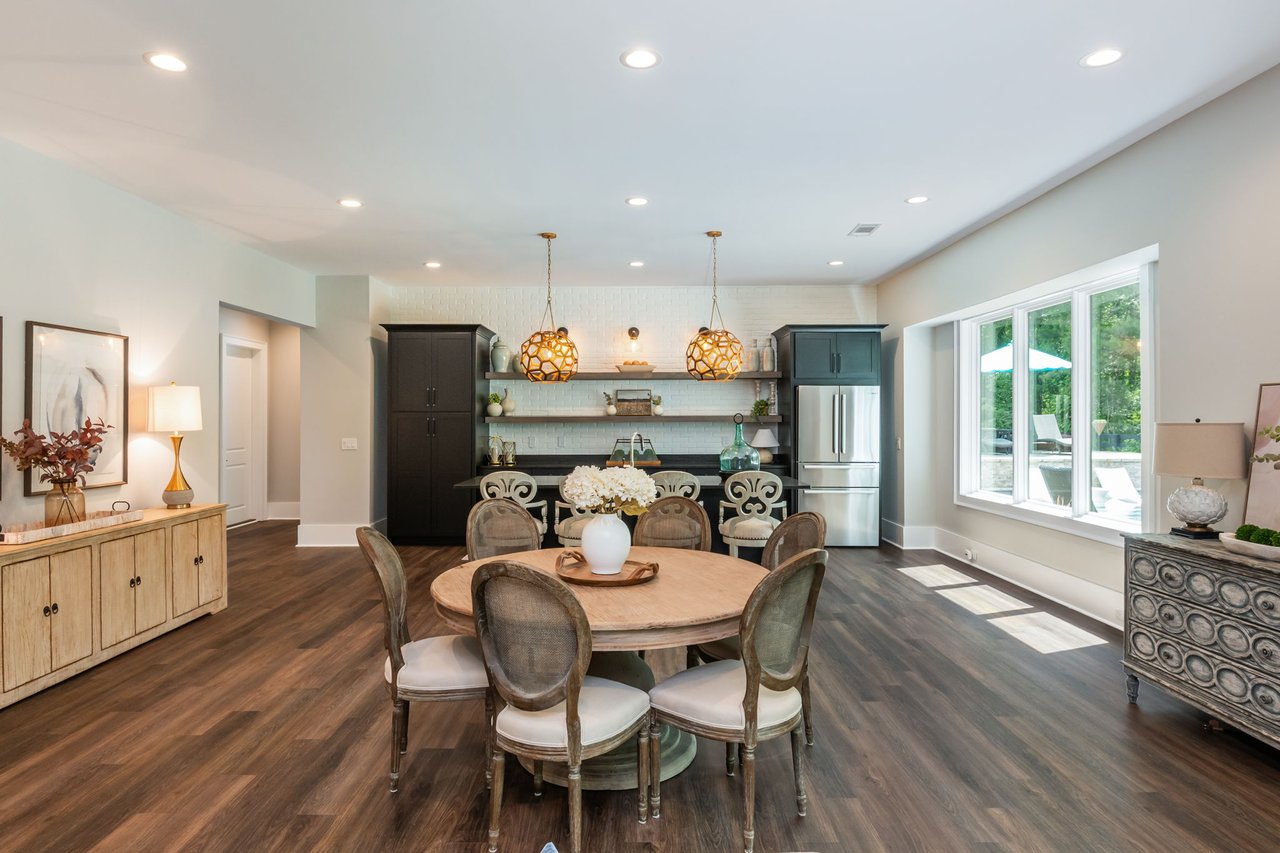
Dining area with a round table, dark kitchen cabinetry, and large windows overlooking greenery.
Living room with a fireplace, built-in cabinets, blue-gray seating, and glass doors overlooking a green yard.
Living room with cream sofas, a fireplace, dark built-ins, and sliding glass doors facing a wooded patio.
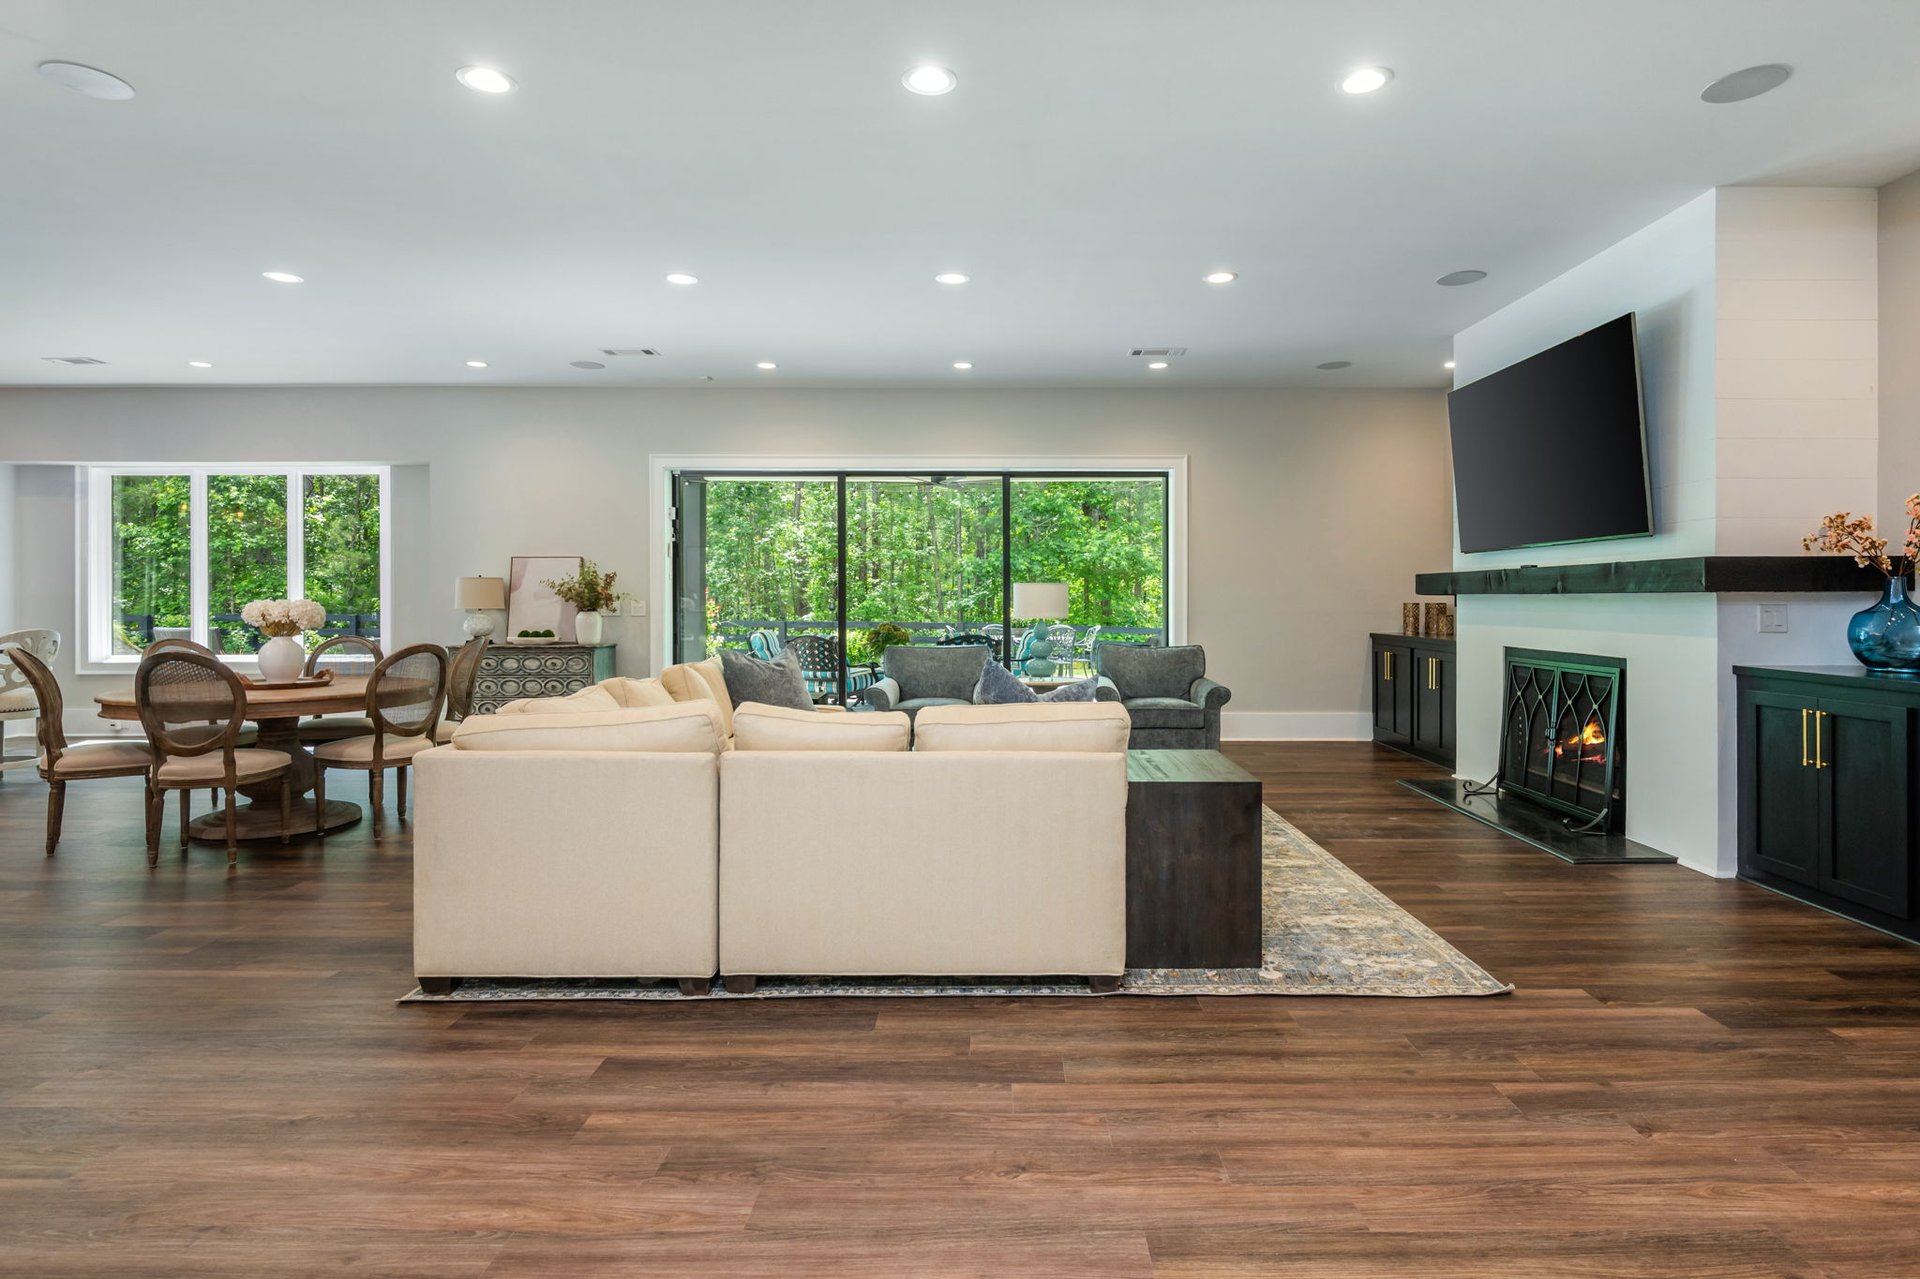
Open-plan living room with a fireplace, dining area, and large windows overlooking trees.
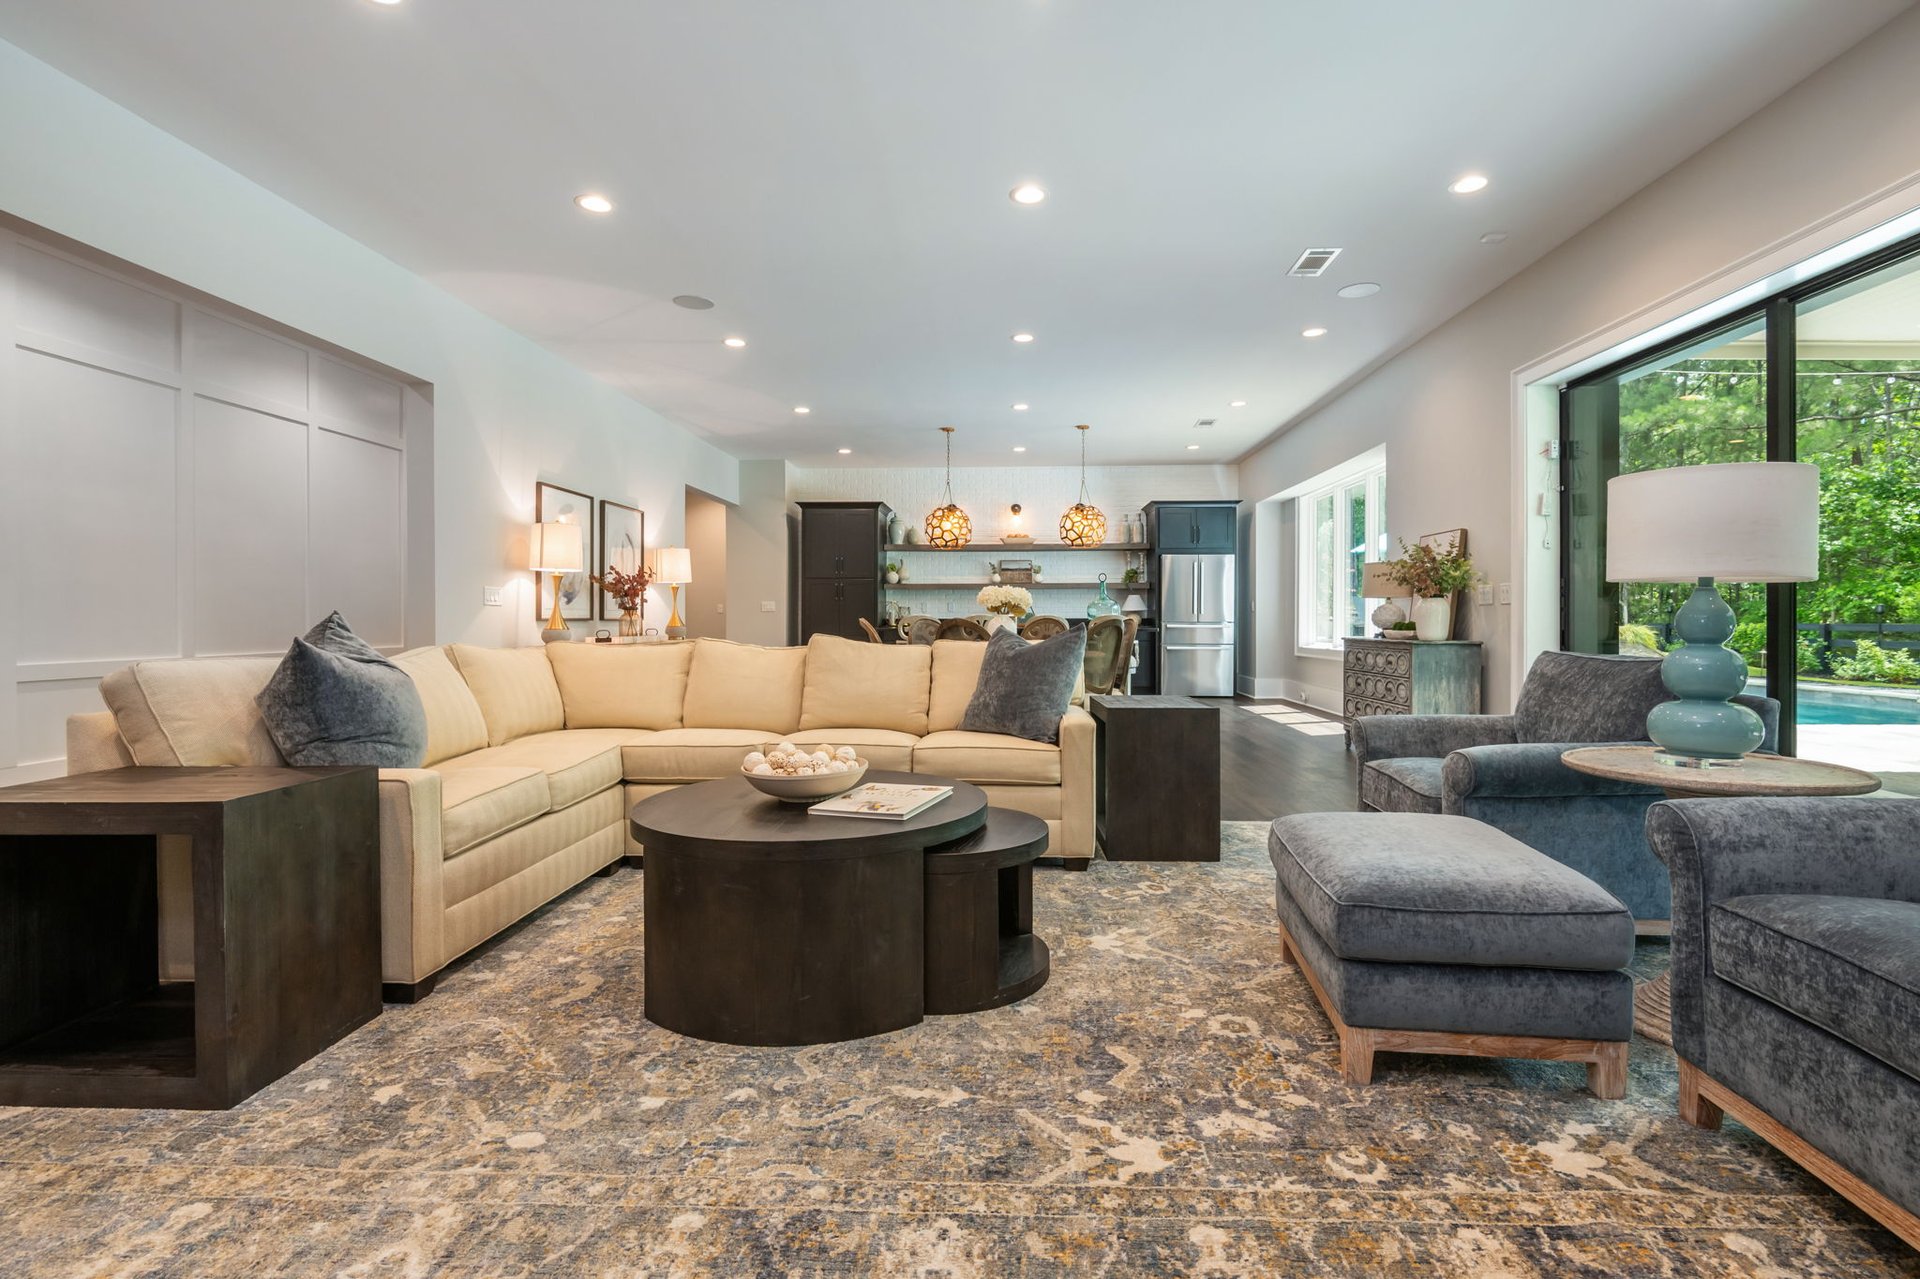
Open-plan living room with cream sectional, dark wood floors, and wide doors overlooking trees.
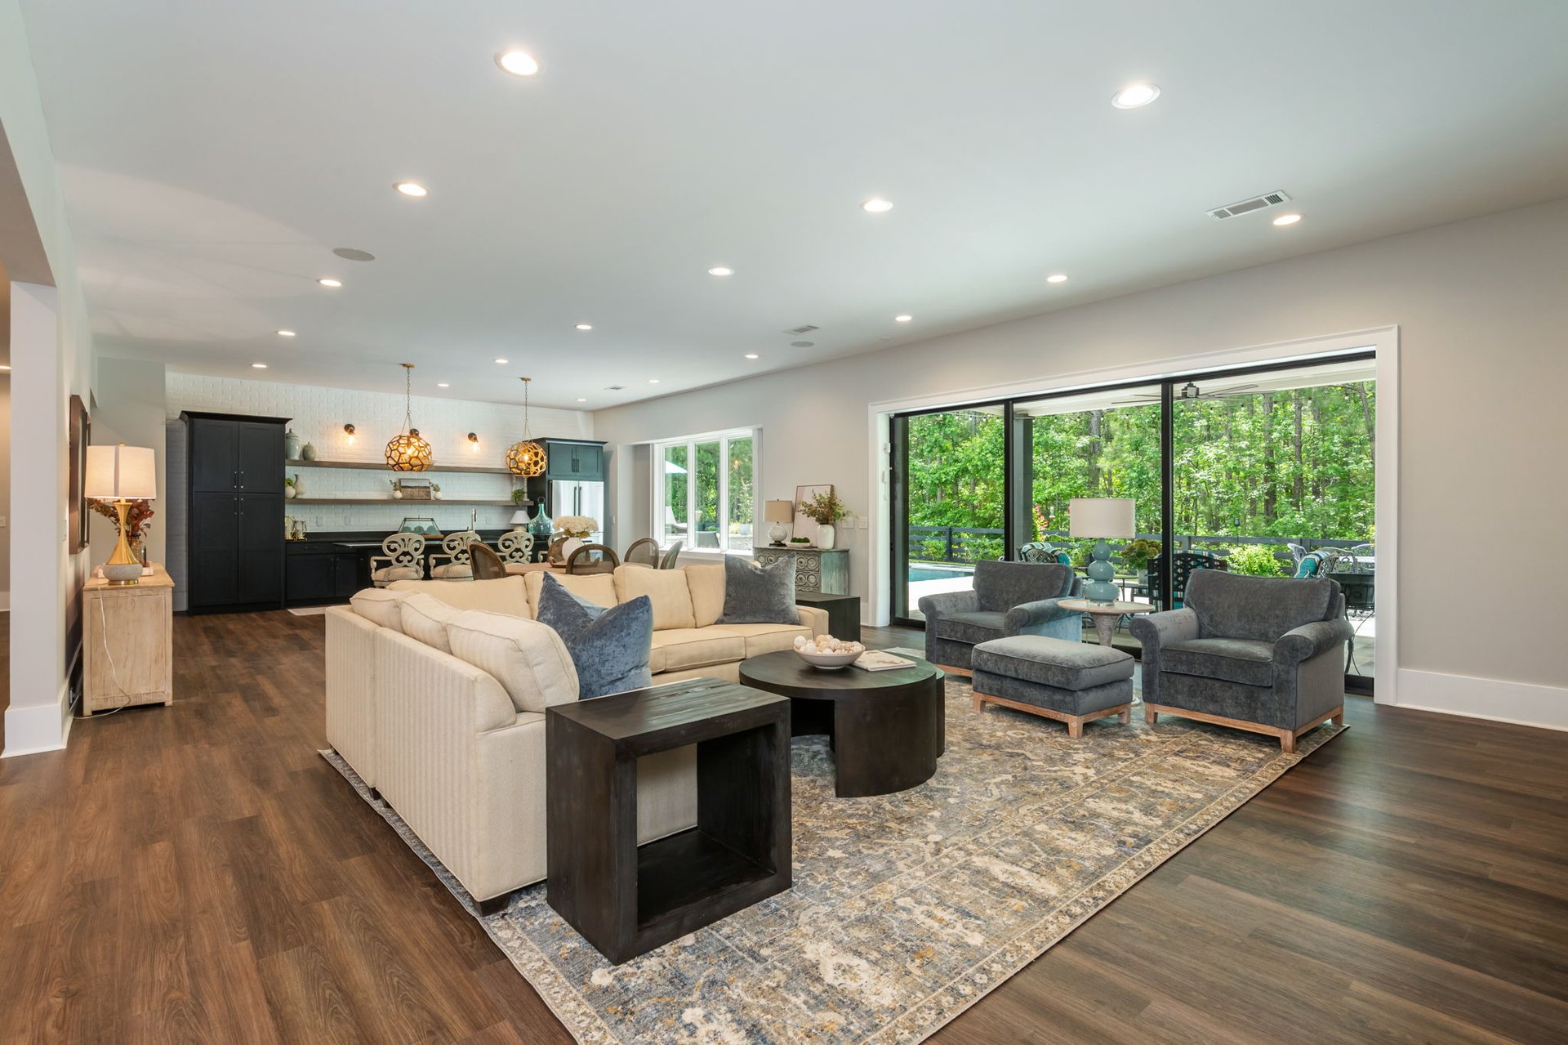
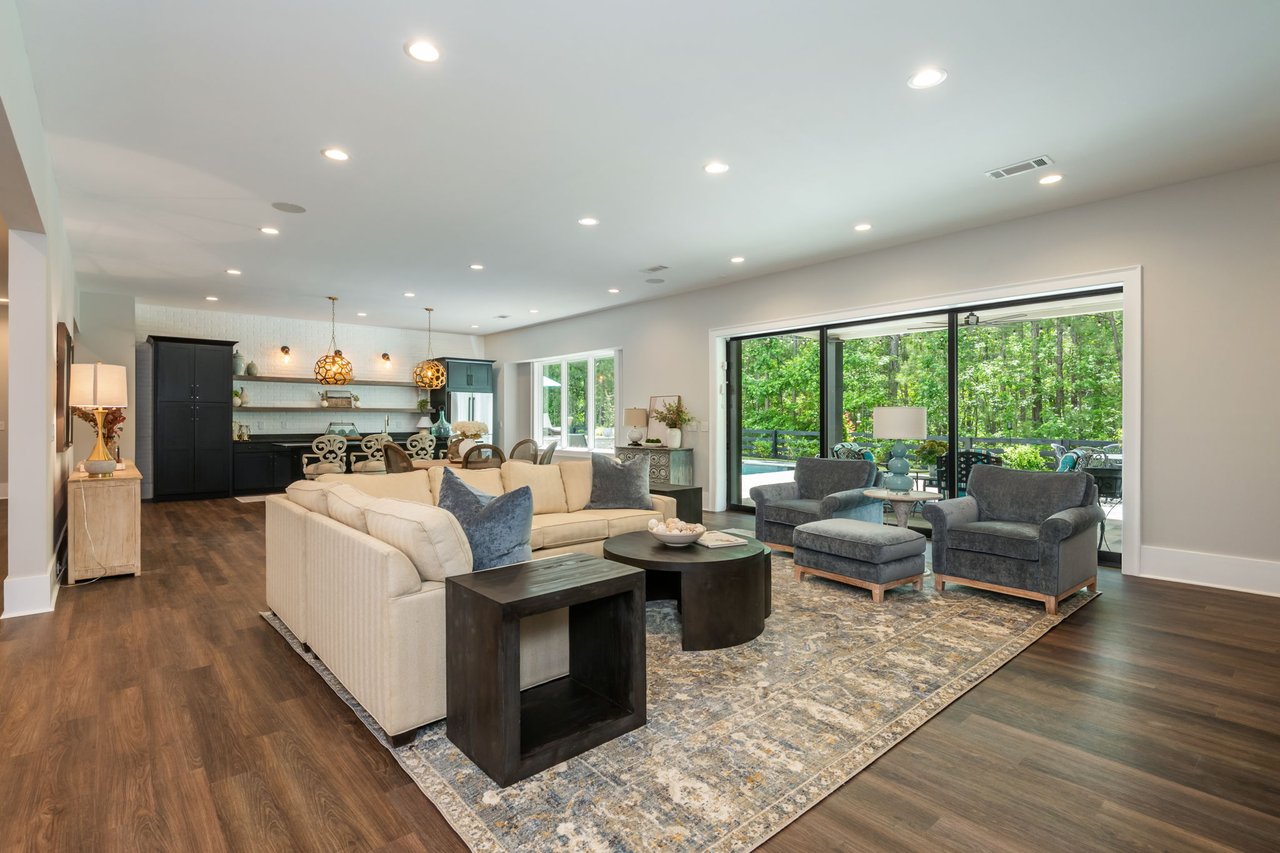
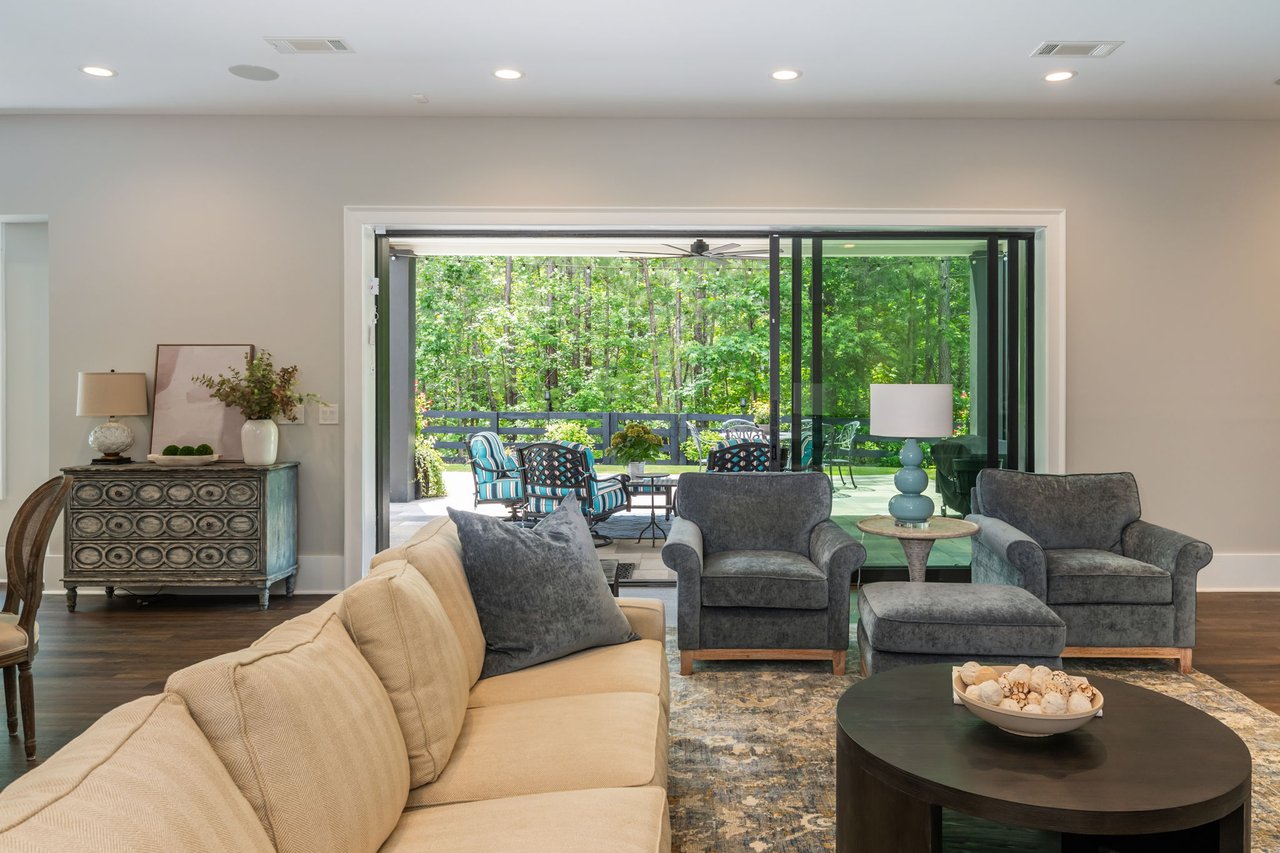
Open-plan living room with a cream sectional, gray lounge chairs, and glass doors overlooking greenery and a pool.
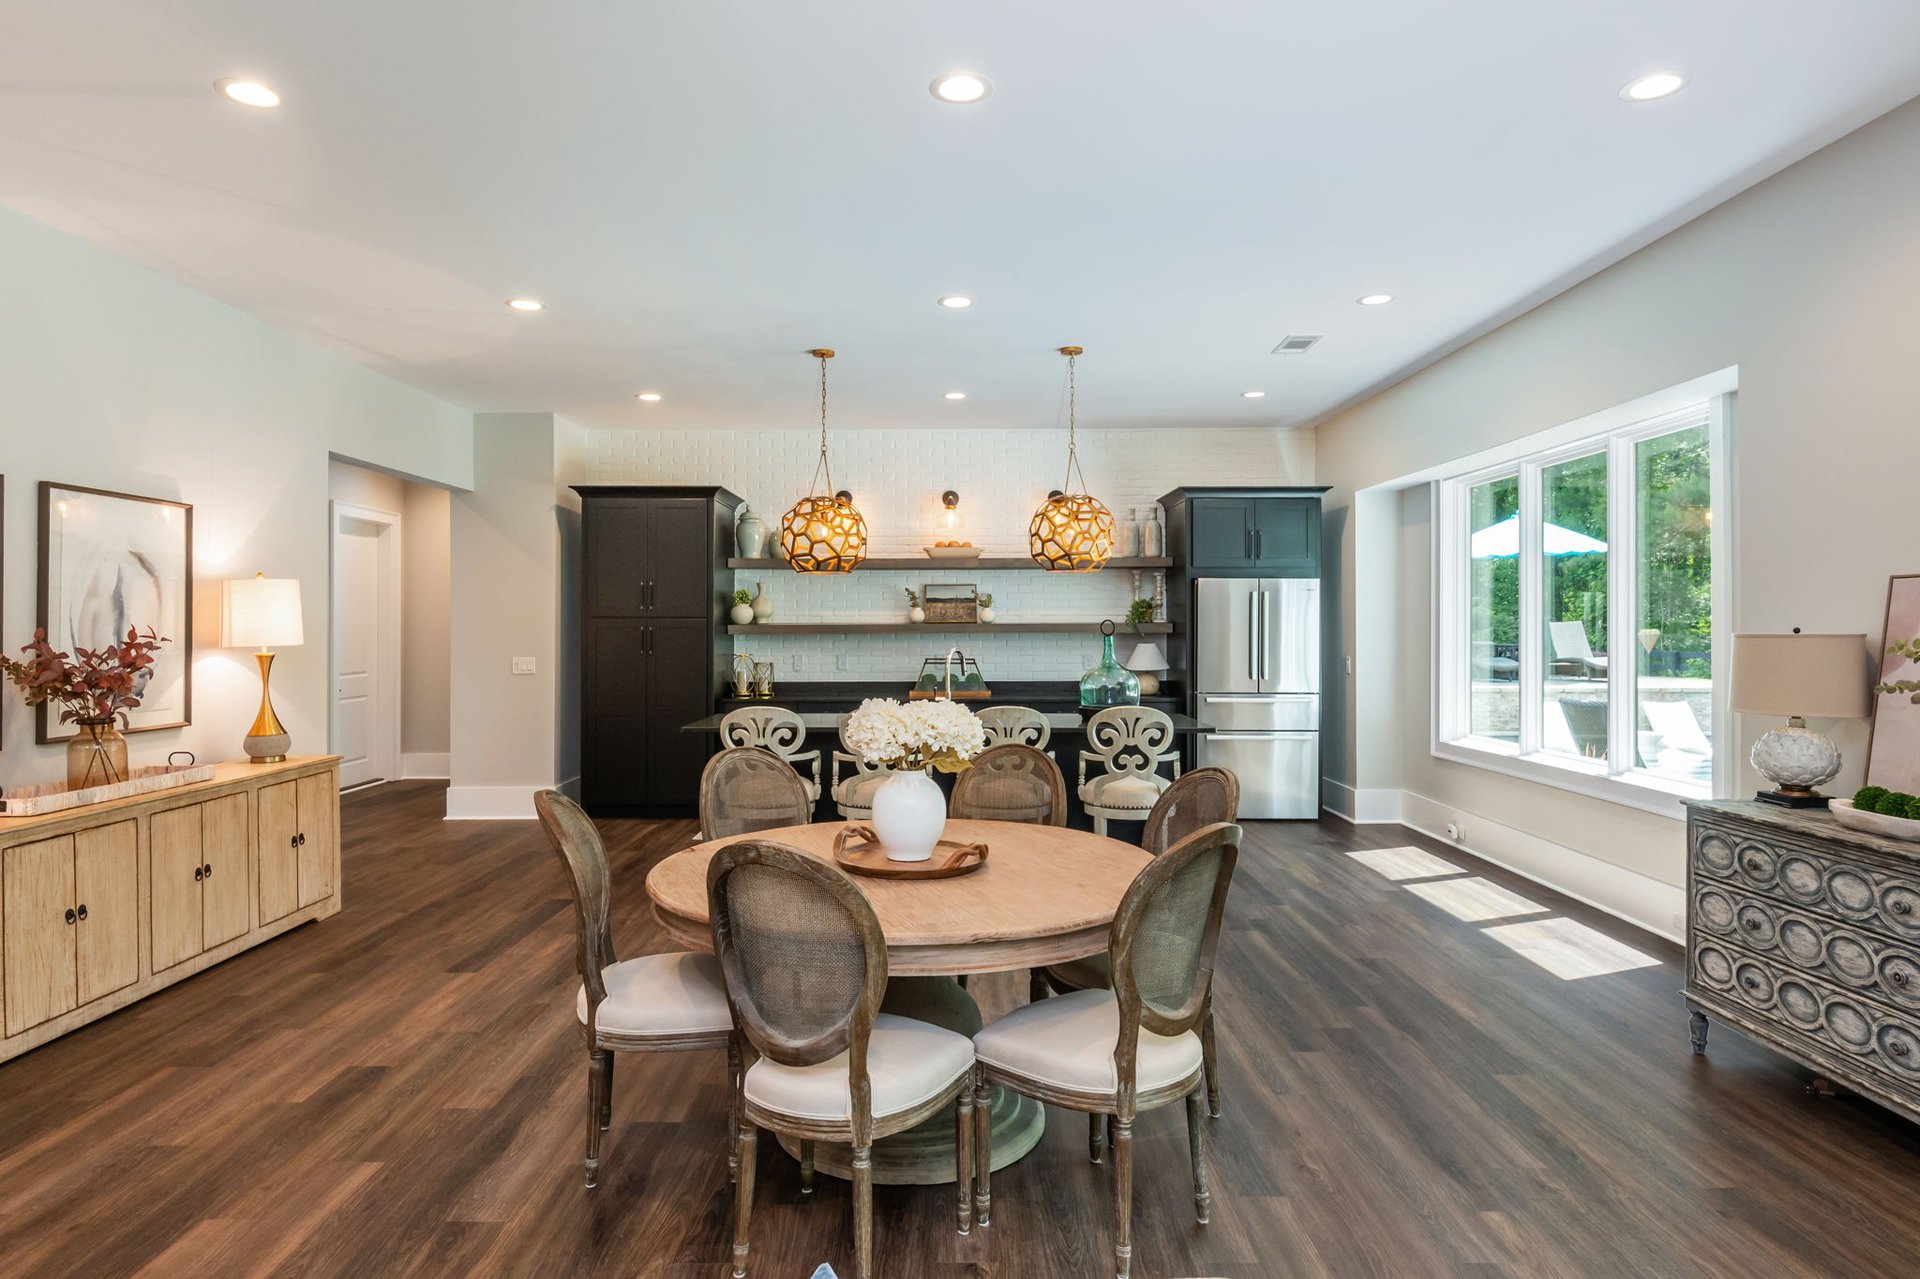
Dining room with a round table, ornate pendant lights, and a dark-cabinet kitchen beyond.
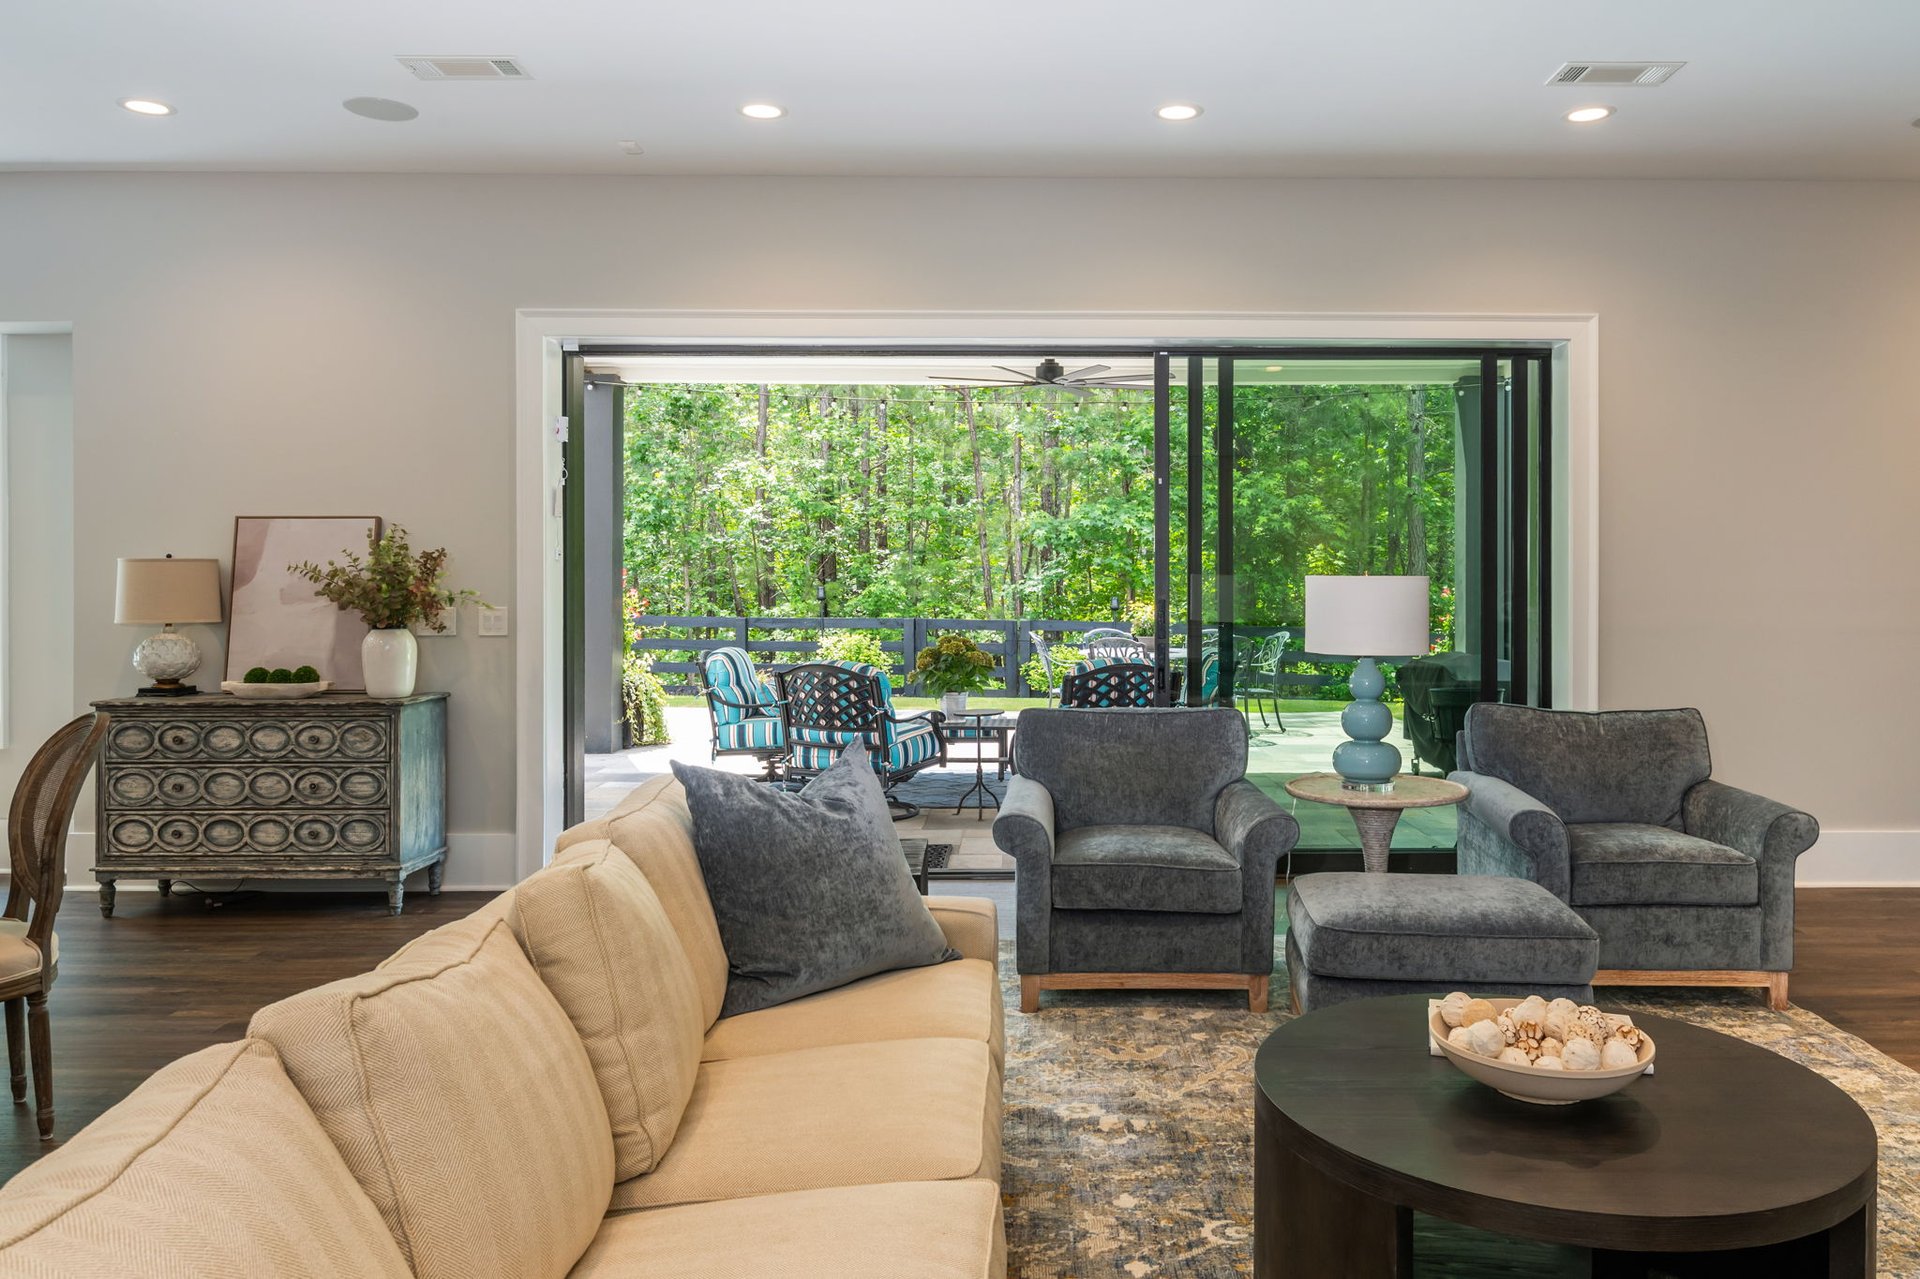
Living room with a beige sofa and gray armchairs facing sliding glass doors and a wooded patio.
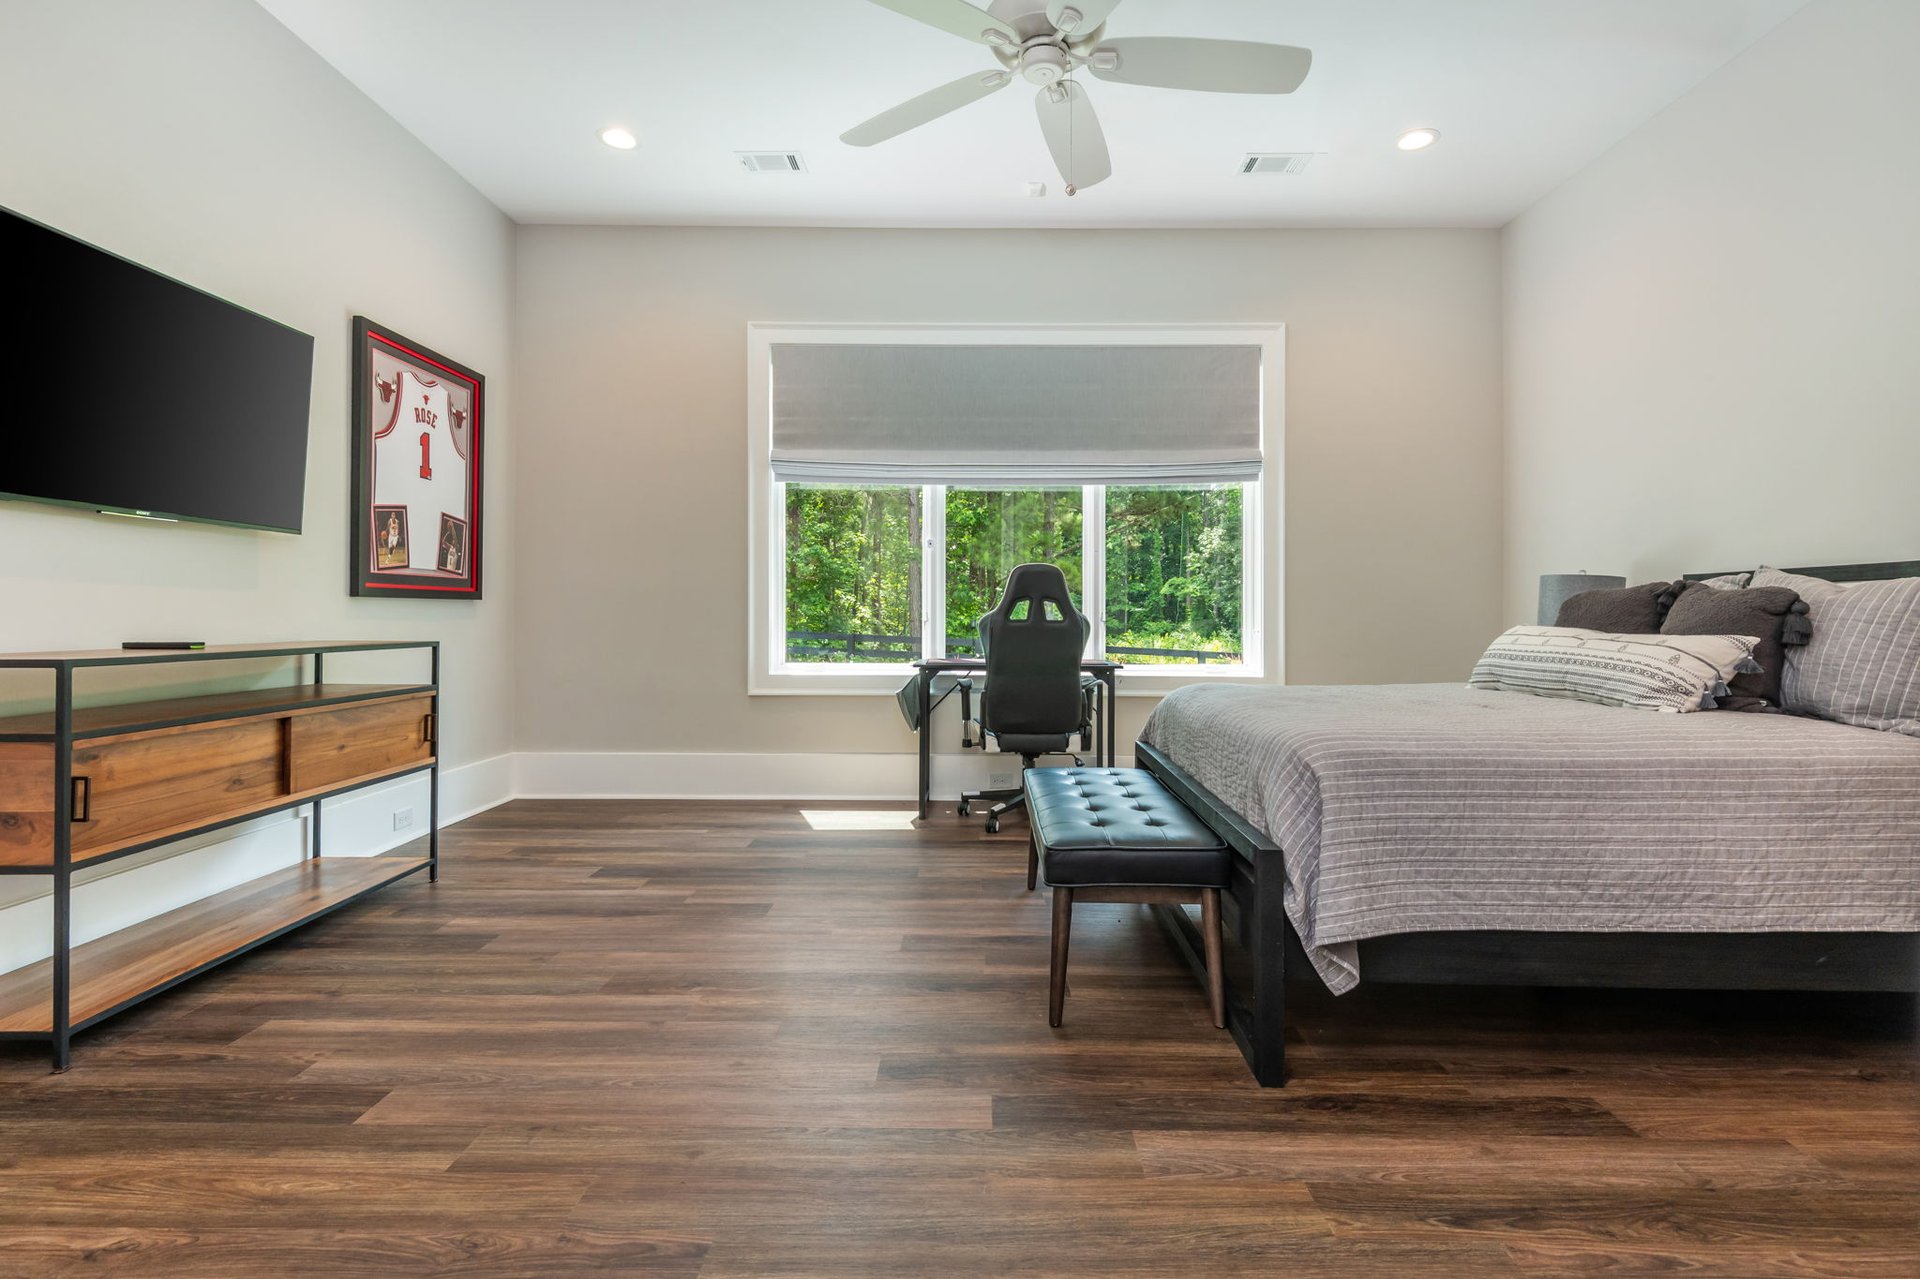
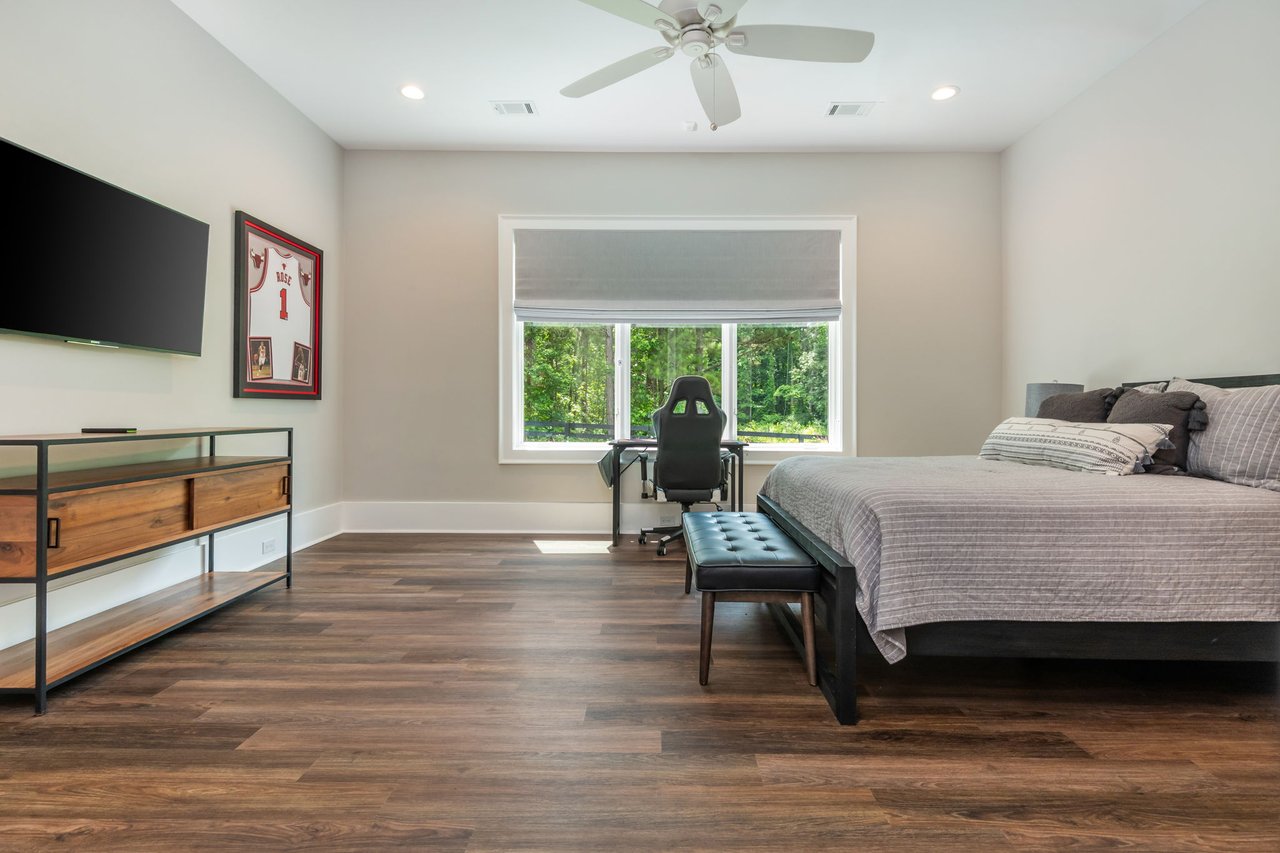
Bedroom with a gray bed, dark wood floors, and a desk facing a window overlooking trees.
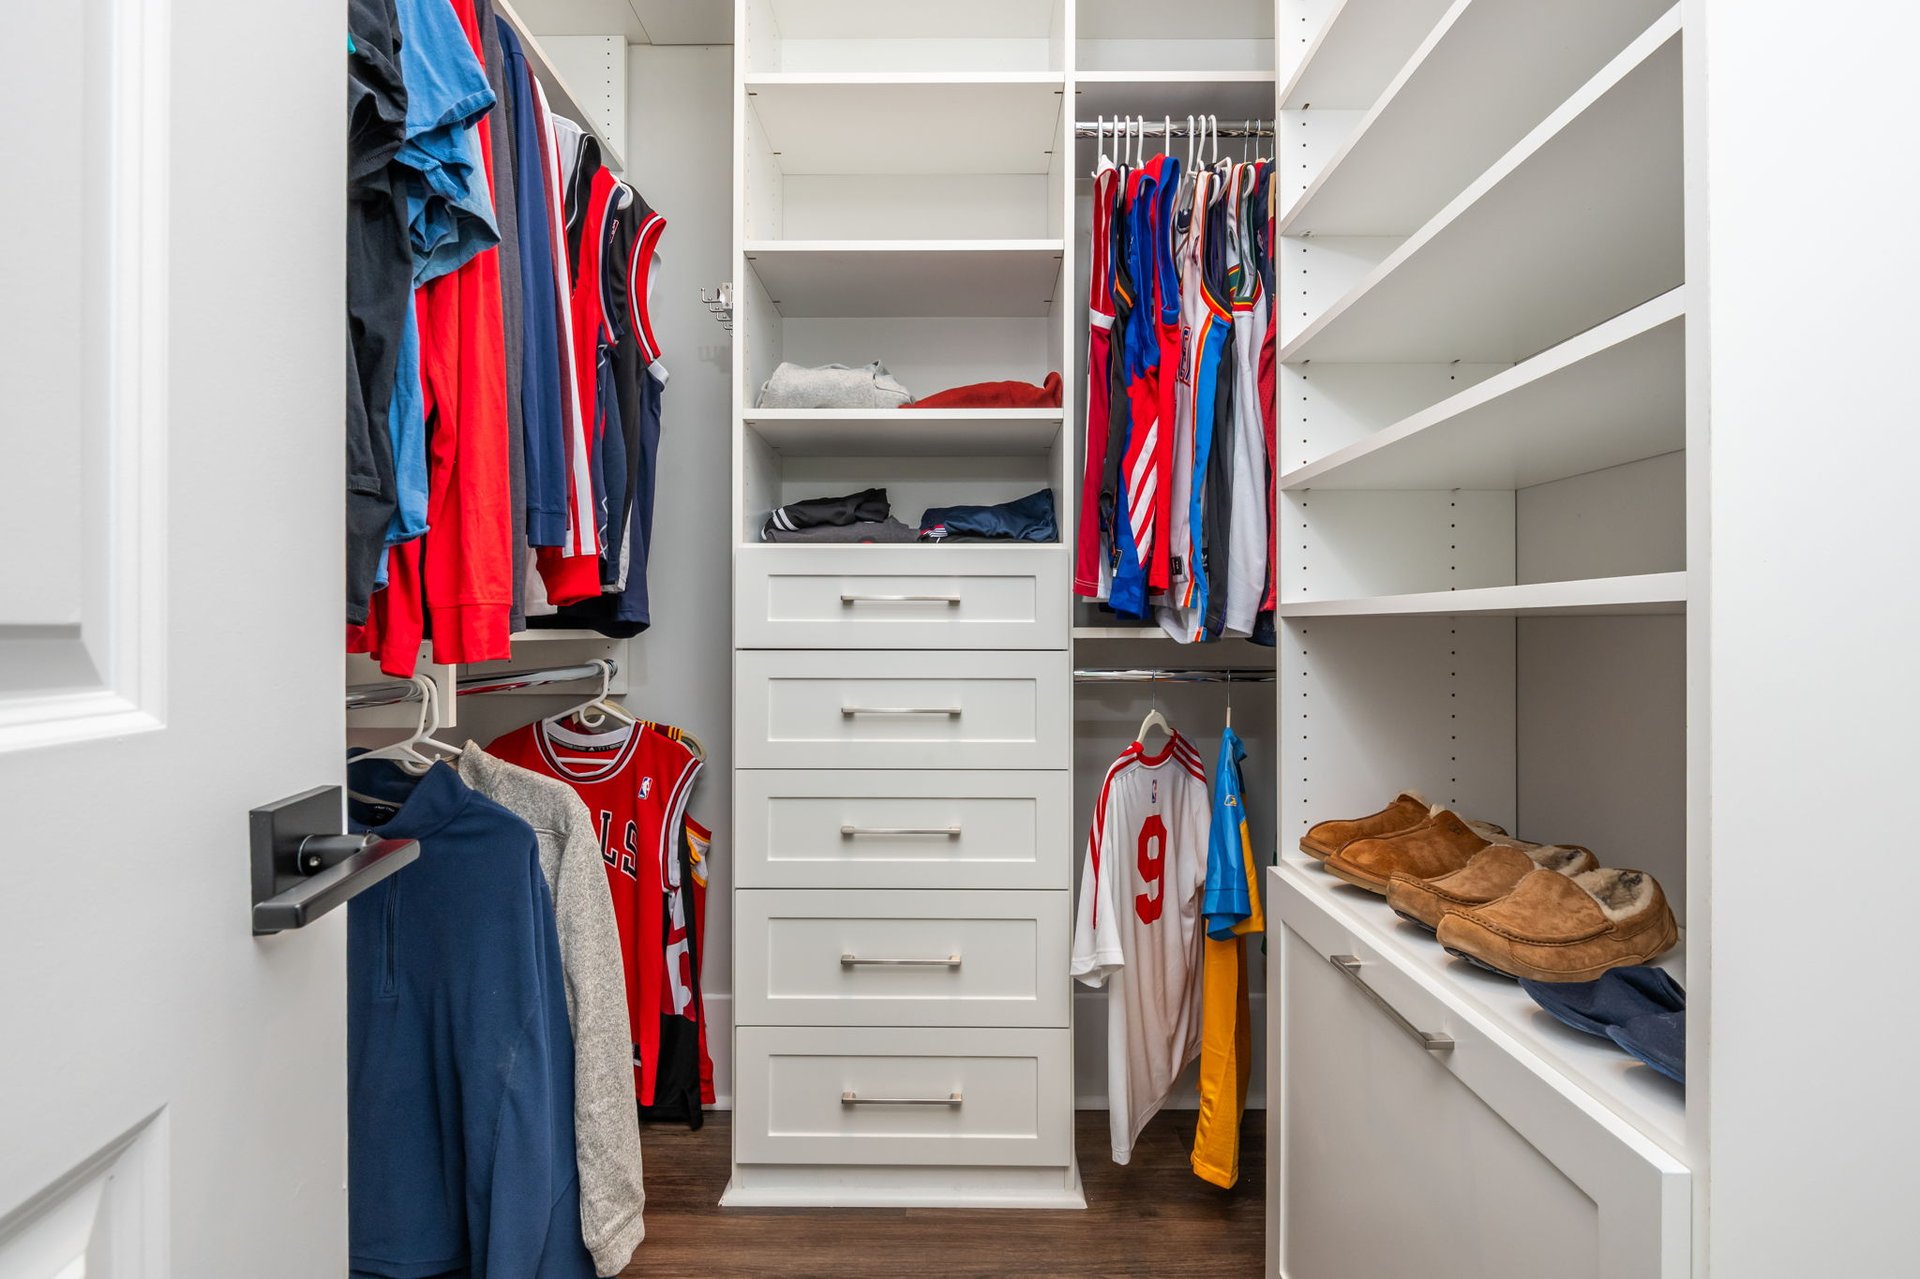
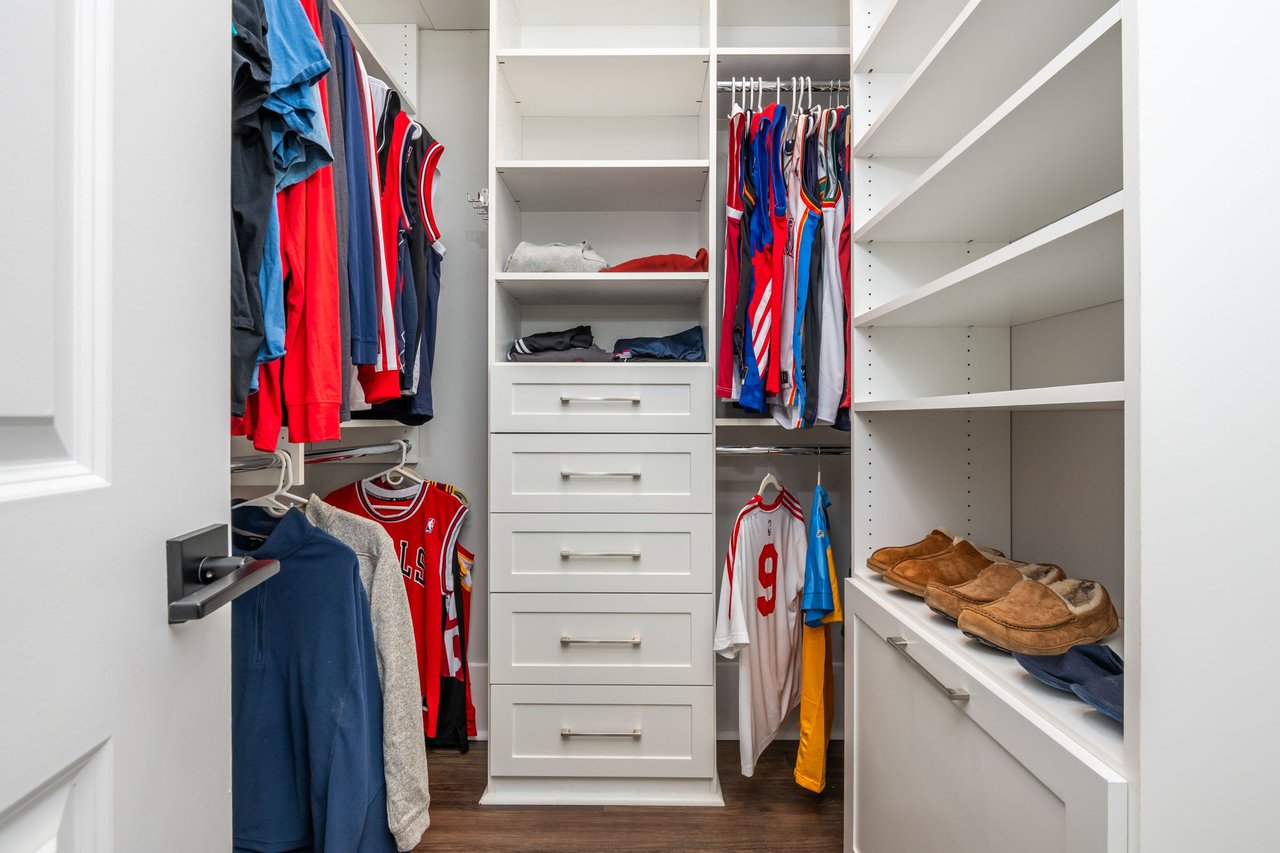
Walk-in closet with built-in white drawers, hanging sports jerseys, and shoes displayed on shelves.
Bathroom with a white vanity, dark stone countertop, and recessed tiled shower.
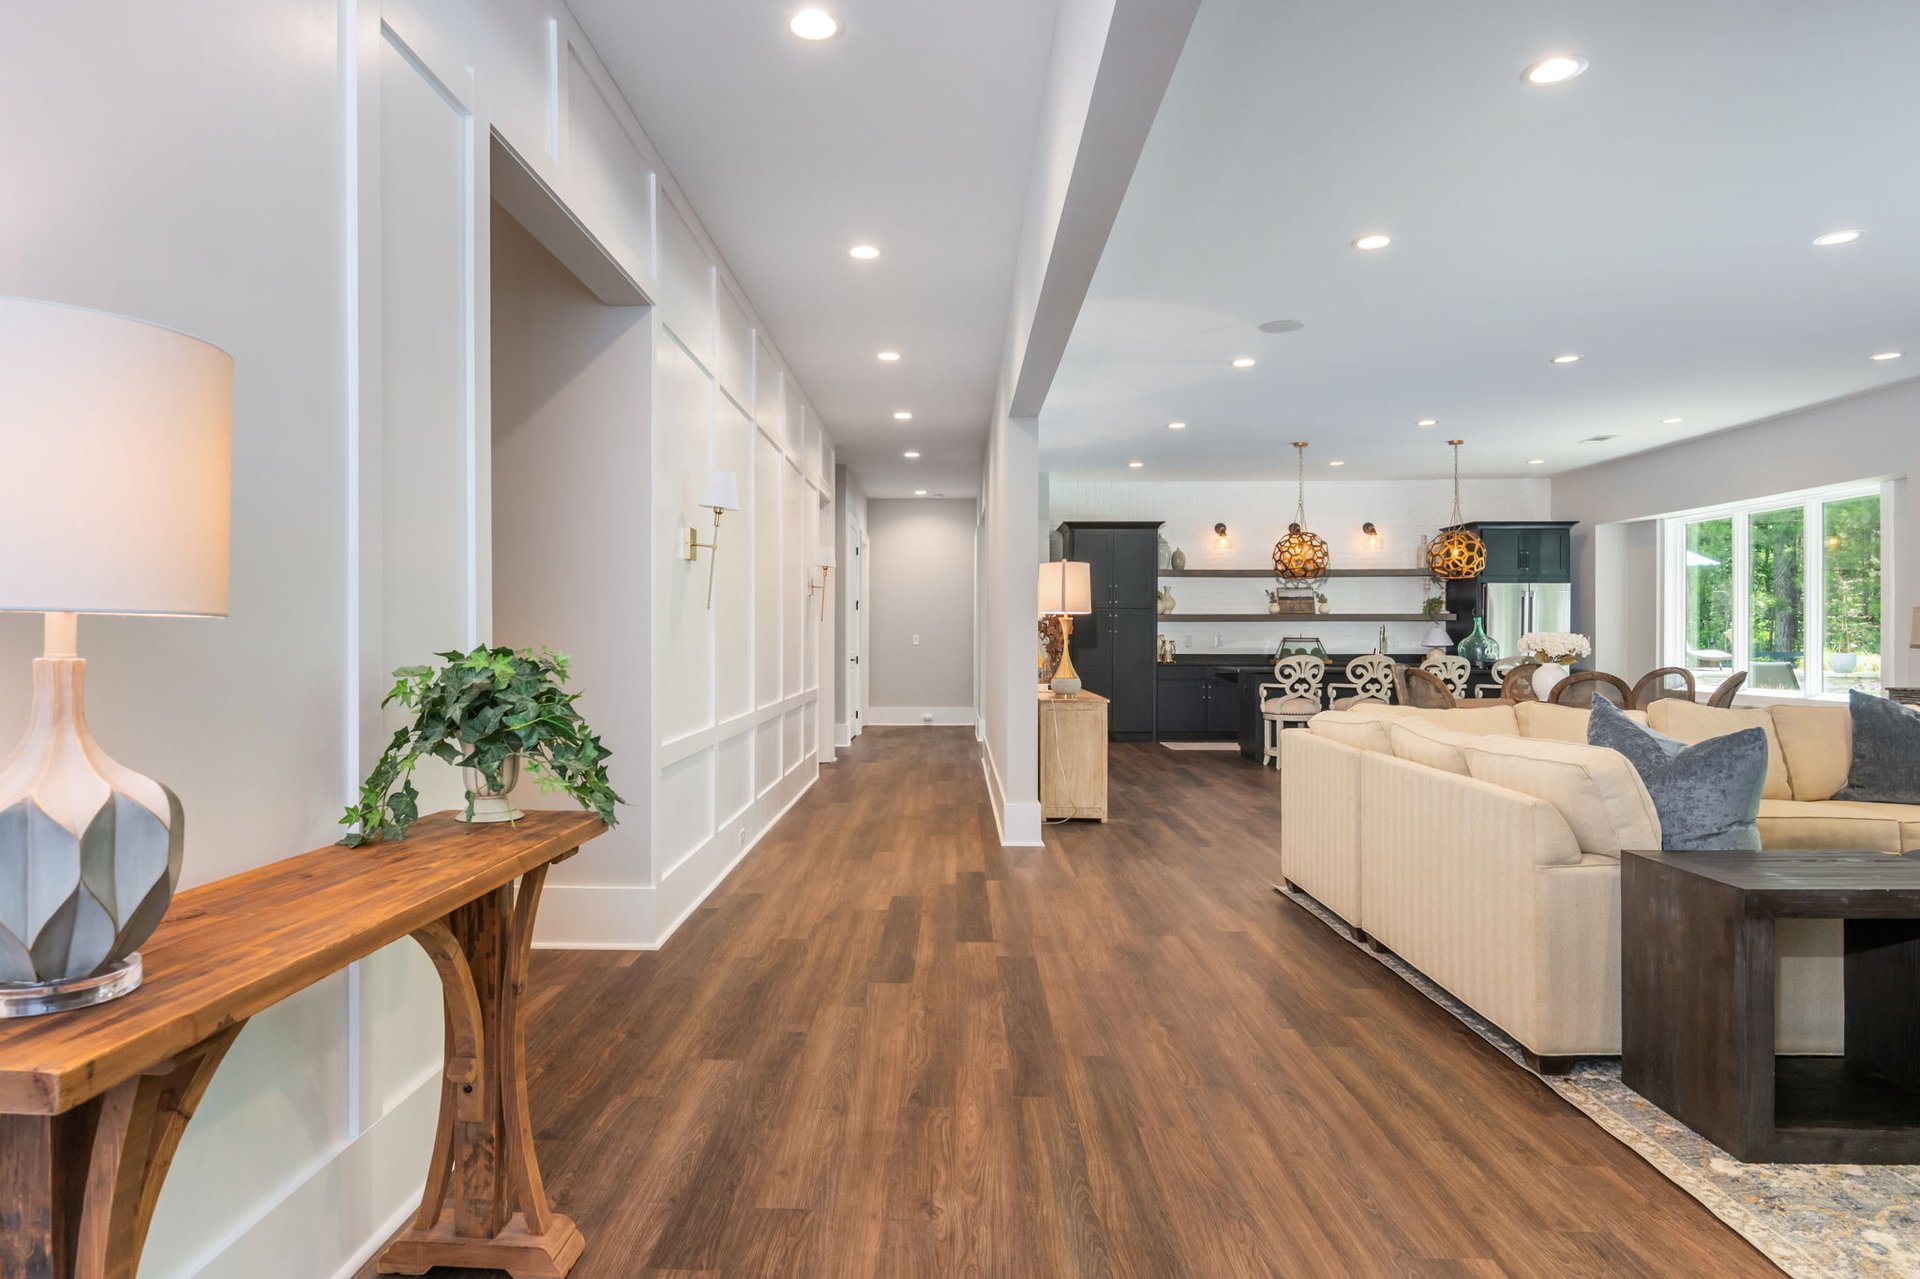
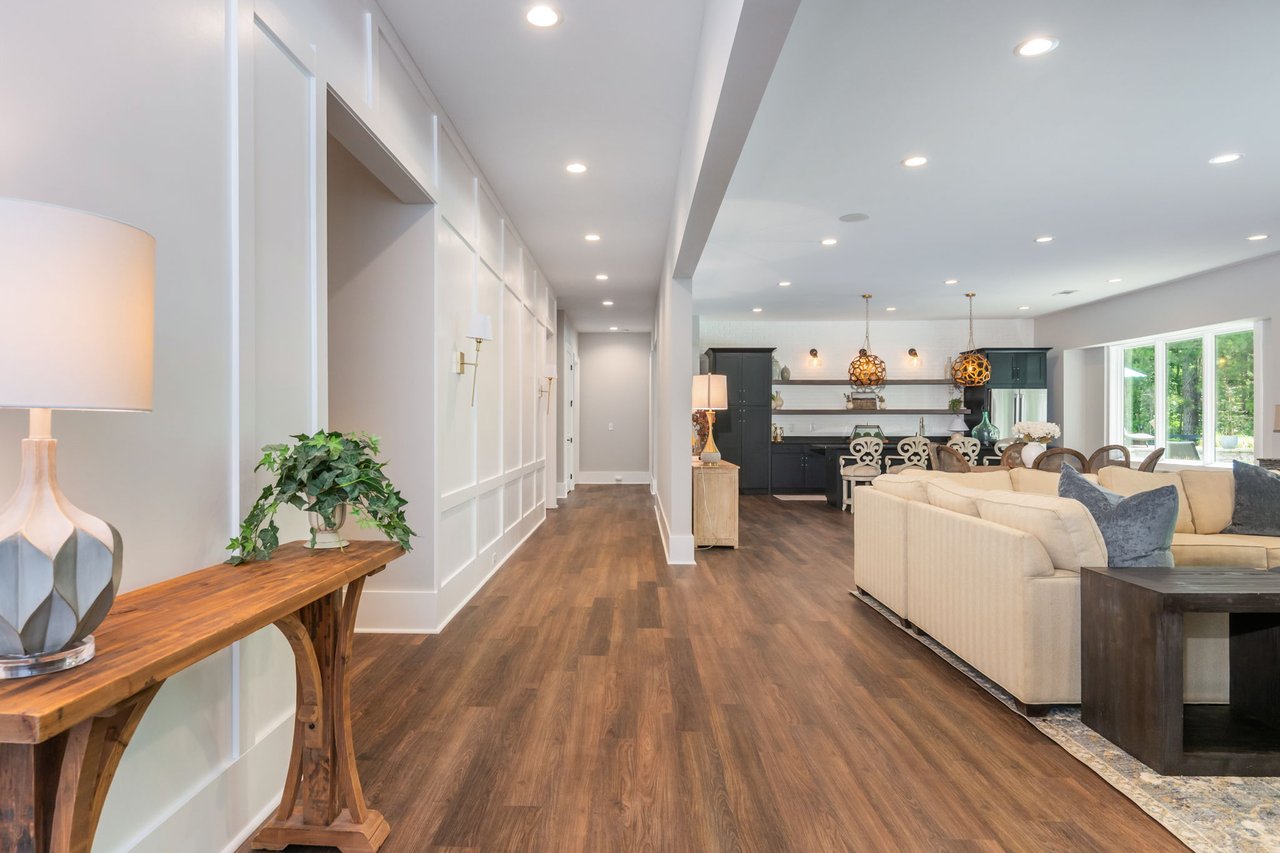
Open-plan living room and kitchen with cream sofas, dark cabinetry, and a paneled hallway.
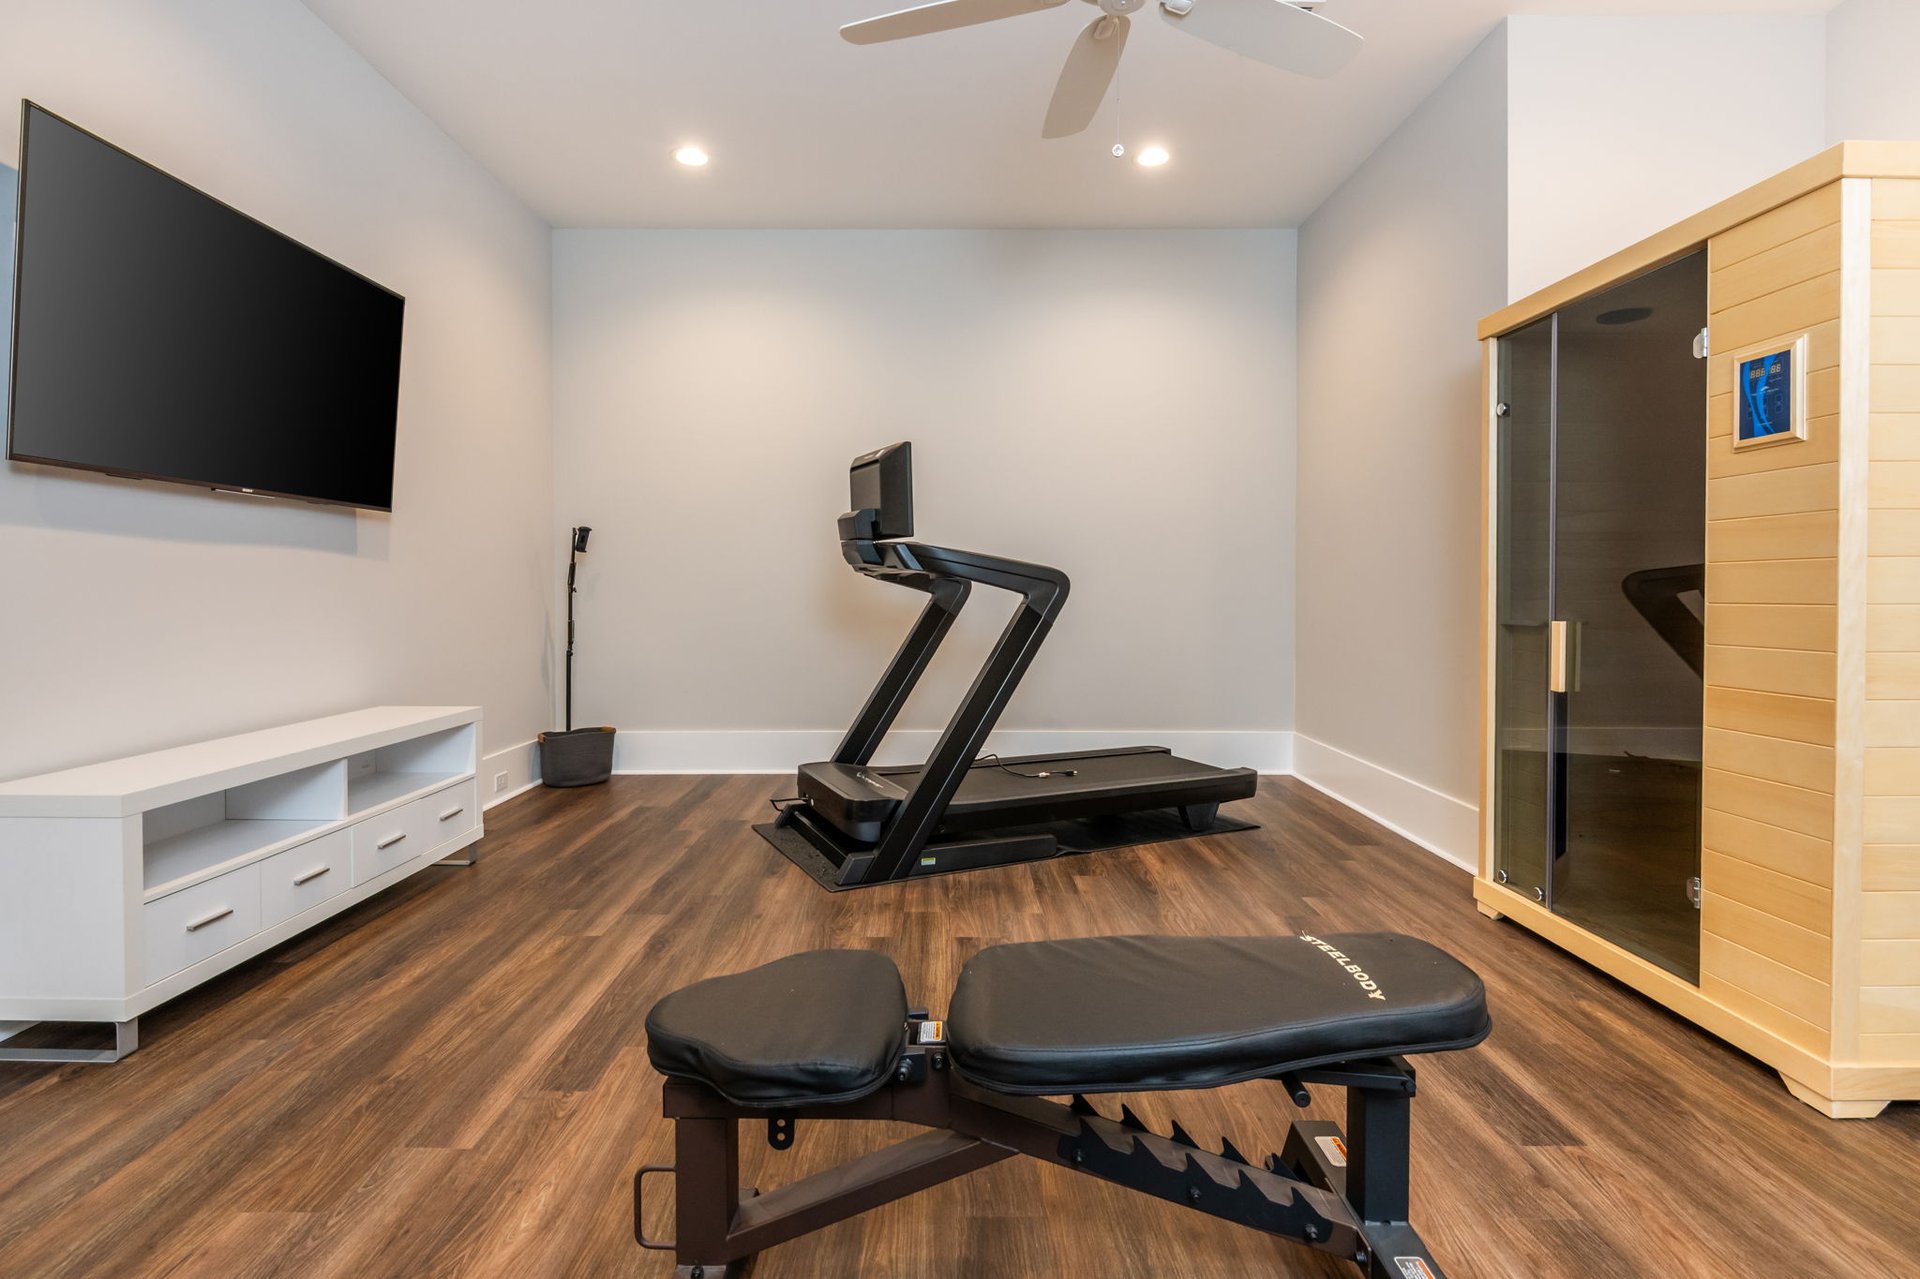
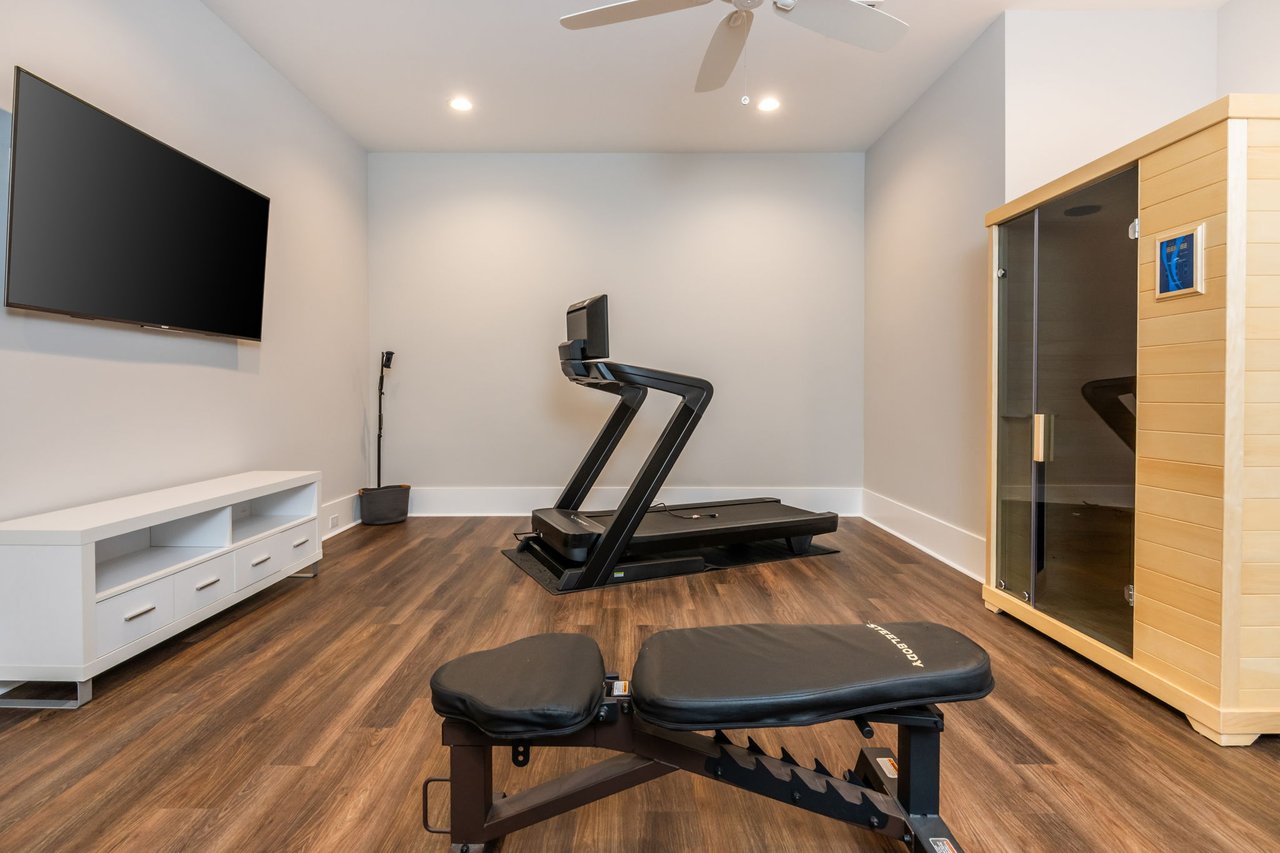
Home gym with a treadmill, exercise equipment, wall-mounted television, and wood-paneled sauna.
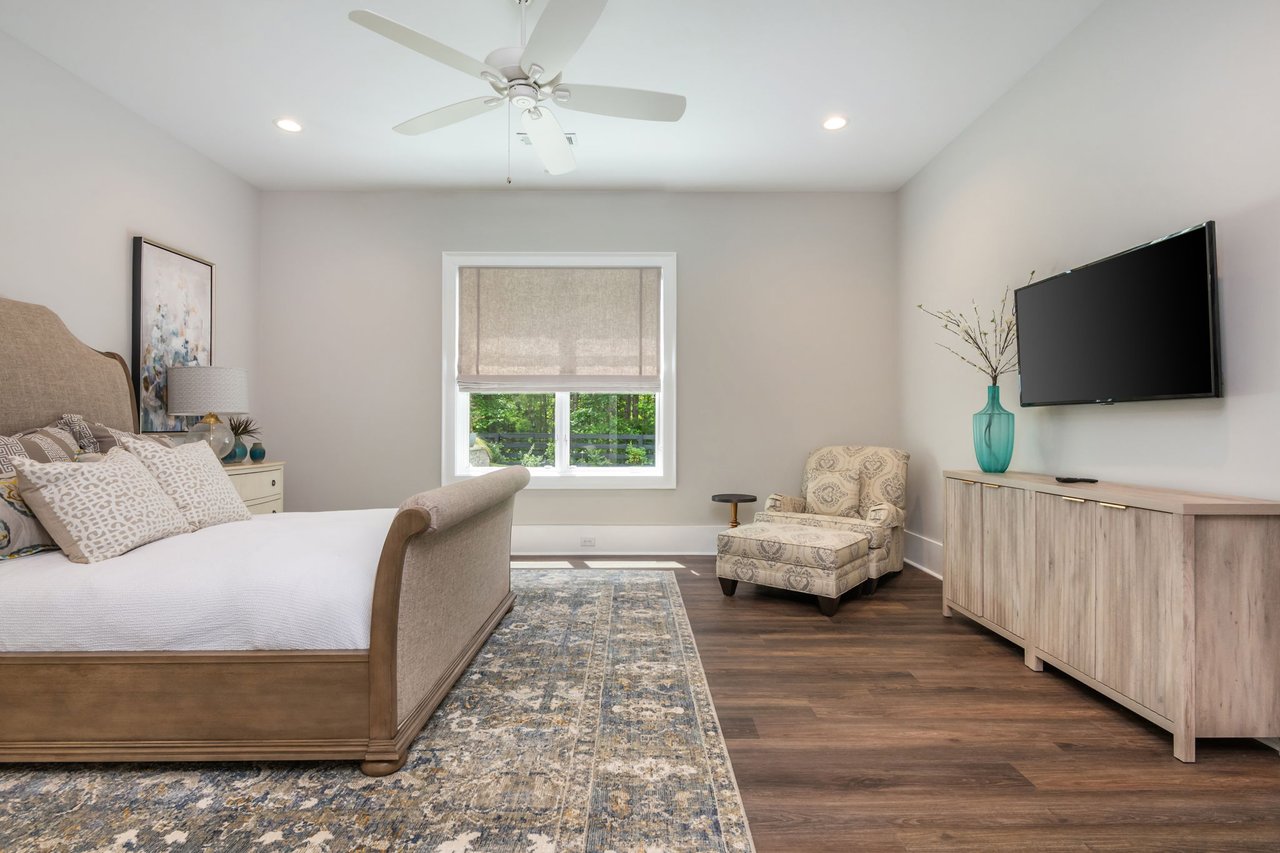
Furnished bedroom with an upholstered bed, patterned rug, and window overlooking greenery.
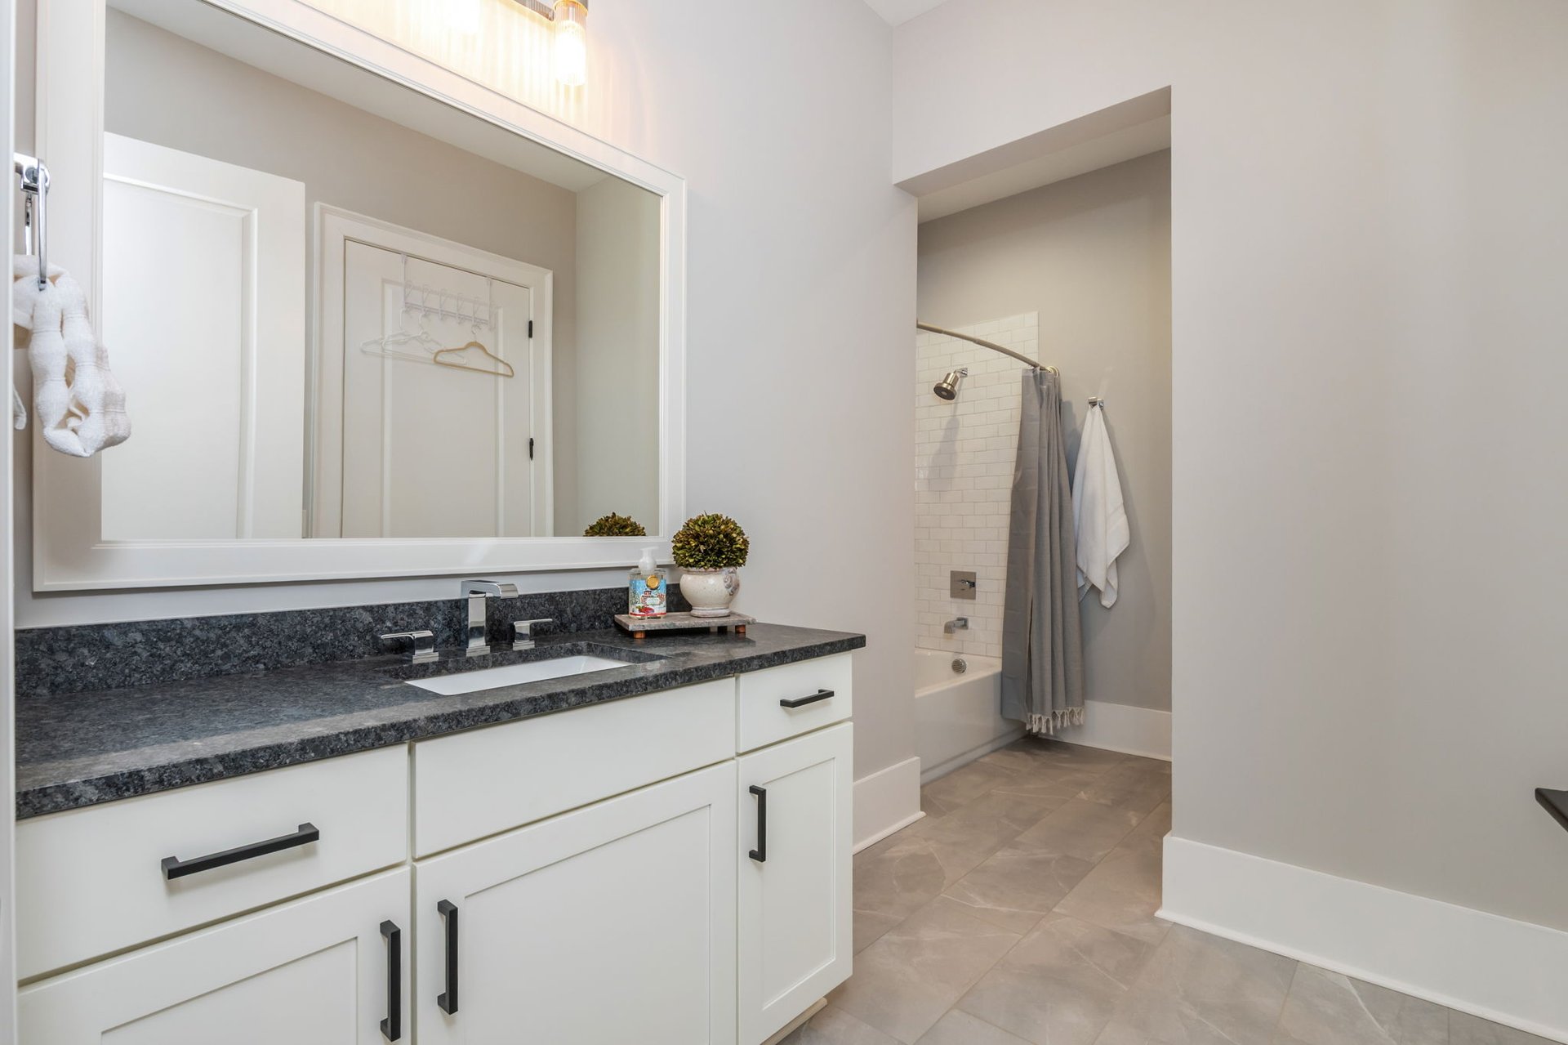
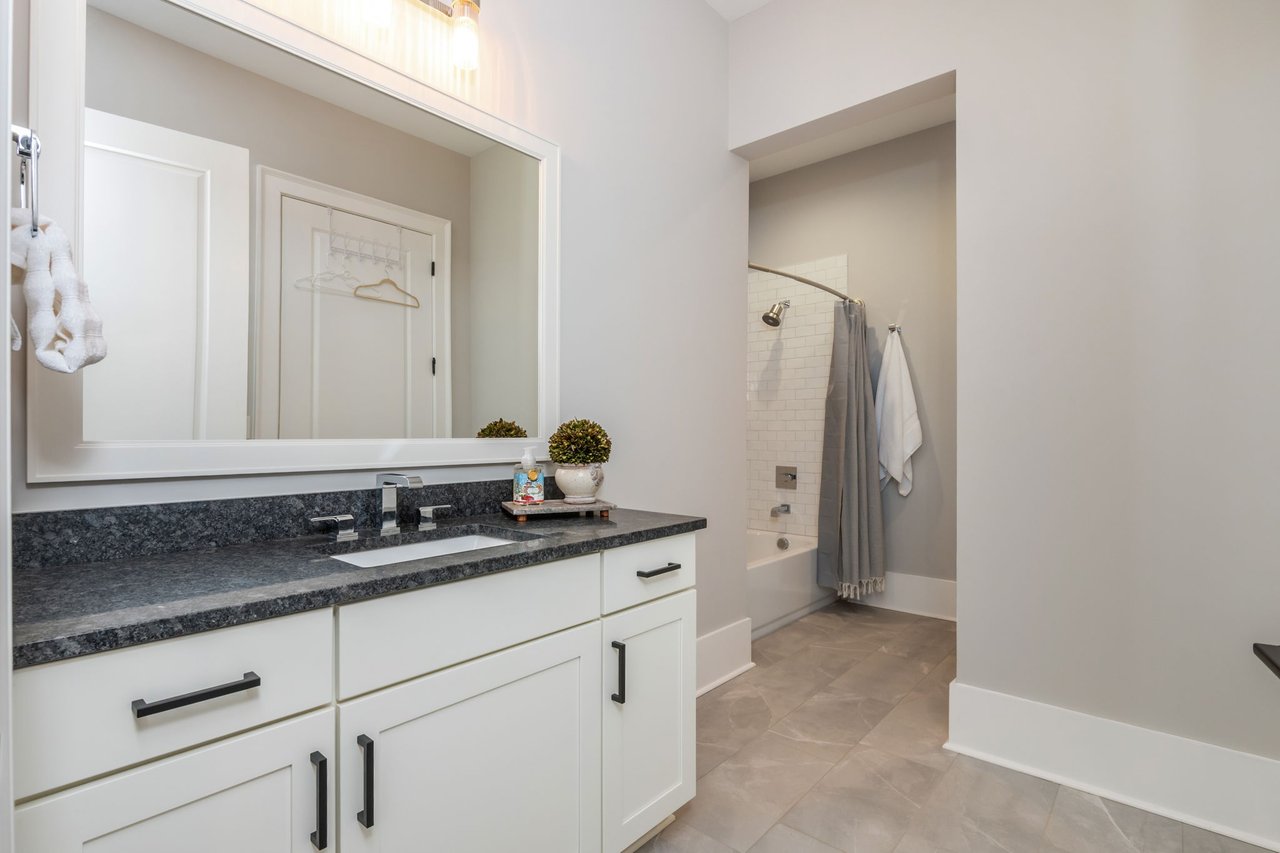
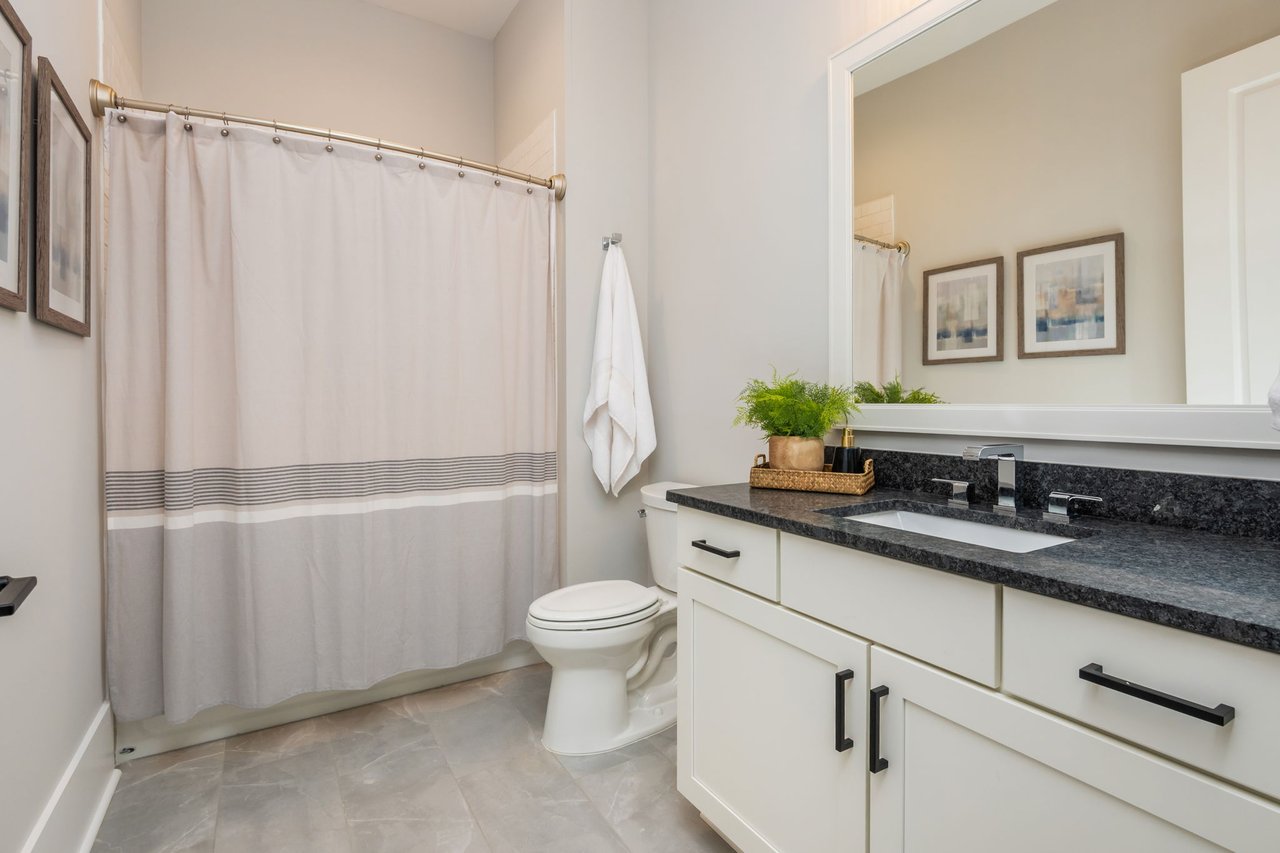
Bathroom with a dark granite vanity, large mirror, and striped shower curtain.
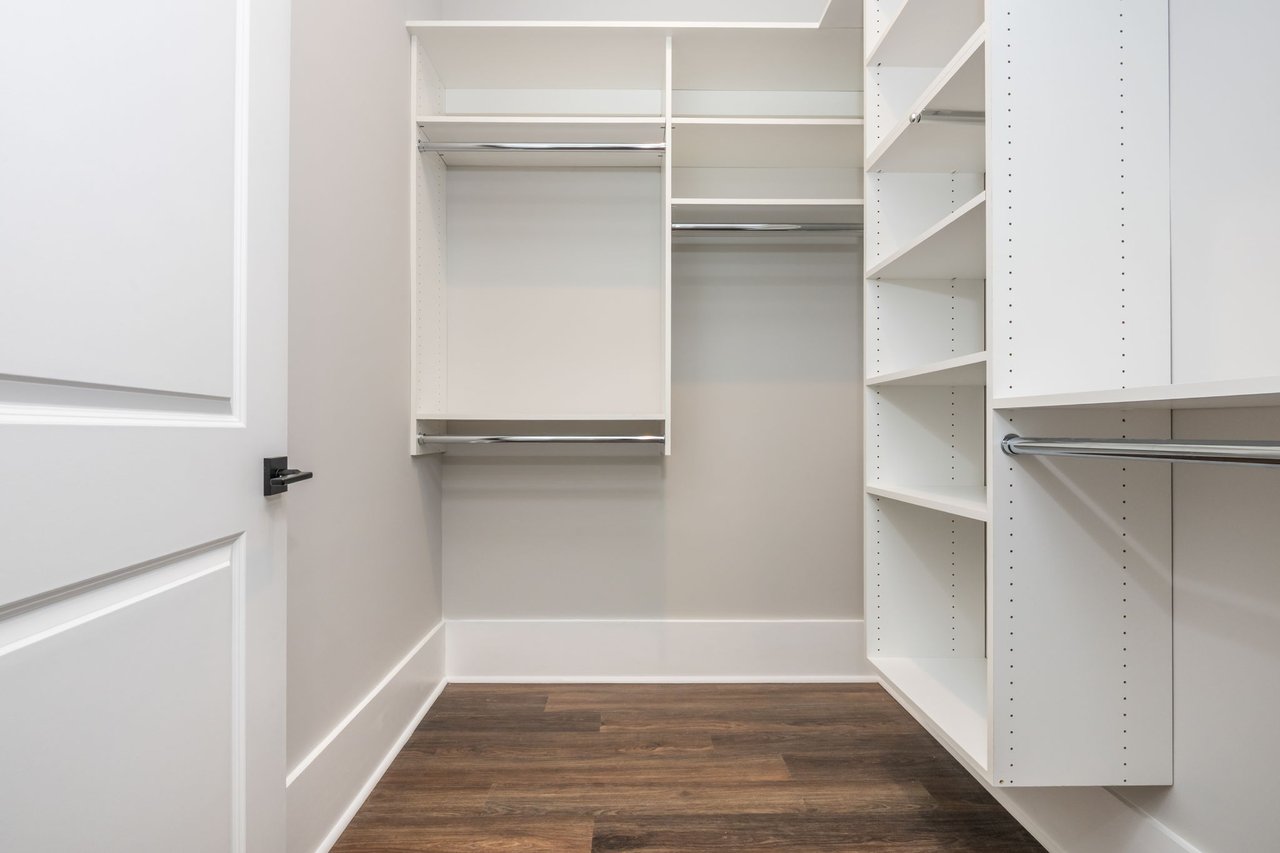
Walk-in closet with white built-in shelving, hanging rods, and dark wood flooring.
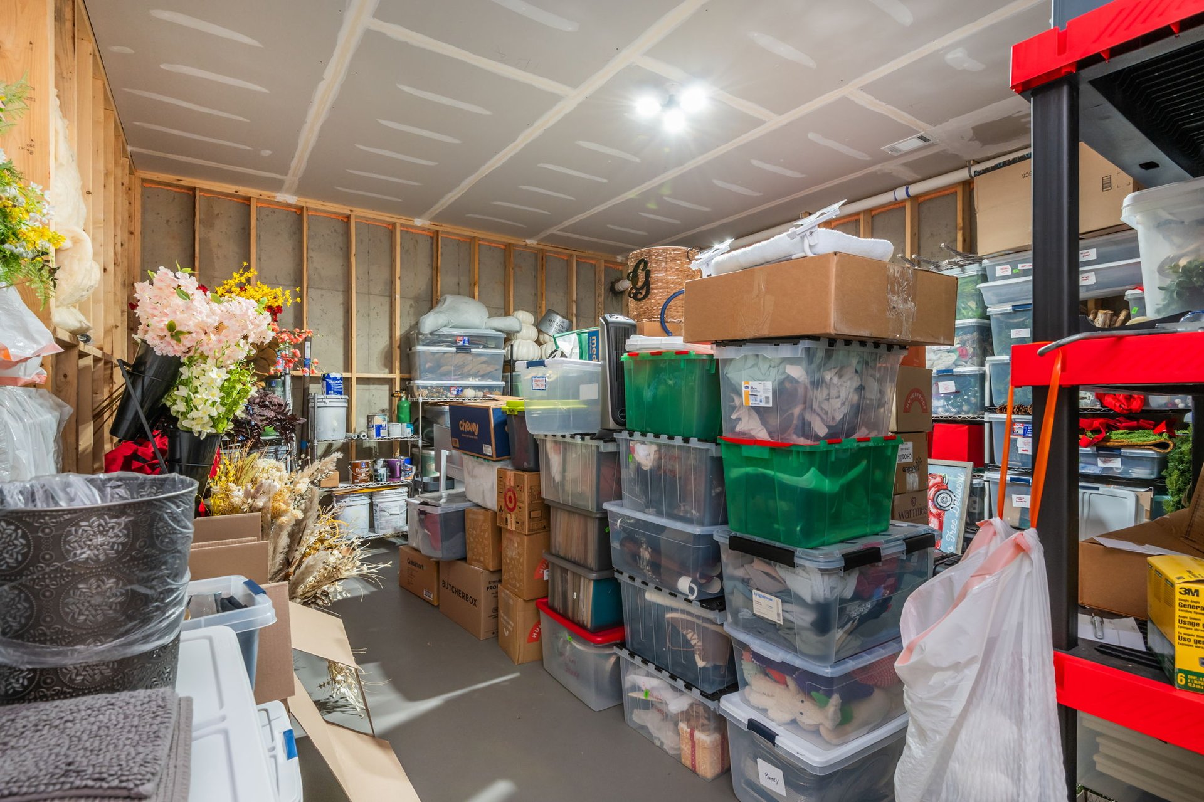
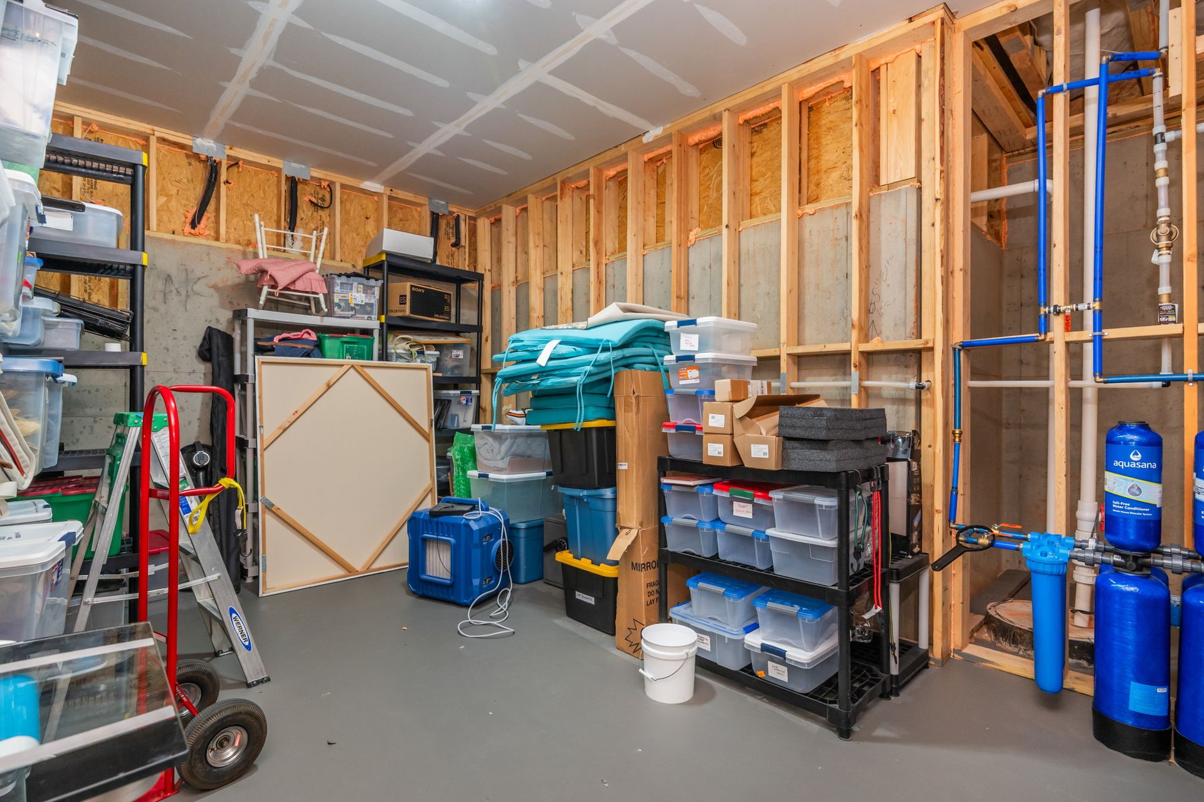
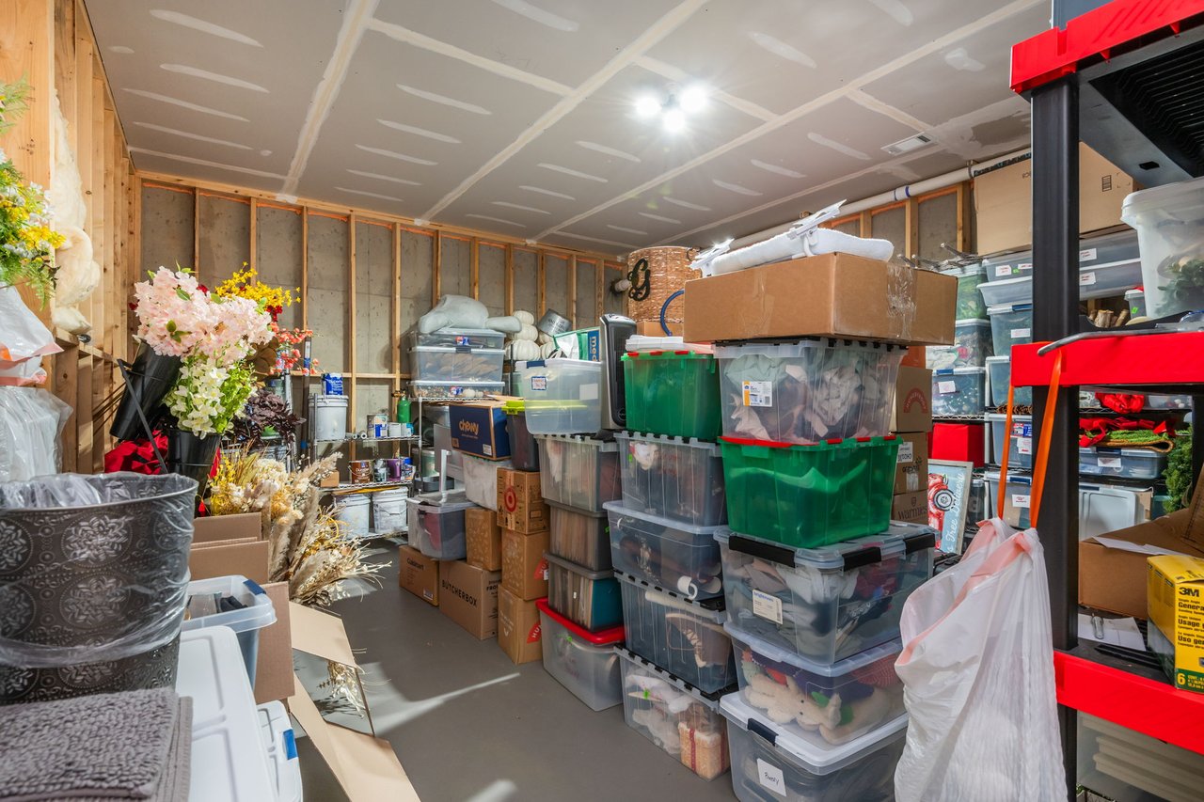
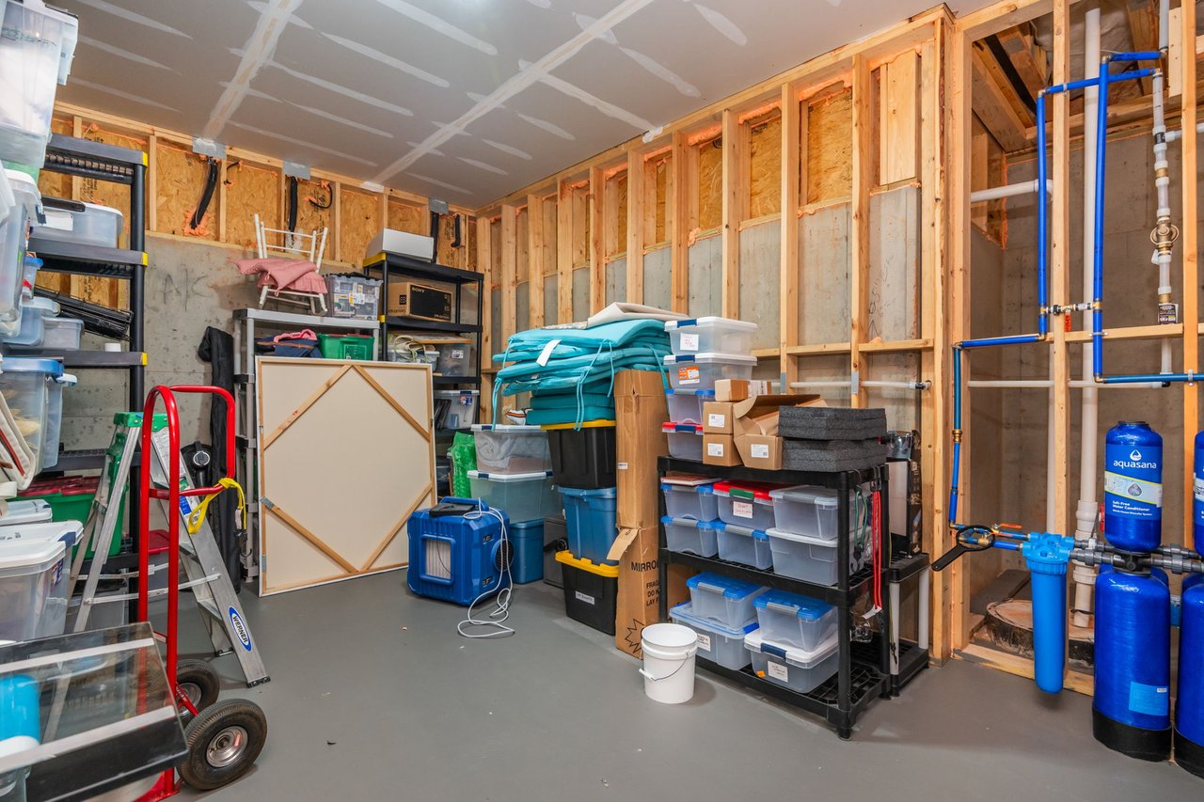
Storage room crowded with plastic bins, boxes, and artificial flowers beneath an unfinished ceiling.
Utility room with exposed framing, water filtration equipment, and shelves of storage bins.
Whole-house water filtration system with blue tanks, filters, and exposed basement plumbing.
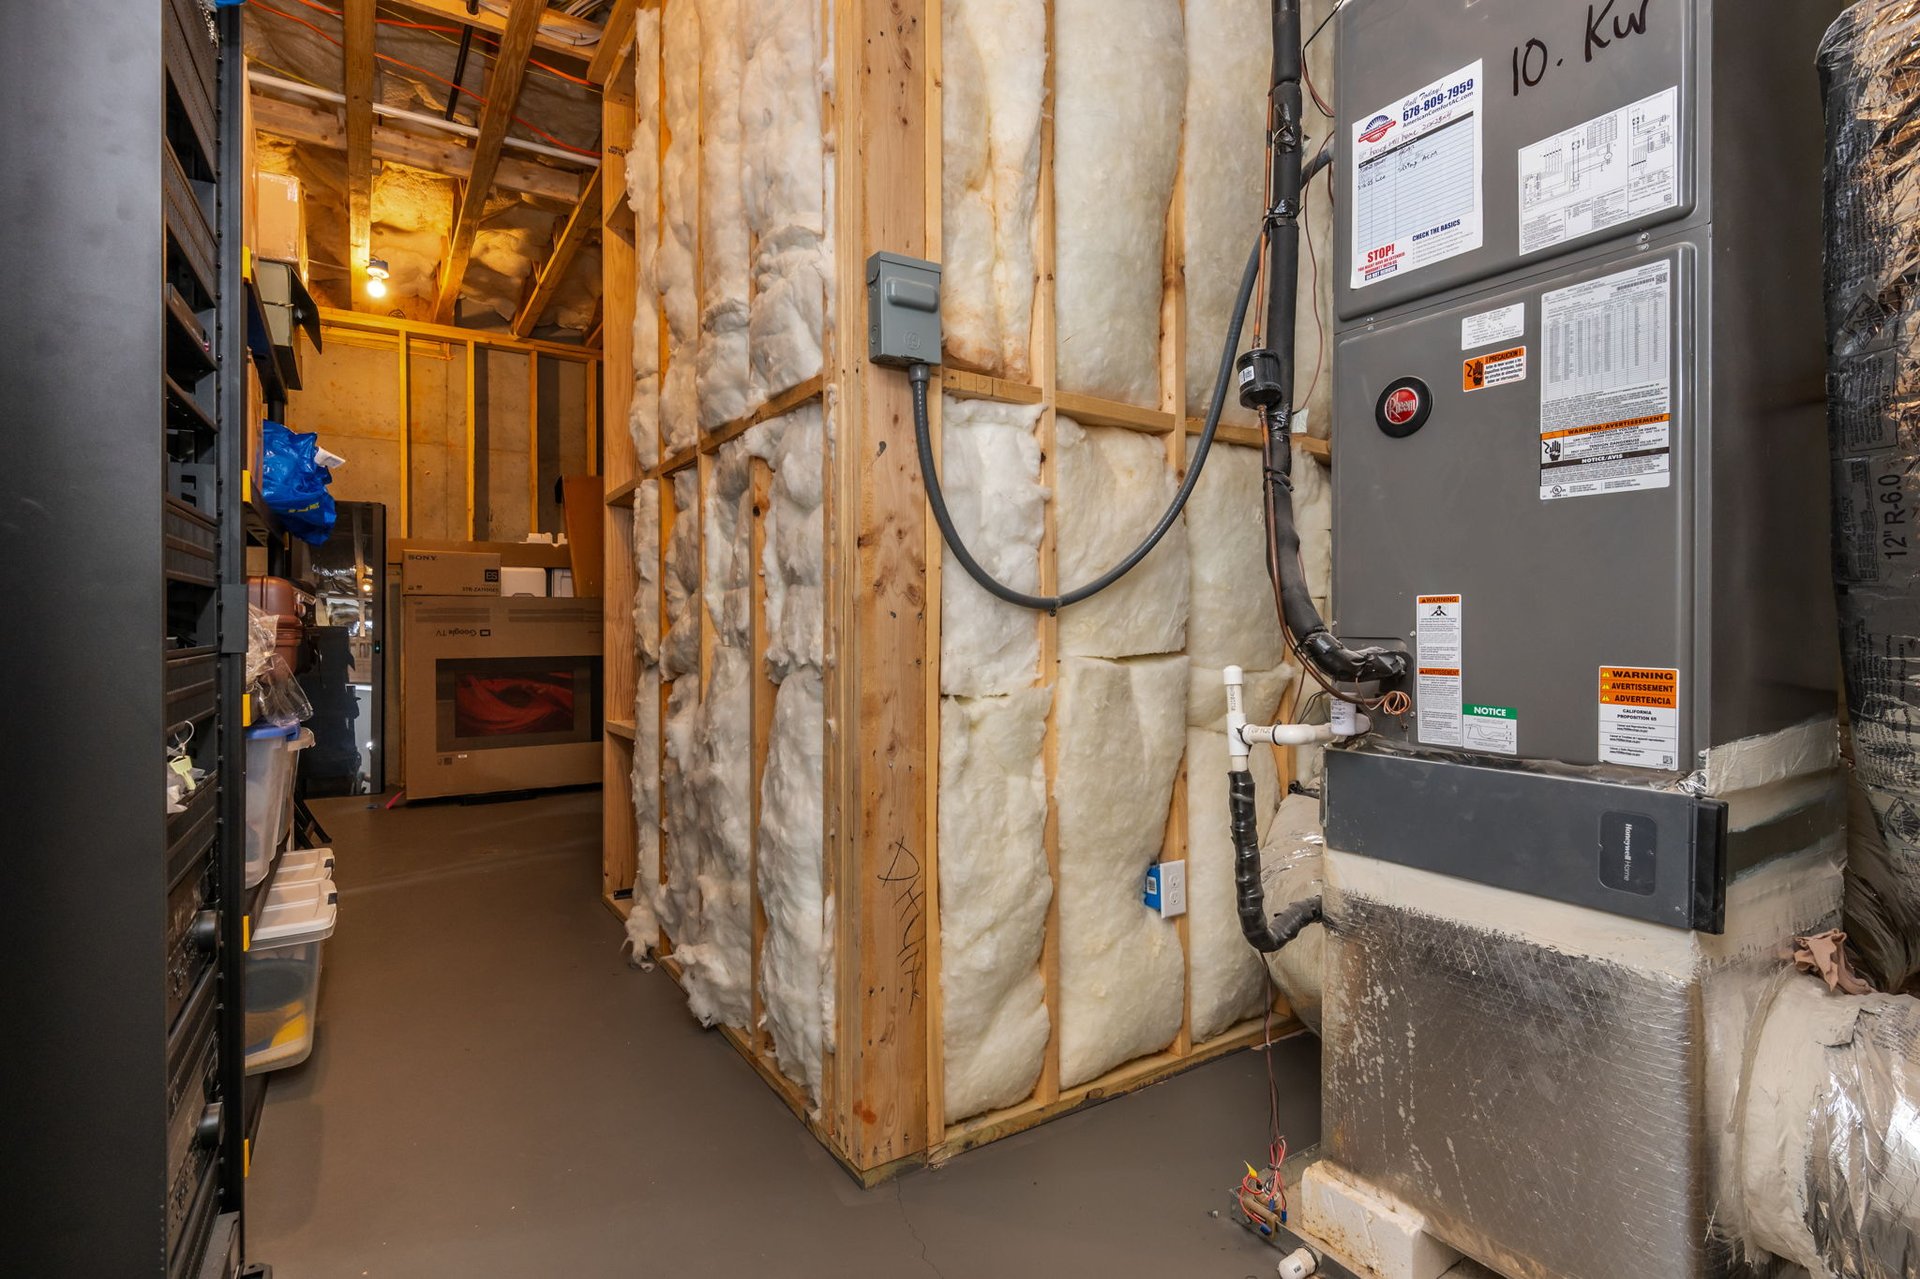
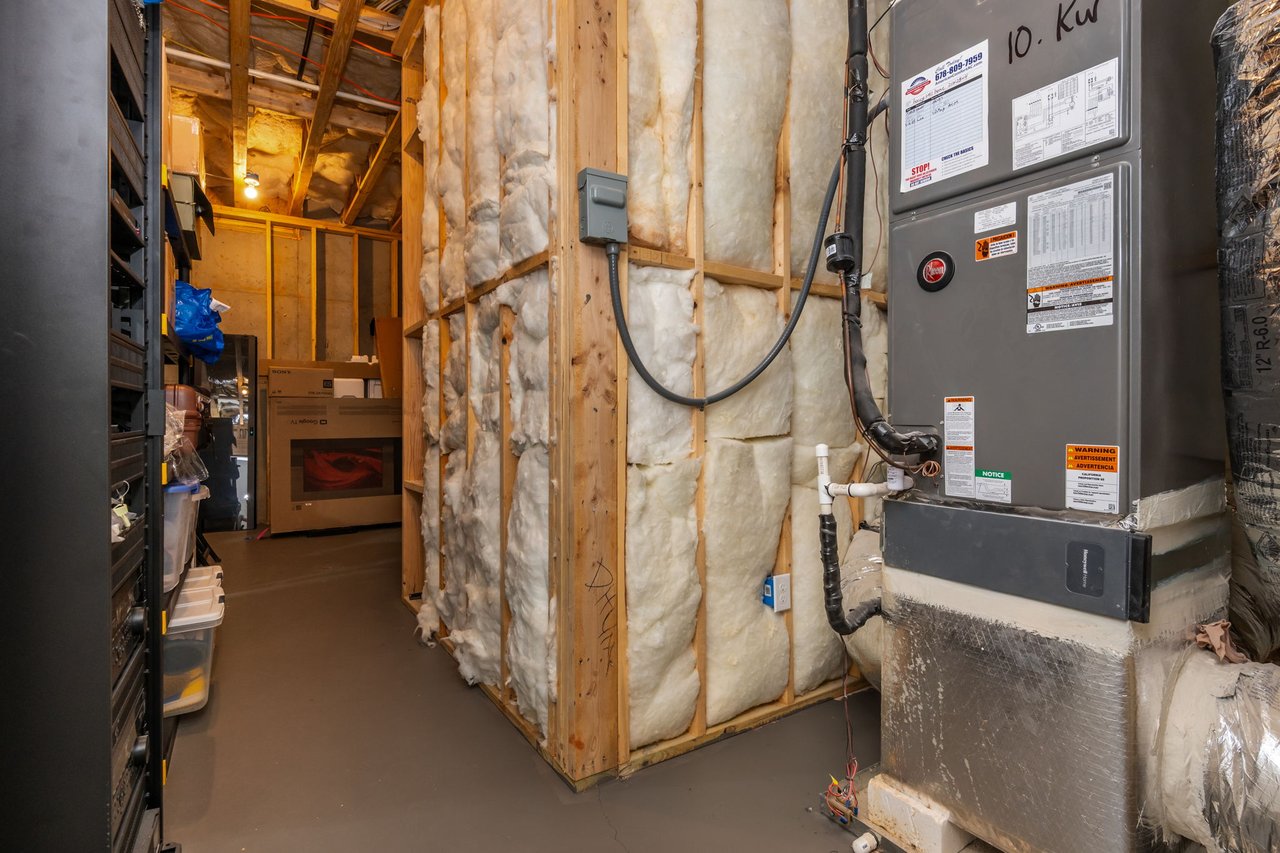
Home mechanical room with a large HVAC unit beside exposed, insulated framing.
REME HALO air purification unit mounted on insulated HVAC ductwork.
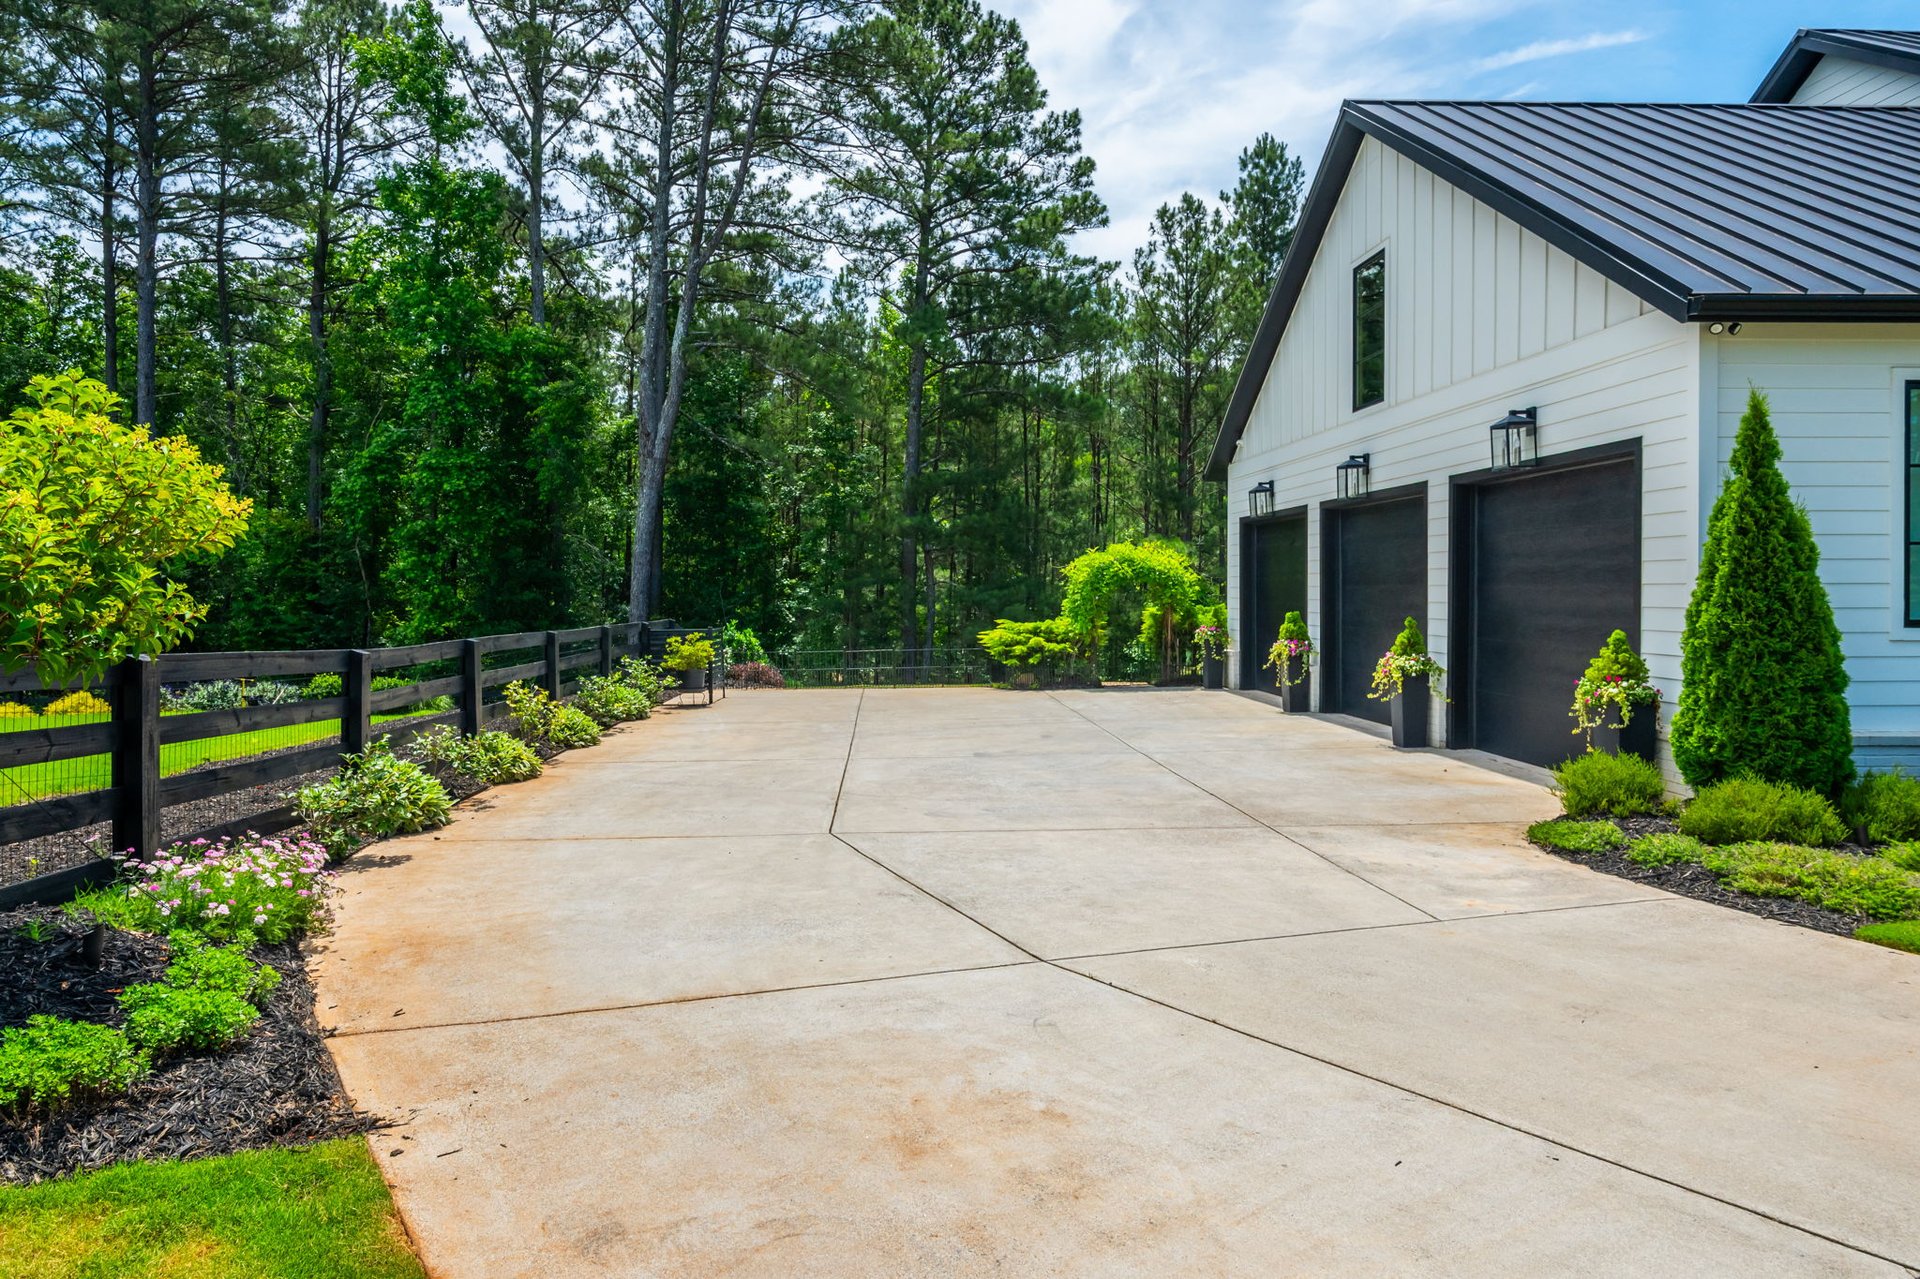
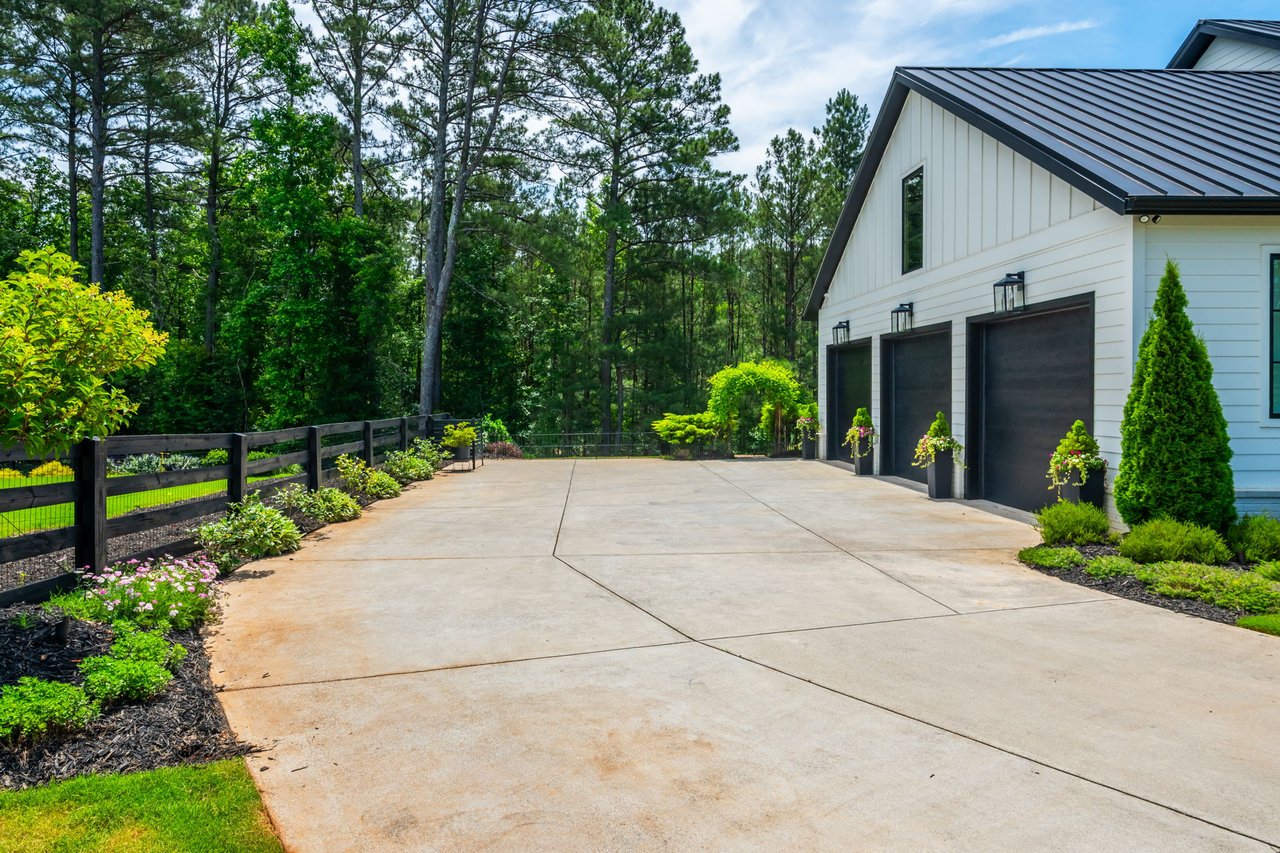
White home's three-car garage beside a broad driveway and wooded landscaping.
Modern white home beside a pool and stone patio, surrounded by trees and landscaped gardens.
Custom white-sided home with dark metal roofs, screened porch, and landscaped sloping lawn.
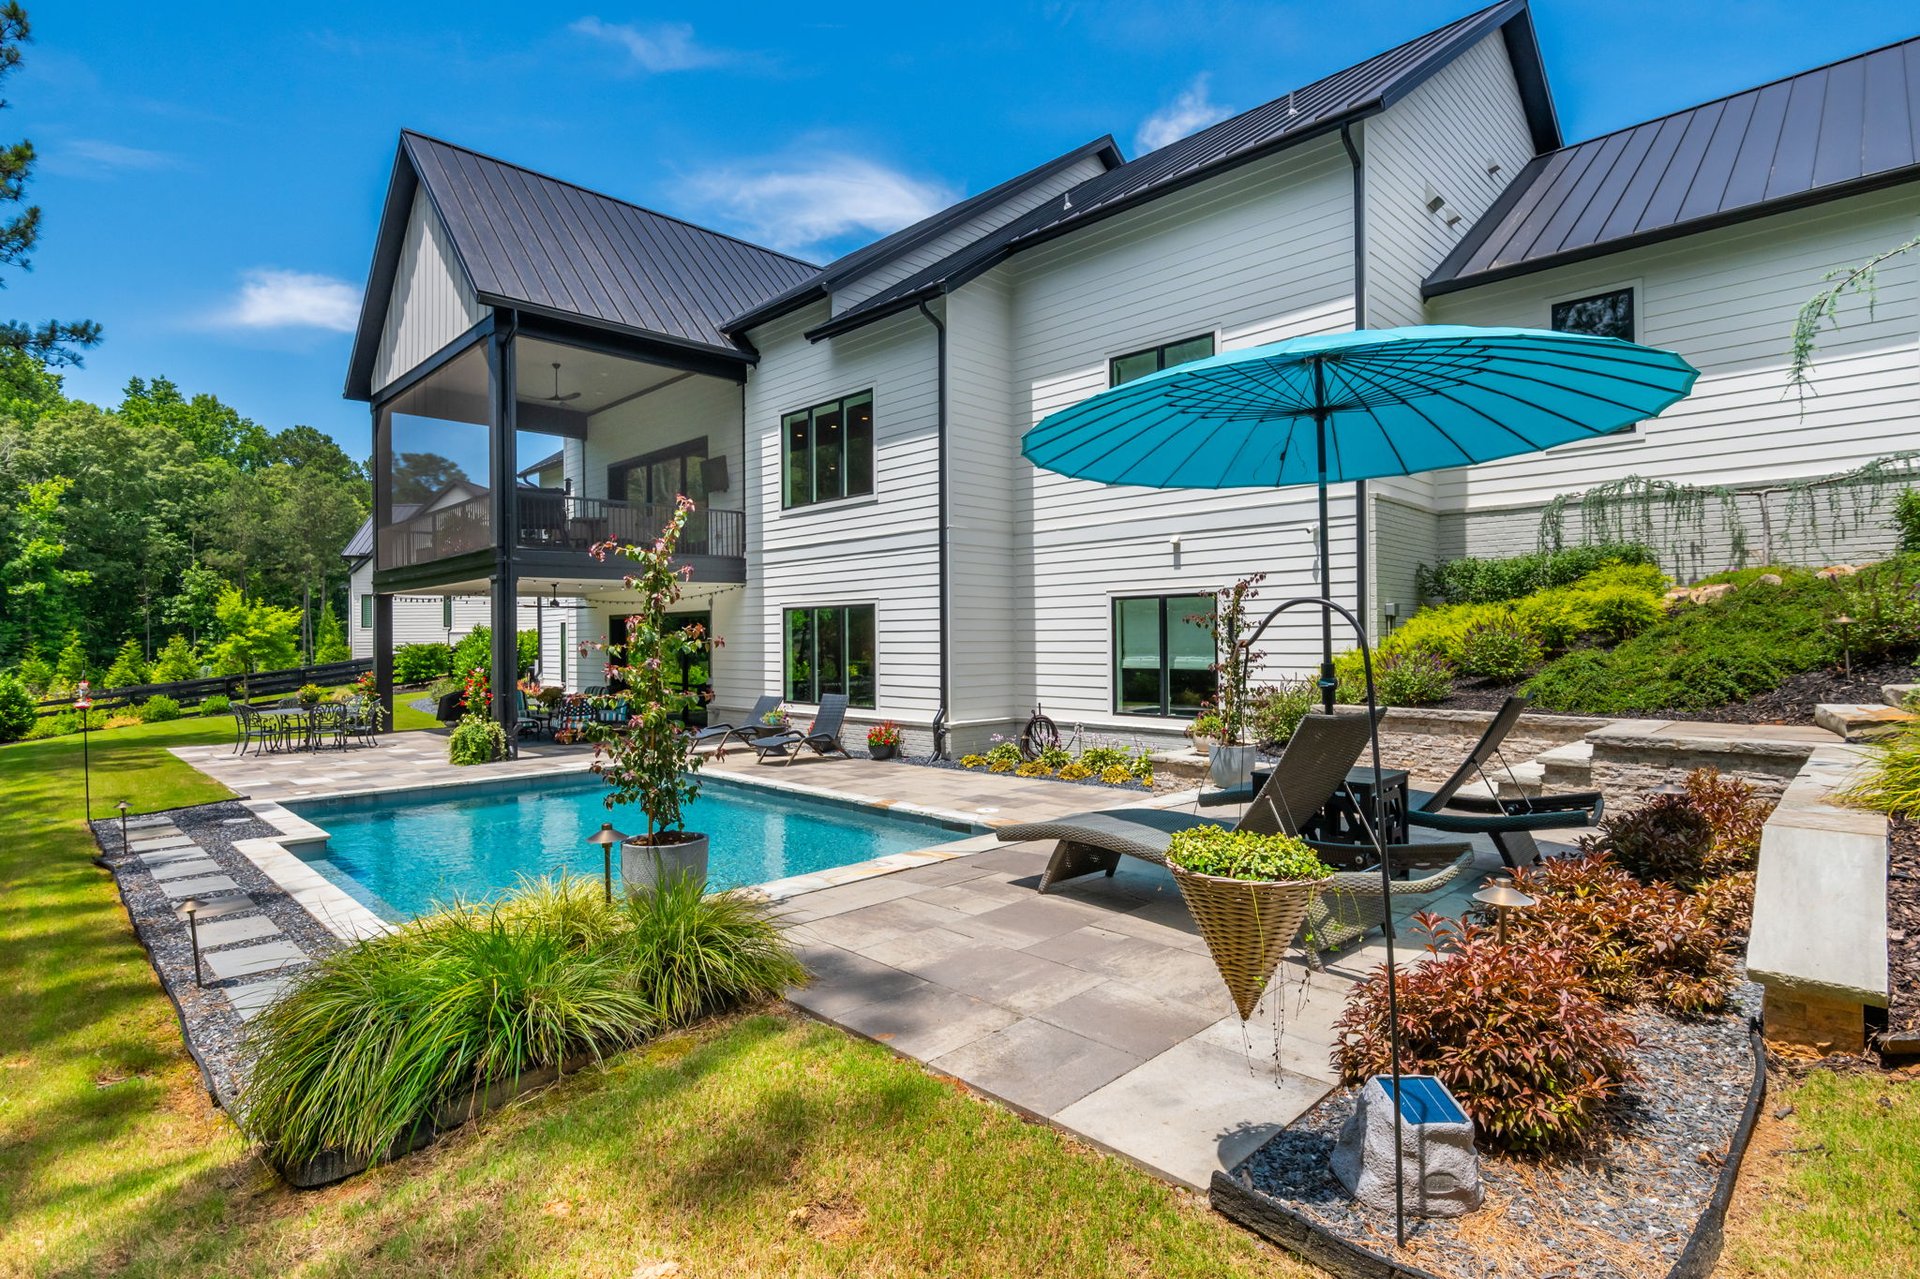
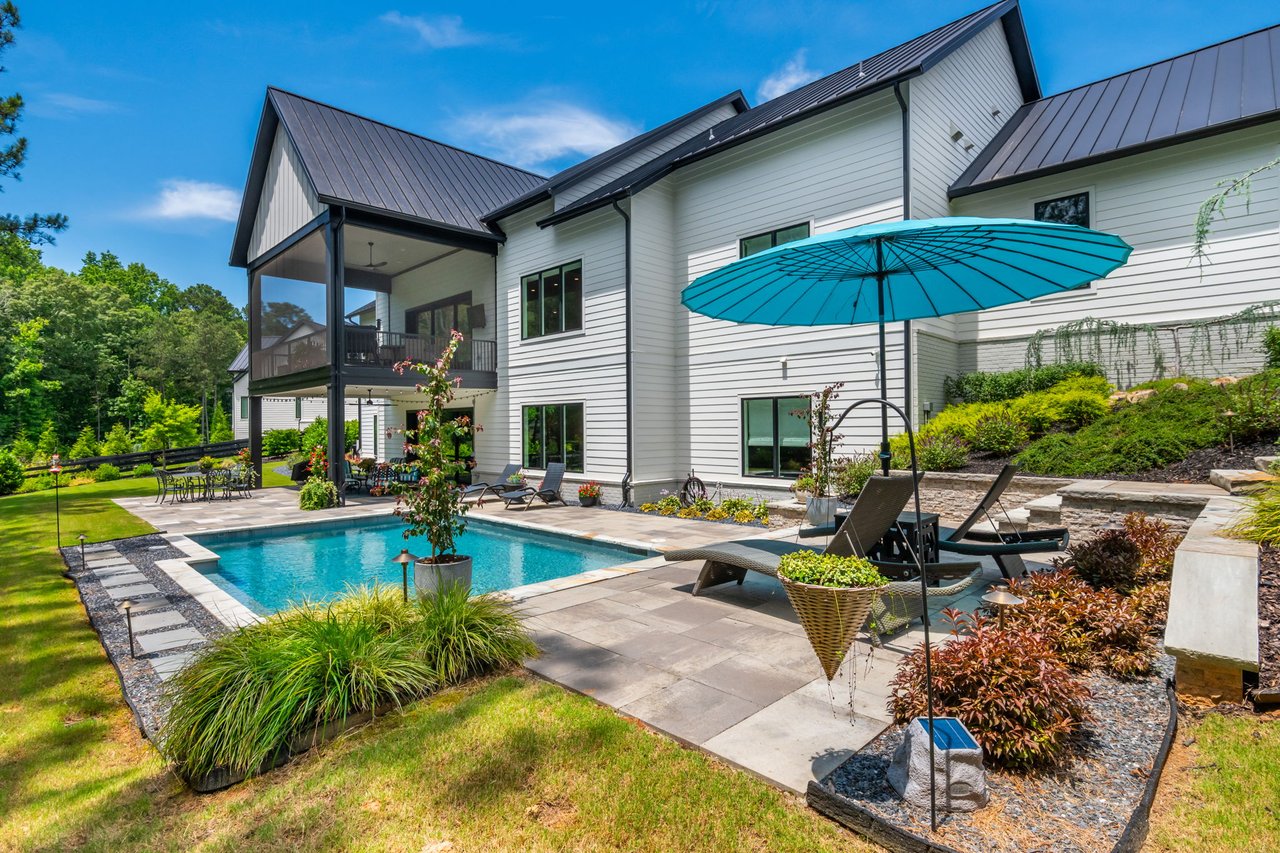
Luxury home with a swimming pool, turquoise patio umbrella, screened balcony, and landscaped backyard.
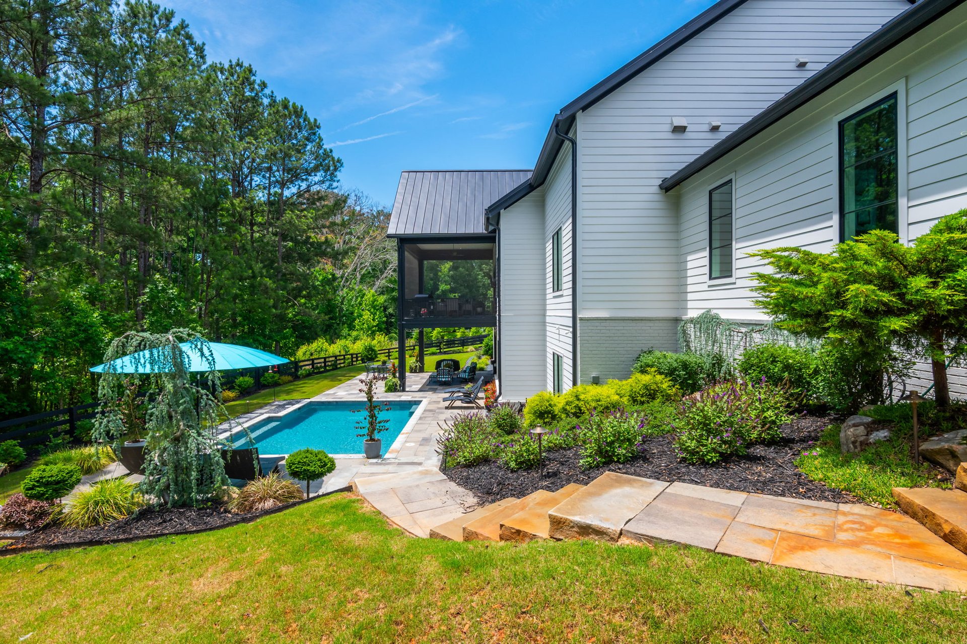
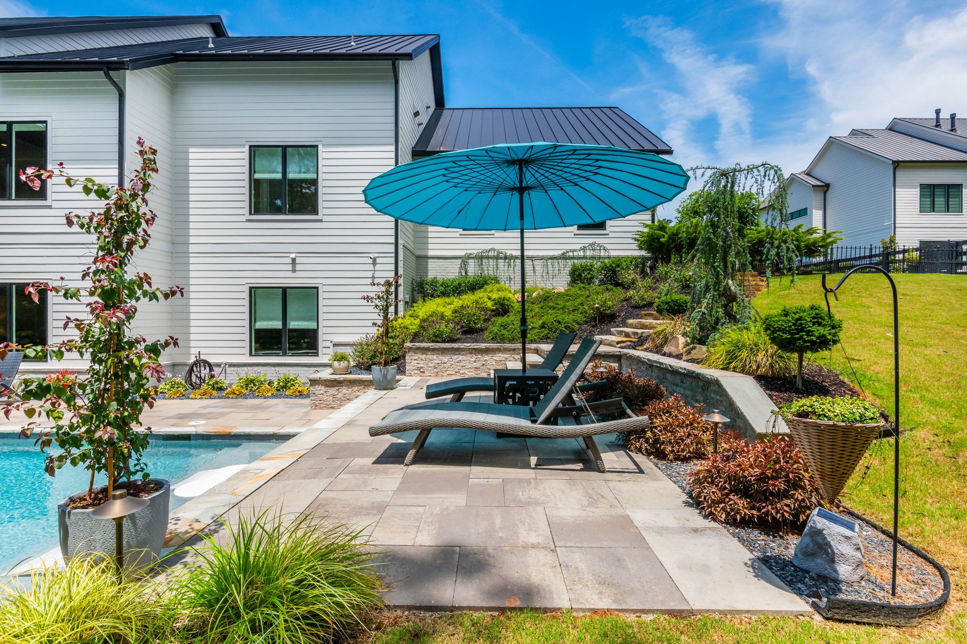
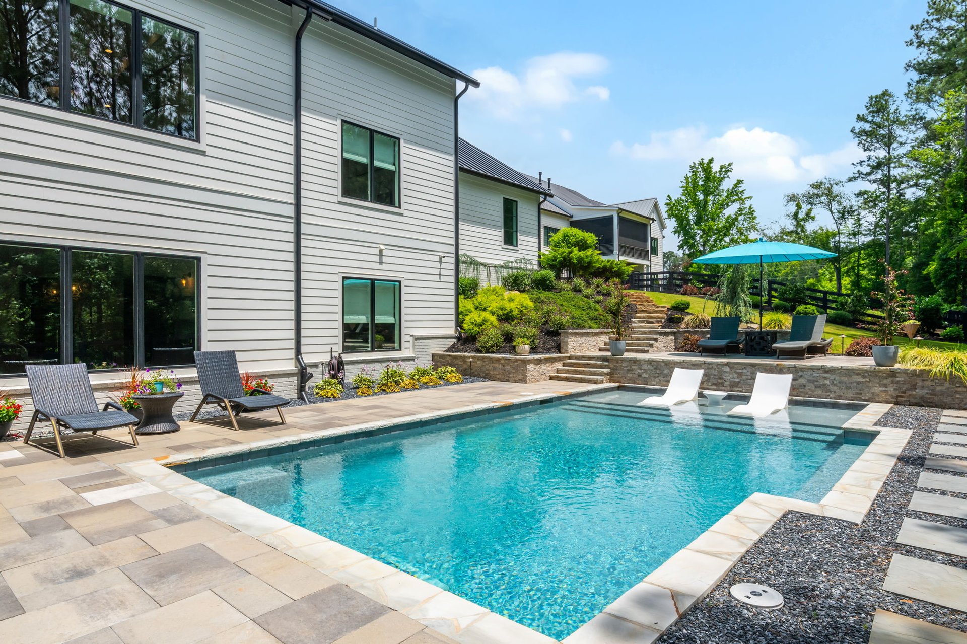
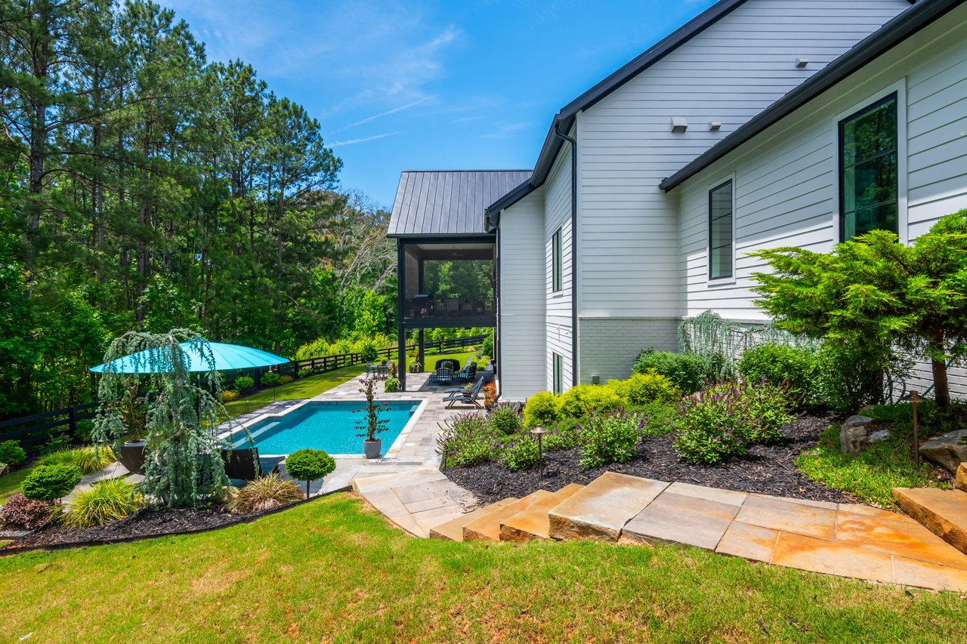
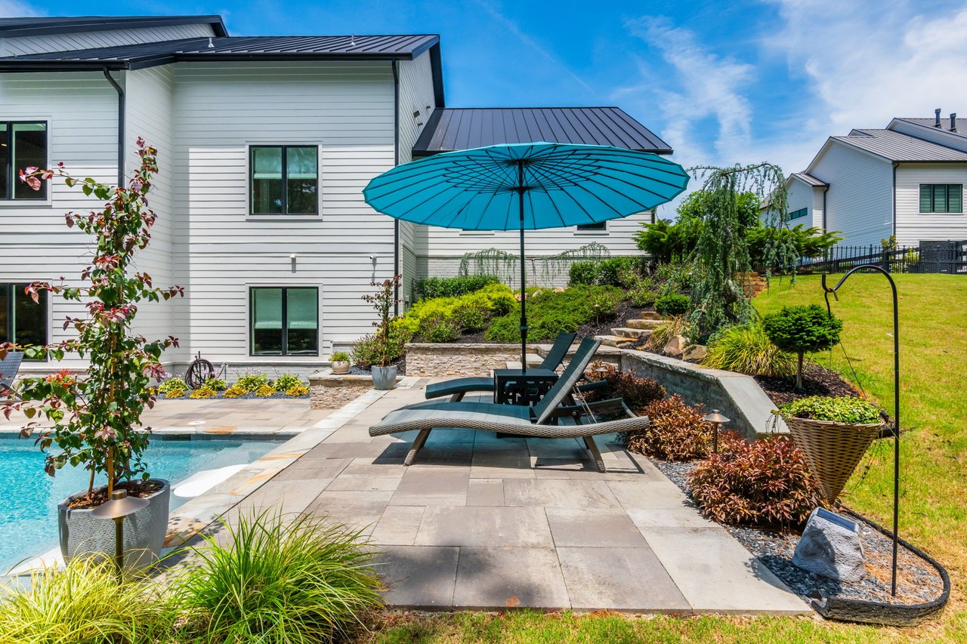
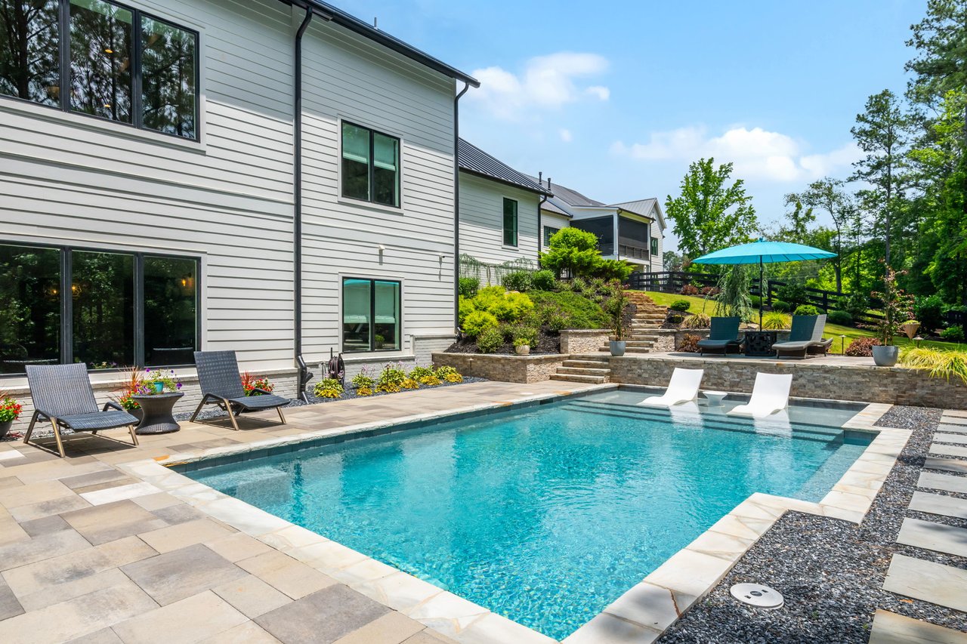
Luxury home patio with a swimming pool, stone paving, and lounge chairs beneath a turquoise umbrella.
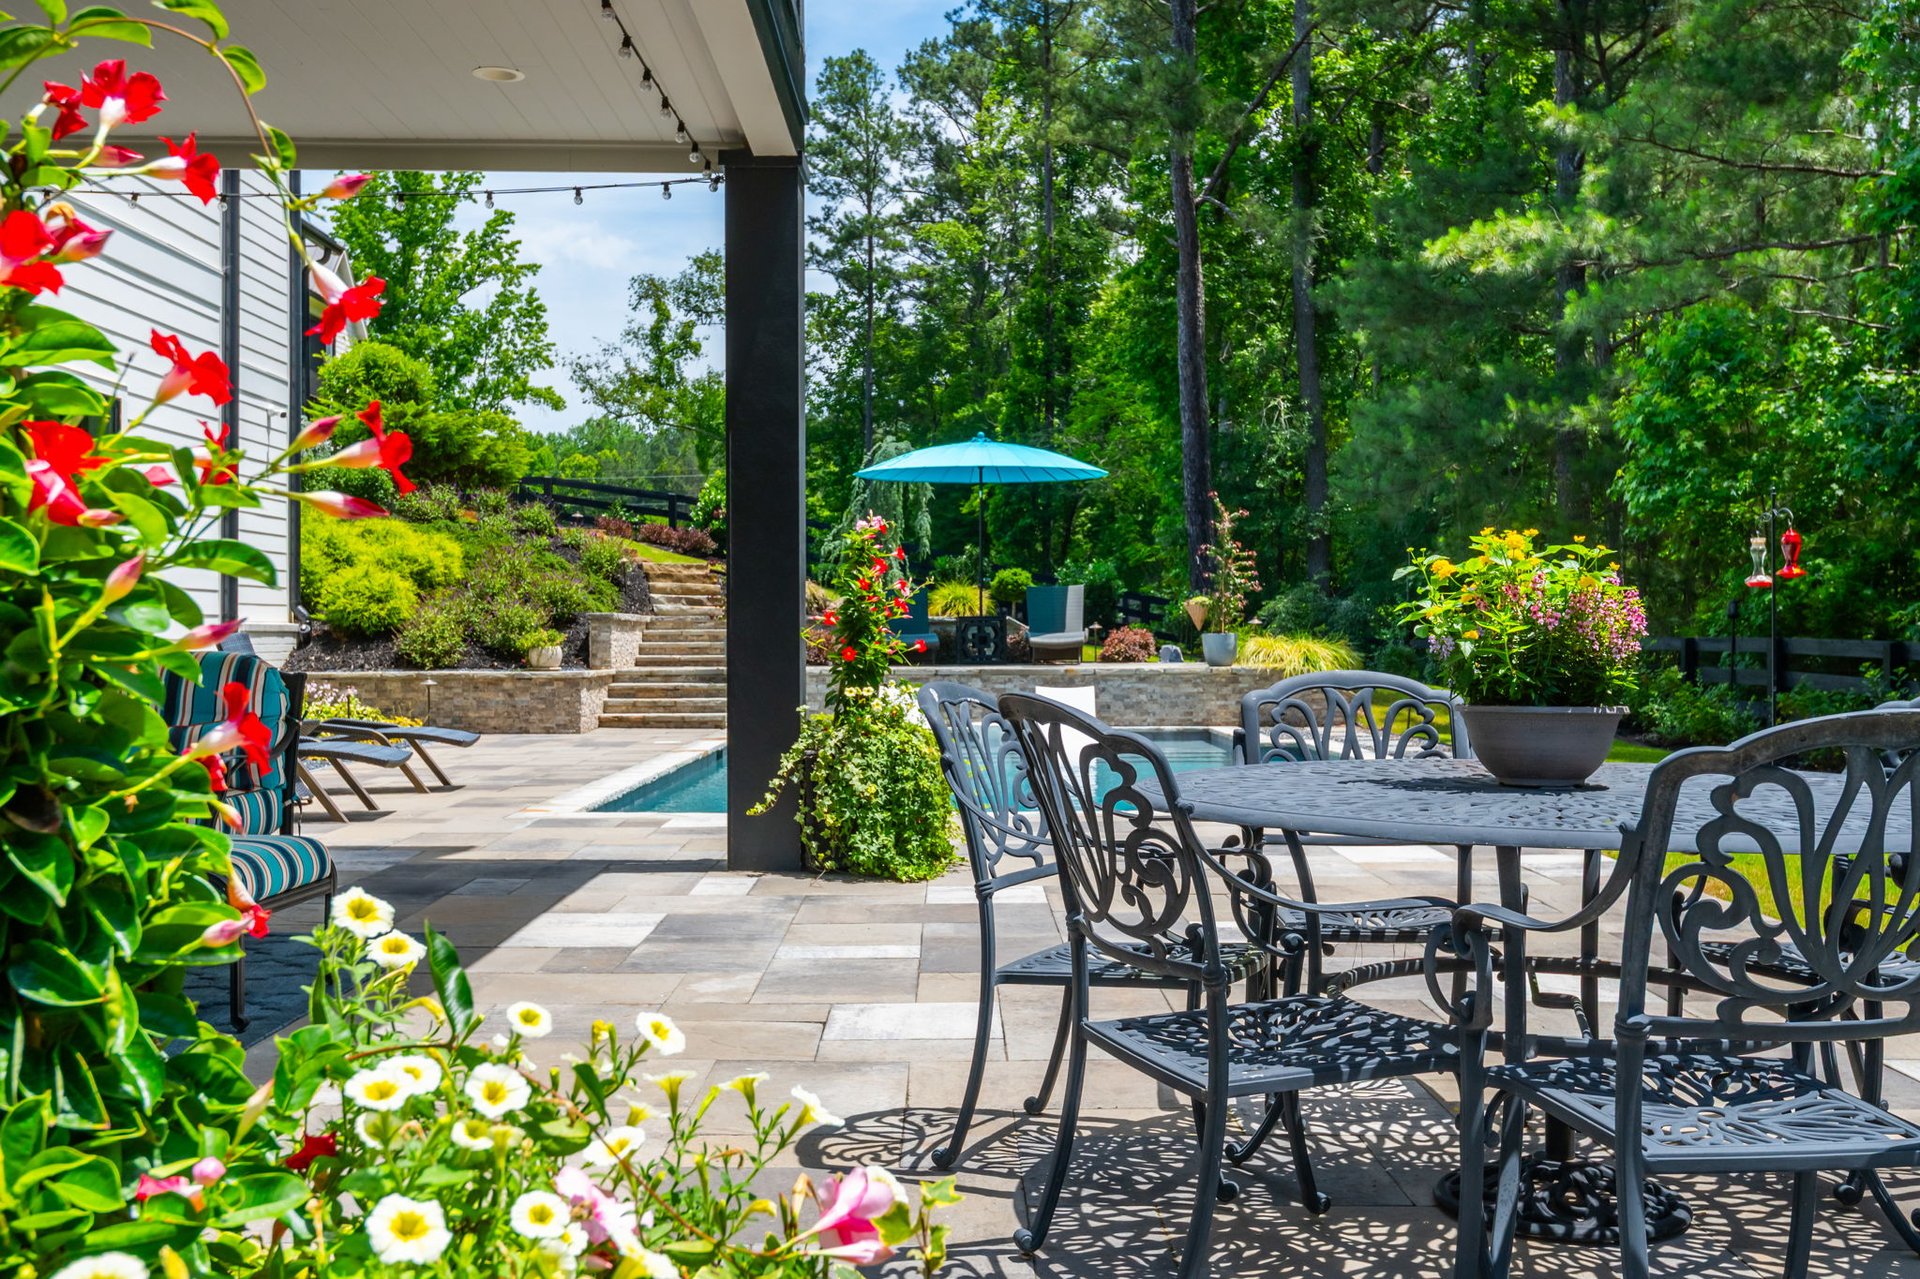
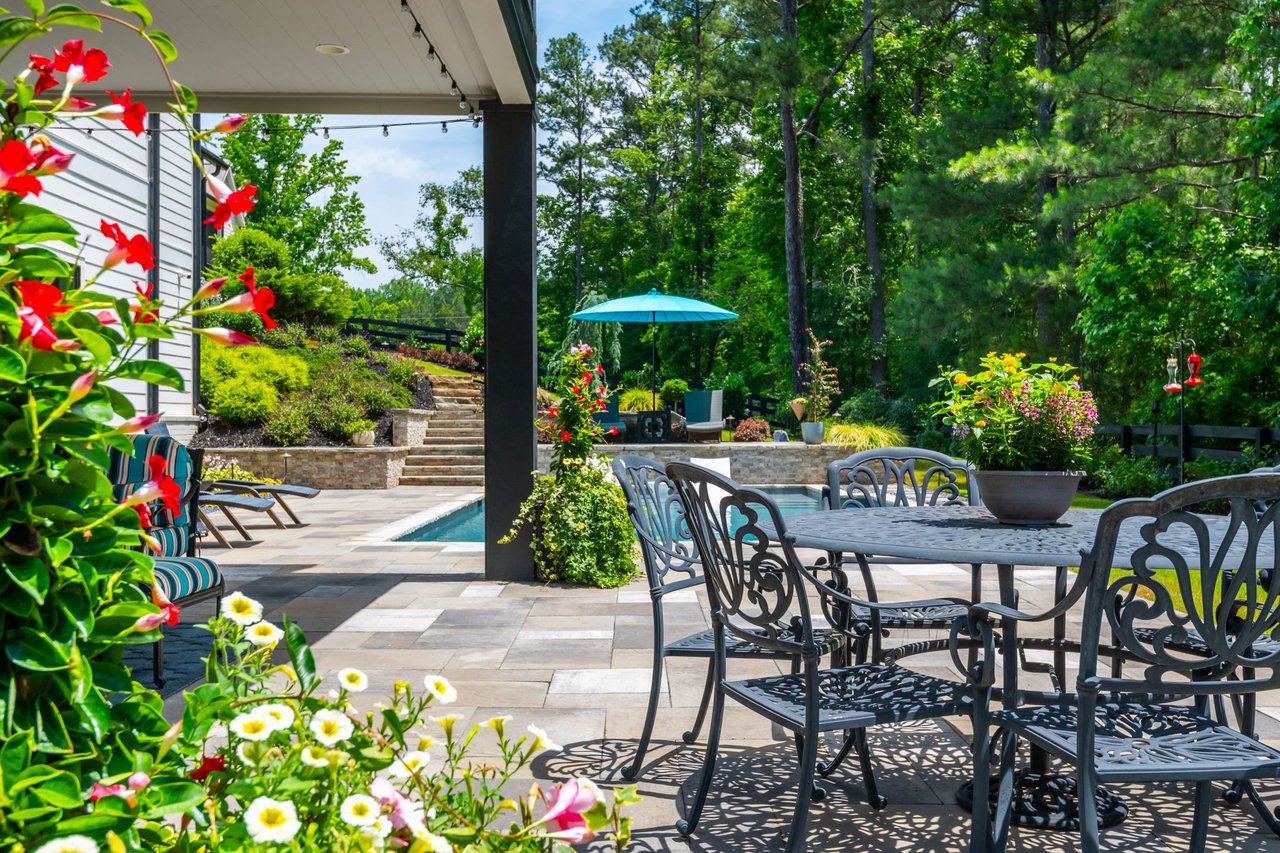
Stone patio with wrought-iron dining set beside a pool, surrounded by flowering gardens and trees.
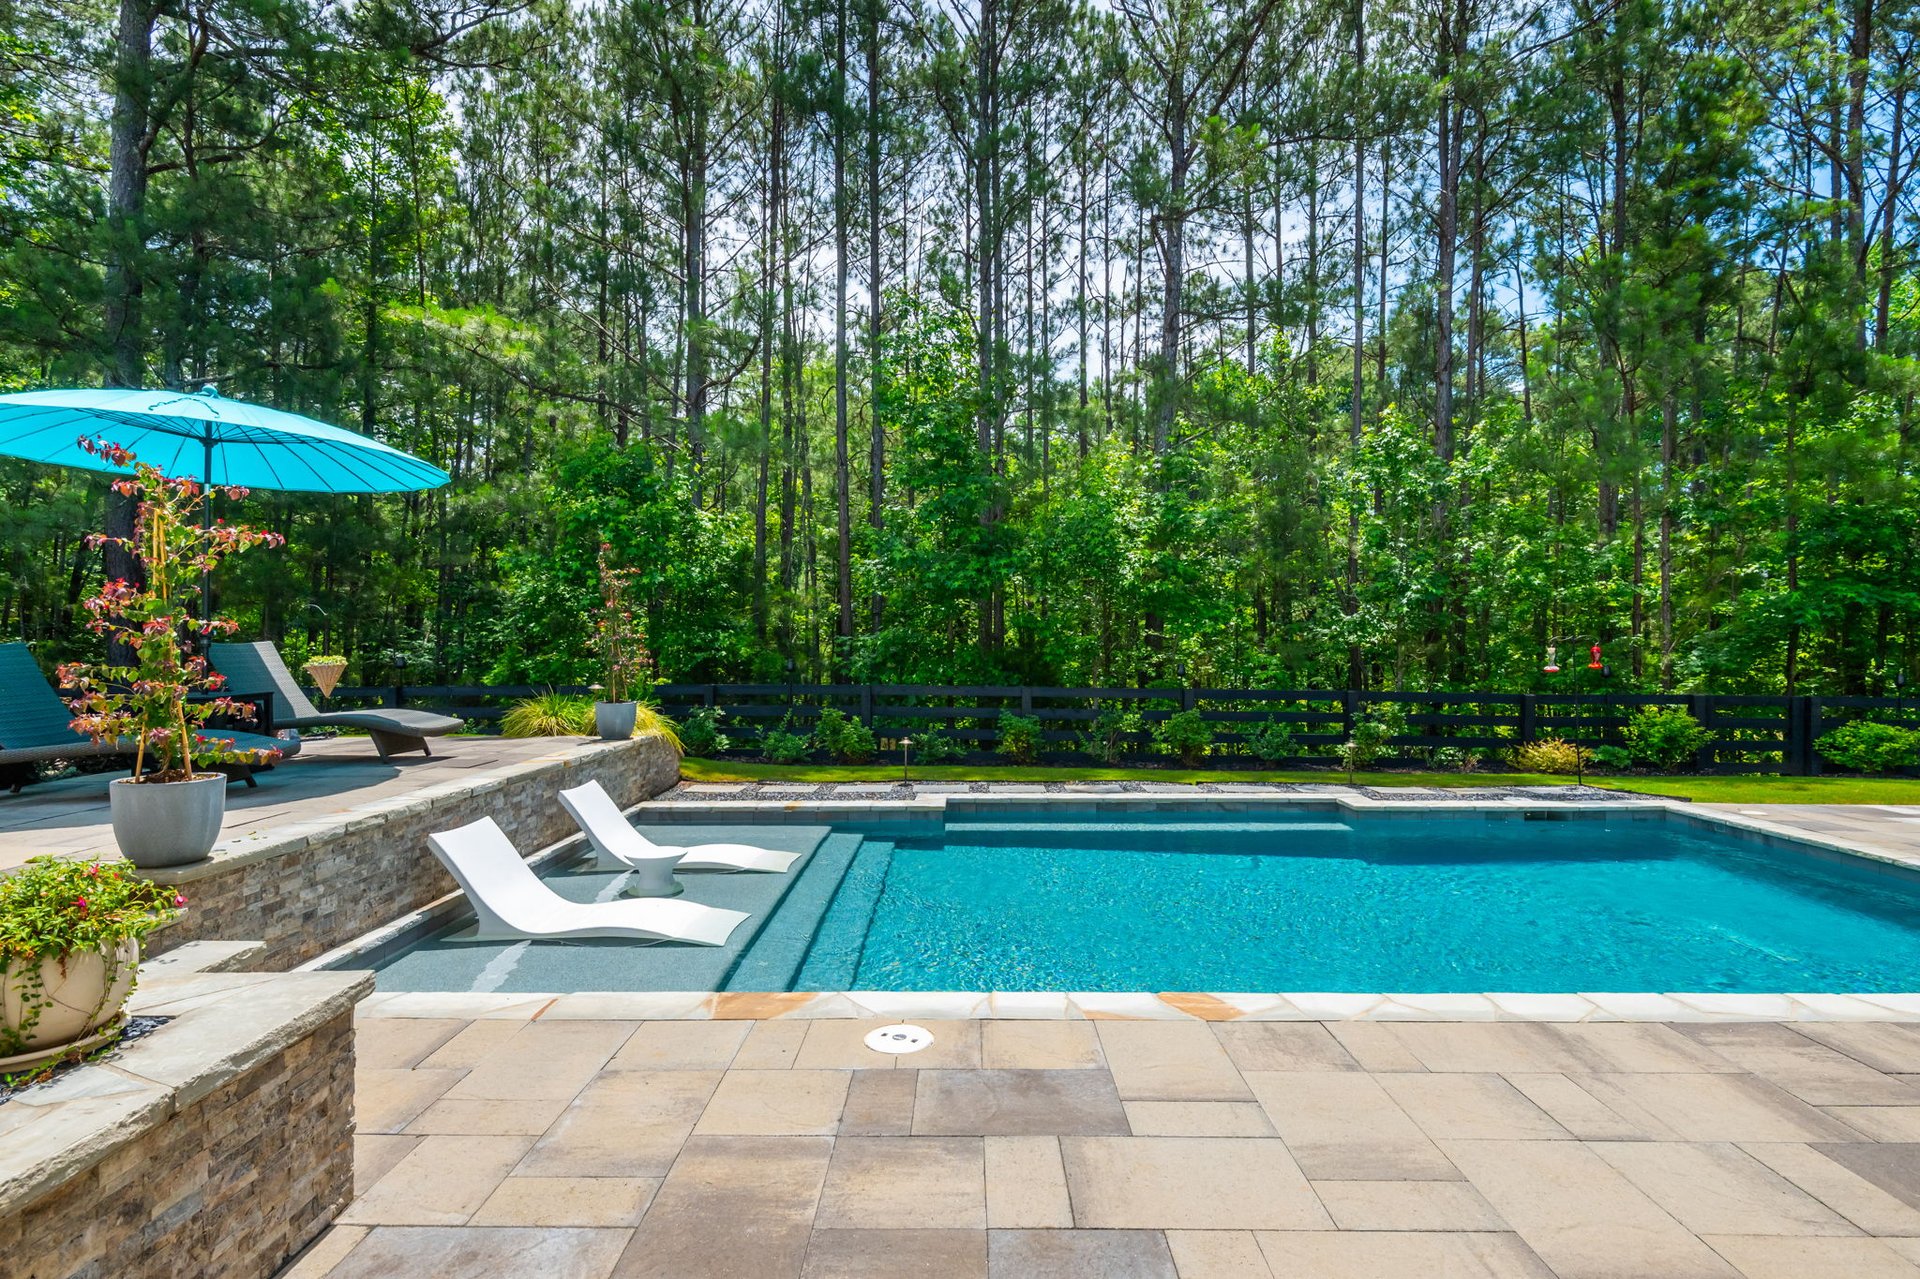
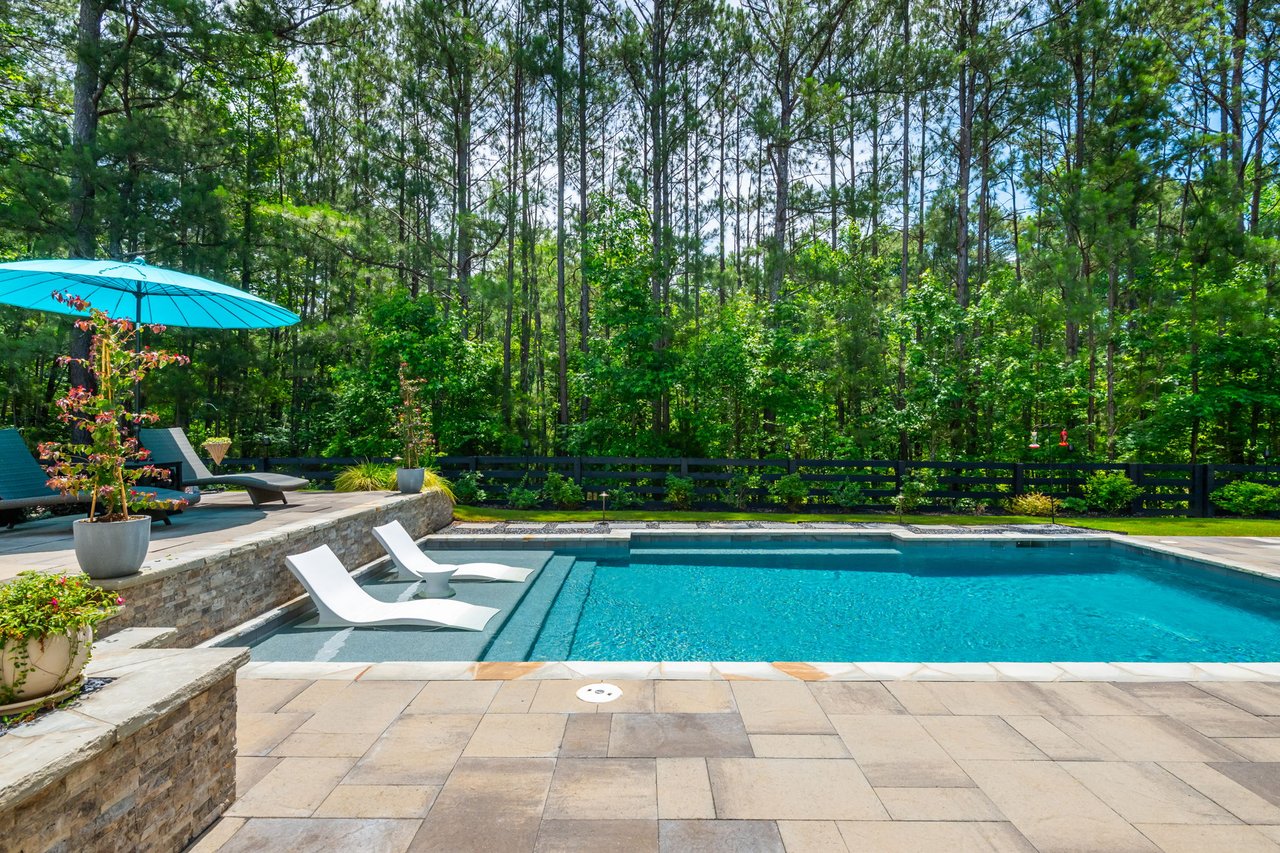
Outdoor pool with white in-water loungers and a turquoise umbrella, bordered by woods.
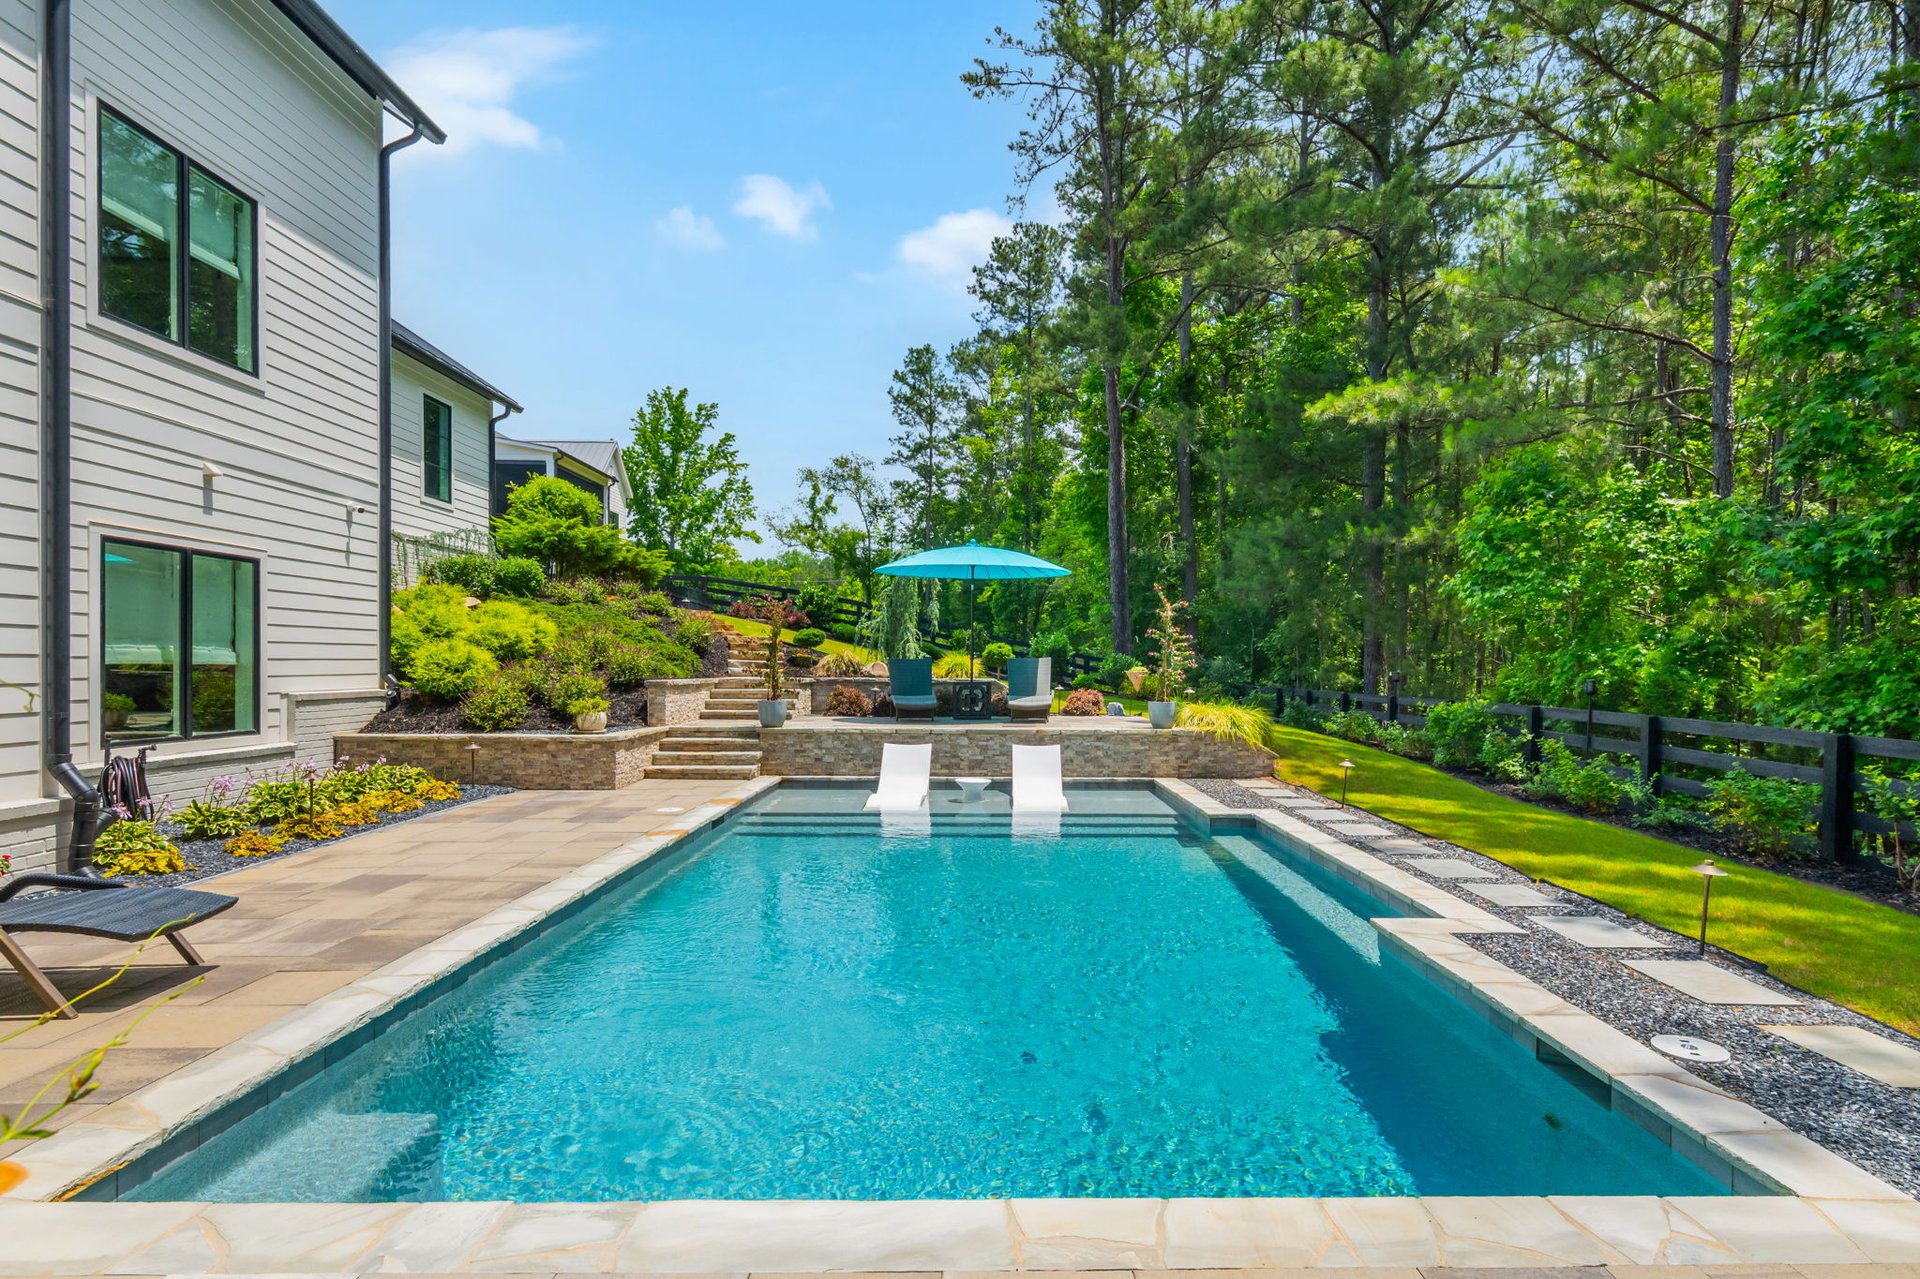
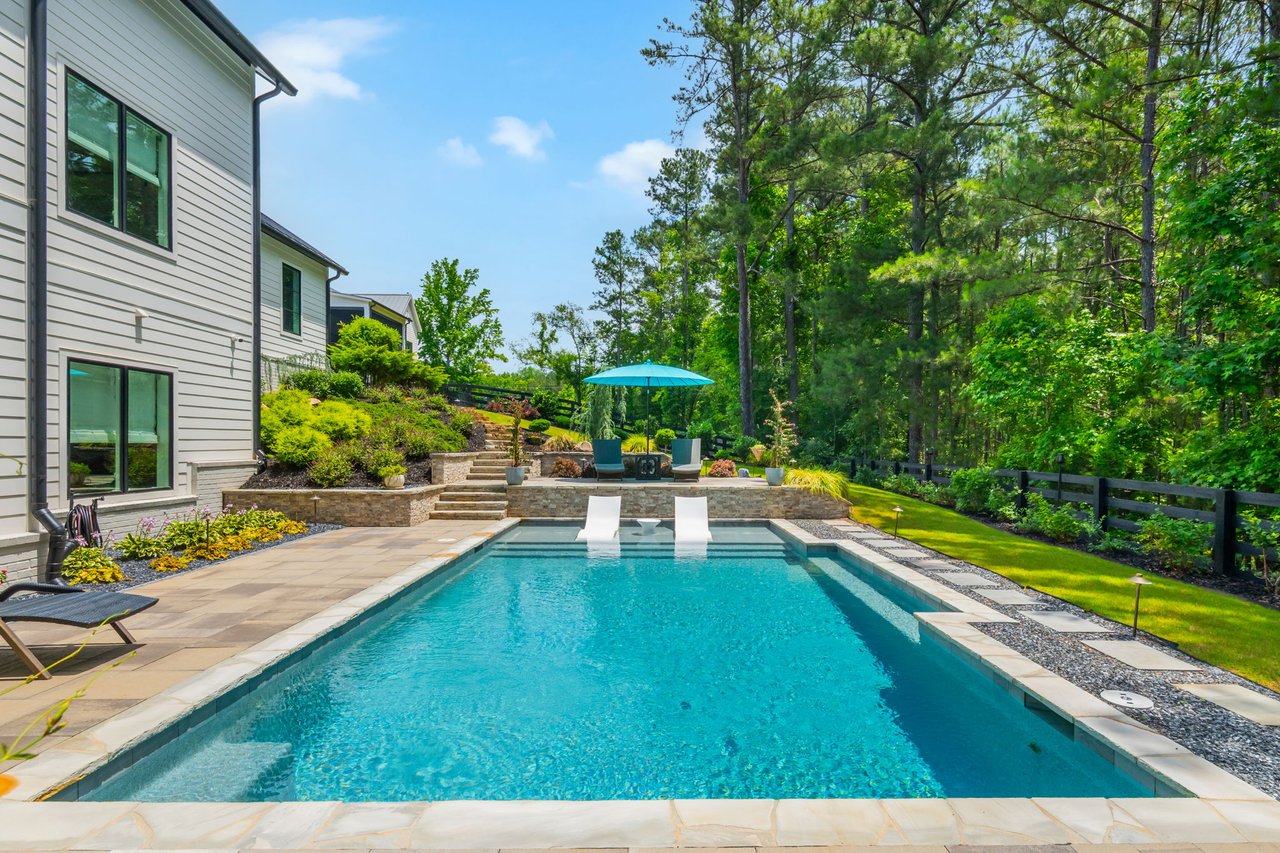
Backyard pool beside a custom home, with in-pool loungers and a shaded patio seating area.
Luxury home backyard with a large swimming pool, stone patio, and landscaped seating area.
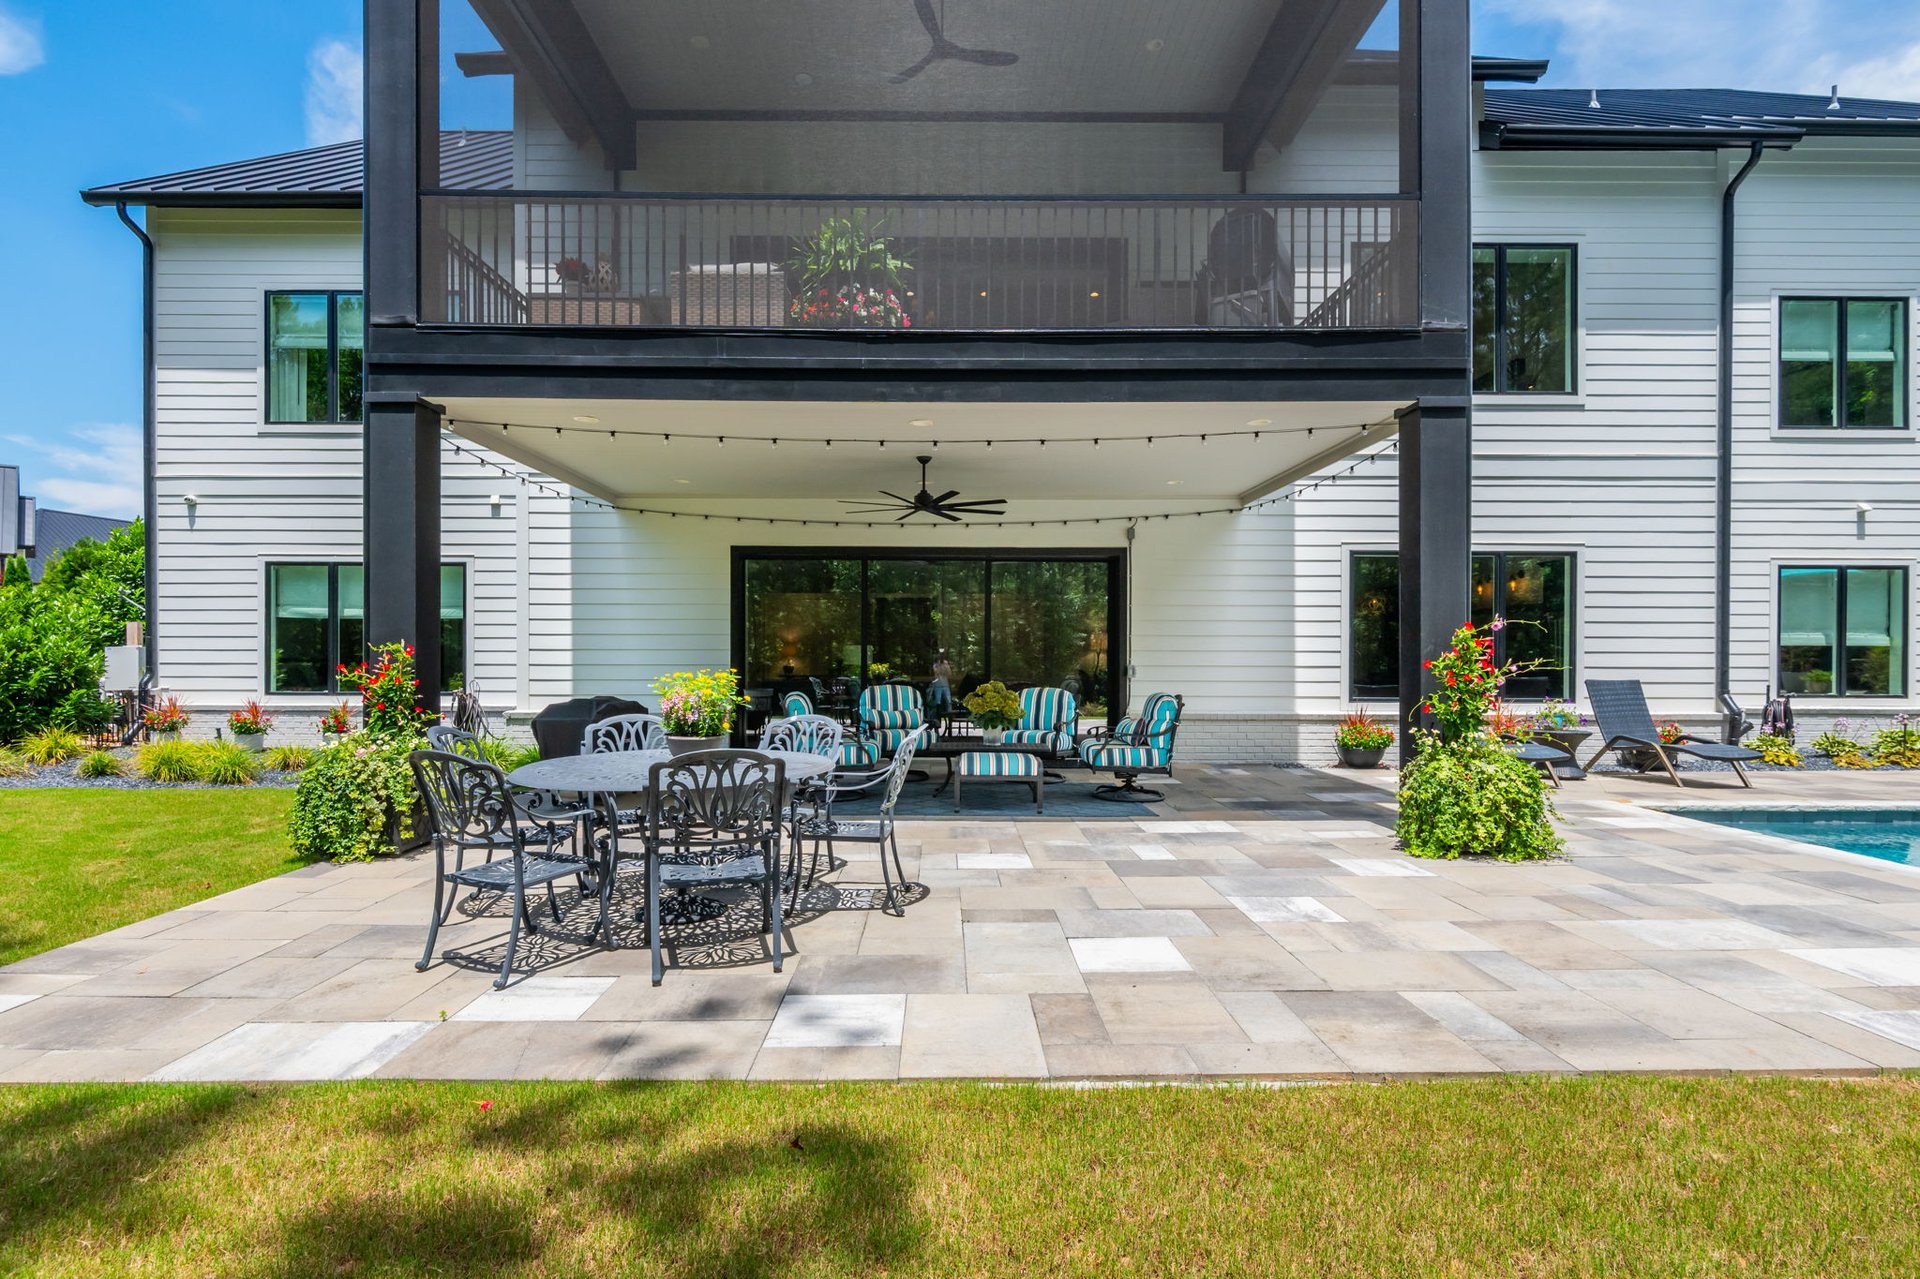
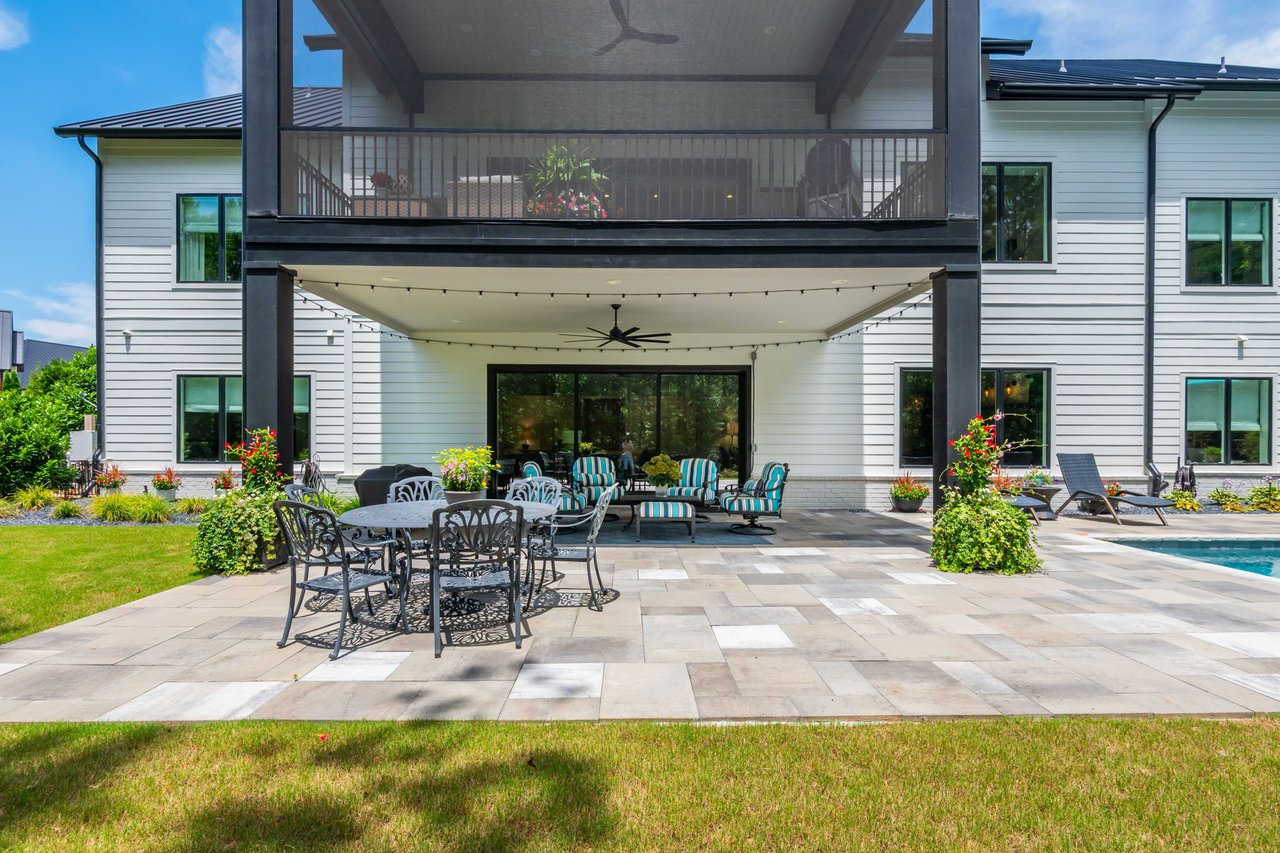
Rear of a luxury home with a covered patio, screened balcony, outdoor seating, and pool.
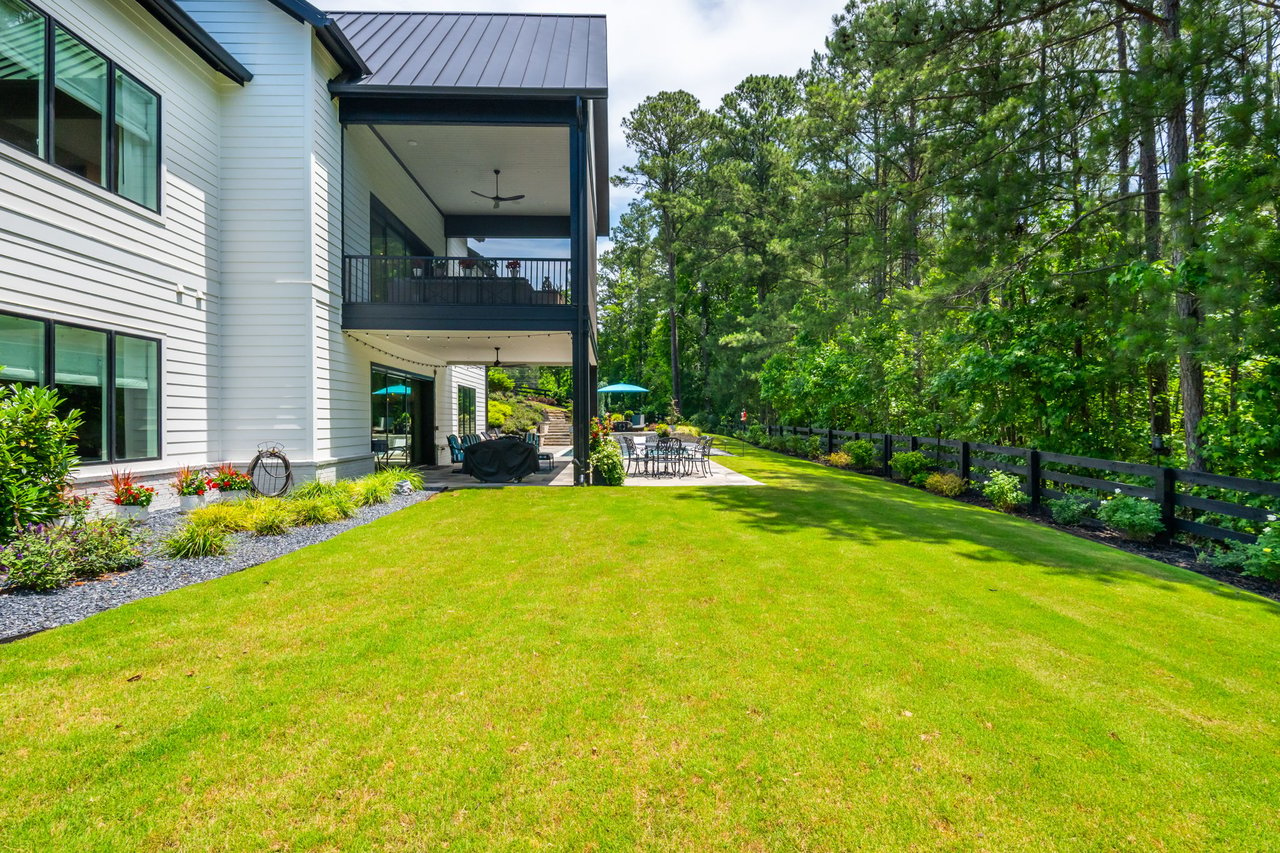
Custom home with white siding, a metal roof, and a covered two-story porch beside a landscaped lawn.
Custom Milton home with covered balconies, patio seating, and a broad green lawn.
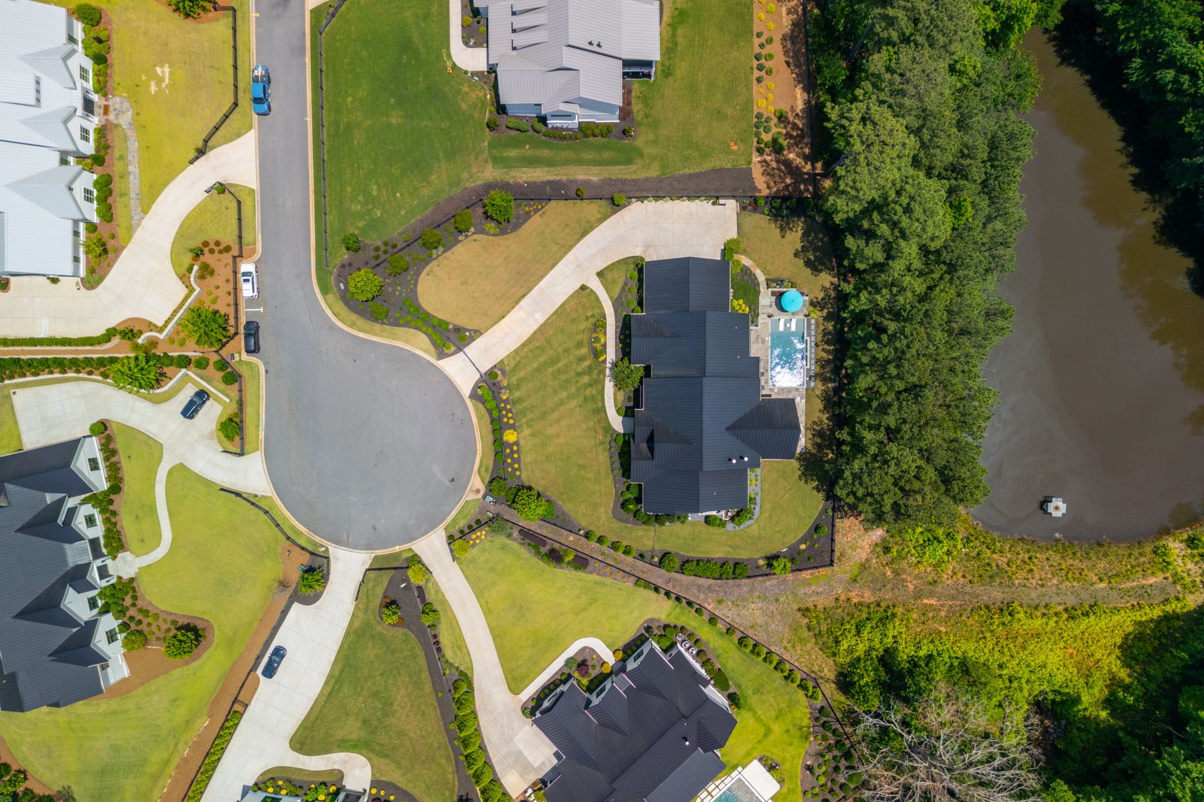
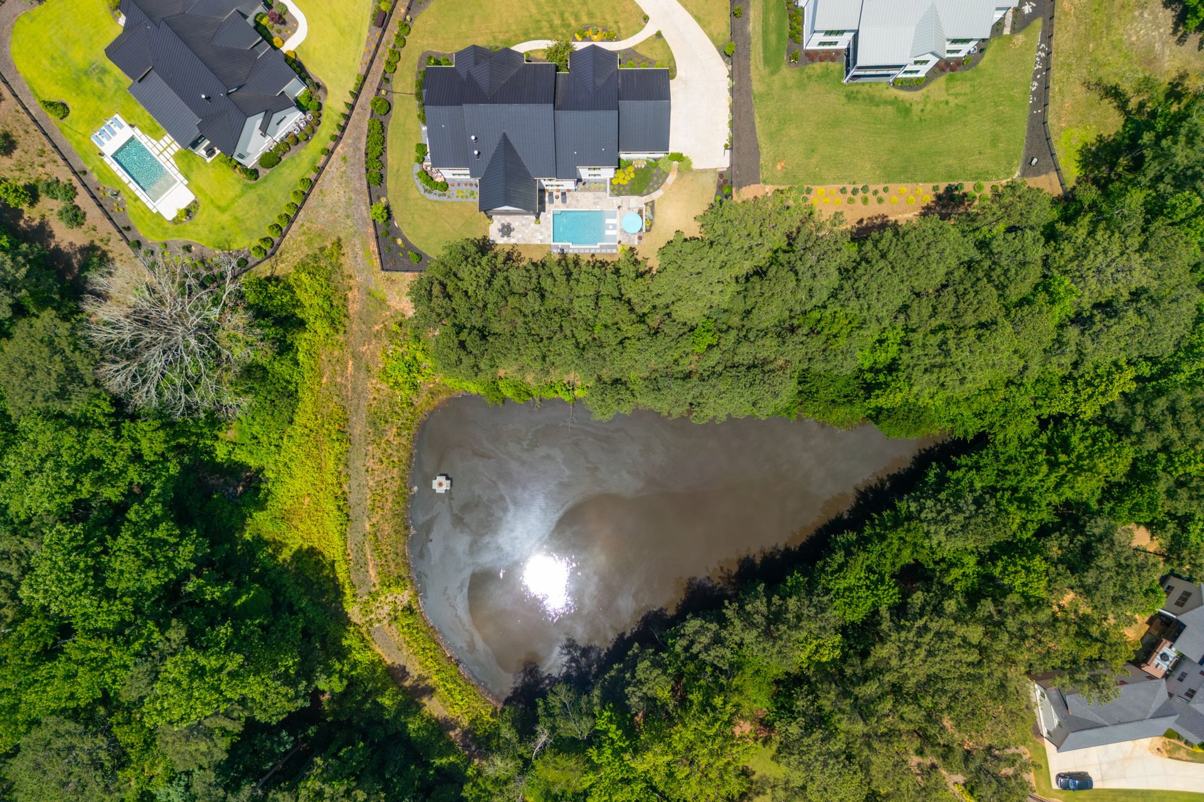
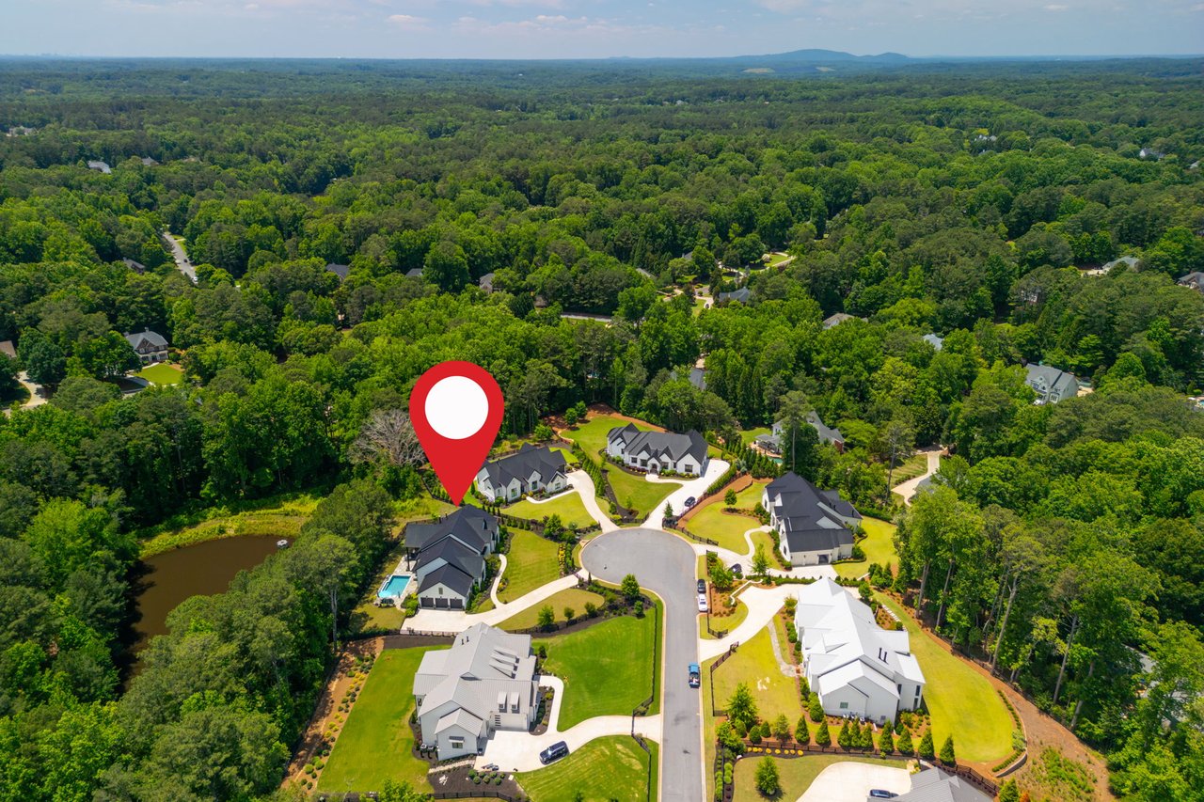
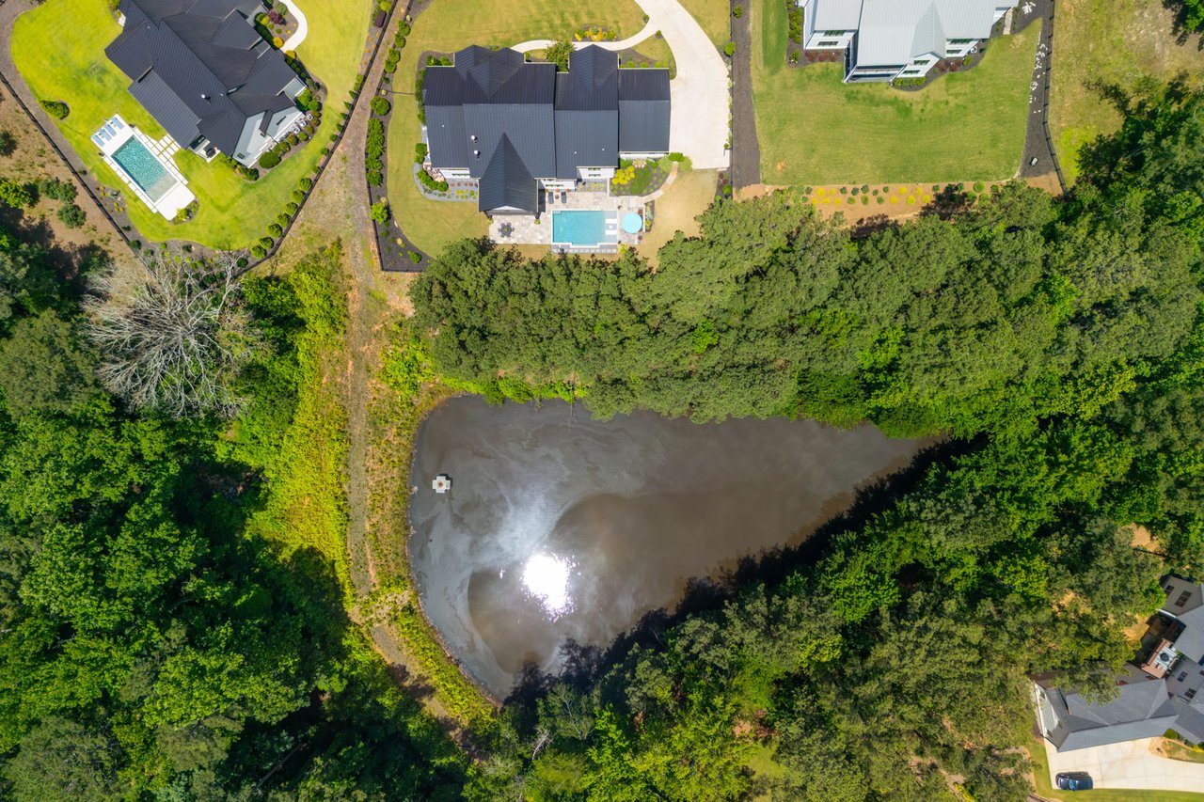
Aerial view of a custom home with a swimming pool beside a wooded shoreline.
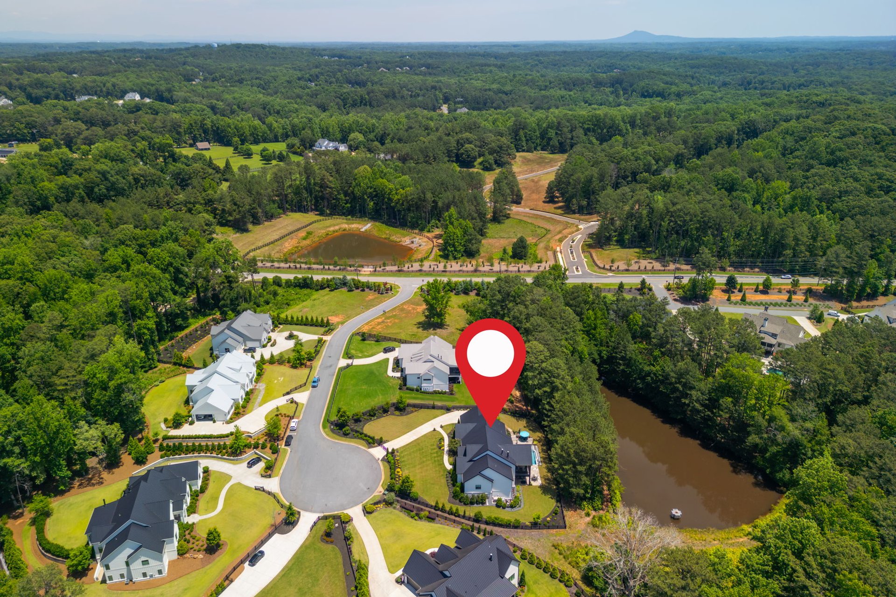
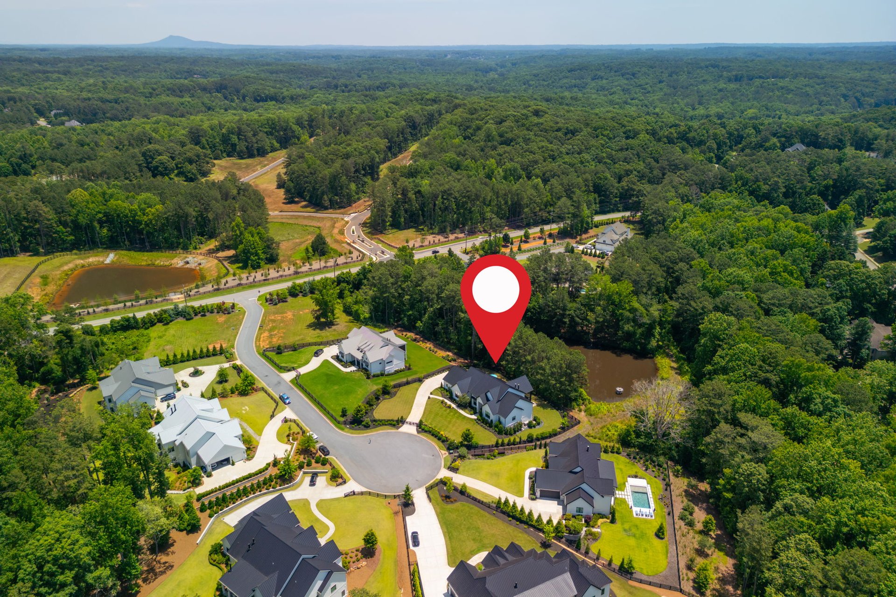
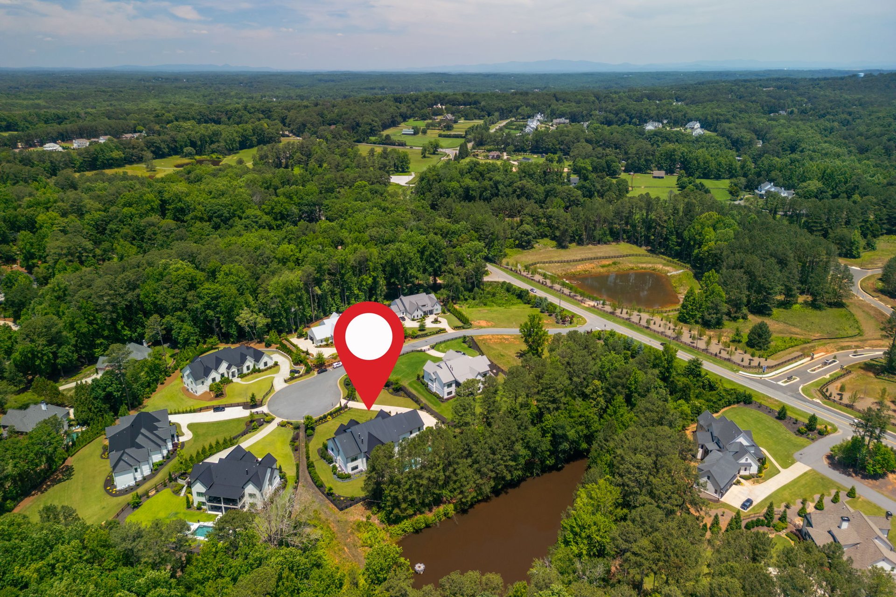
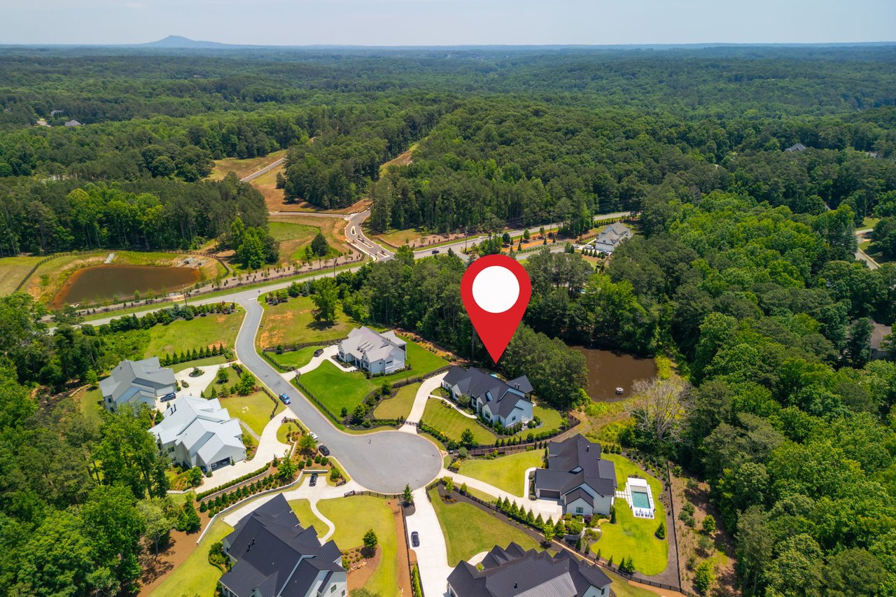
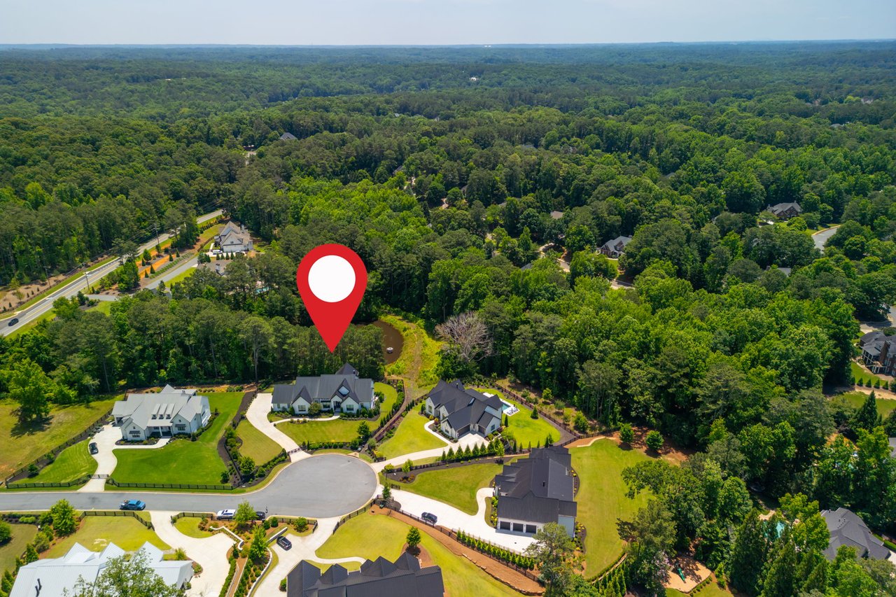
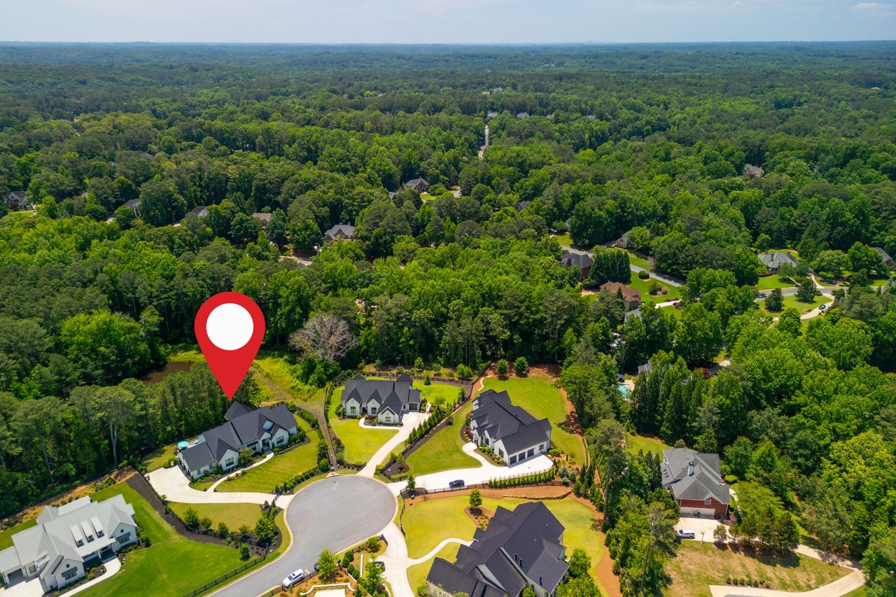
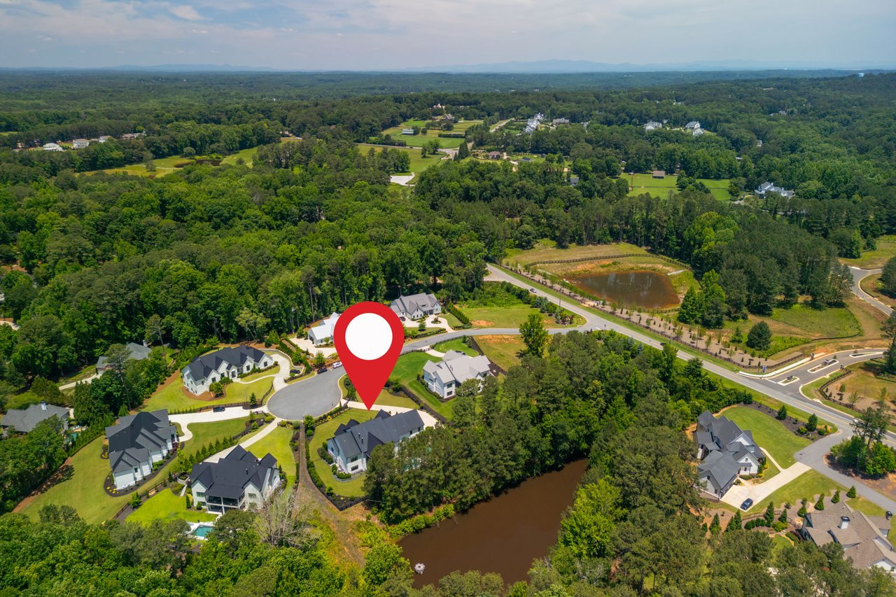
Custom home beside a wooded waterway in a Milton neighborhood, marked with a red location pin.
Luxury home in a wooded neighborhood beside a pond, marked with a red location pin.
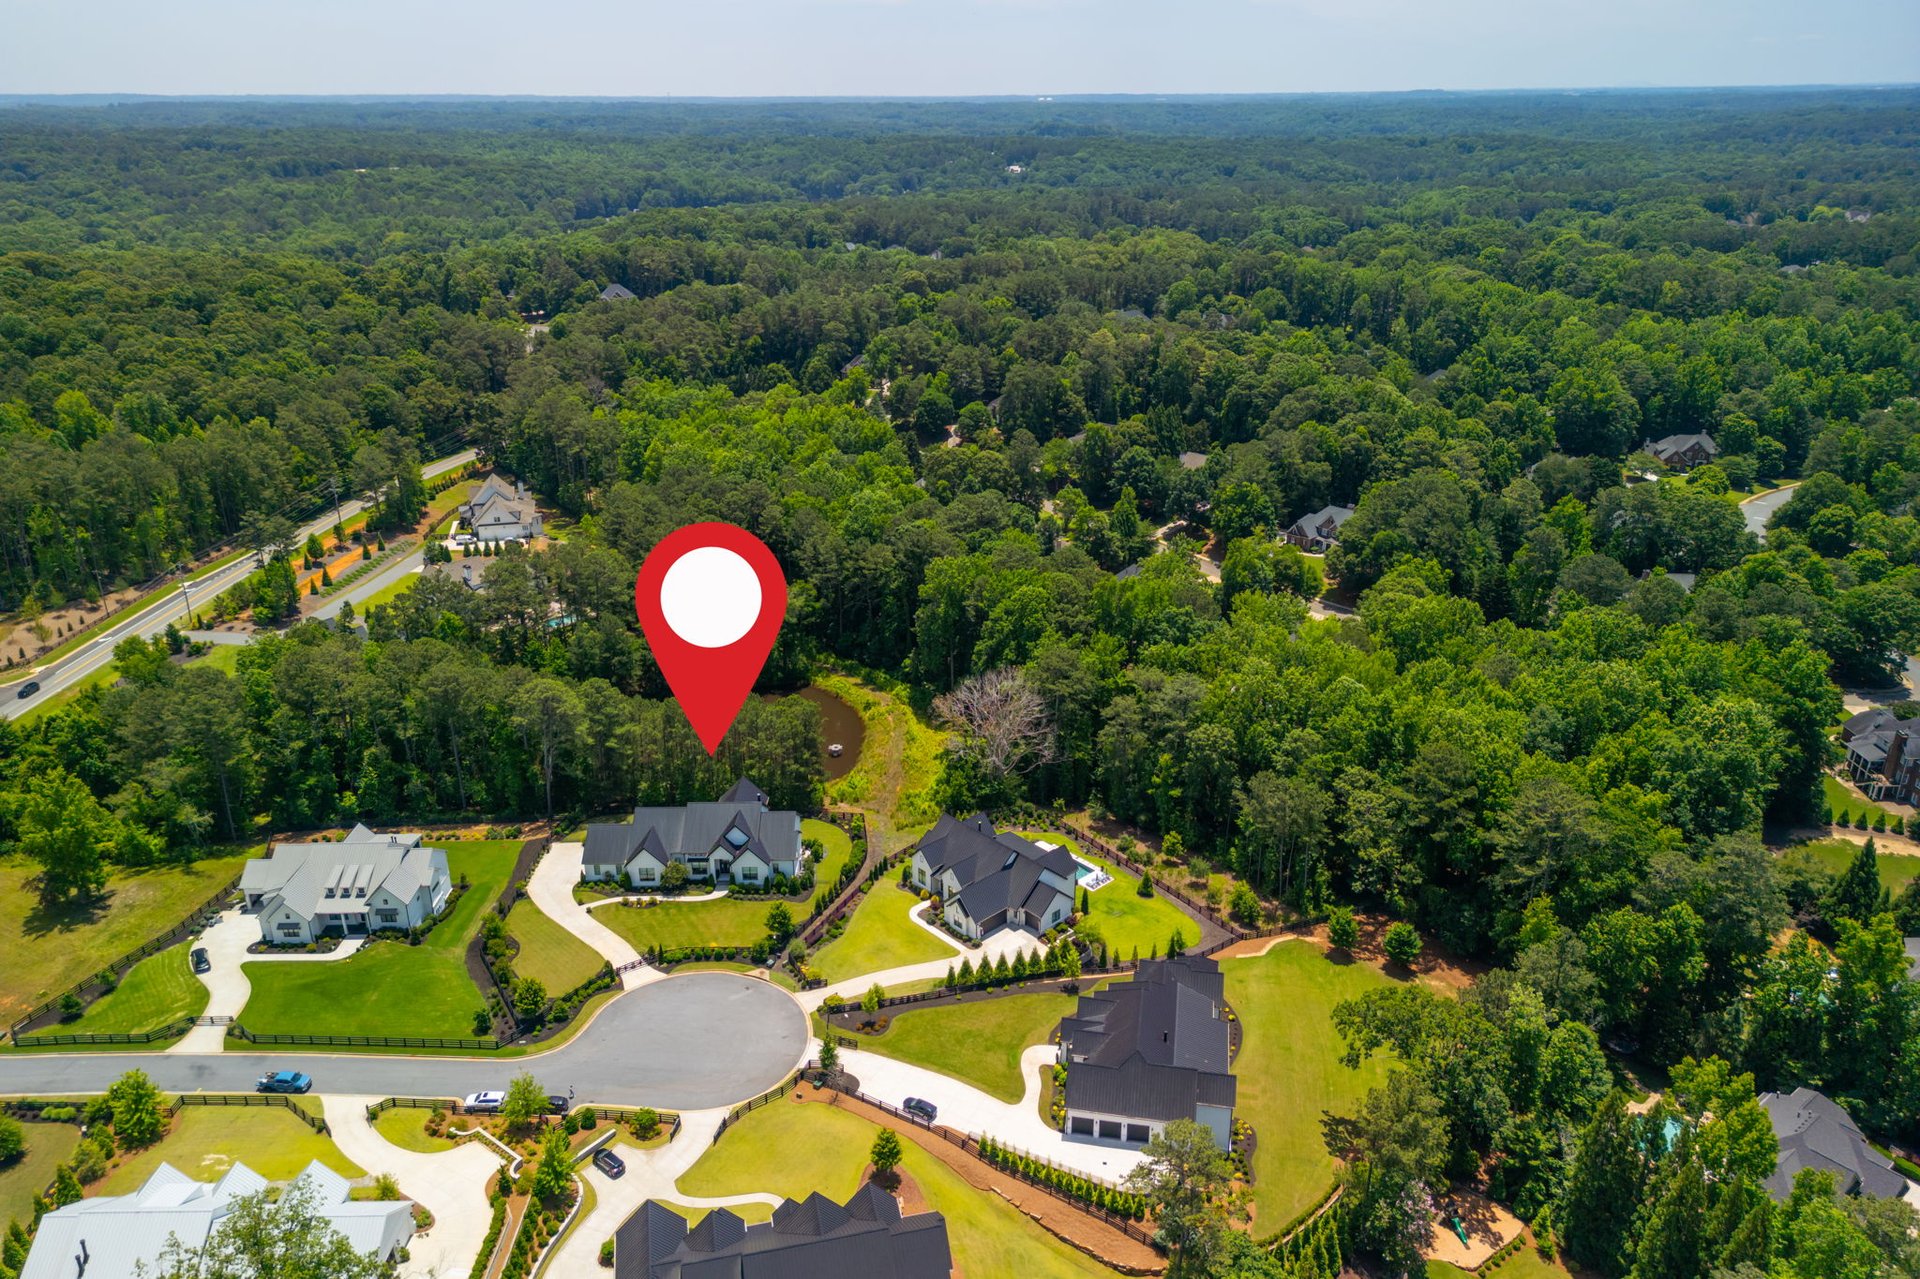
Aerial view of a Milton luxury home beside a small pond, marked by a red location pin.
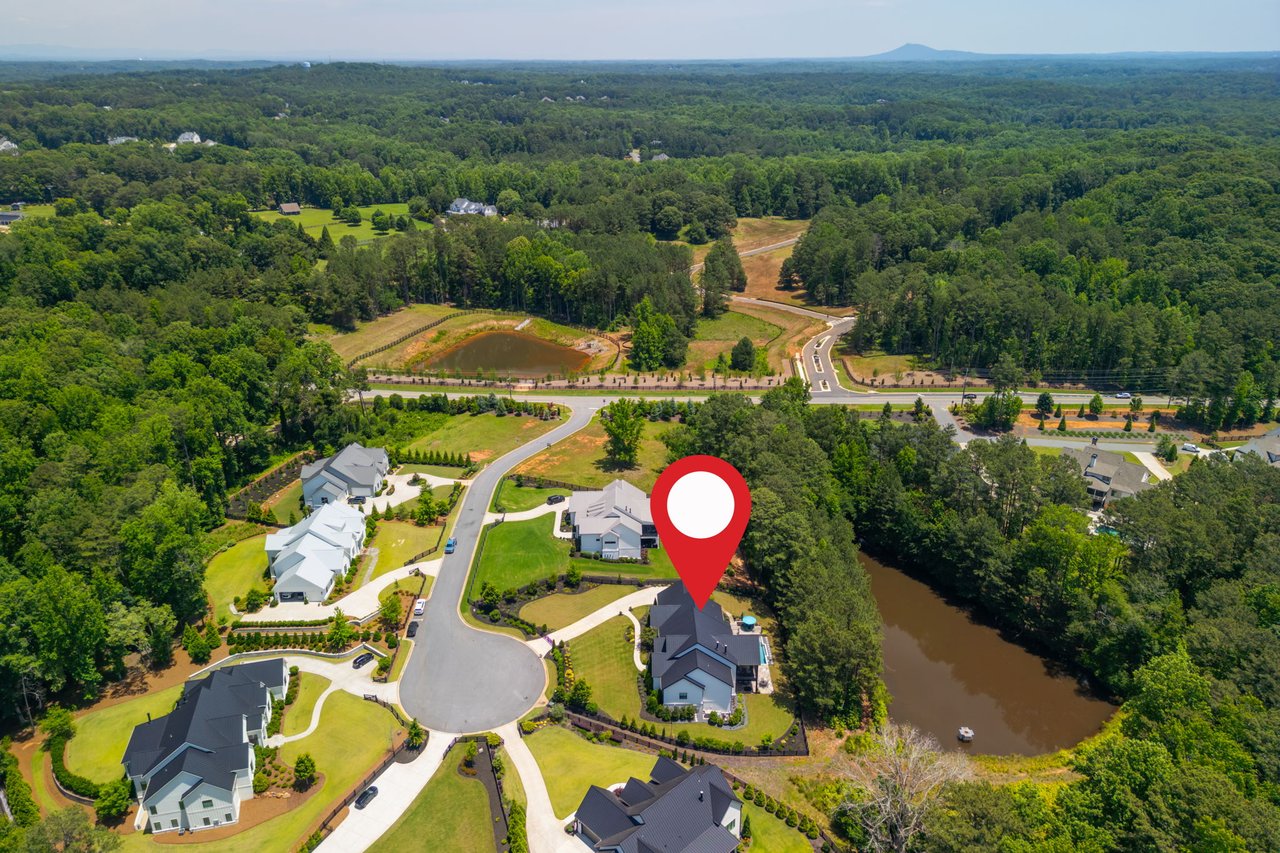
Aerial view of luxury homes on a wooded cul-de-sac, one marked by a red pin.
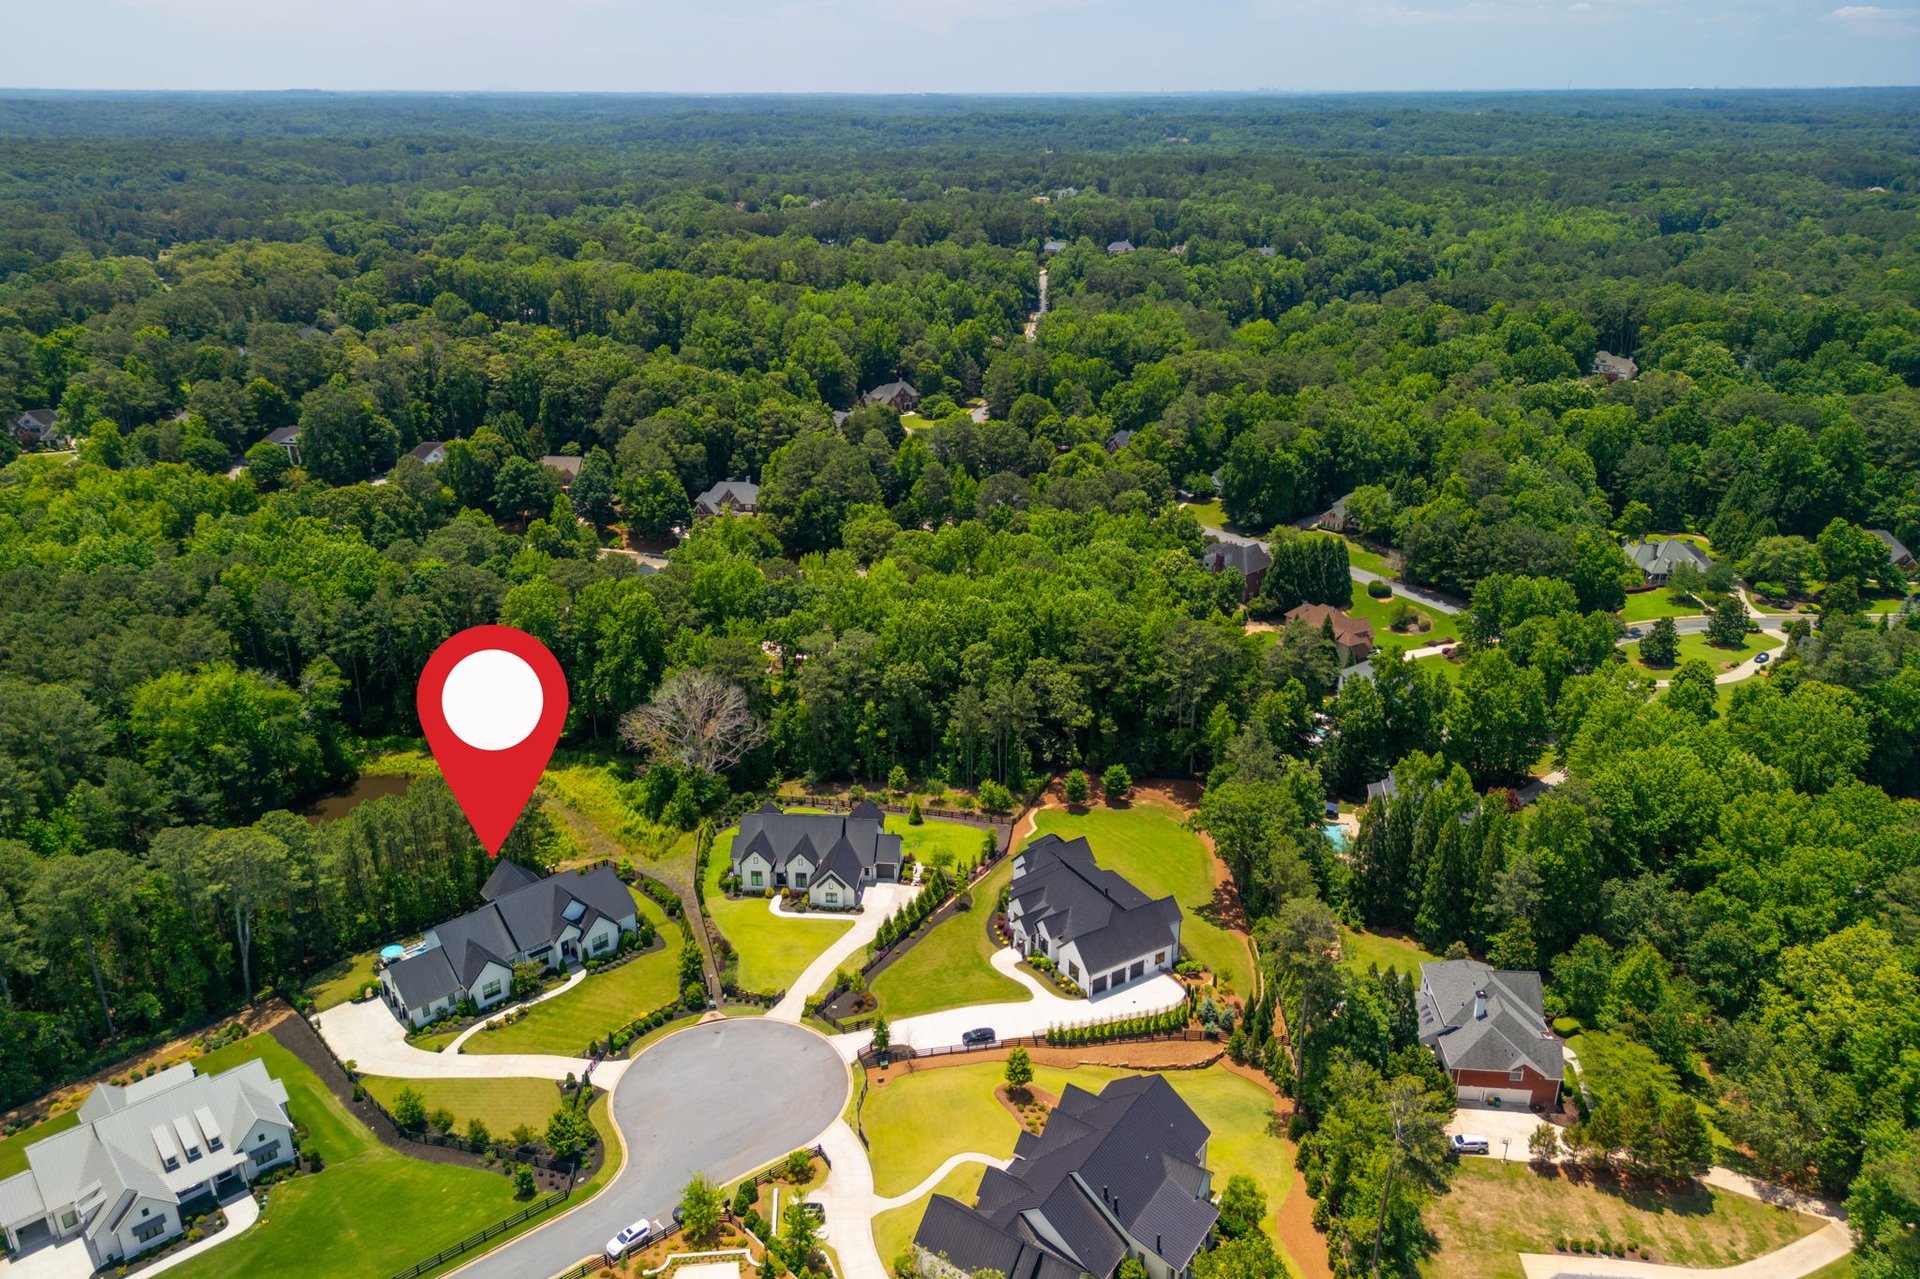
Aerial view of a luxury home marked by a red pin in a wooded cul-de-sac.
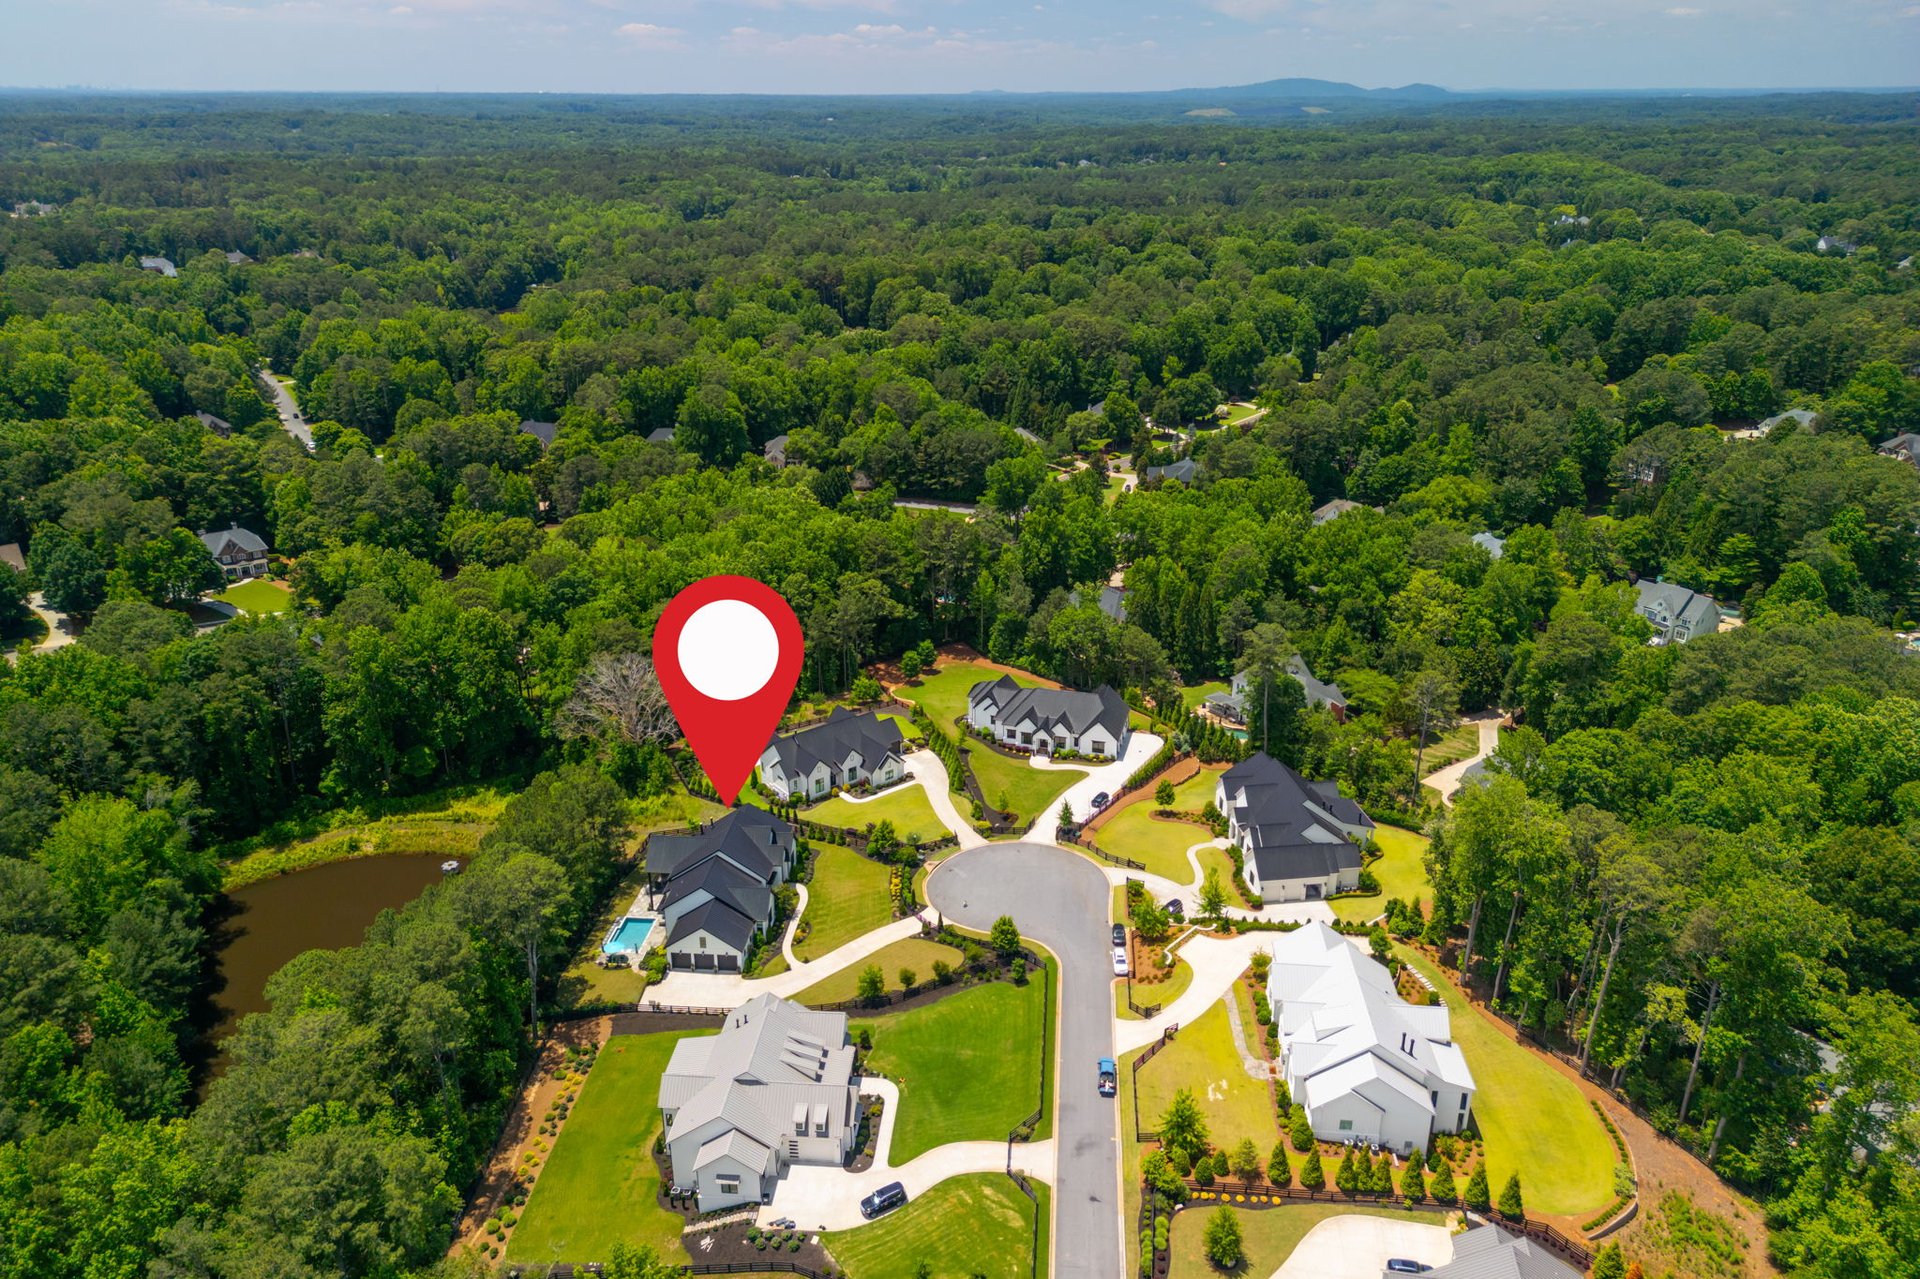
Aerial view of a luxury home marked by a red pin, surrounded by trees and neighboring homes.
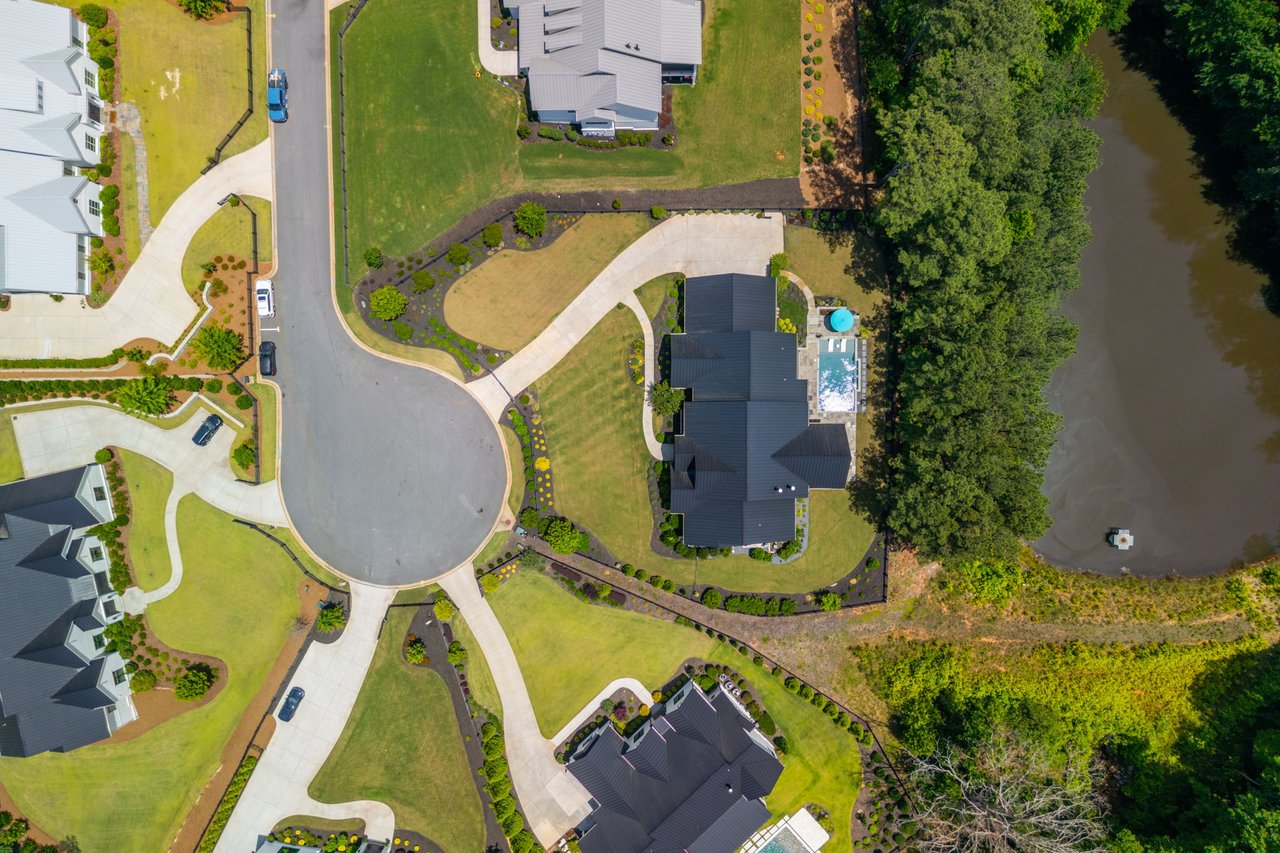
Aerial view of a home with a swimming pool beside a wooded pond.
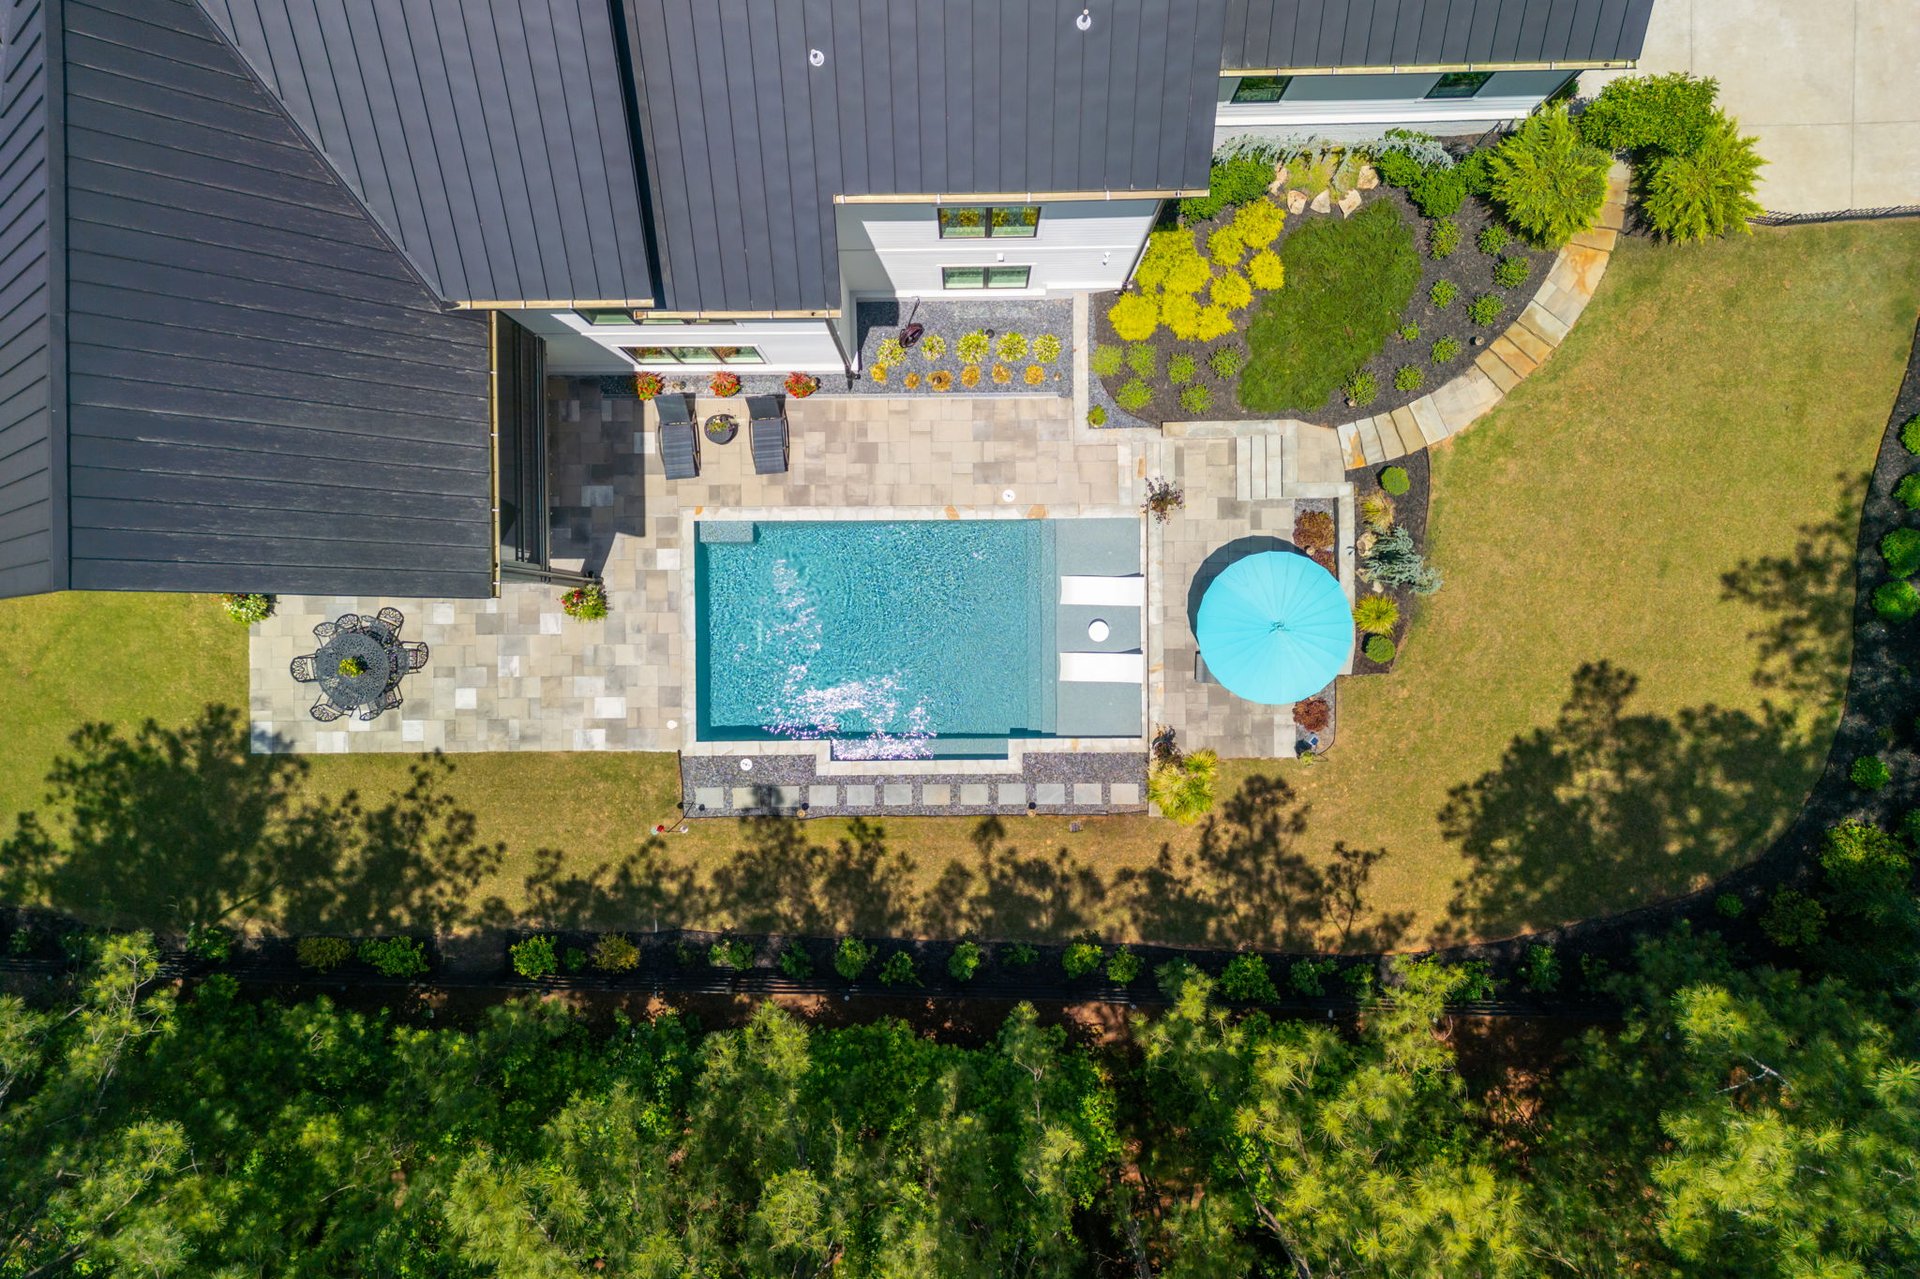
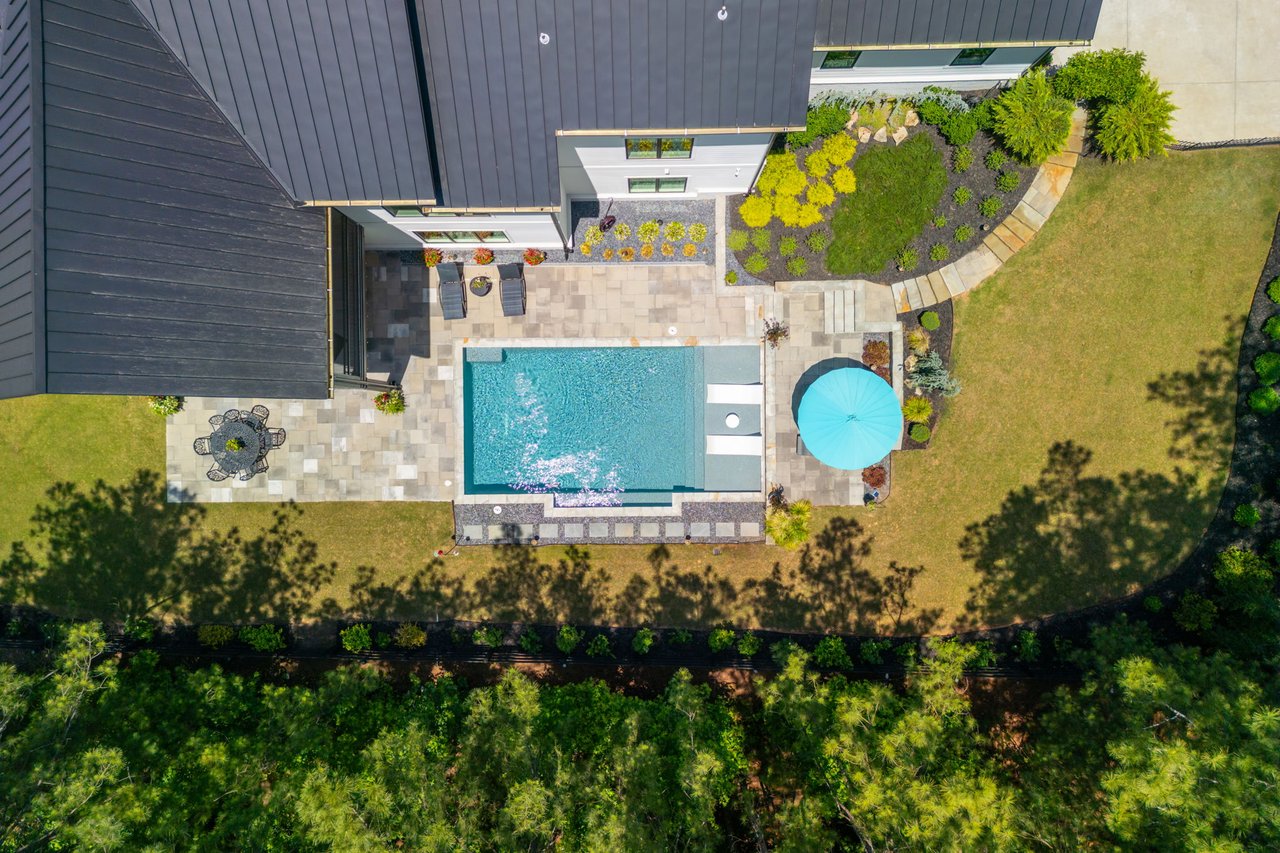
Aerial view of a luxury home's backyard with a pool, stone patio, and turquoise umbrella.
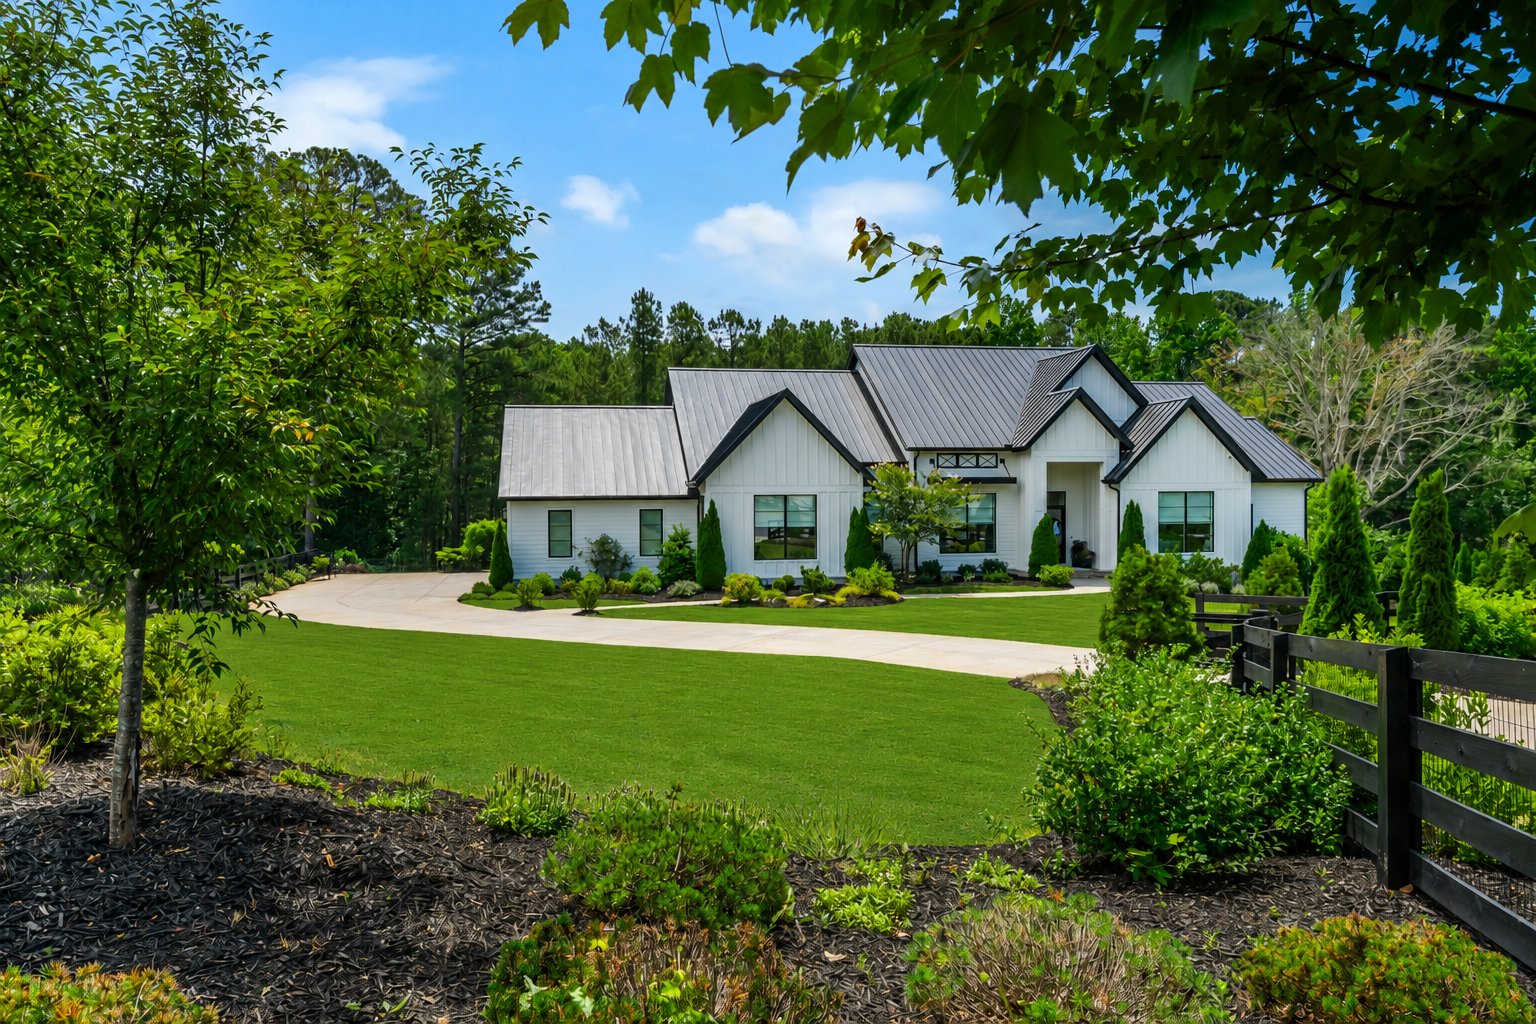
White custom home with a dark metal roof, landscaped lawn, black fence, and curved driveway.
White custom home with a dark metal gabled roof, curved driveway, and landscaped lawn.
SEE ALL PHOTOS
Modern white home with dark metal gabled roofs, landscaped garden, and broad green lawn.
Furnished home foyer opening into a living room, with black-framed glass doors and views of greenery.
Manicured lawn and landscaped grounds viewed from a covered stone porch, framed by tall evergreens.
Luxury home foyer with glass-paneled double doors, hardwood floors, and a barn-door office nook.
Furnished home office with a large dark wood desk, geometric accent wall, and window-side seating.
Living room with a fireplace, large windows overlooking trees, and an adjacent dining area.
Open-plan living room and white kitchen with dark hardwood floors and large windows.
Open-plan living room with gray sofas, a light wood coffee table, and an adjoining white kitchen.
Living room with a fireplace, built-in media shelves, and contemporary seating.
Living room with a lit fireplace, wall-mounted television, and decorated built-in shelves.
Living room with a fireplace, built-in media wall, and large windows overlooking trees.
Furnished living room with sectional seating, high ceiling, and open kitchen.
Living room with a large sectional sofa facing wide glass doors and a wooded view.
Covered patio with wicker seating, a fire pit, dining table, and wooded views.
Living room with a fireplace and built-in shelves opens onto a covered patio overlooking leafy trees.
Luxury kitchen with a dark island, white cabinetry, brass hardware, and windows overlooking greenery.
Luxury kitchen with a stainless-steel Wolf range, red knobs, white cabinetry, and glossy subway-tile backsplash.
Luxury kitchen with a large island, woven bar stools, and wide windows overlooking wooded greenery.
Luxury kitchen with a large white island, four woven stools, and brass-accented pendant lights.
Luxury kitchen with a white island, woven bar stools, brass pendants, and a dark wood range hood.
Kitchen island with marble countertop and chrome faucet, backed by a gas range and white tile backsplash.
Luxury kitchen with a large white island, dark range hood, and brass-accented pendant lights.
Two black-and-gold pendant lights above a bright kitchen with white cabinetry.
Luxury kitchen with a large island, white cabinetry, and professional range beneath a dark wood hood.
Open-plan living and dining room with a fireplace, built-in shelves, and adjoining white kitchen.
Open-plan dining and living room with a wood table, fireplace, built-in shelves, and wide glass doors.
Open kitchen and dining room with a white island, woven stools, and large windows overlooking trees.
Kitchen and dining area with a dark island, white cabinetry, and windows overlooking trees.
Luxury kitchen with white cabinetry, a large island, stainless steel appliances, and an adjoining dining area.
Home office with black built-in shelves, a desk and laptop, and a rustic sliding barn door.
Hallway with a sliding wood barn door and black built-in cabinets beneath display shelves.
Walk-in pantry with white built-in shelves, countertop appliances, and pull-out wire baskets.
Luxury bathroom vanity with a marble countertop, dark cabinetry, gold hardware and orchids.
Bathroom vanity with veined marble counters, dark cabinetry, brass fixtures, and a potted orchid.
Furnished primary bedroom with a dark paneled wall, tray ceiling, and large window overlooking trees.
Luxury bedroom with a white upholstered bed, dark paneled wall, brass chandelier, and window overlooking trees.
Brass chandelier beneath a white ceiling with exposed dark wood beams.
Staged bedroom with a white upholstered bed, sculptural lamp, and mirrored nightstand against a dark paneled wall.
Luxury bathroom with a glass shower, freestanding tub, and long double vanity beneath gold fixtures.
Luxury bathroom with a freestanding soaking tub and glass-enclosed walk-in shower.
Luxury bathroom with a freestanding soaking tub, glass shower, and pale tile.
Luxury bathroom double vanity with white counters, chrome faucets, gray cabinets, and white flowers.
Soaking tub with a chrome faucet, bath tray, and window overlooking greenery.
Luxury bathroom with a freestanding tub, glass walk-in shower, built-in bench, and orchids by the window.
Luxury bathroom with double vanity, freestanding tub, and sculptural gold chandelier.
Walk-in closet with a central drawer island, built-in cabinetry, and a window seat overlooking the yard.
Laundry room with white cabinets, washer and dryer, and an adjacent tiled wash area.
Modern entry hall with a built-in bench, brass hooks, hardwood floors, and a large abstract painting.
Furnished bedroom with a large bed, upholstered bench, and wide window overlooking landscaped grounds.
Furnished bedroom with a quilted bed, tall shaded windows, and a dresser beneath a wall-mounted television.
Bathroom with white vanity, toilet, and gray-and-white striped shower curtain.
Bedroom with built-in white shelving and ladder beside a gray bed and window overlooking trees.
Walk-in closet with white built-in shelves, central drawers, hanging rods, and dark hardwood floors.
Bathroom with a white vanity, large mirror, and glass-enclosed subway-tile shower.
Staircase landing with dark hardwood floors, black railings, potted ferns, and a console table.
Open-plan kitchen and living area with a black island, geometric pendants, and leafy views.
Kitchen island with a veined white countertop, inset sink, chrome faucet, and vase of white flowers.
Open living and dining room with a fireplace, wood floors, and glass doors overlooking the backyard.
Luxury kitchen with dark cabinetry, white brick backsplash, floating shelves, and windows overlooking trees.
Kitchen with a large island, dark cabinetry, and wide windows overlooking trees.
Kitchen with dark cabinets, white brick backsplash, stone island, four ornate stools, and amber pendant lights.
Kitchen with a dark stone island, tall chrome faucet, and white brick backsplash.
Open living and dining room with fireplace, blue armchairs, and round wood dining table.
Dining area with a round table, dark kitchen cabinetry, and large windows overlooking greenery.
Living room with a fireplace, built-in cabinets, blue-gray seating, and glass doors overlooking a green yard.
Living room with cream sofas, a fireplace, dark built-ins, and sliding glass doors facing a wooded patio.
Open-plan living room with a fireplace, dining area, and large windows overlooking trees.
Open-plan living room with cream sectional, dark wood floors, and wide doors overlooking trees.
Open-plan living room with a cream sectional, gray lounge chairs, and glass doors overlooking greenery and a pool.
Dining room with a round table, ornate pendant lights, and a dark-cabinet kitchen beyond.
Living room with a beige sofa and gray armchairs facing sliding glass doors and a wooded patio.
Bedroom with a gray bed, dark wood floors, and a desk facing a window overlooking trees.
Walk-in closet with built-in white drawers, hanging sports jerseys, and shoes displayed on shelves.
Bathroom with a white vanity, dark stone countertop, and recessed tiled shower.
Open-plan living room and kitchen with cream sofas, dark cabinetry, and a paneled hallway.
Home gym with a treadmill, exercise equipment, wall-mounted television, and wood-paneled sauna.
Furnished bedroom with an upholstered bed, patterned rug, and window overlooking greenery.
Bathroom with a dark granite vanity, large mirror, and striped shower curtain.
Walk-in closet with white built-in shelving, hanging rods, and dark wood flooring.
Storage room crowded with plastic bins, boxes, and artificial flowers beneath an unfinished ceiling.
Utility room with exposed framing, water filtration equipment, and shelves of storage bins.
Whole-house water filtration system with blue tanks, filters, and exposed basement plumbing.
Home mechanical room with a large HVAC unit beside exposed, insulated framing.
REME HALO air purification unit mounted on insulated HVAC ductwork.
White home's three-car garage beside a broad driveway and wooded landscaping.
Modern white home beside a pool and stone patio, surrounded by trees and landscaped gardens.
Custom white-sided home with dark metal roofs, screened porch, and landscaped sloping lawn.
Luxury home with a swimming pool, turquoise patio umbrella, screened balcony, and landscaped backyard.
Luxury home patio with a swimming pool, stone paving, and lounge chairs beneath a turquoise umbrella.
Stone patio with wrought-iron dining set beside a pool, surrounded by flowering gardens and trees.
Outdoor pool with white in-water loungers and a turquoise umbrella, bordered by woods.
Backyard pool beside a custom home, with in-pool loungers and a shaded patio seating area.
Luxury home backyard with a large swimming pool, stone patio, and landscaped seating area.
Rear of a luxury home with a covered patio, screened balcony, outdoor seating, and pool.
Custom home with white siding, a metal roof, and a covered two-story porch beside a landscaped lawn.
Custom Milton home with covered balconies, patio seating, and a broad green lawn.
Aerial view of a custom home with a swimming pool beside a wooded shoreline.
Custom home beside a wooded waterway in a Milton neighborhood, marked with a red location pin.
Luxury home in a wooded neighborhood beside a pond, marked with a red location pin.
Aerial view of a Milton luxury home beside a small pond, marked by a red location pin.
Aerial view of luxury homes on a wooded cul-de-sac, one marked by a red pin.
Aerial view of a luxury home marked by a red pin in a wooded cul-de-sac.
Aerial view of a luxury home marked by a red pin, surrounded by trees and neighboring homes.
Aerial view of a home with a swimming pool beside a wooded pond.
Aerial view of a luxury home's backyard with a pool, stone patio, and turquoise umbrella.
White custom home with a dark metal roof, landscaped lawn, black fence, and curved driveway.
White custom home with a dark metal gabled roof, curved driveway, and landscaped lawn.
For Sale

Von Lake

130 Von Lake, Milton, GA 30004

$2,430,000
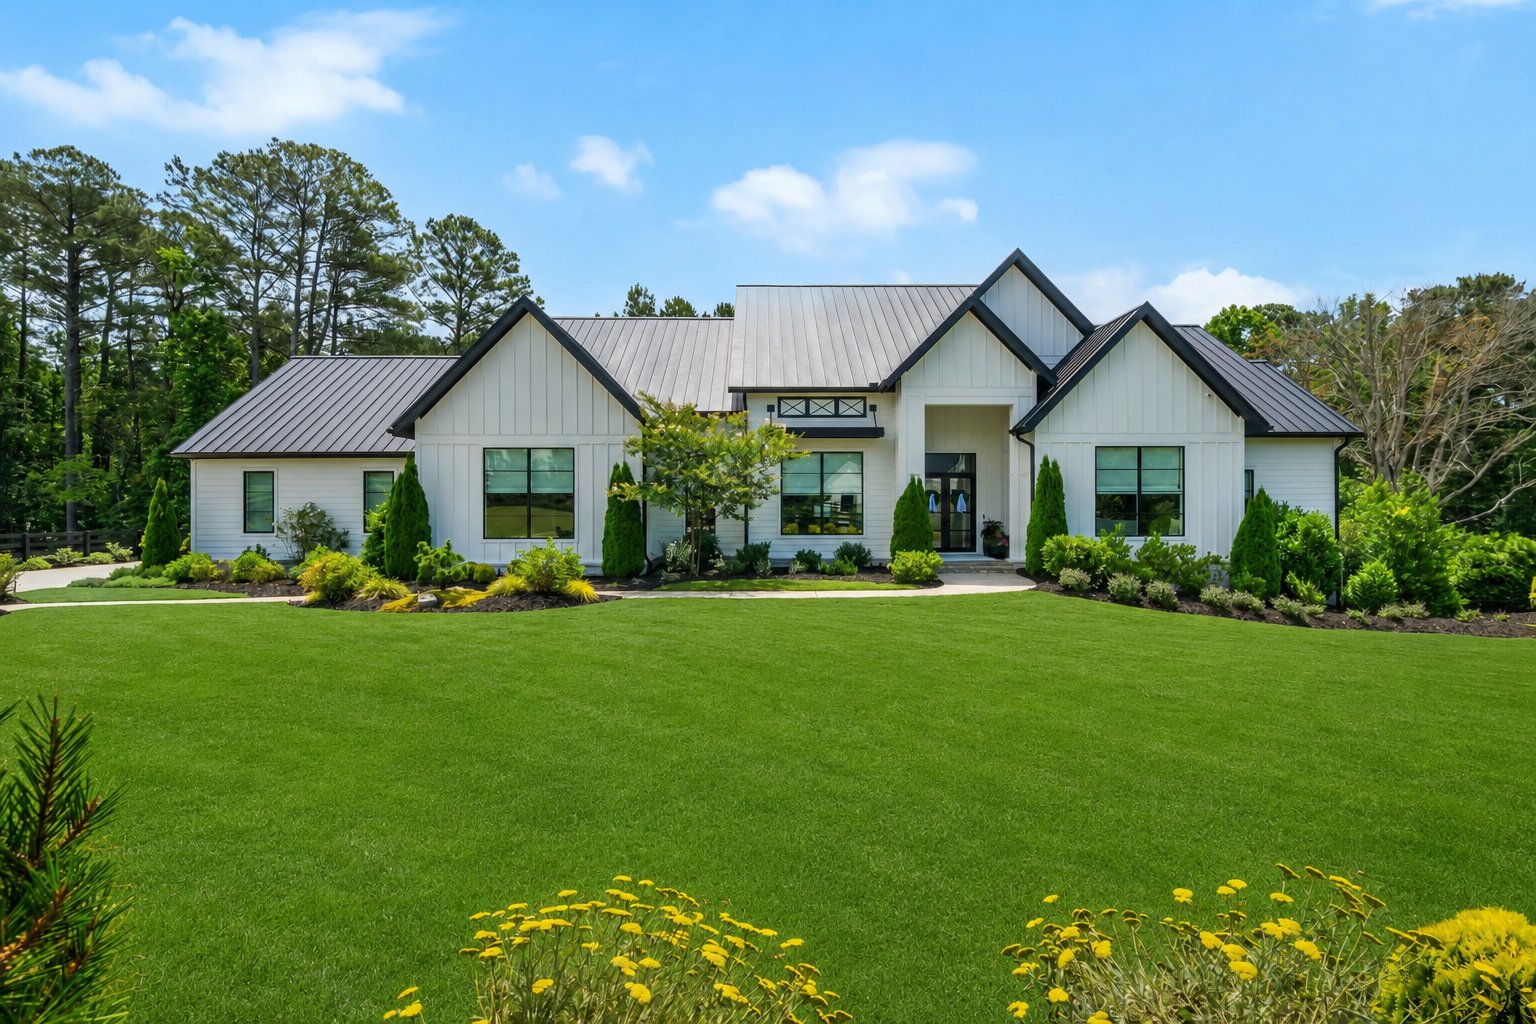
A private Milton retreat where custom design and resort-style living come together. Set behind its own gate on approximately one acre, this exceptional Loudermilk custom home makes an unforgettable first impression with striking architecture, professionally designed landscaping by Scottsdale Farms and elevated craftsmanship throughout.

Rare one level living with a full basement offers space and flexibility for every season of life.

Inside, expansive windows and an open, light-filled floor plan create effortless flow. The designer kitchen anchors the home with an oversized island, a 72" Sub-Zero refrigerator, Wolf range, Asko dishwasher and sophisticated finishes chosen for beauty and function. A custom barn door and custom window treatments designed and installed by The Shade Store add thoughtful detail.

The primary suite is a peaceful escape with a spa-inspired bath, dual vanities, soaking tub and oversized glass shower.

Outside, the screened porch overlooks a backyard oasis. A custom pool with a sun shelf and an in-floor automatic cleaning system takes center stage, surrounded by stone terraces and multiple gathering spaces for dining, entertaining or unwinding in complete privacy.

Behind the scenes, this home is equipped like few others: a Kohler whole house generator, Aquasana whole house water filtration, Control4 sound throughout, Aprilaire dehumidification and REME HALO air purification in the HVAC, and a Phoenix security system with cameras and video doorbell.

Polished, private and thoughtfully designed, this stunning home delivers the feeling of a luxury resort, right at home in Milton.

8/9/2026 1:00PM - 4:00PM EDT

5
beds

5.5
baths

6,542 Sq.Ft. LIVING AREA

1.02 Acres lot

Jenn Barnas

Jenn Barnas

Features & Amenities

Interior

  • total bedrooms5
  • Total bathrooms5.5
  • full bathrooms5
  • half bathroom1

Area & Lot

  • Status For Sale
  • OPEN HOUSE

    8/9/2026 1:00PM - 4:00PM EDT

  • Living Area6,542 Sq.Ft.
  • Lot Area1.02 Acres
  • MLS® ID7806050
  • TypeResidential
  • YEAR BUILT2021
  • NeighborhoodMilton

Exterior

  • STORIES2
  • Garage Space3

Financial

  • Sales Price$2,430,000
  • Real Estate Tax $16,254/yr
Furnished home foyer opening into a living room, with black-framed glass doors and views of greenery.

Schedule a Showing

I would love to show you our beautiful property. Please select your preferred date and time below. I will be in touch shortly to confirm your appointment.

Schedule a Showing

I would love to show you our beautiful property. Please select your preferred date and time below. I will be in touch shortly to confirm your appointment.

Thank you for your interest in 130 Von Lake, Milton, GA 30004. We are reviewing your request and will be in touch shortly!

Mortgage Calculator

Estimate your monthly mortgage payment, including the principal and interest, property taxes, and HOA. Adjust the values to generate a more accurate rate.

All estimates are provided for informational purposes only. Actual amounts may vary.
$0,000 Your Payment 20 15 65
$0,000 Your Payment
Milton

Explore

Work With Jenn

Your home is one of your biggest investments, and Jenn Barnas treats it that way. Whether buying or selling, she takes a strategic and personalized approach to ensure her clients achieve the best possible outcome.

Follow Me on Instagram