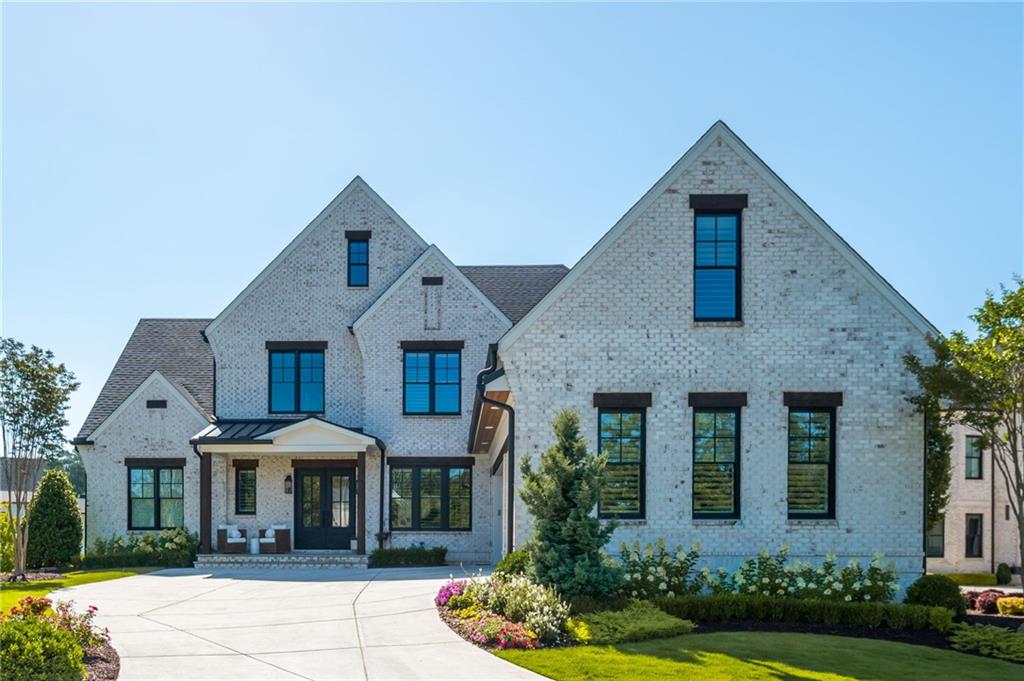
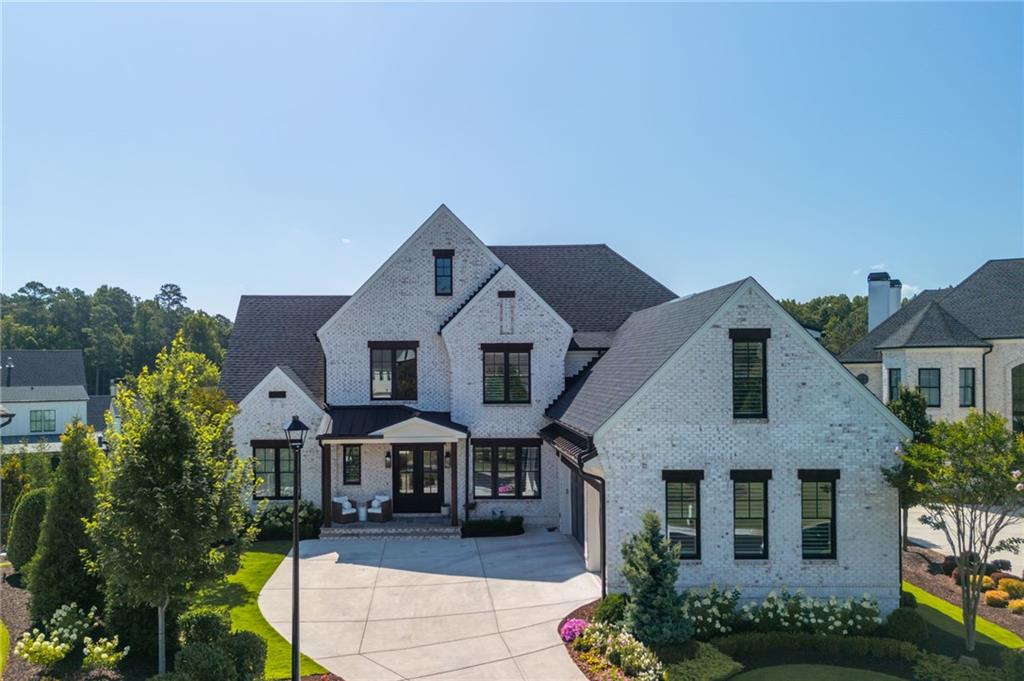
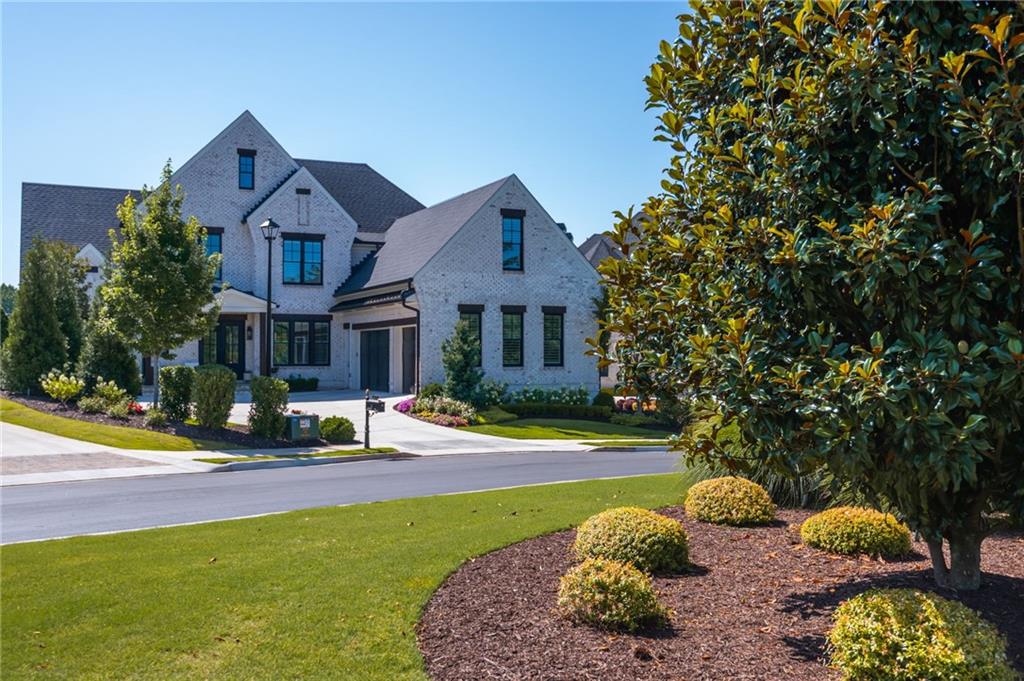









Large pale-brick home with steep gables, black-framed windows, and landscaped grounds.
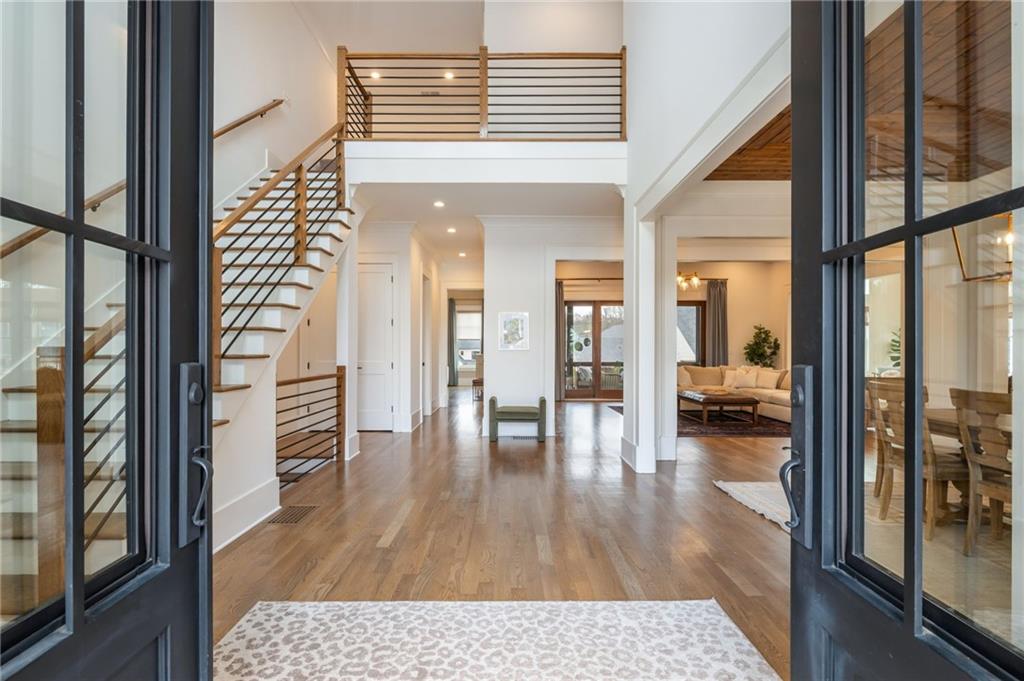
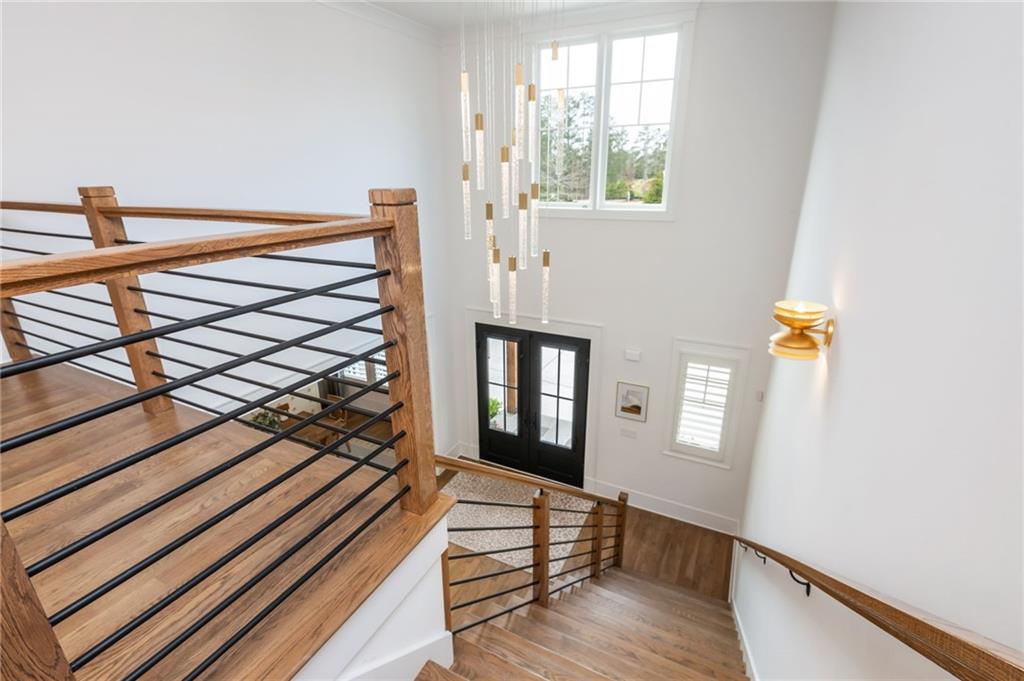
Two-story entryway with a wood staircase, dark railings, and open views into the living and dining areas.
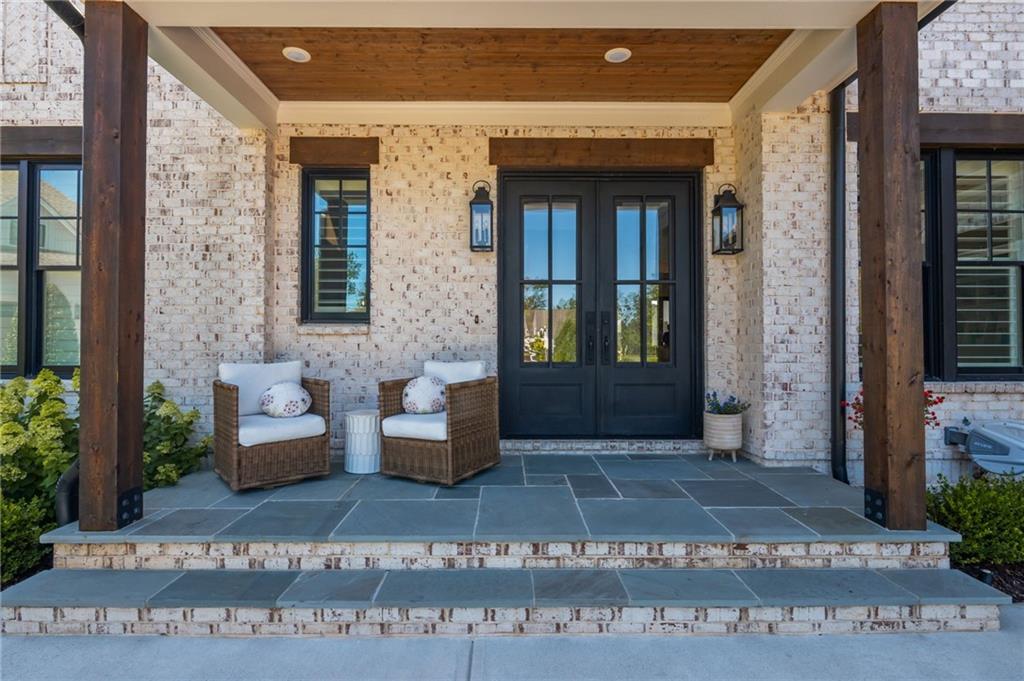
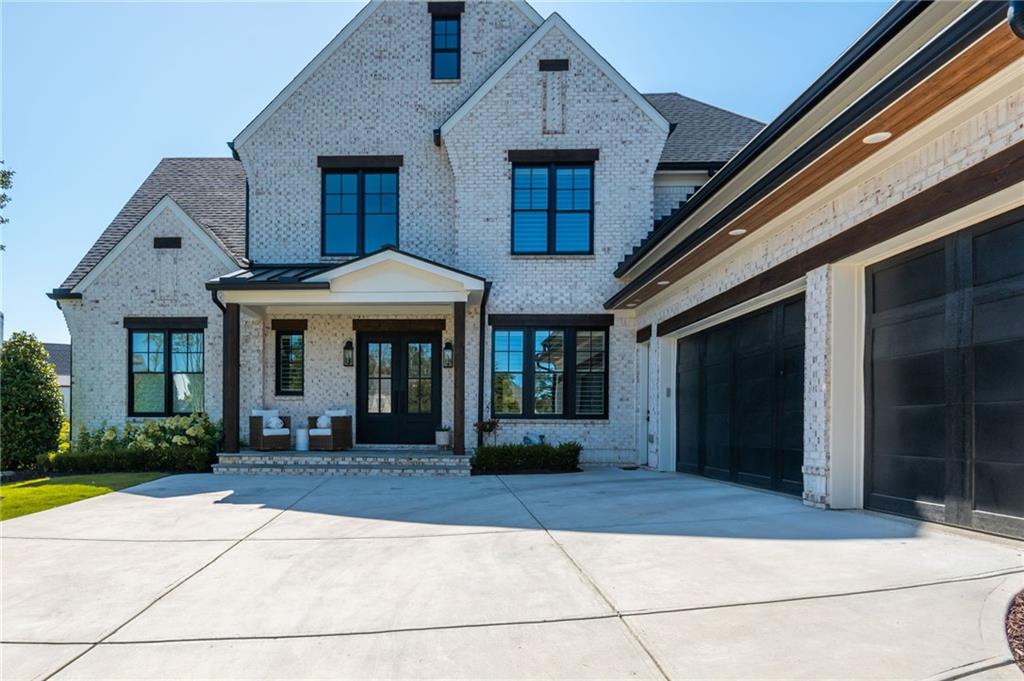
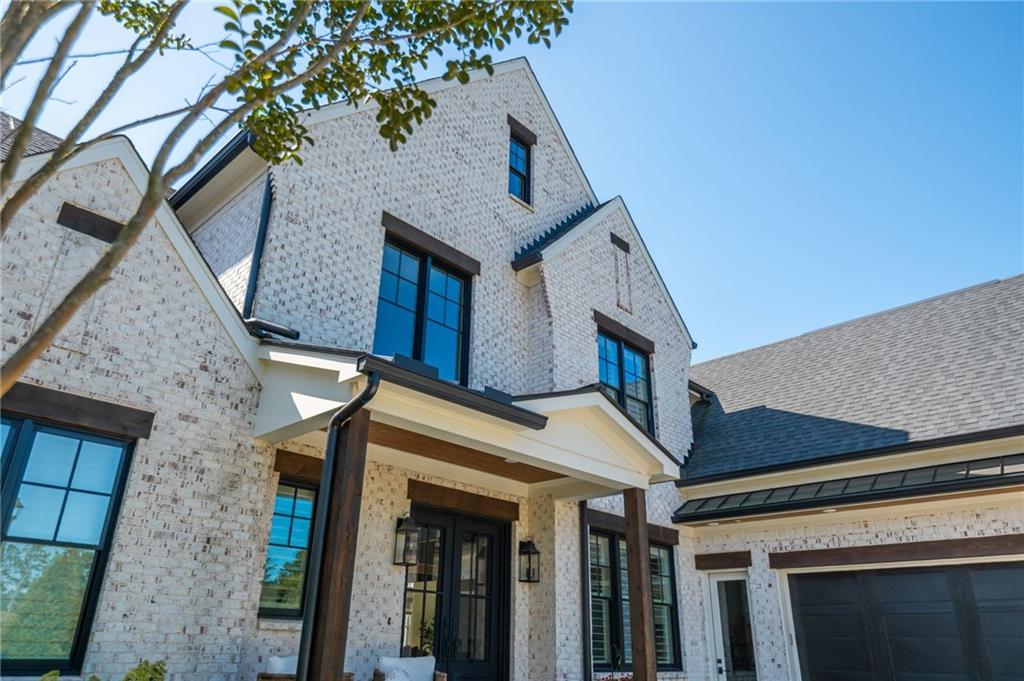
Covered brick front porch with dark double doors, timber posts, and two wicker chairs.
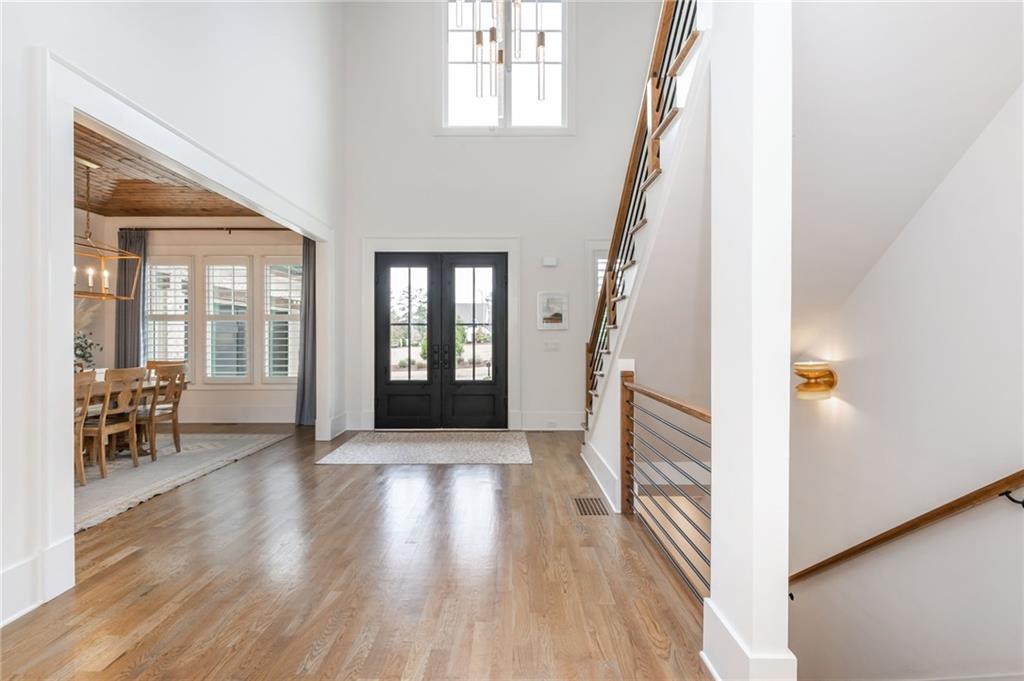
Entry foyer with hardwood floors, black double doors, and a staircase beside an adjoining dining area.
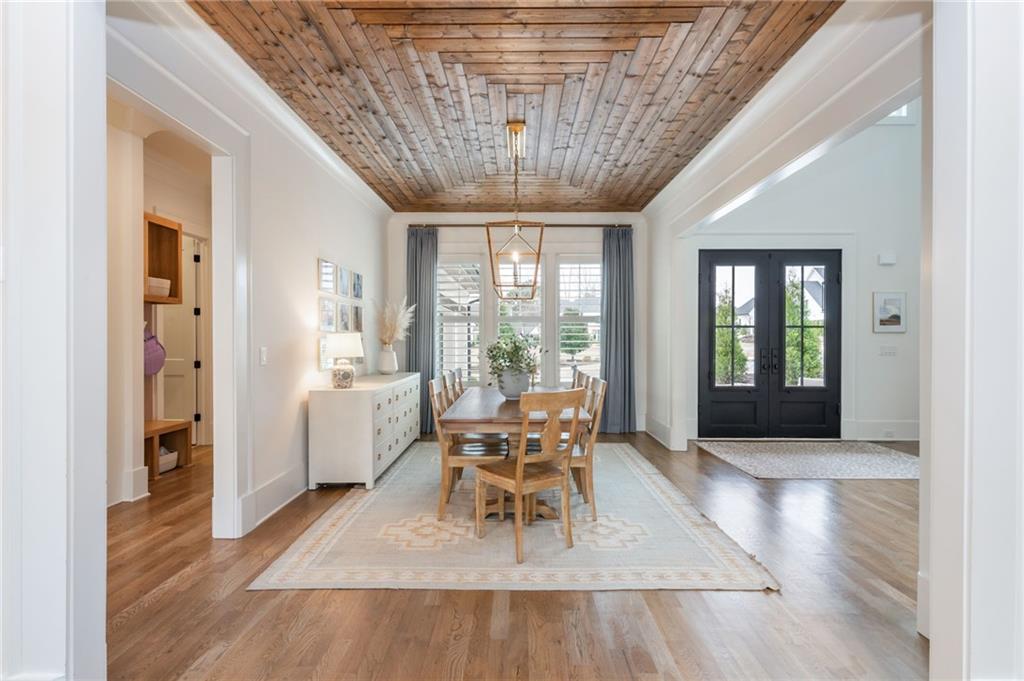
Dining room with a plank wood ceiling, wooden table, and black double doors.
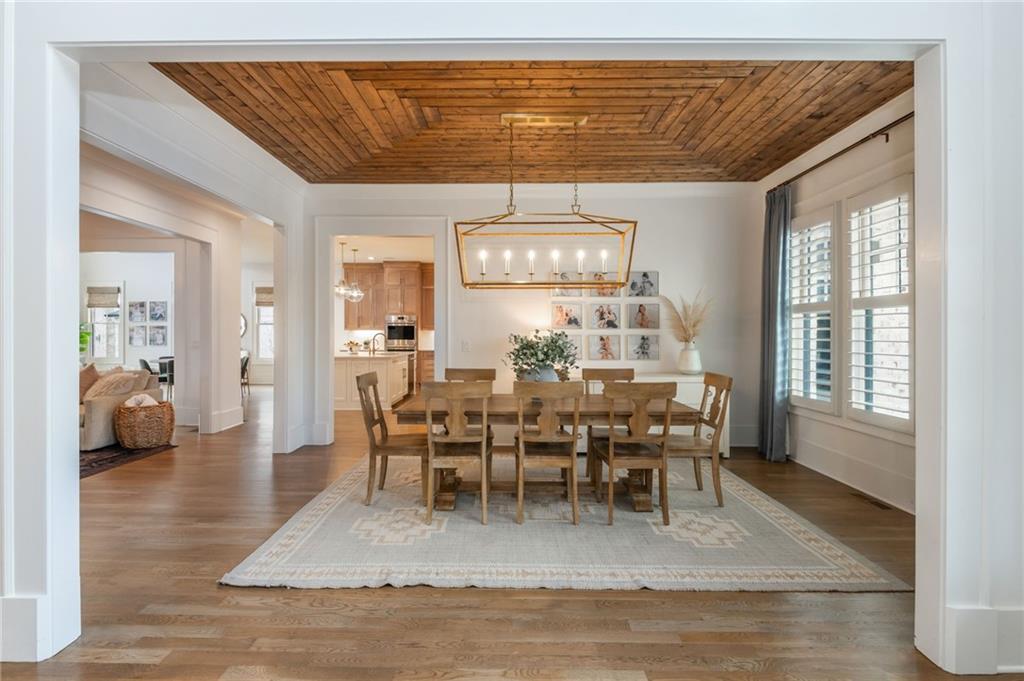
Dining room with a wood-plank ceiling, long table, brass chandelier, and shuttered windows.
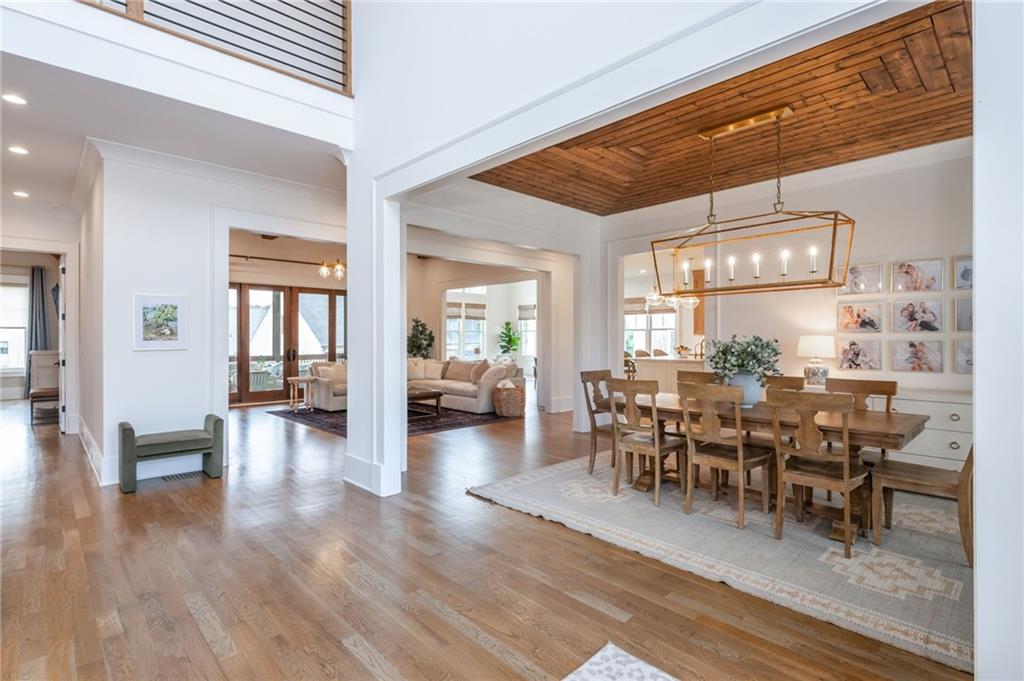
Dining room and open foyer with hardwood floors, a wood-plank ceiling, and an adjoining living room.
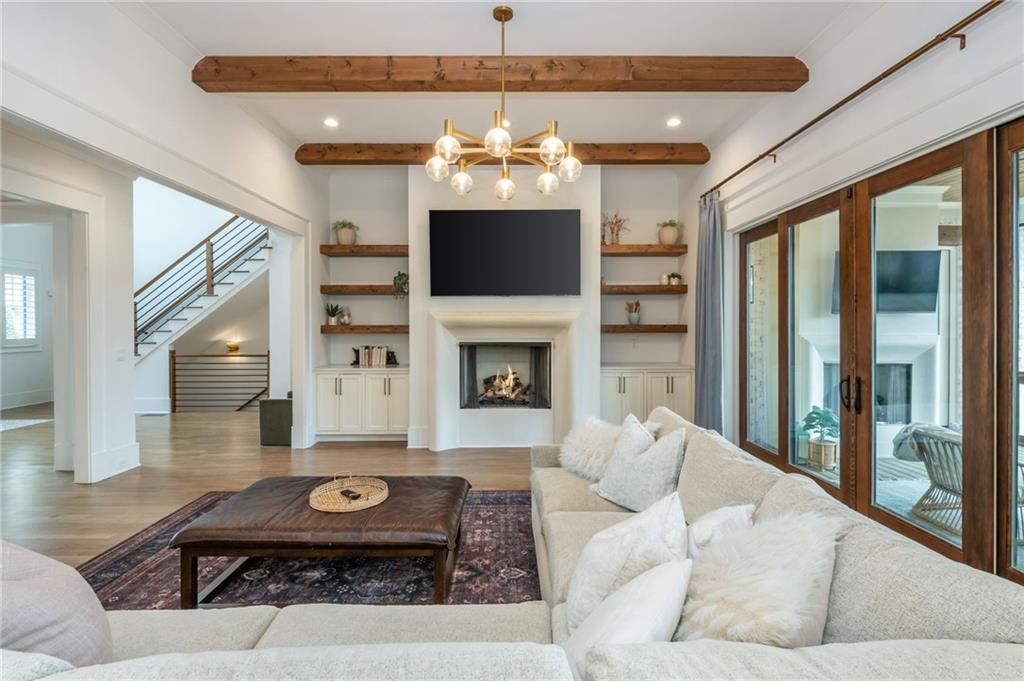
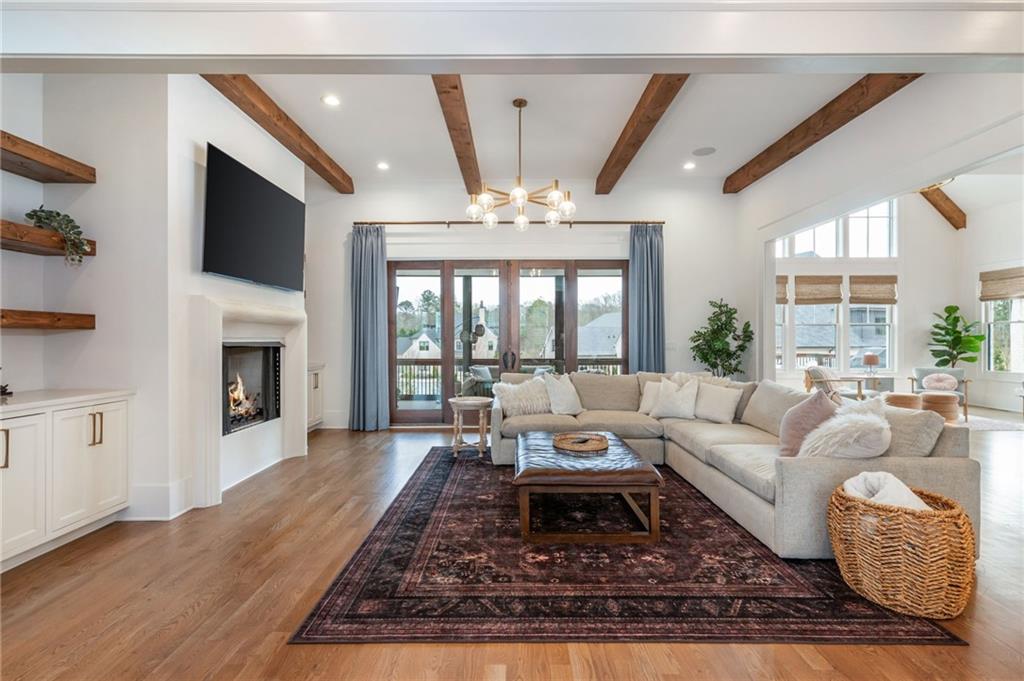
Living room with exposed wood beams, a fireplace, built-in shelves, and large glass doors.
Living room with a cream sectional, exposed ceiling beams, fireplace, and glass doors to a balcony.
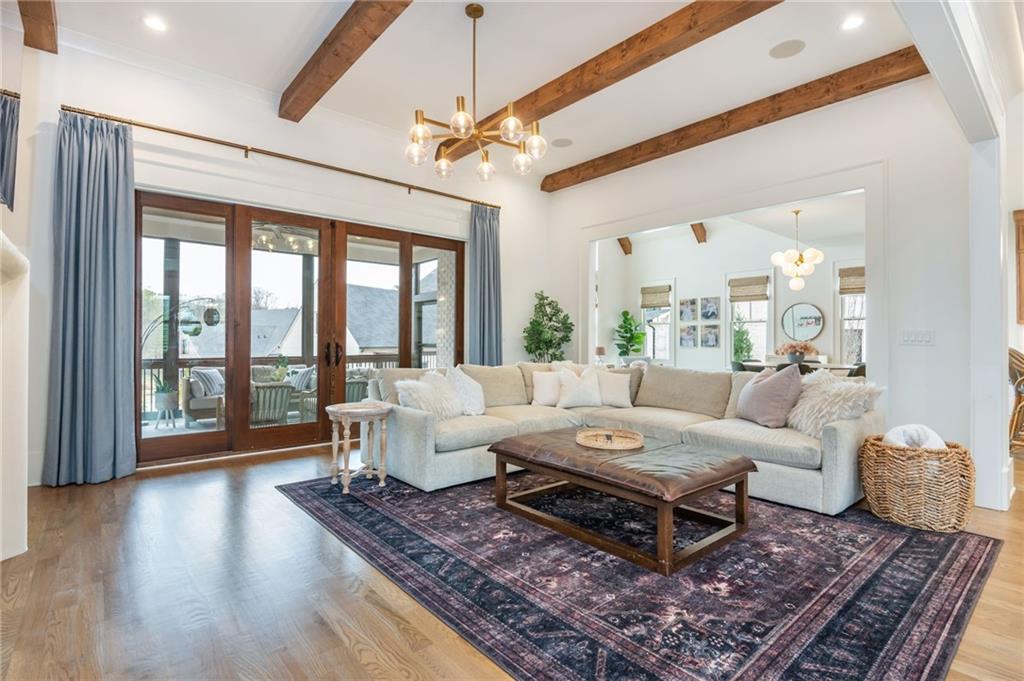
Living room with cream sectional, exposed wood beams, and glass doors to a deck.
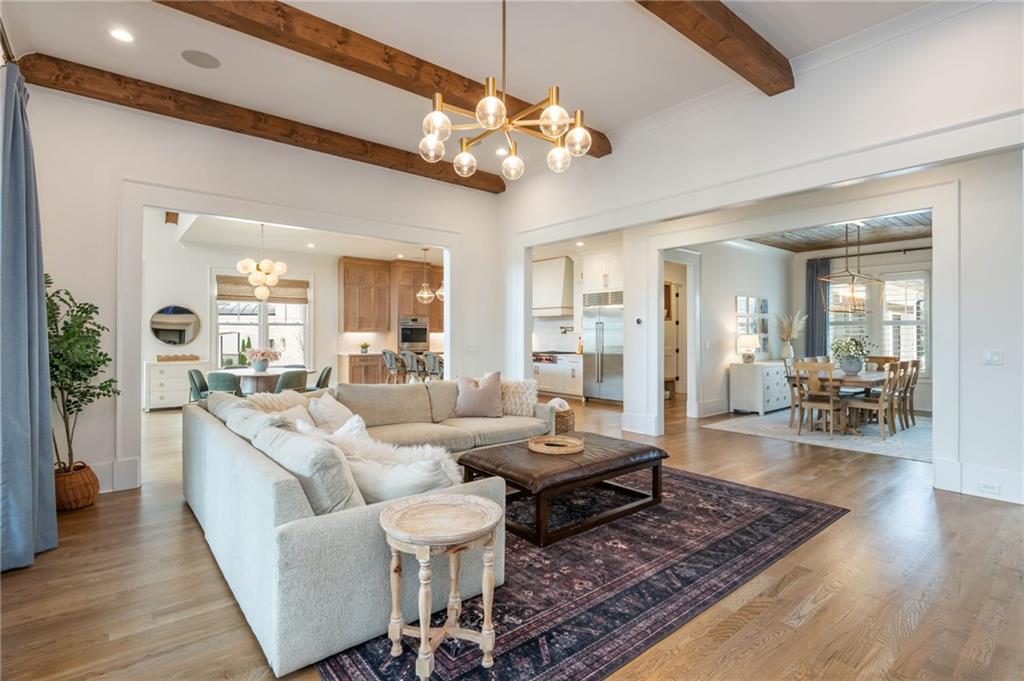
Open-plan living room with exposed wood beams, a pale sectional, and adjoining dining area and kitchen.
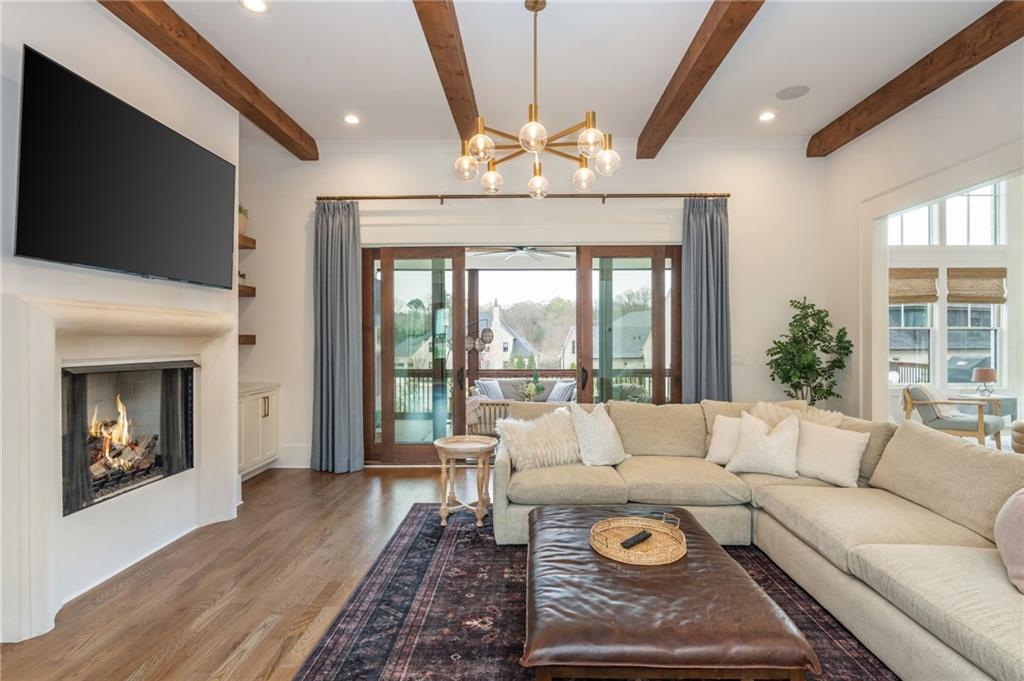
Living room with a cream sectional, fireplace, exposed wood beams, and sliding glass doors to a balcony.
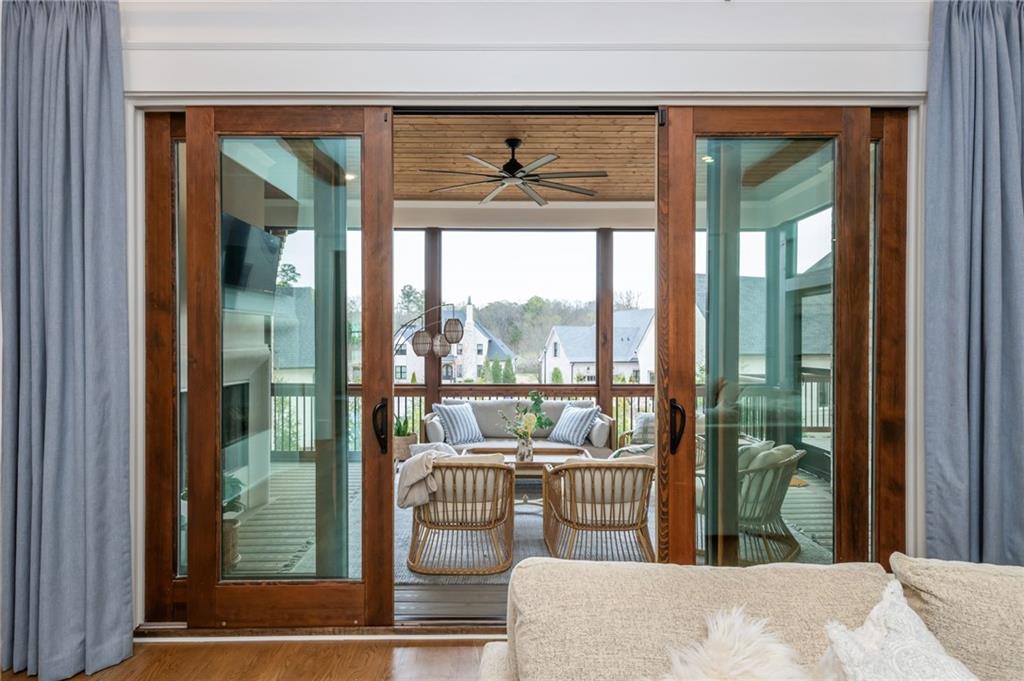
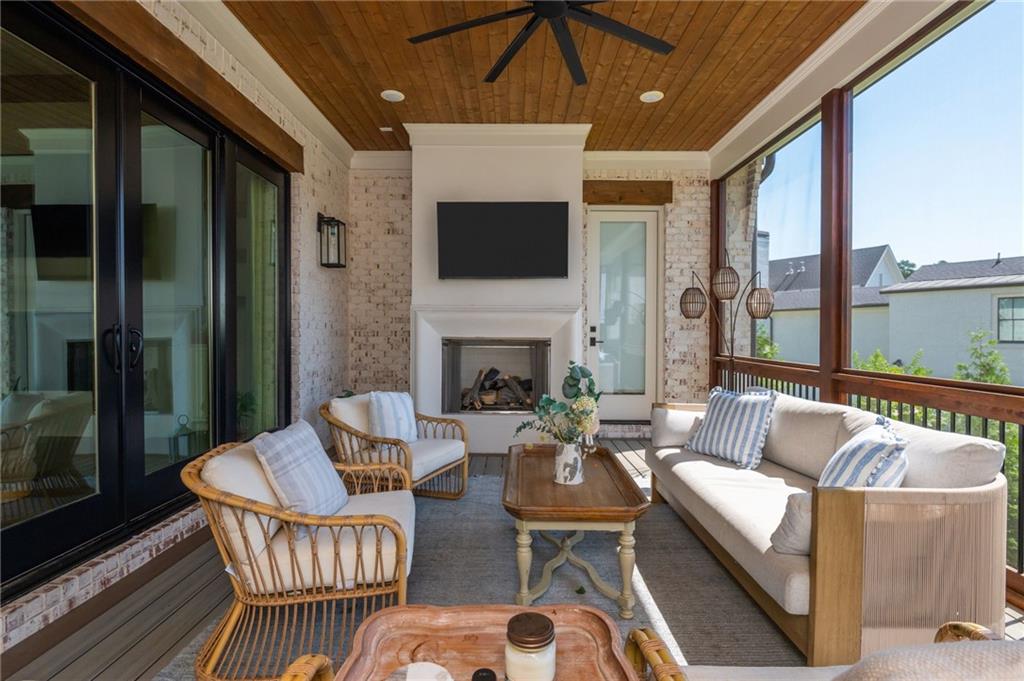
Living room opens through wood-framed sliding doors to a furnished covered deck.
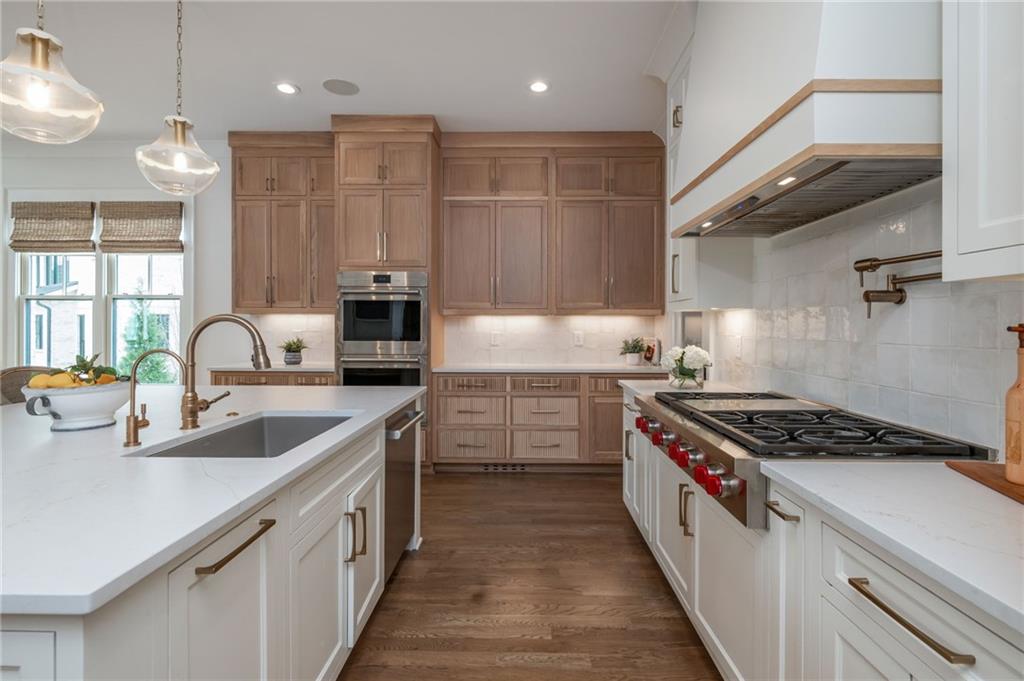
Kitchen with a large island sink, warm wood cabinets, and a gas range with red knobs.
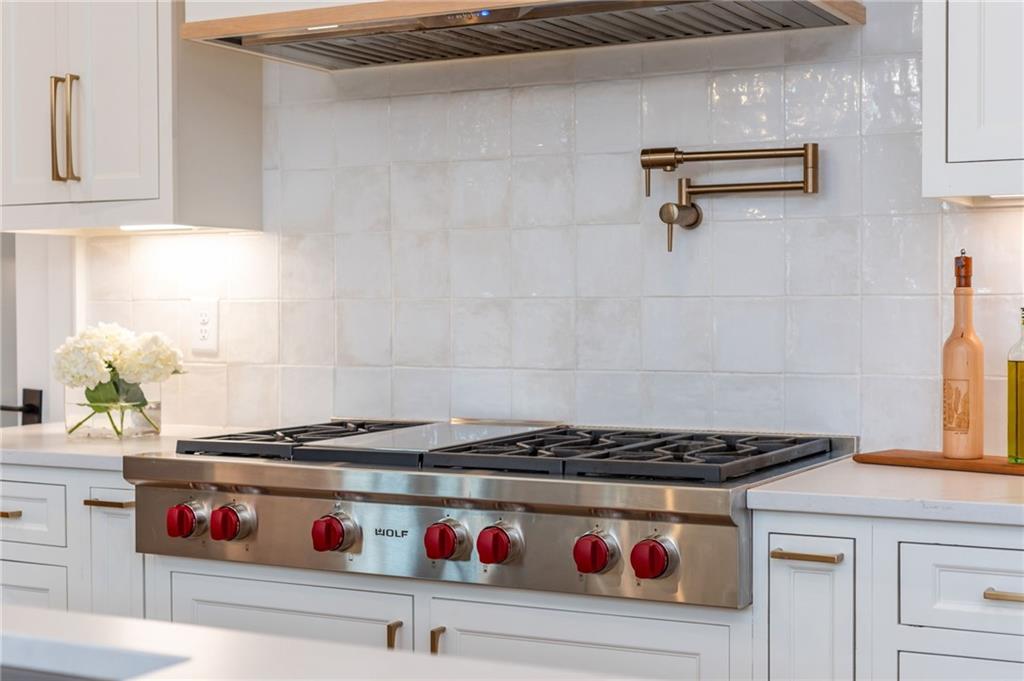
Kitchen with a stainless-steel Wolf range, red knobs, and white tile backsplash.
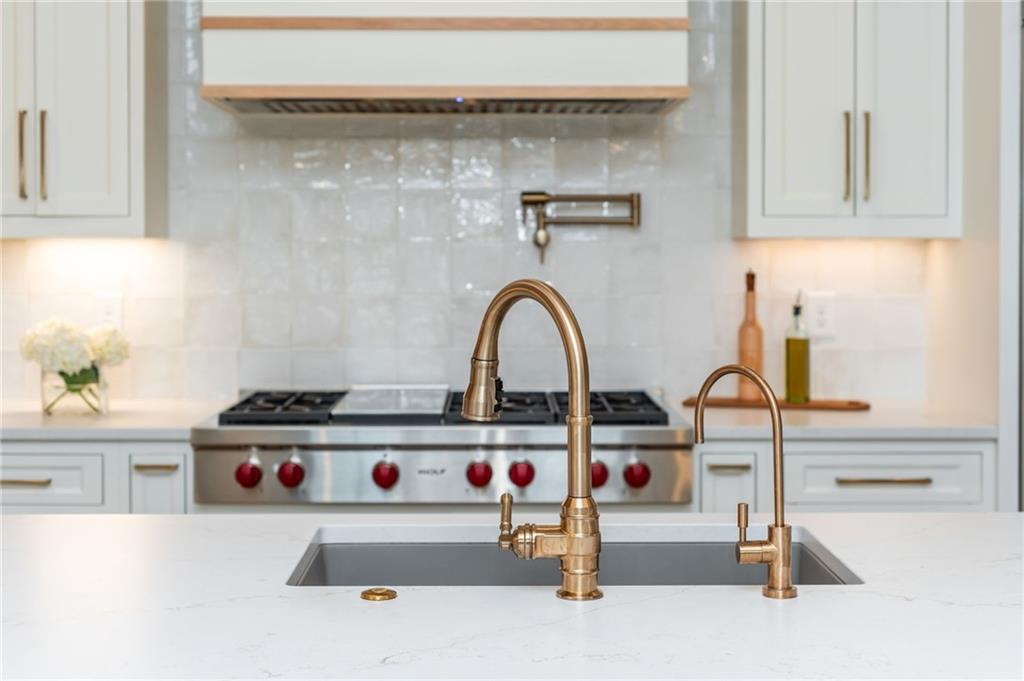
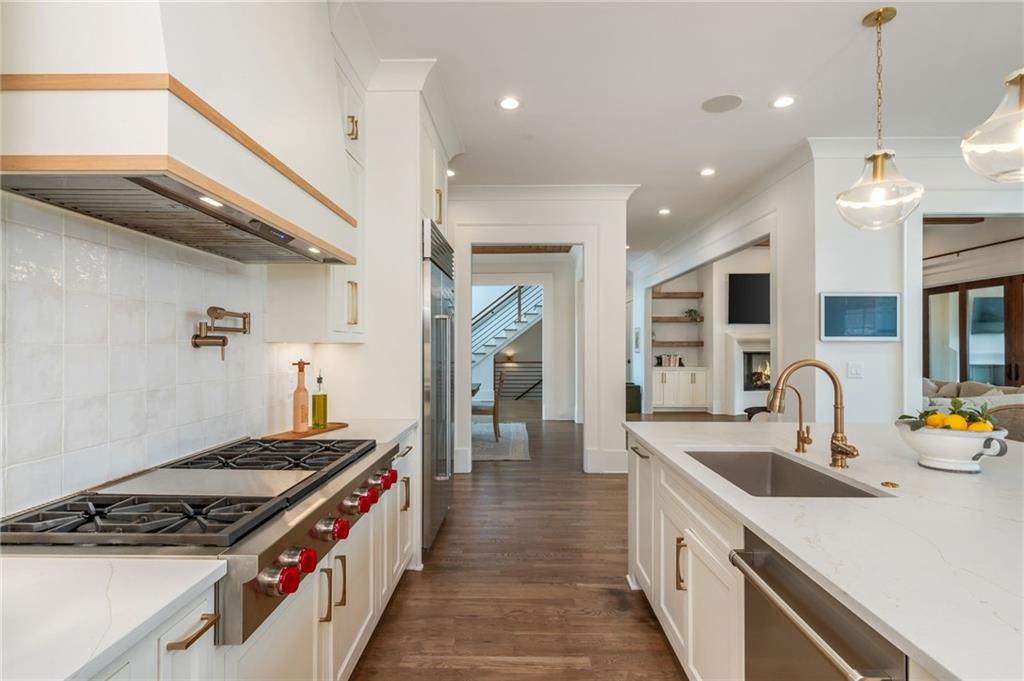
Kitchen sink with brass faucets, white stone counters, and a stainless range with red knobs.
Kitchen with a large island, woven bar stools, mixed-tone cabinetry, and stainless steel appliances.
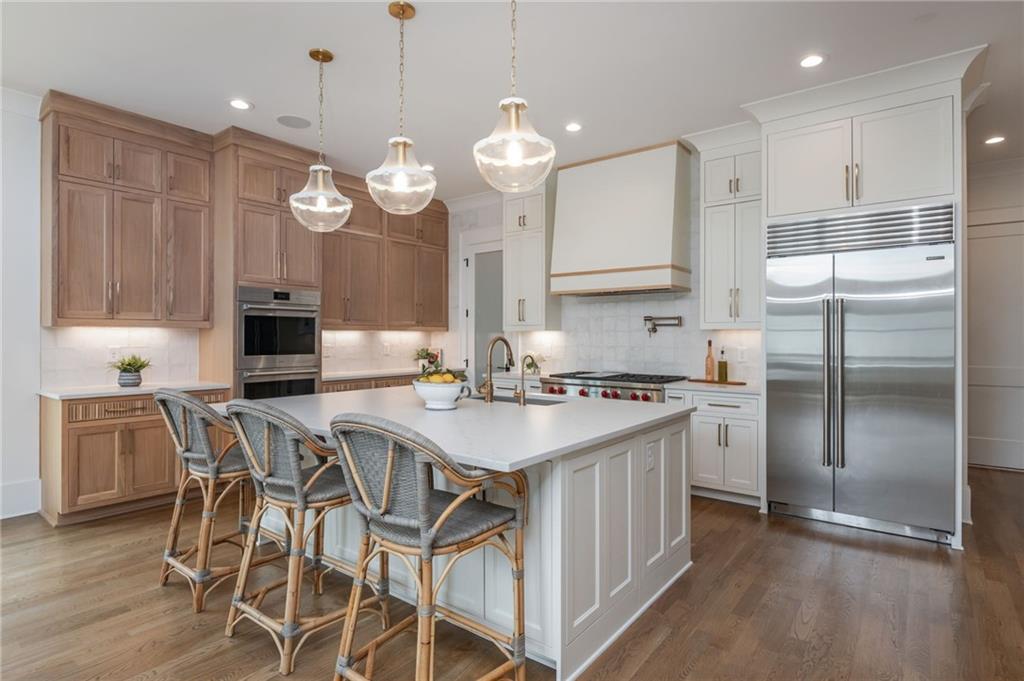
Kitchen with a large island, three woven stools, and warm wood and white cabinetry.
Modern white kitchen with a large island, brass faucet, stainless steel range, and dark wood floors.
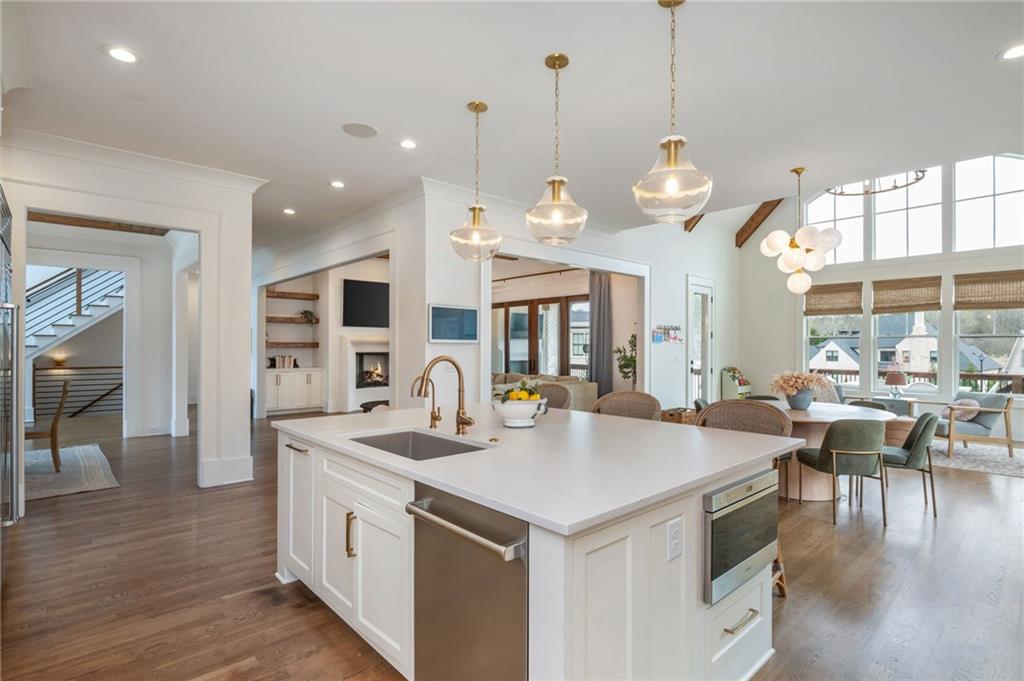
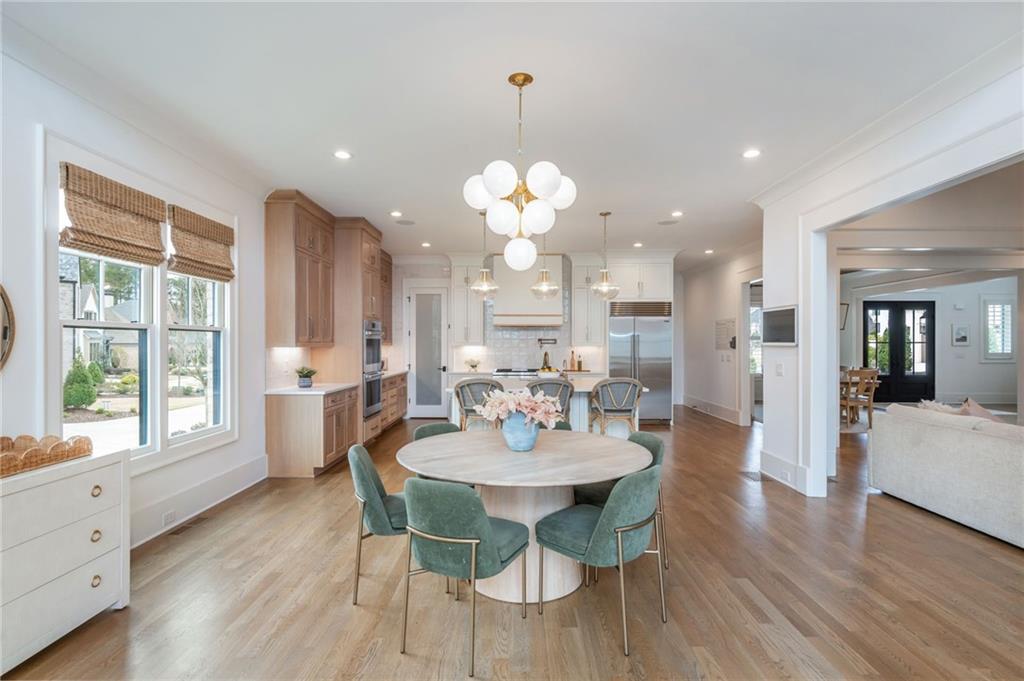
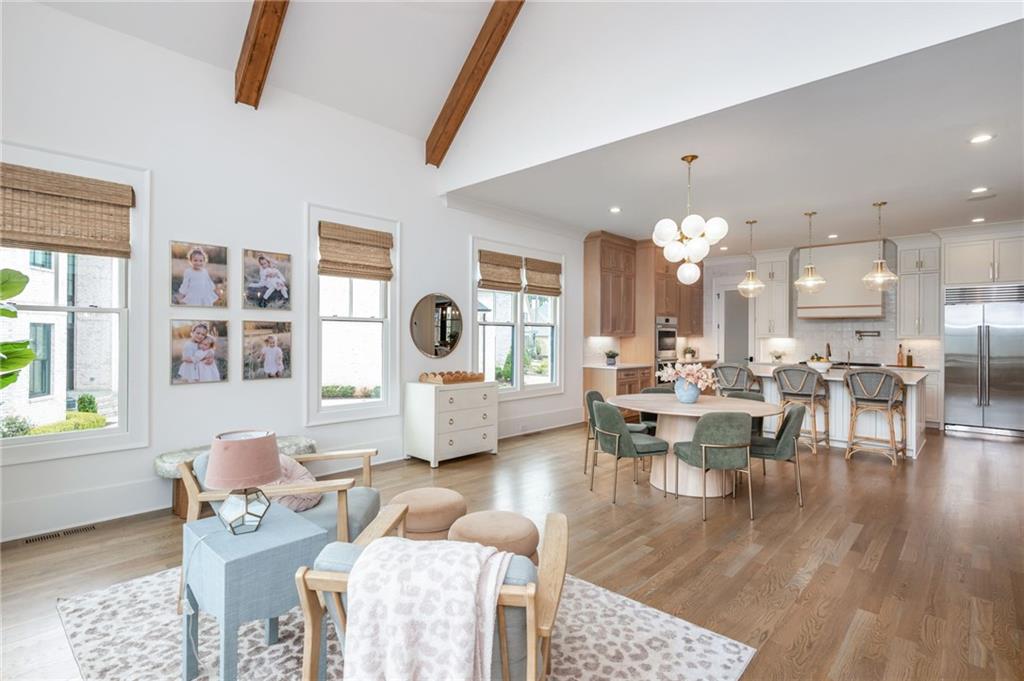
Open-plan kitchen with a large white island, brass fixtures, pendant lights, and adjacent dining area.
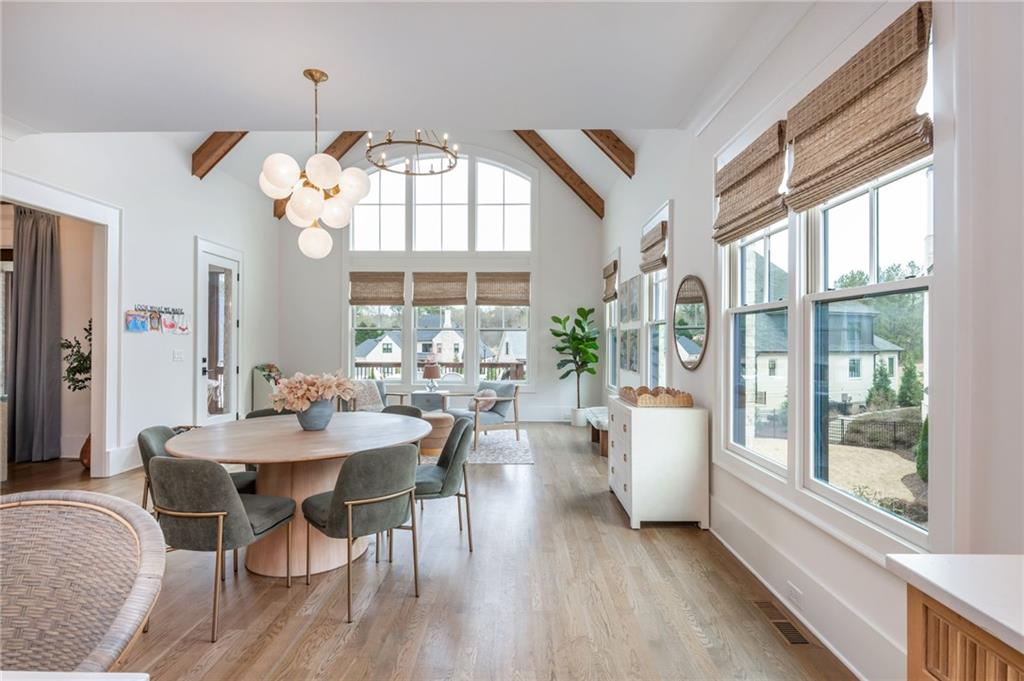
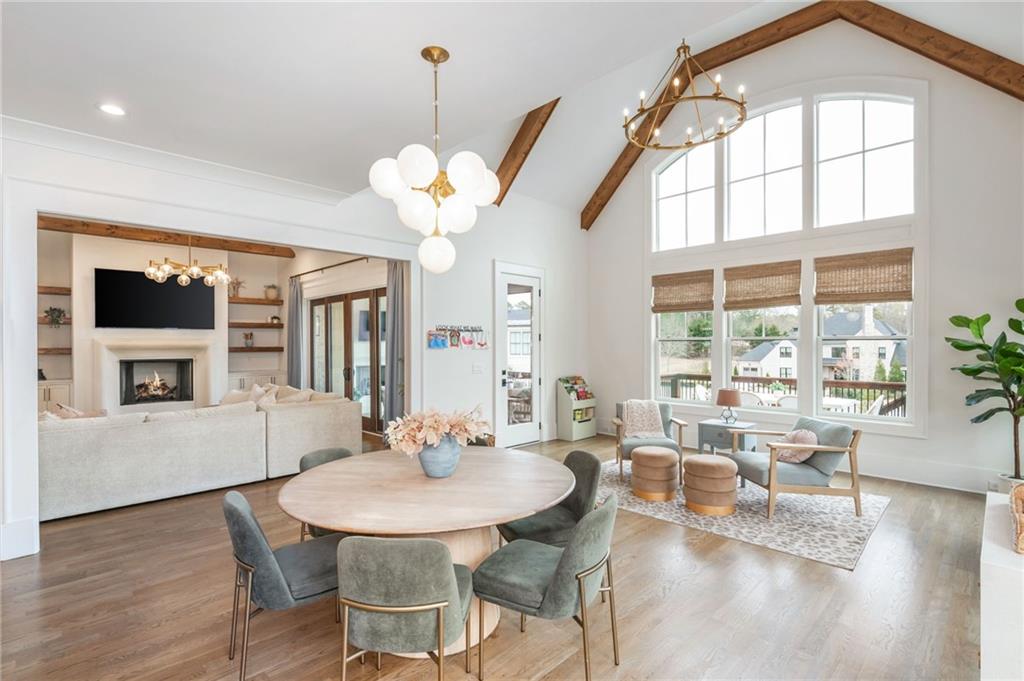
Dining area with a round table beneath a vaulted, beamed ceiling and tall windows.
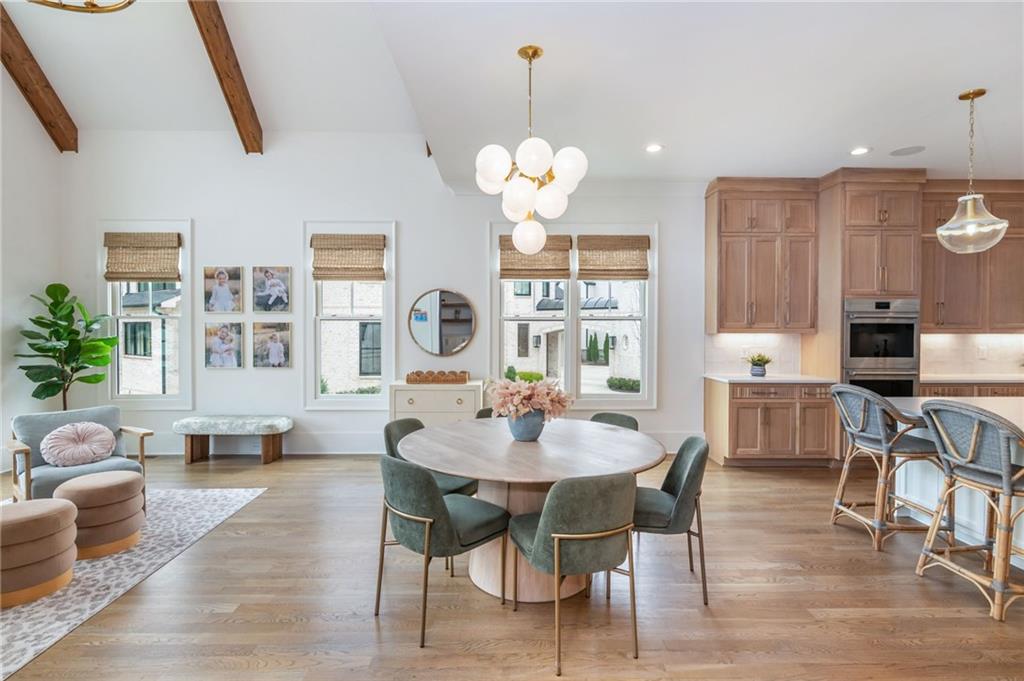
Open dining area with a round table, wood kitchen cabinetry, exposed beams, and large windows.
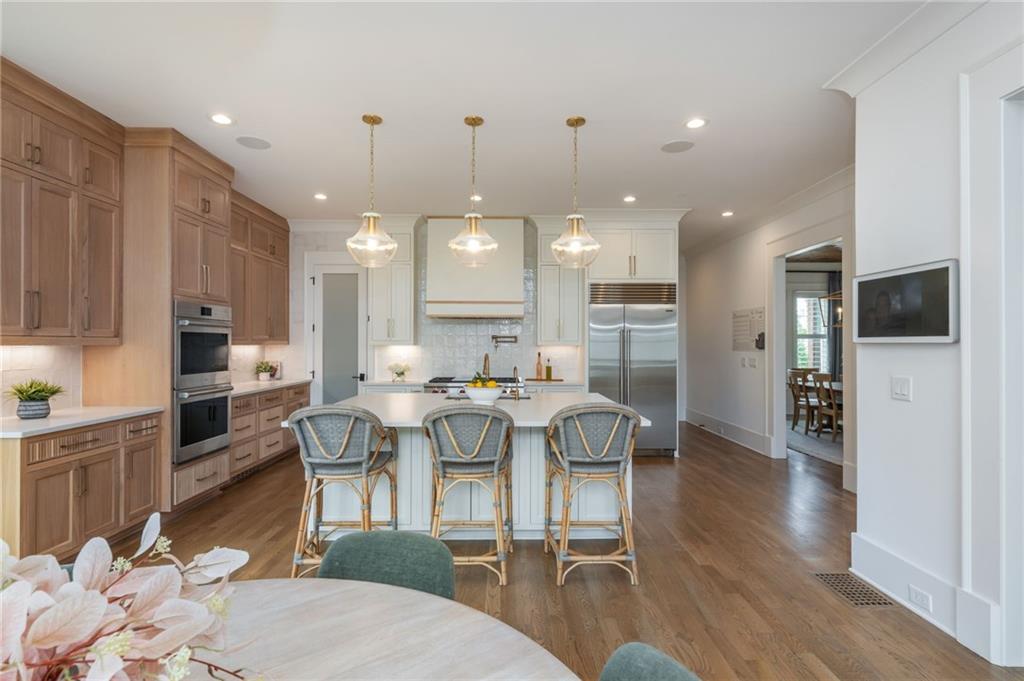
Open-plan kitchen and dining area with a round table, green chairs, and wide-plank wood floors.
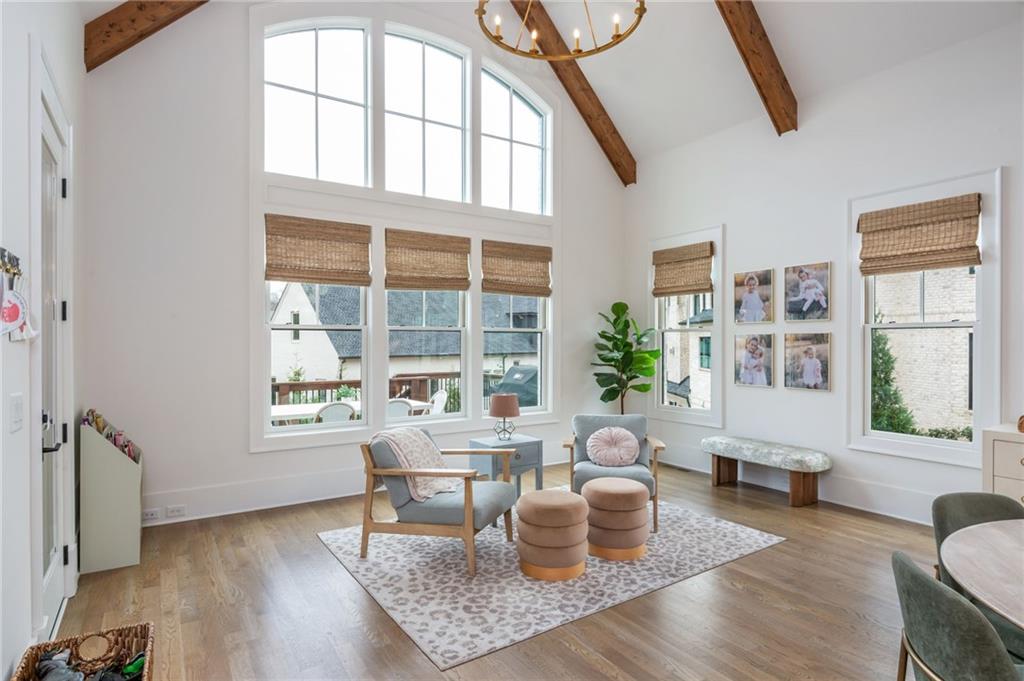
Sitting room with vaulted wood-beam ceiling, tall windows, and neutral lounge furniture.
Open dining area and kitchen with wood ceiling beams, large windows, and white cabinetry.
Open living and dining room with vaulted ceilings, exposed beams, tall windows, and a fireplace.
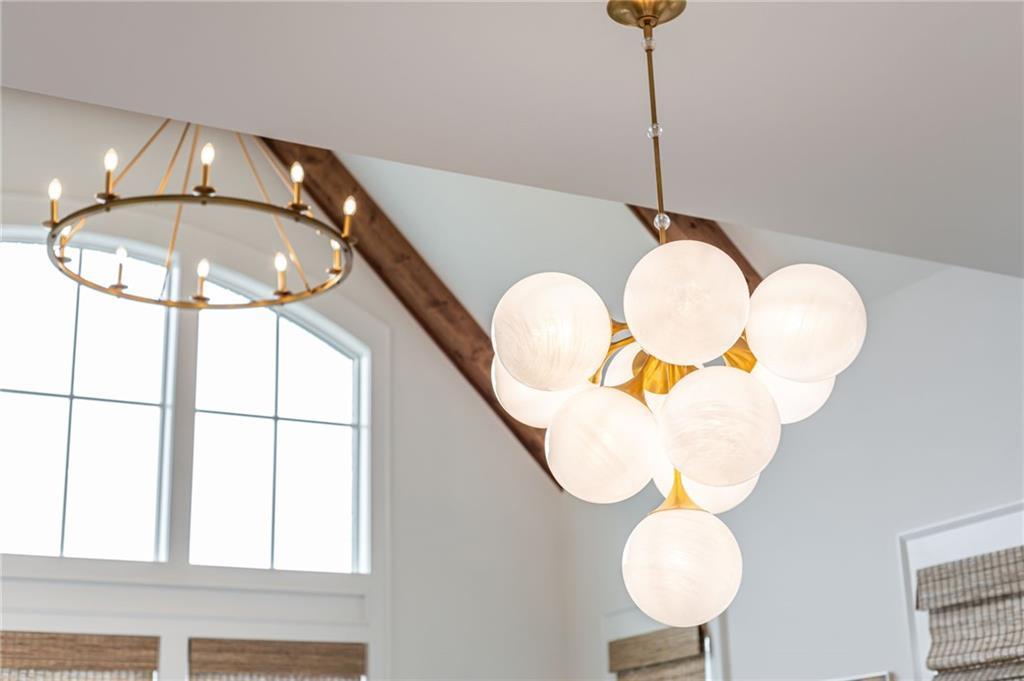
Two chandeliers hang beneath a vaulted ceiling with an exposed wood beam and tall windows.
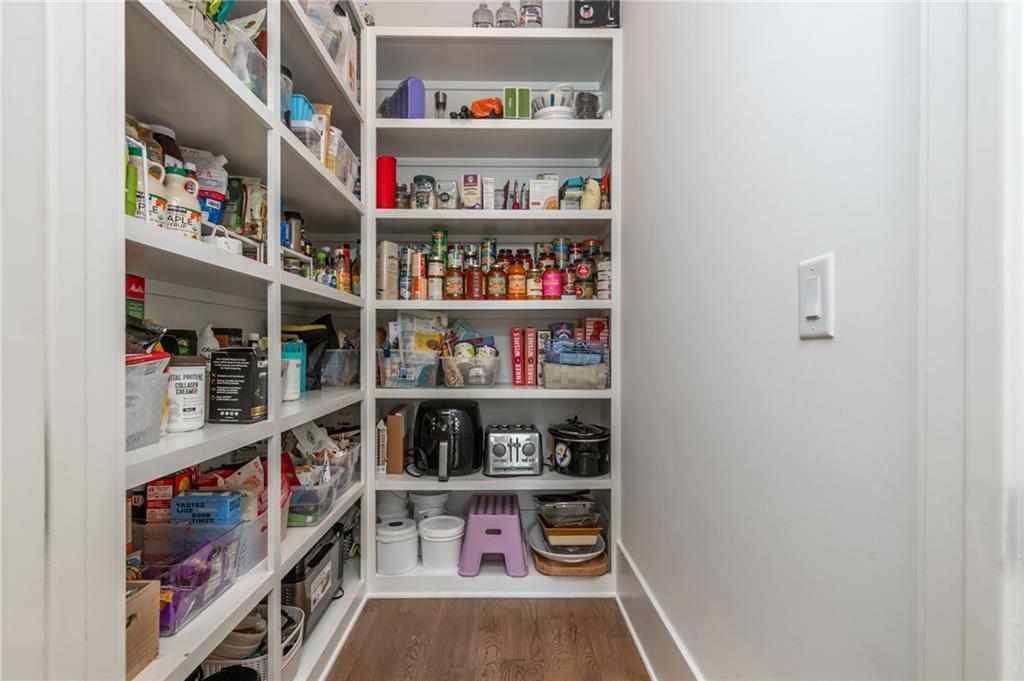
Walk-in pantry with stocked white shelves, small appliances, and wood flooring.
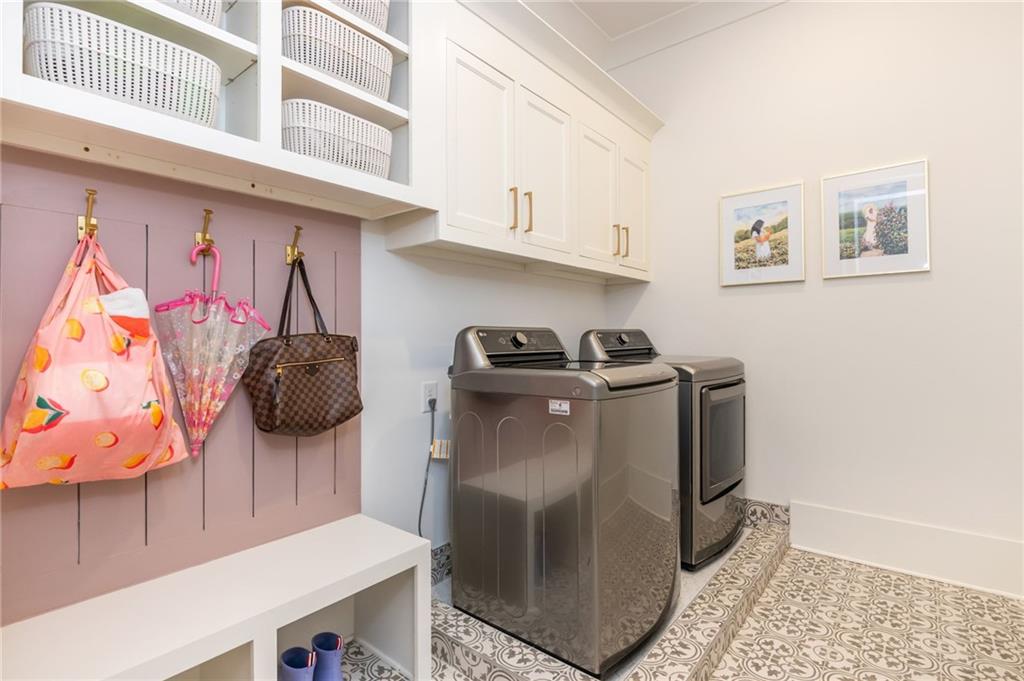
Laundry room with gray washer and dryer, white cabinets, and a pink wall with hanging bags and umbrellas.
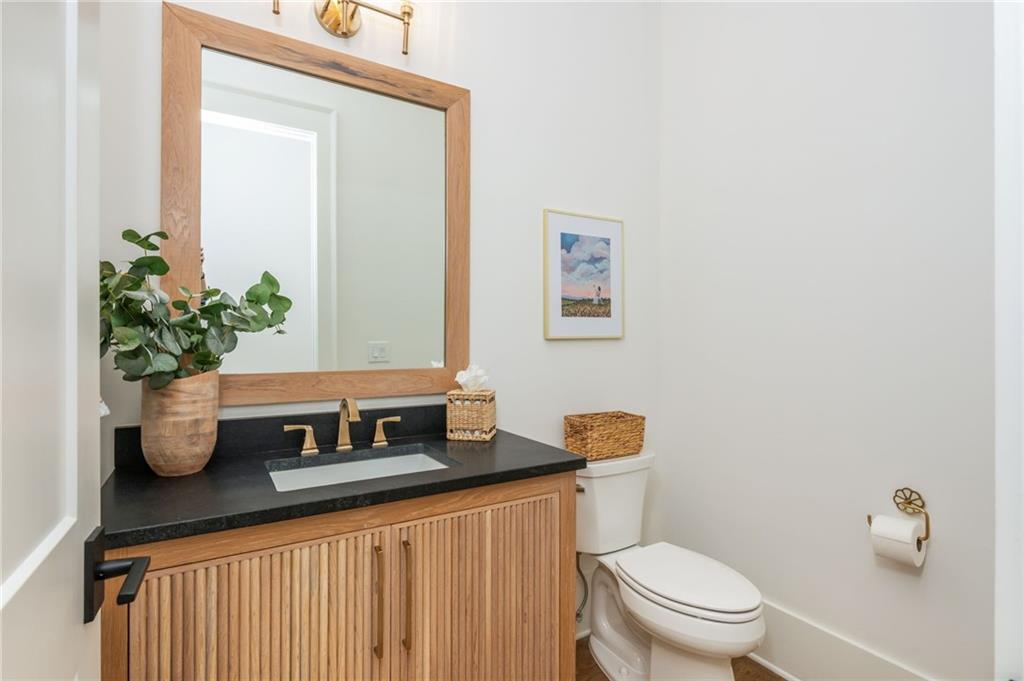
Bathroom with a fluted wood vanity, black countertop, brass faucet, and white toilet.
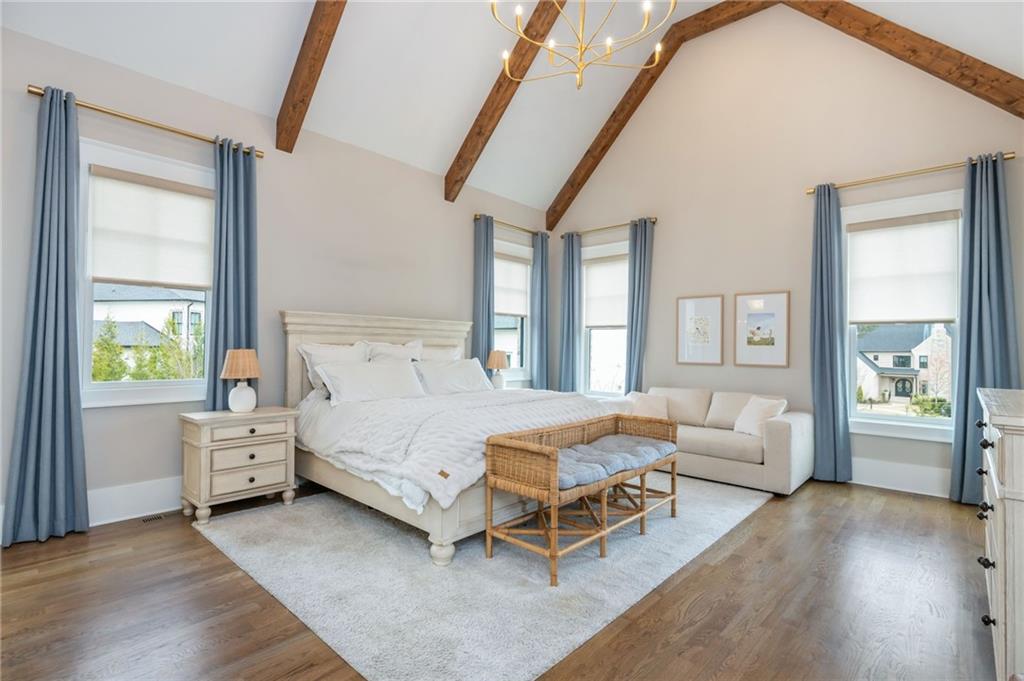
Primary bedroom with exposed ceiling beams, blue curtains, and a sitting area beside the bed.
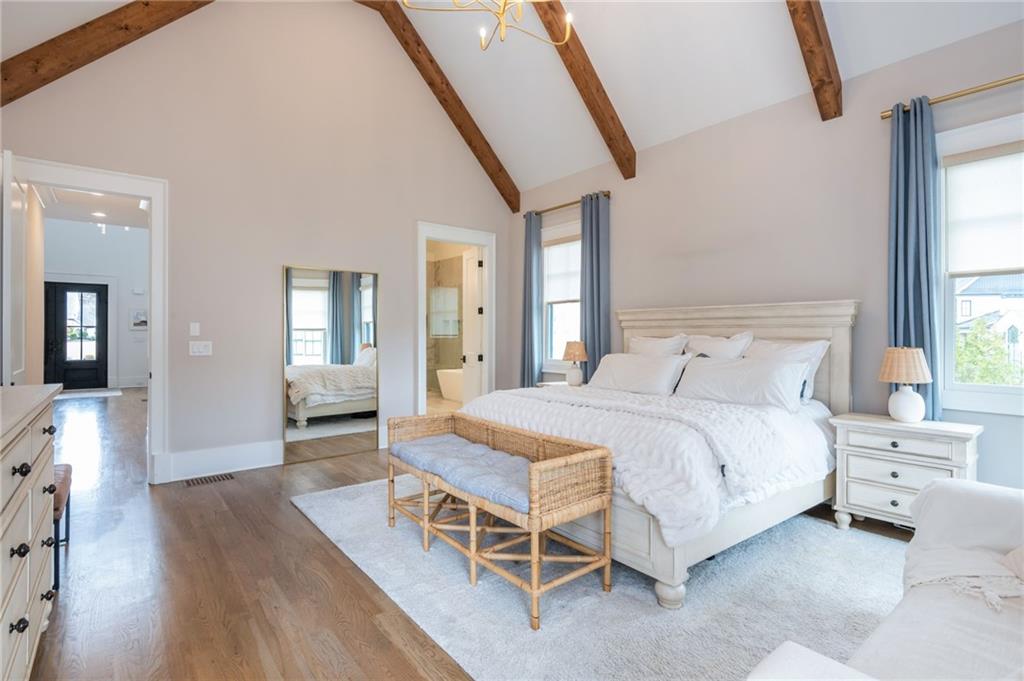
Bedroom with exposed wood ceiling beams, blue curtains, and a wicker bench at the foot of the bed.
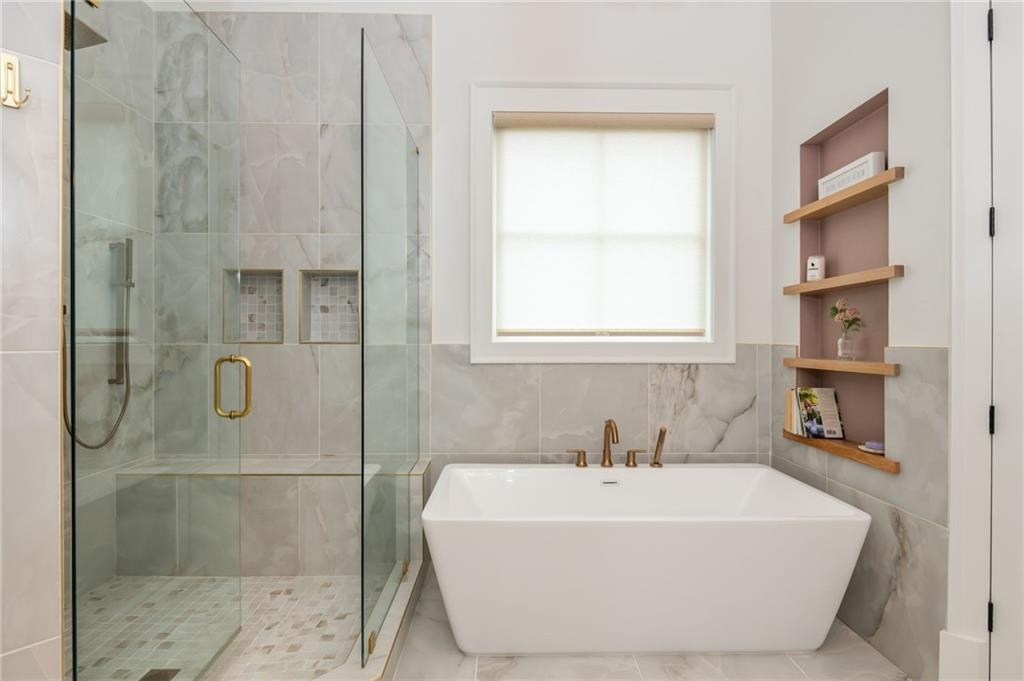
Bathroom with a freestanding tub, glass shower, pale tile, and brass fixtures.
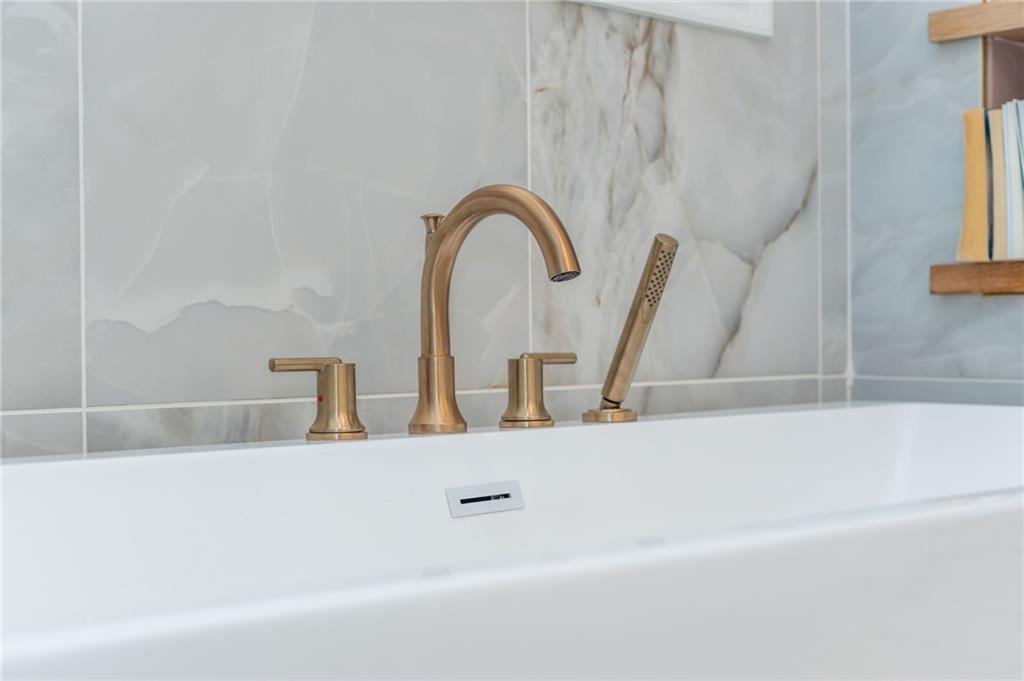
White bathtub with brushed brass faucet and handheld sprayer against marble-look tile.
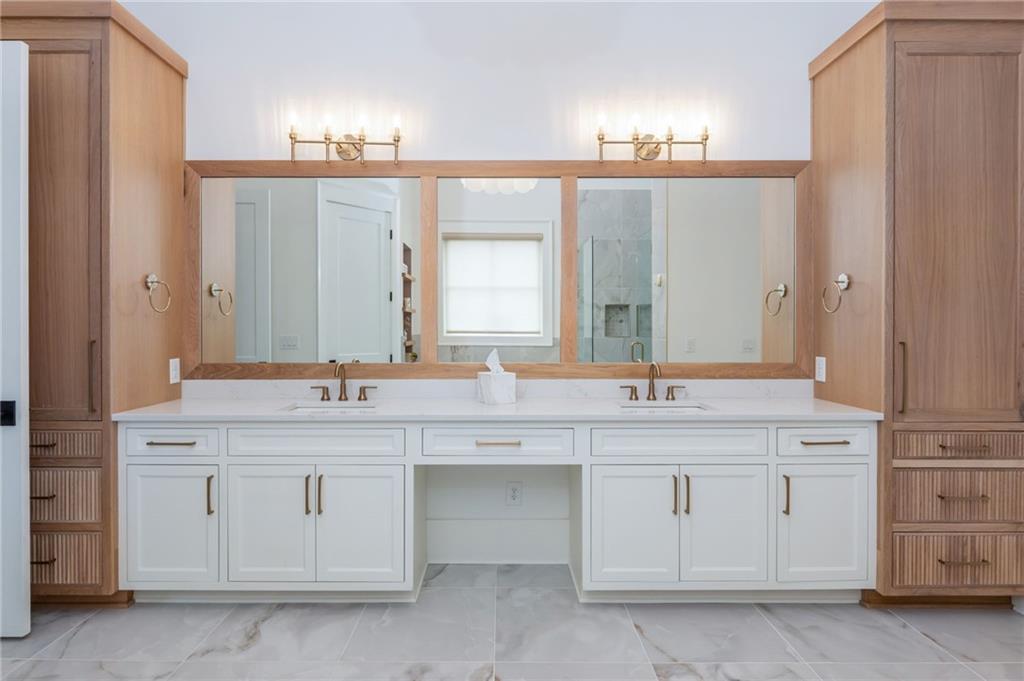
Bathroom double vanity with brass faucets, a wide mirror, and tall wood cabinets.
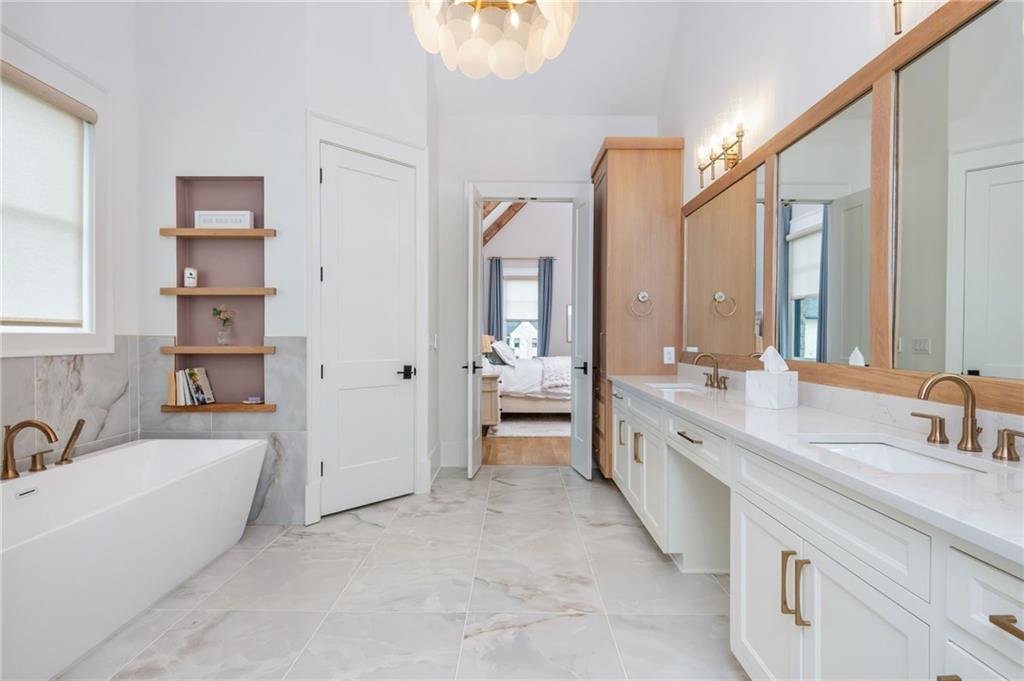
Primary bathroom with a freestanding tub, double vanity, brass fixtures, and marble-look tile.
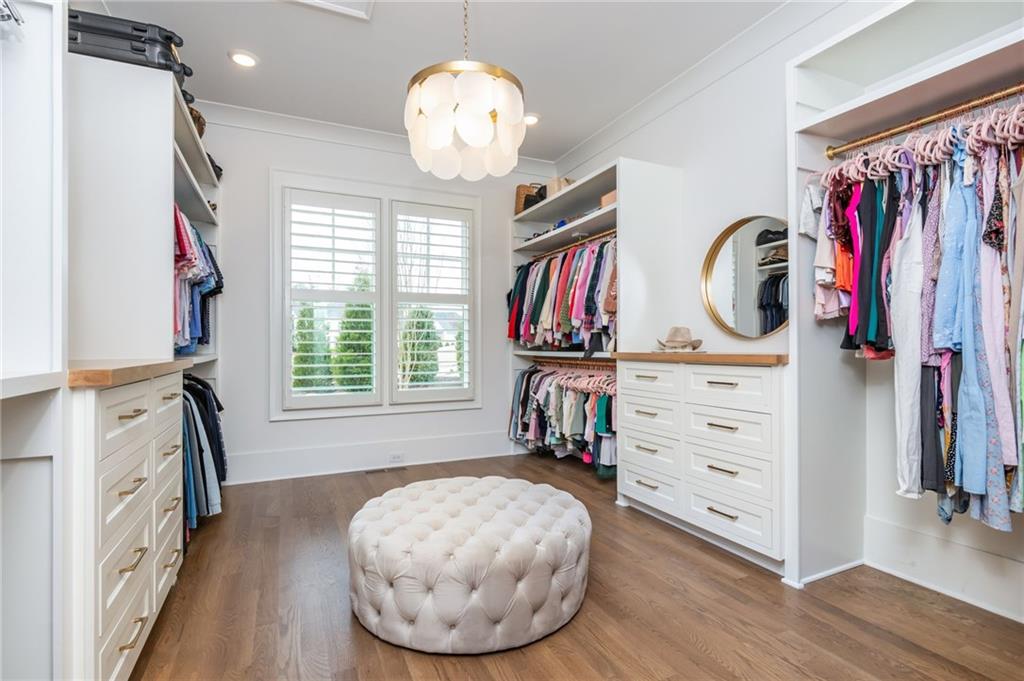
Walk-in closet with built-in storage, hanging clothes, shuttered windows, and a tufted ottoman.
Two-story entry staircase with wood treads, black metal railings, and a hanging glass chandelier.
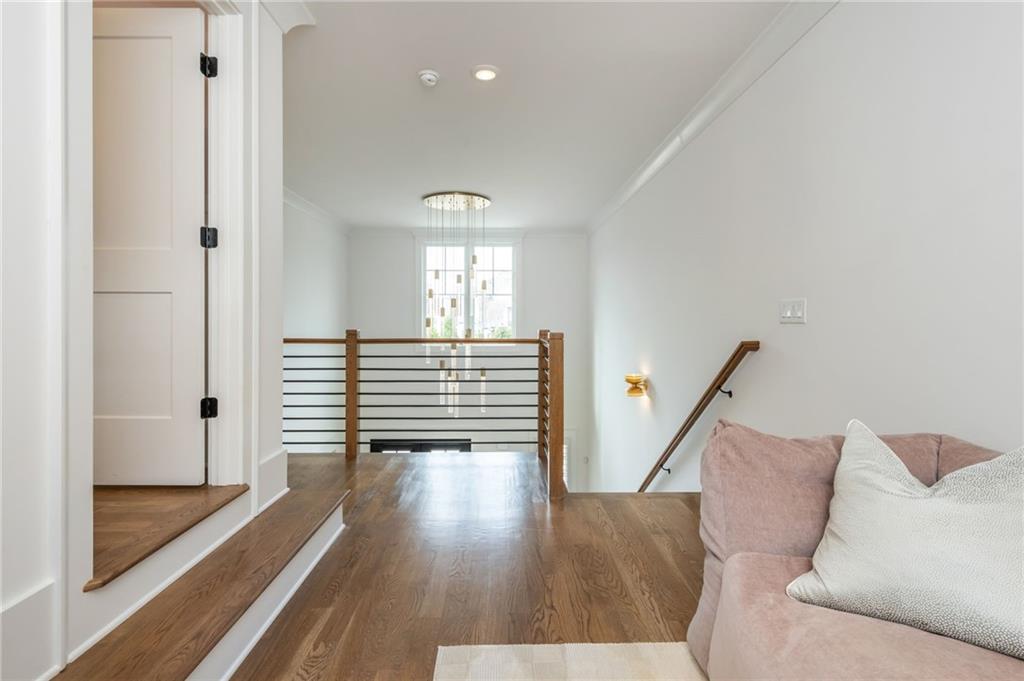
Open loft living area with hardwood floors, black metal railing, and blush sofa.
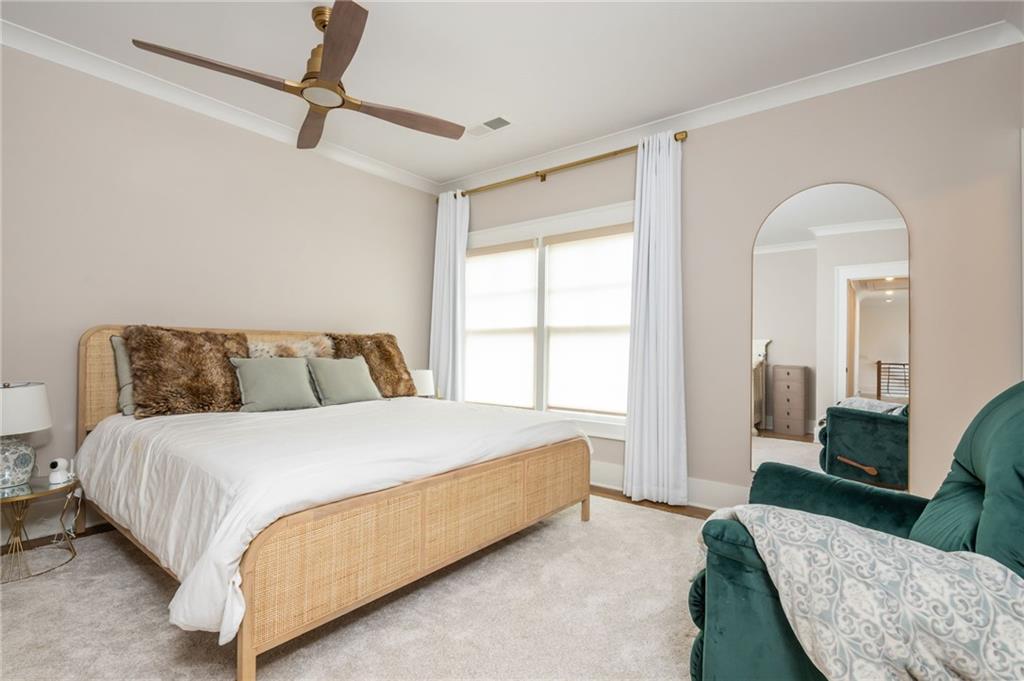
Bedroom with a rattan bed, bright curtained window, arched mirror, and teal armchair.
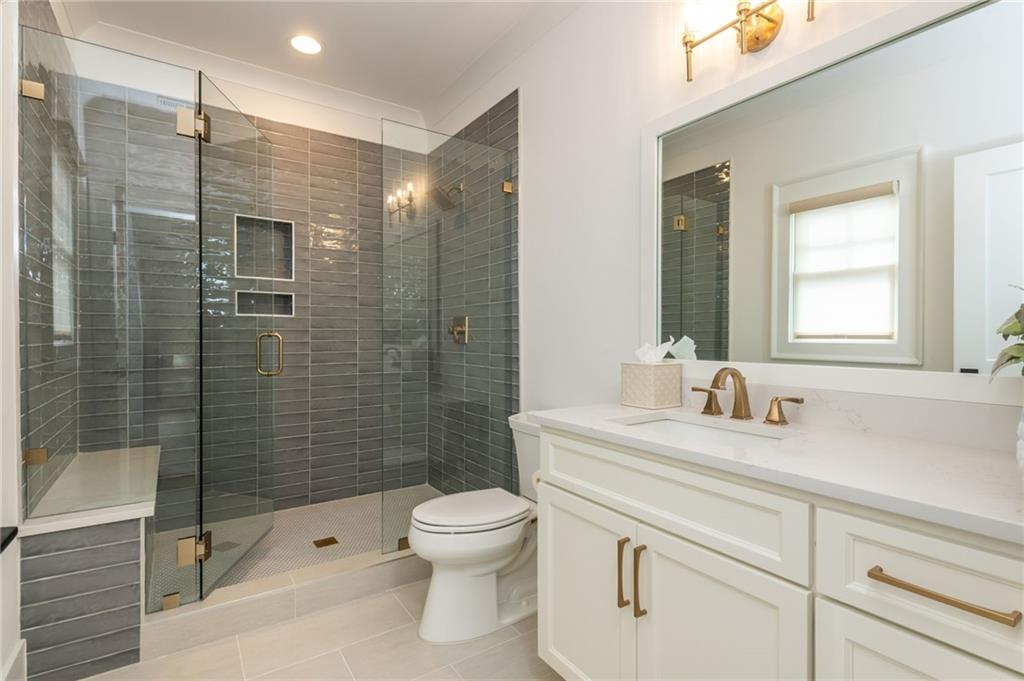
Bathroom with a gray-tiled glass shower and white vanity with gold-tone fixtures.
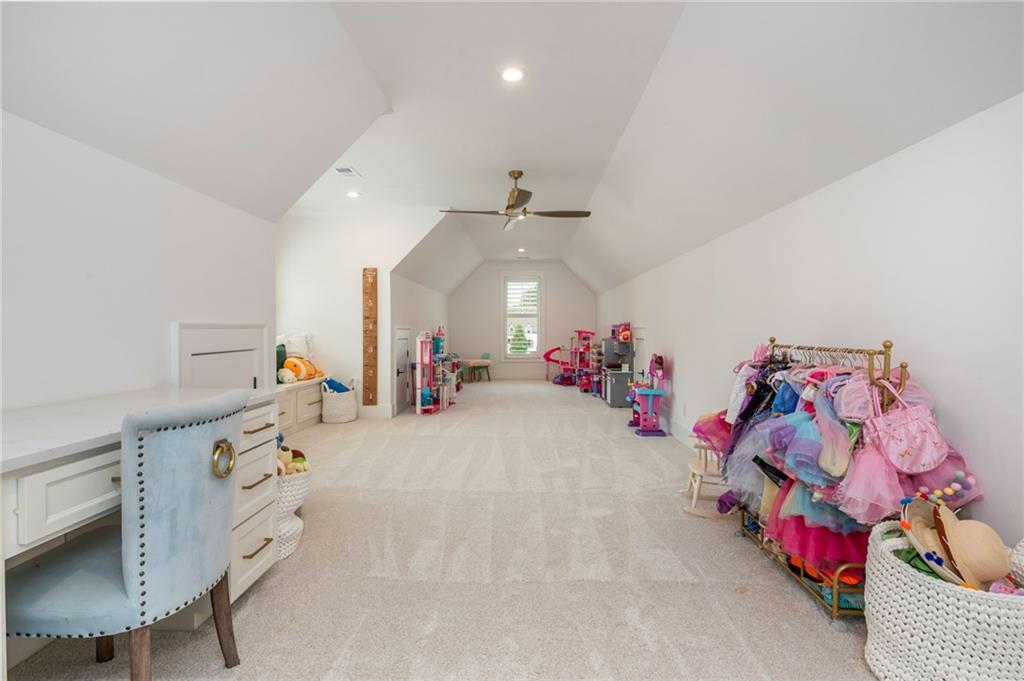
Playroom with a vaulted ceiling, built-in desk, carpet, and children's toys and dress-up clothes.
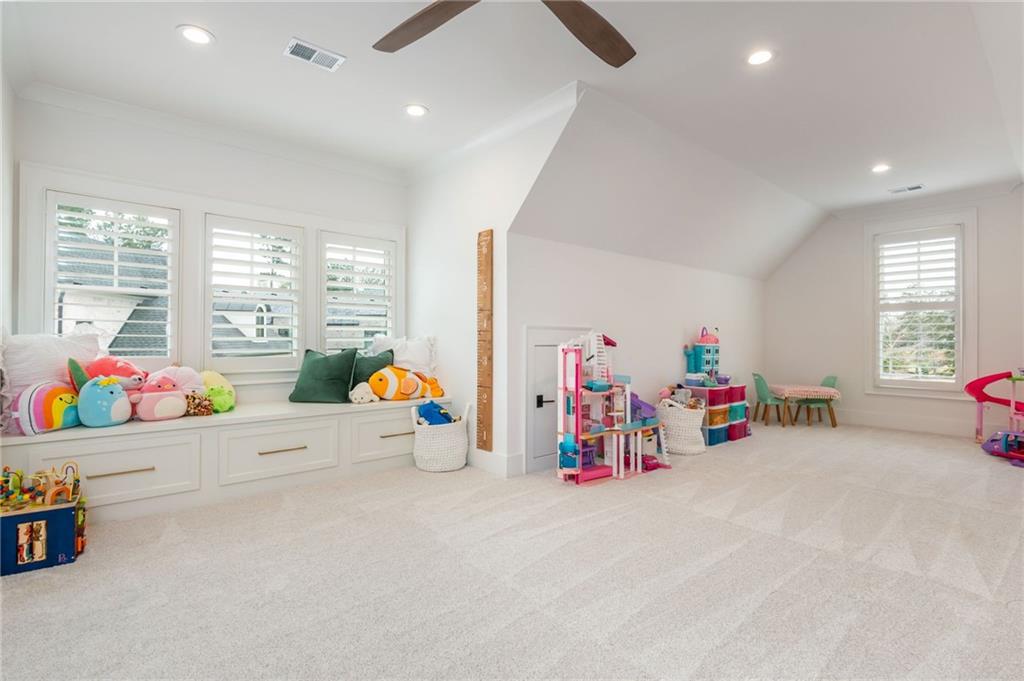
Playroom with a built-in window seat, shuttered windows, light carpet, and children's toys.
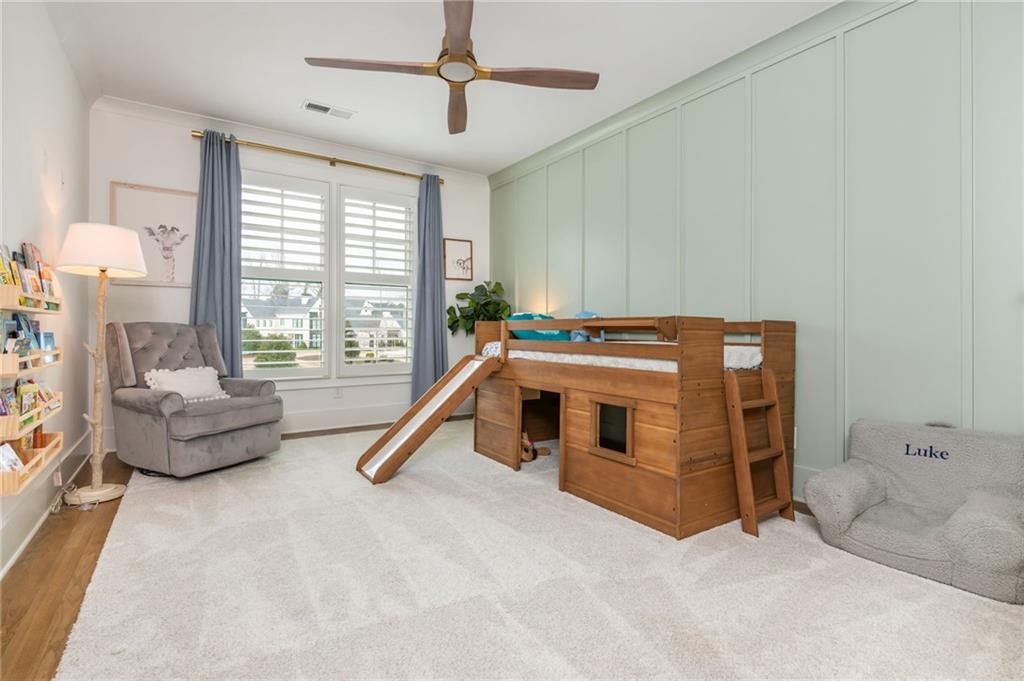
Child’s bedroom with a wooden bunk bed and slide against pale green paneled walls.
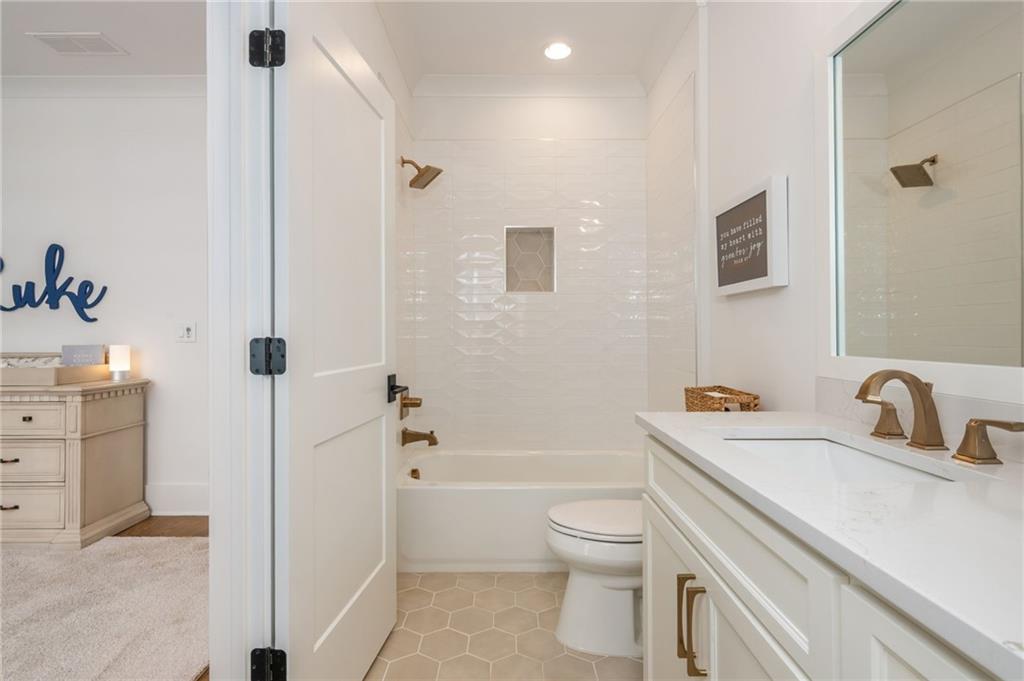
White bathroom with a tiled tub, hexagonal floor, and vanity with brass fixtures.
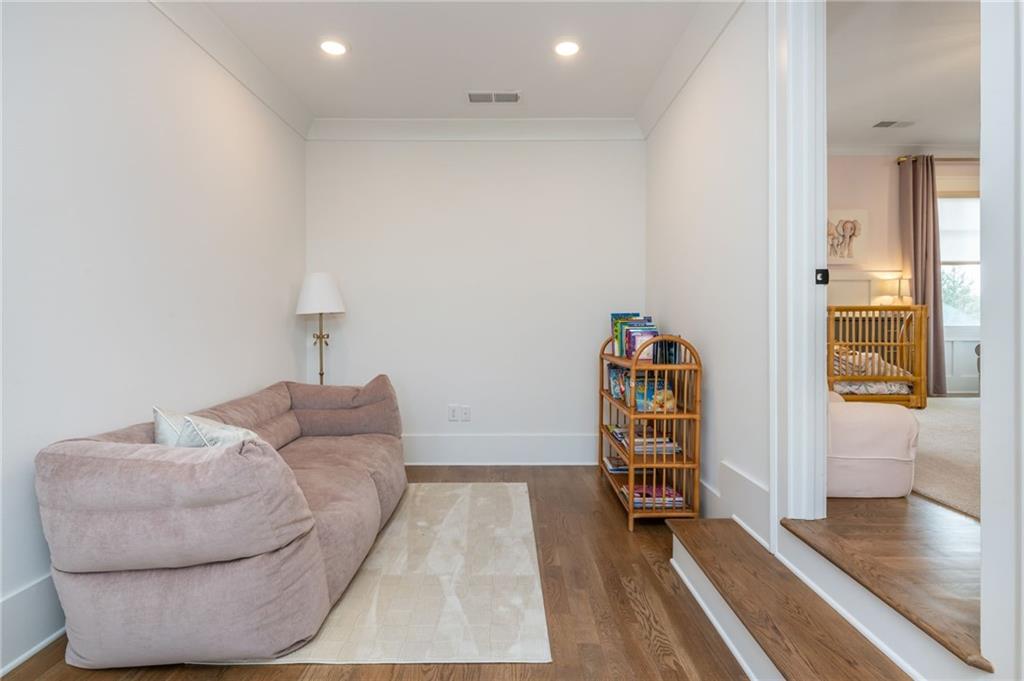
Sitting room with a pale pink sofa and book rack beside a doorway to a nursery.
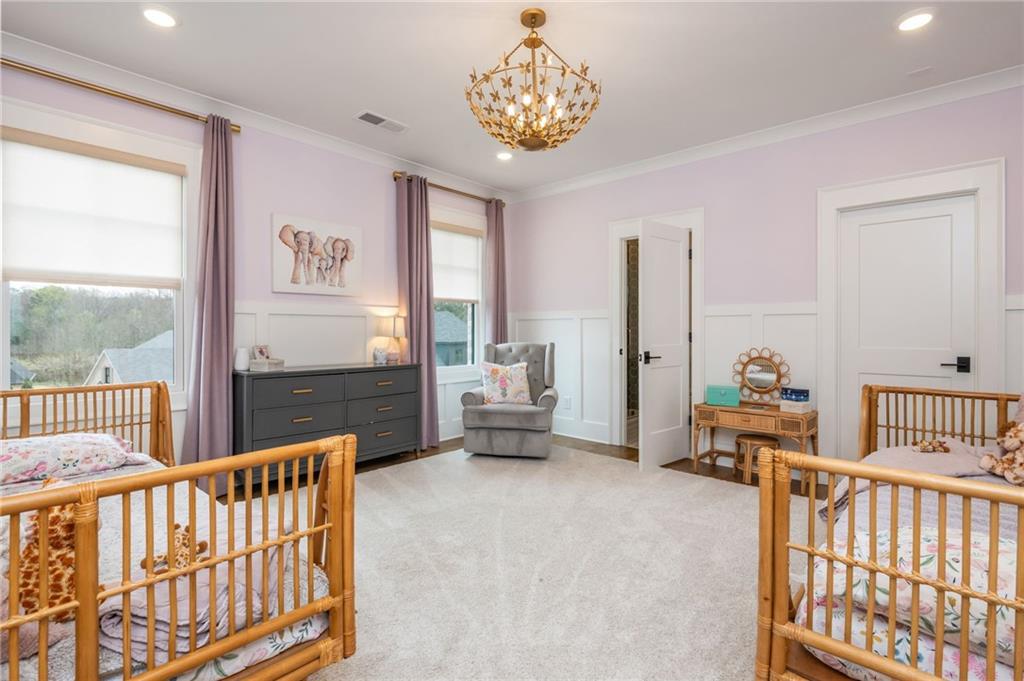
Nursery with two wooden cribs, lavender walls, and a gold chandelier.
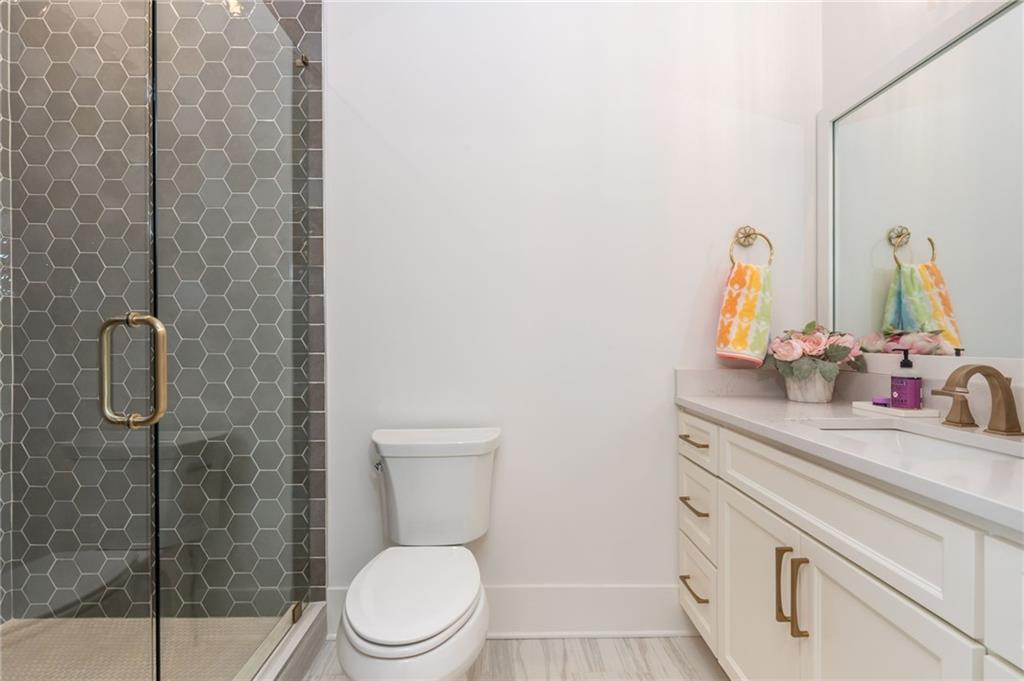
Bathroom with a gray hex-tile shower and white vanity with brass fixtures.
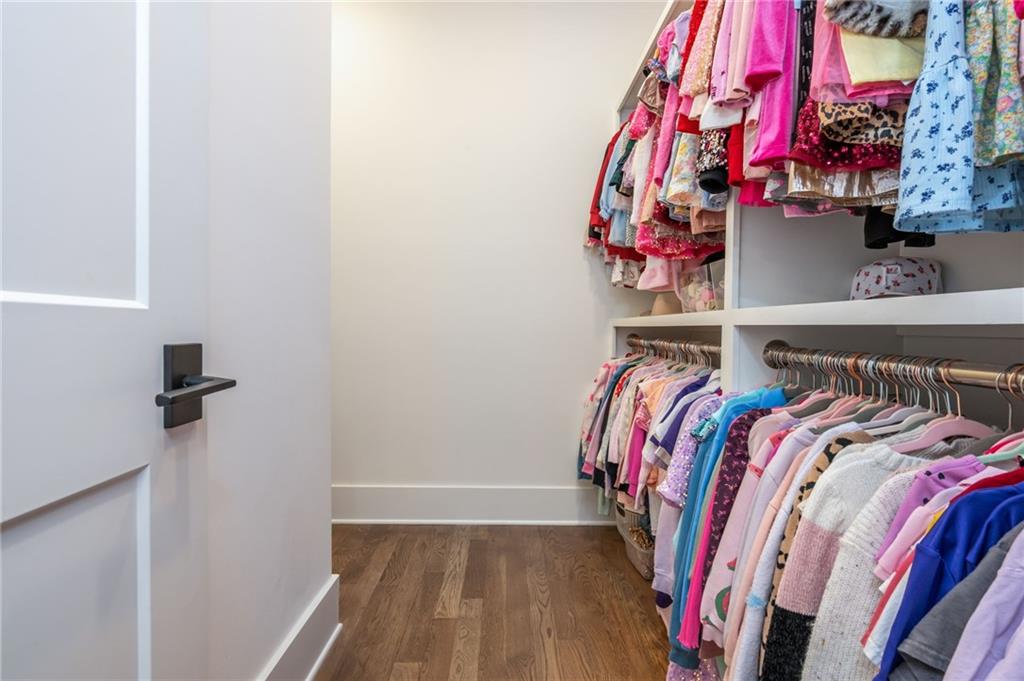
Walk-in closet with colorful clothes on white shelving and hardwood floors.
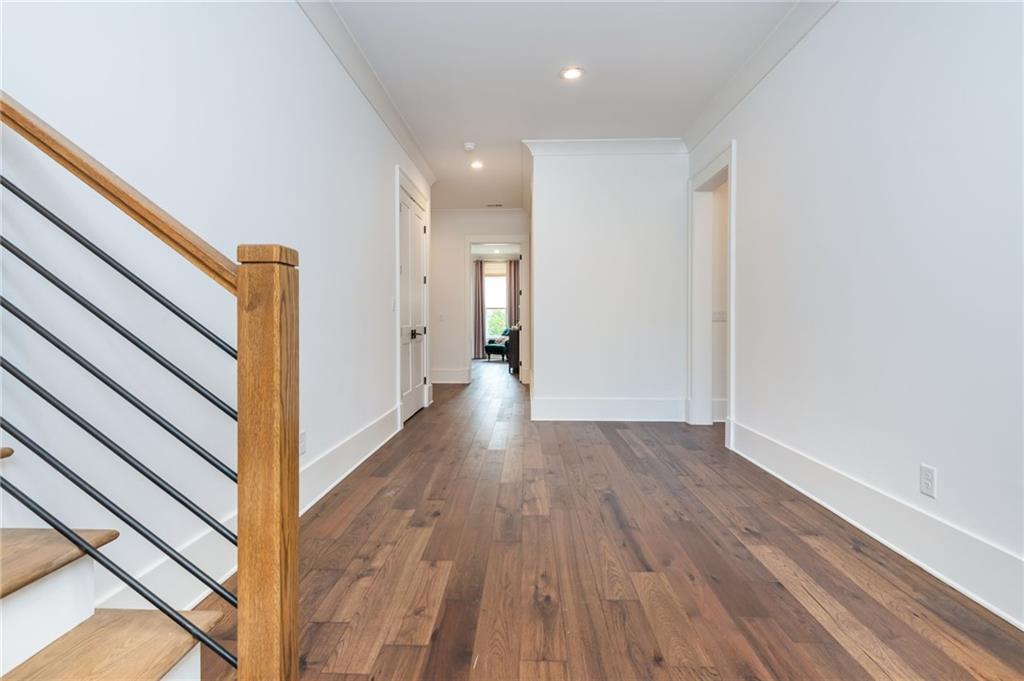
Foyer with hardwood floors and a staircase featuring a wood handrail and black metal balusters.
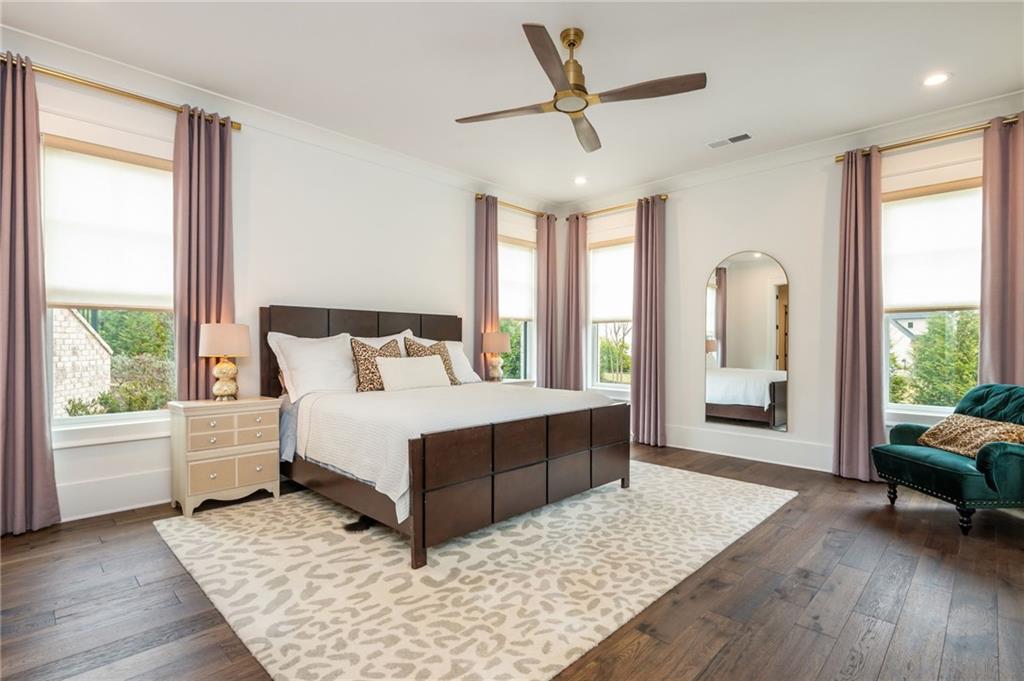
Bright bedroom with a dark wood bed, white bedding, mauve curtains, and hardwood floors.
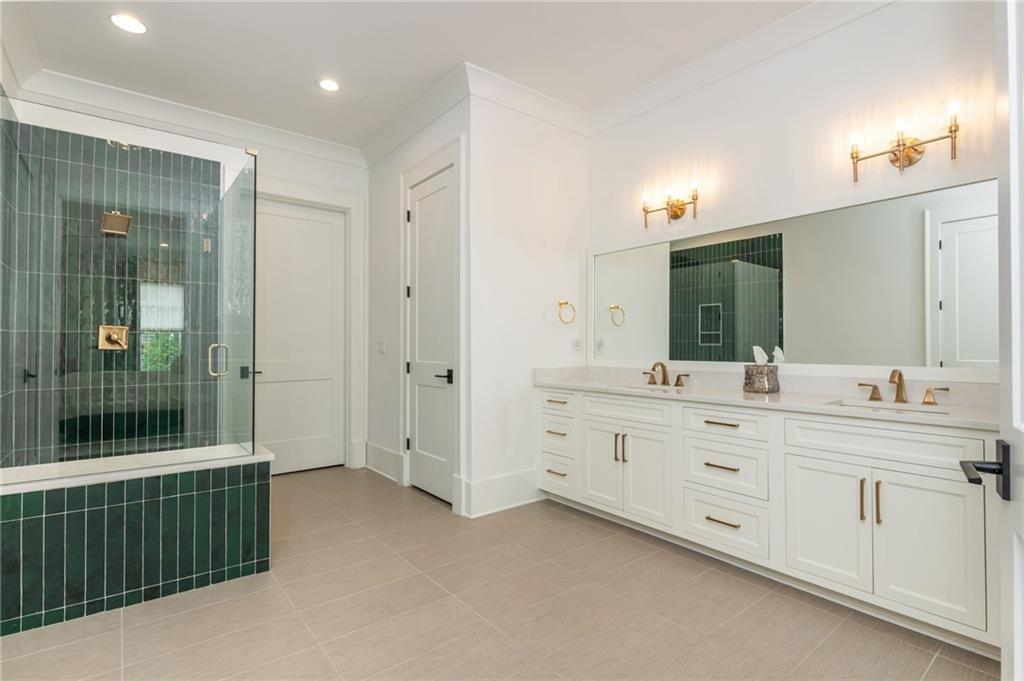
Bathroom with a dark green tiled glass shower and long white double vanity with brass fixtures.
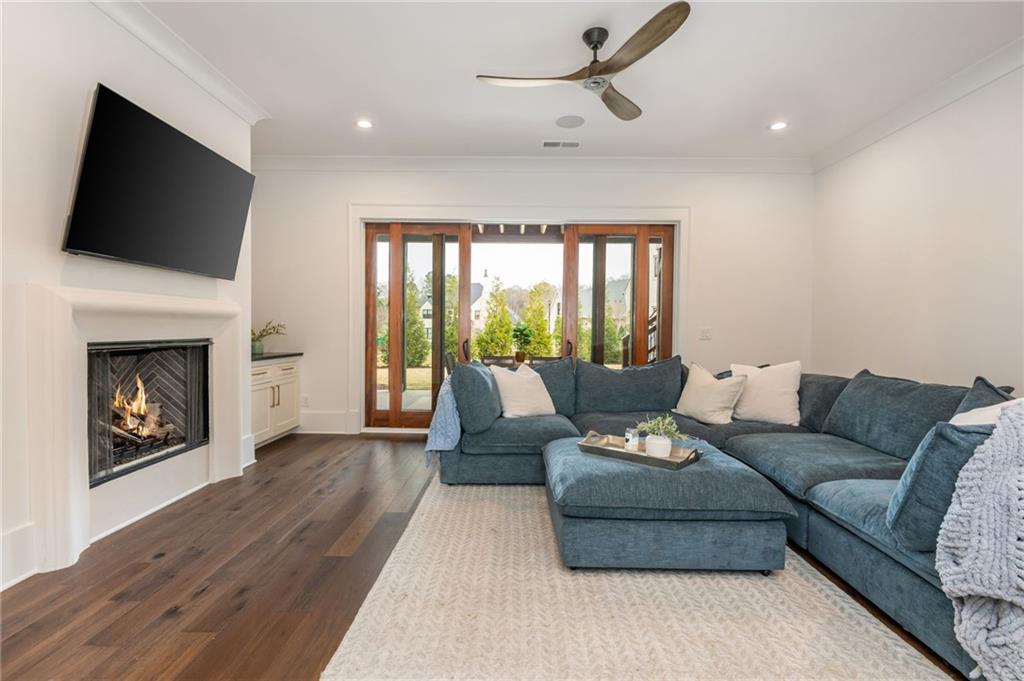
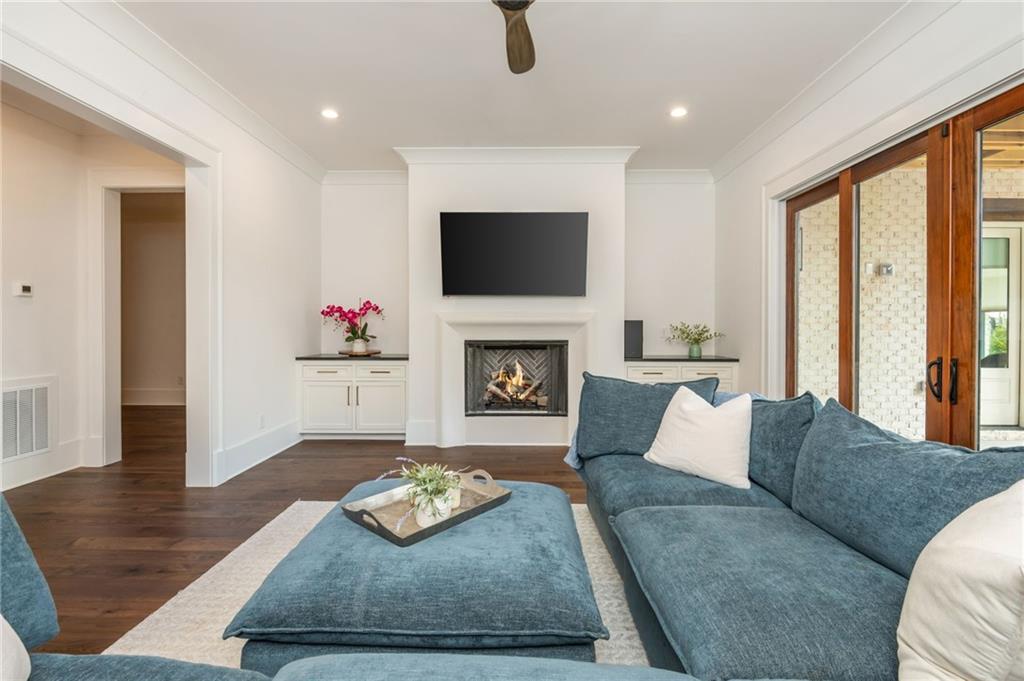
Living room with blue sectional, white fireplace, and wood-framed glass patio doors.
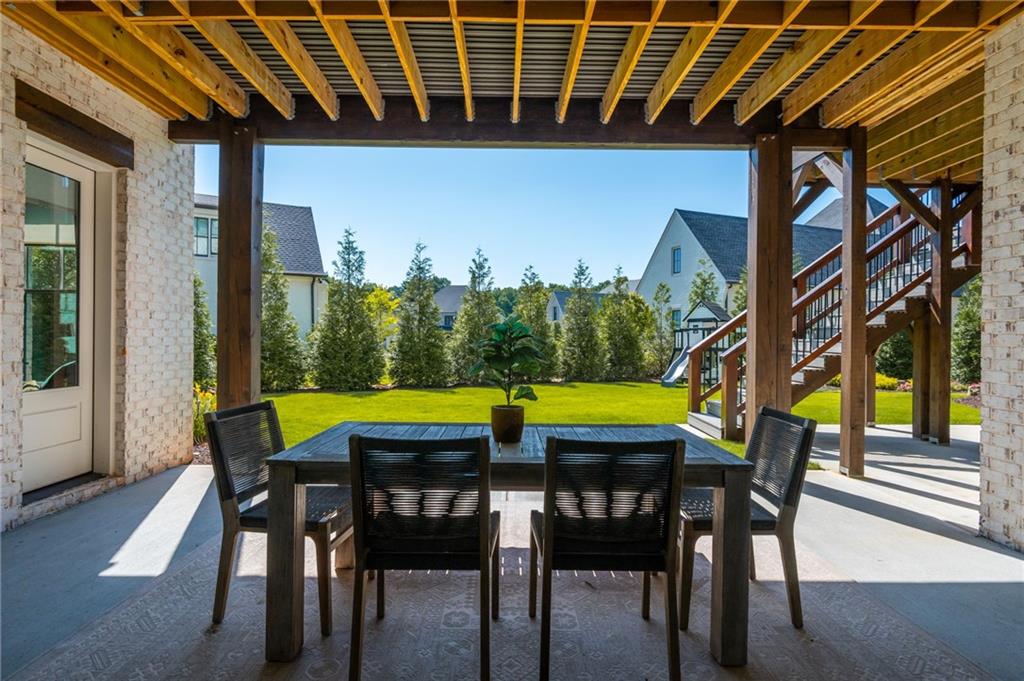
Covered patio with exposed wood beams and dining set overlooking a green lawn.
Living room with a blue sectional, fireplace, television, and wood-framed glass doors.
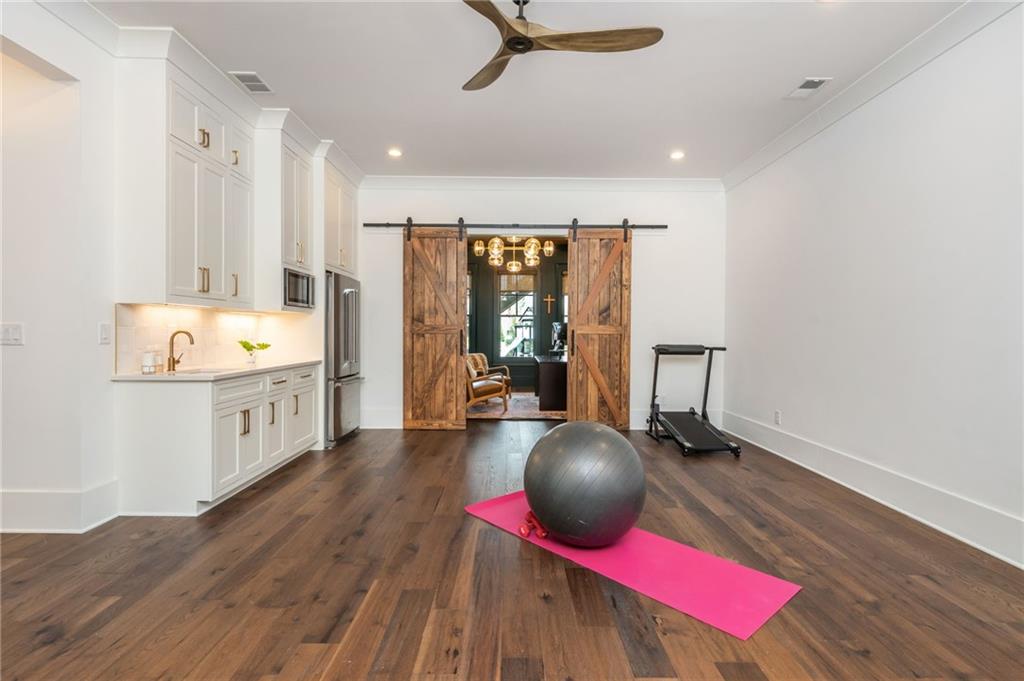
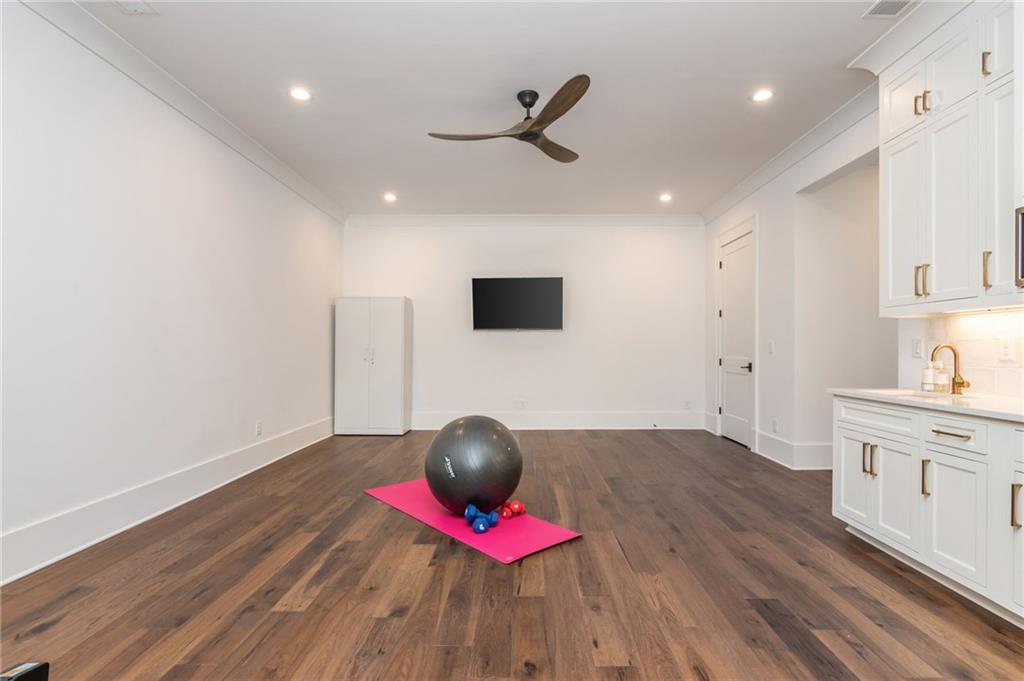
Home gym with a pink exercise mat and stability ball, treadmill, kitchenette, and sliding barn doors.
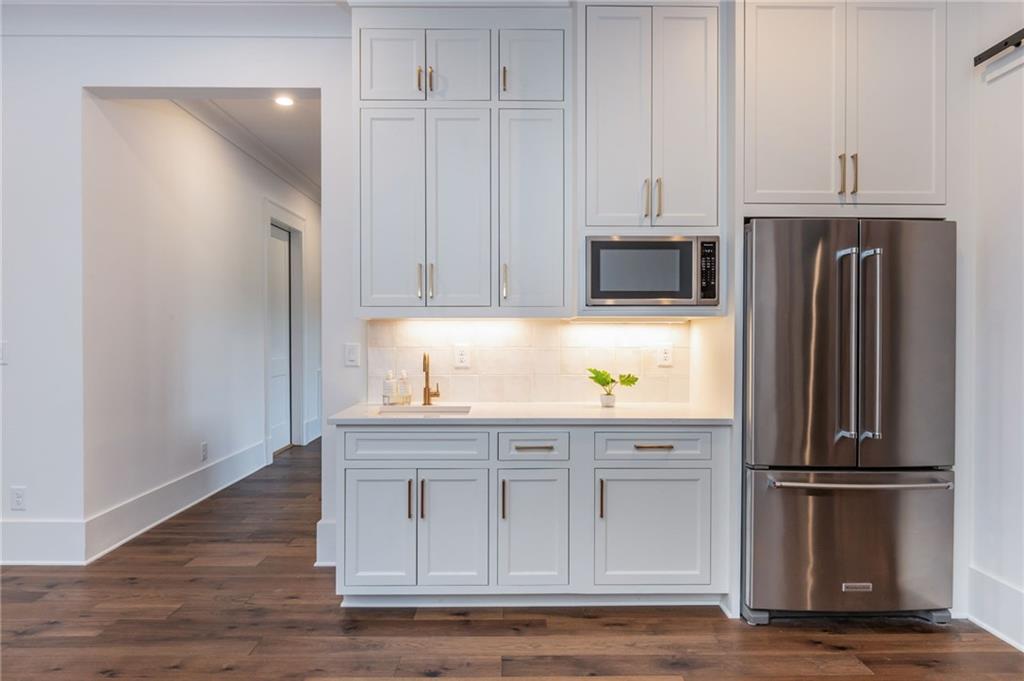
Kitchen with white cabinets, stainless steel refrigerator, built-in microwave, and dark hardwood floors.
Exercise room with dark wood floors, white cabinetry, and a pink workout mat with exercise balls.
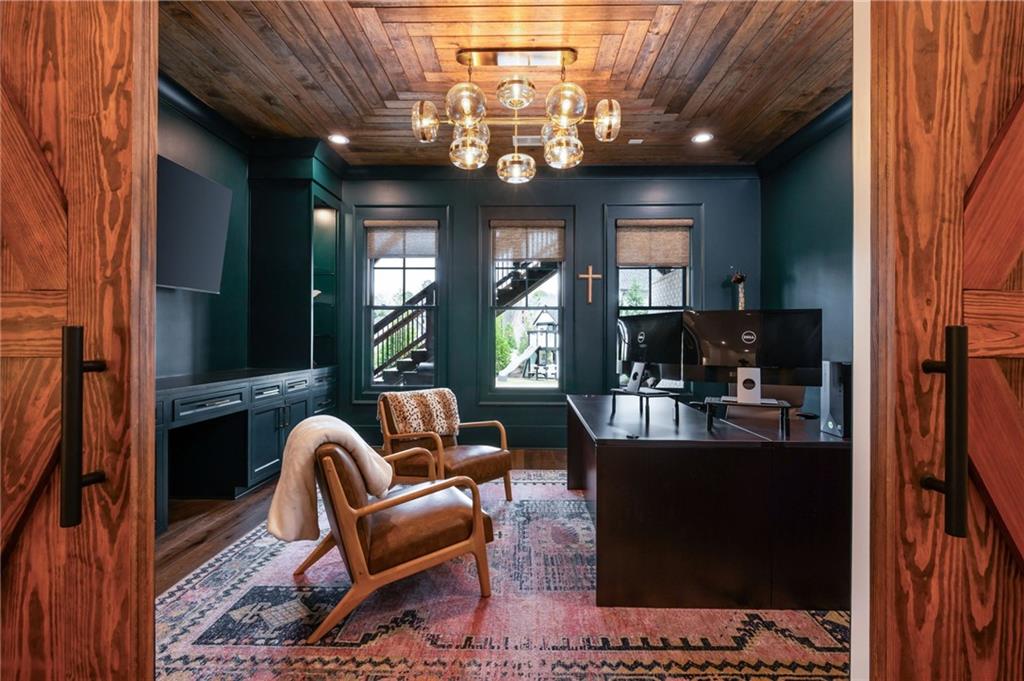
Home office with a wood-plank ceiling, dark teal walls, built-ins, and leather chairs.
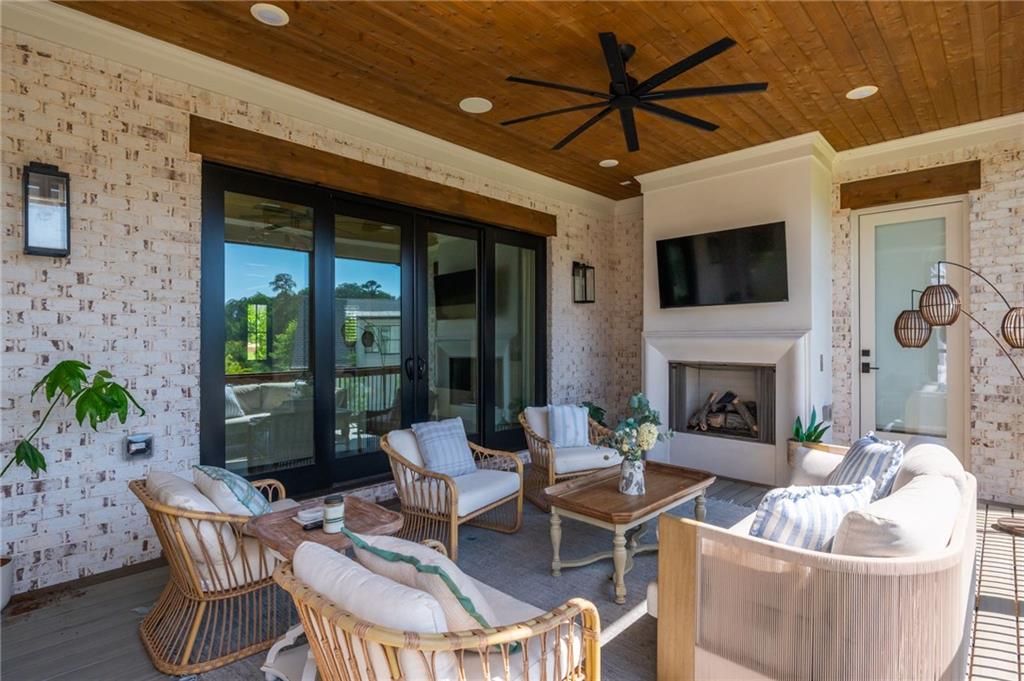
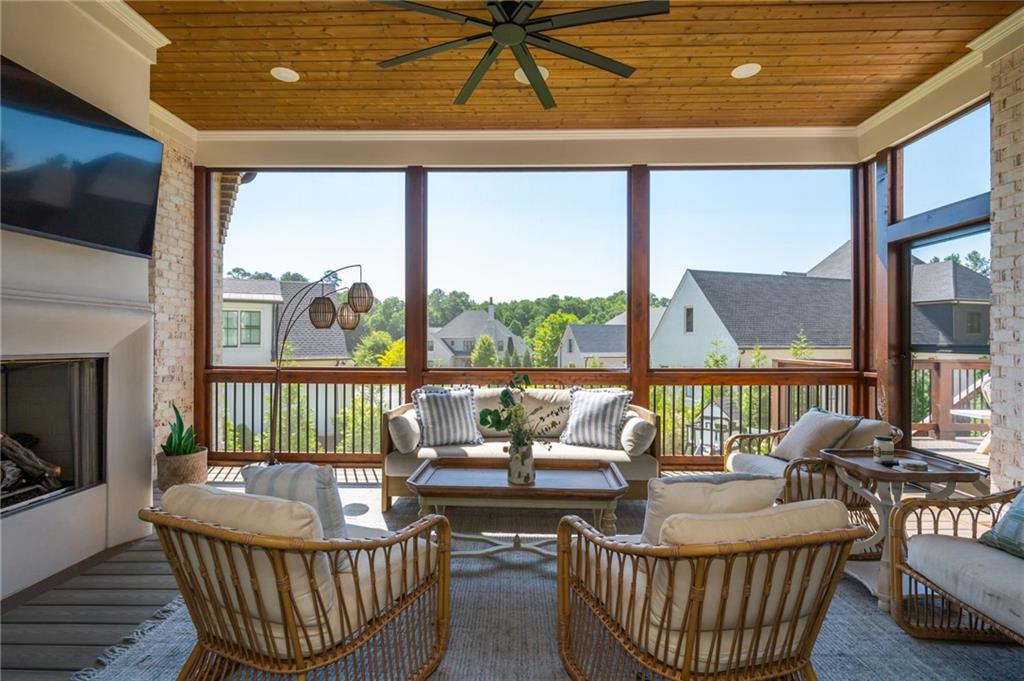
Covered patio with wicker seating, a fireplace, and a wood-plank ceiling.
Sunroom with wicker seating, a fireplace, and large windows overlooking neighboring homes and trees.
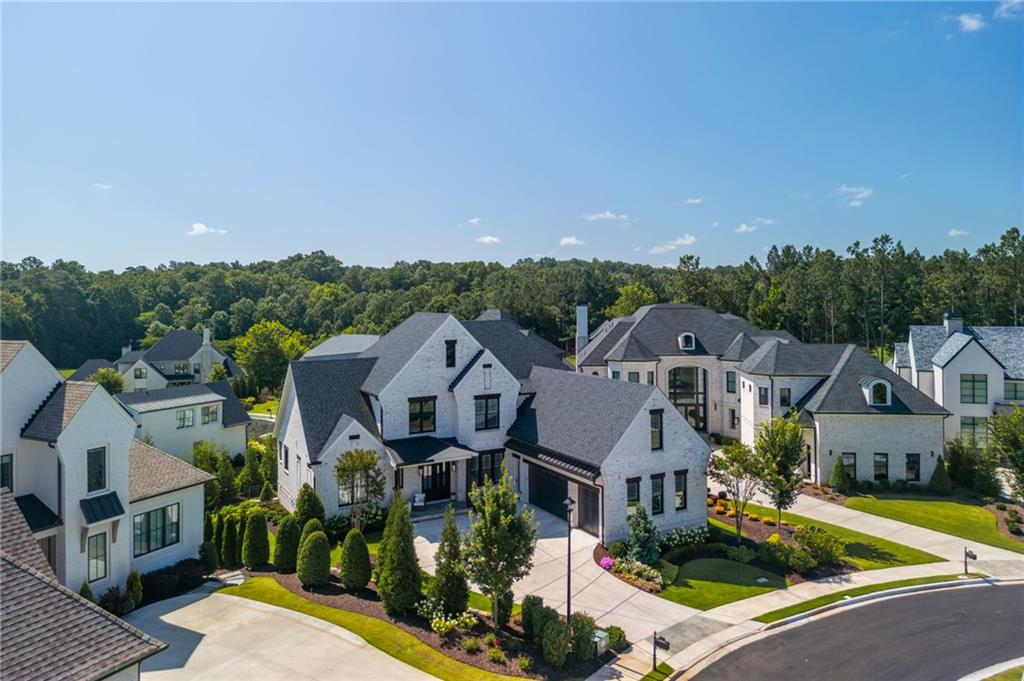
Aerial view of a white stone home among neighboring houses and a wooded tree line.
White brick two-story home with multiple gables, a curved driveway, and landscaped front gardens.
White-brick house with dark roofing, landscaped lawn, and mature trees.
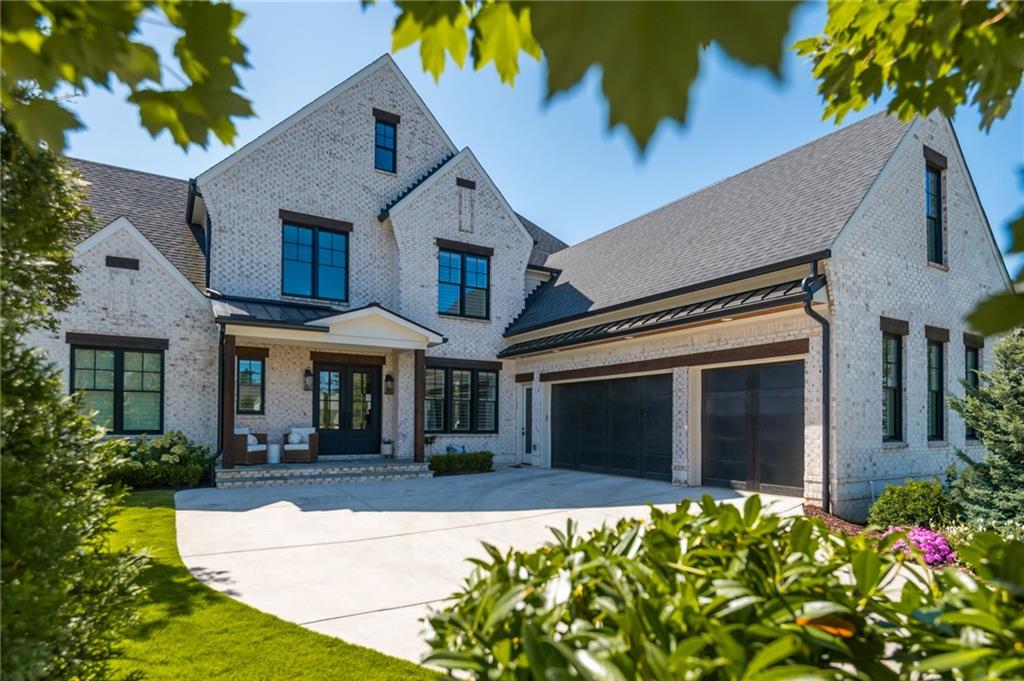
White-brick two-story home with a covered entry, broad driveway, and multi-door attached garage.
Two-story white brick house with a covered entry, attached double garage, and landscaped front yard.
Two-story pale brick house with dark-framed windows, covered entry, and attached garage.
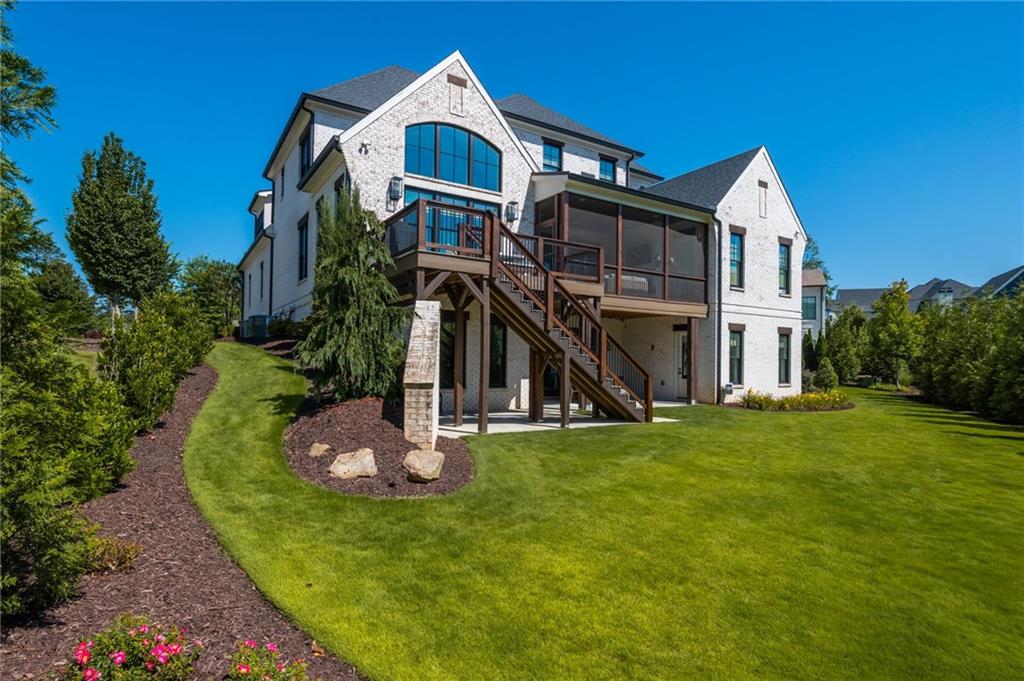
Rear exterior of a two-story light-brick home with an elevated deck, screened porch, and landscaped lawn.
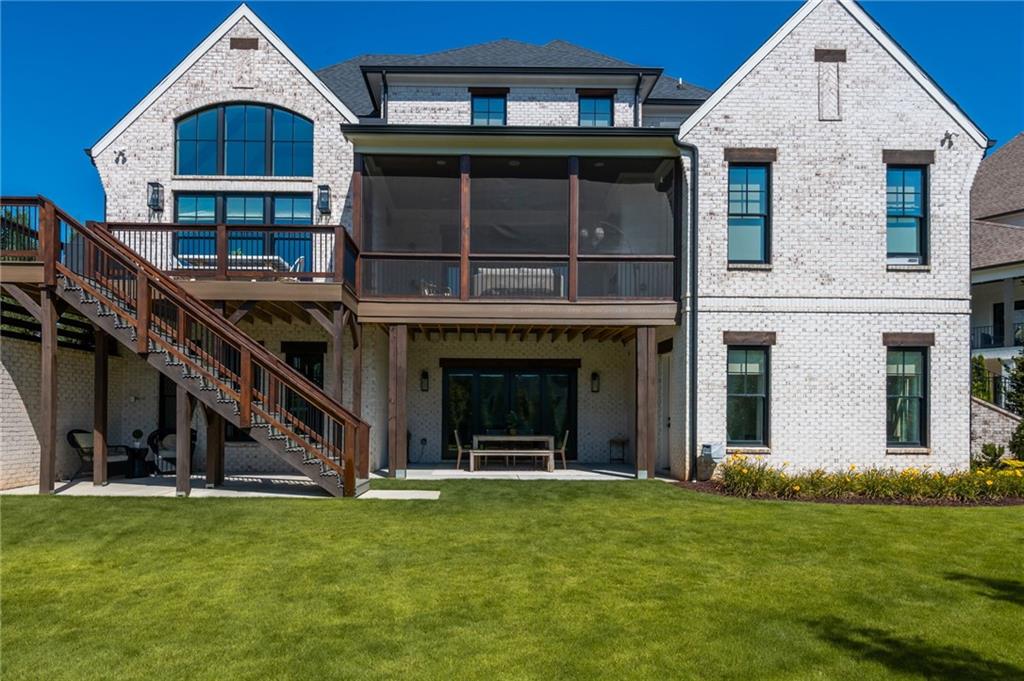
Rear of a two-story white brick home with an elevated deck, screened porch, and broad lawn.
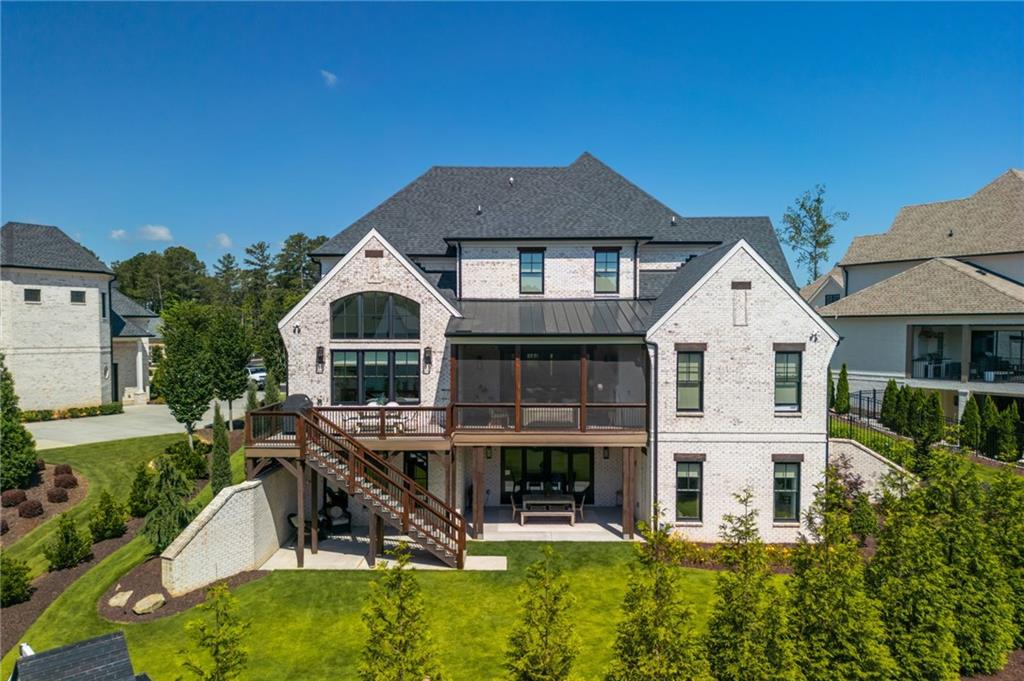
Rear of a light-brick house with a raised deck, screened porch, and landscaped lawn.
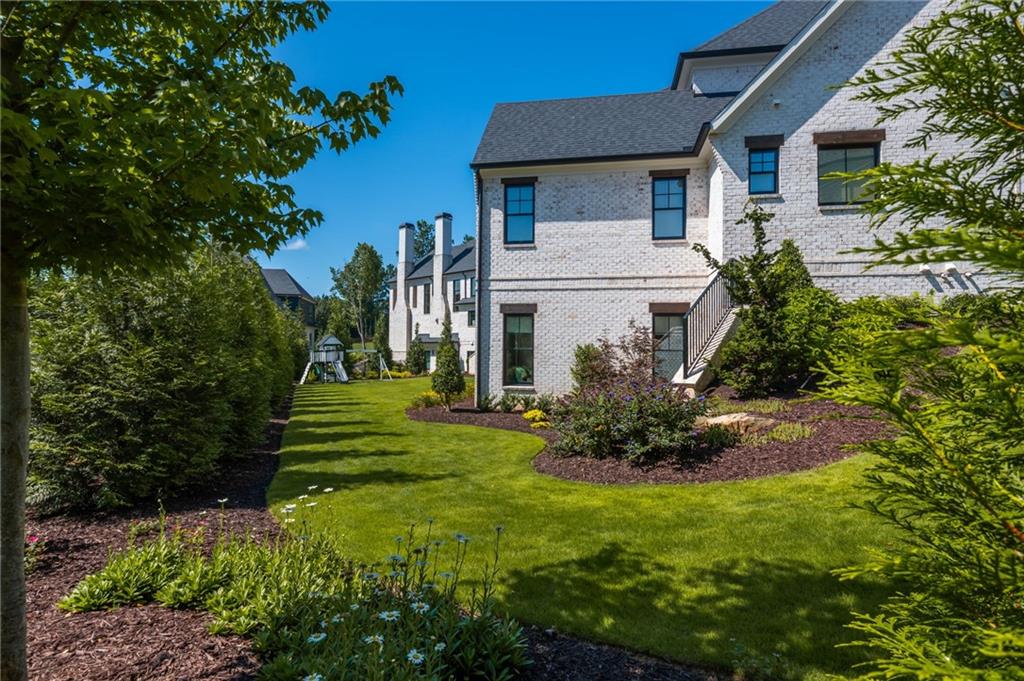
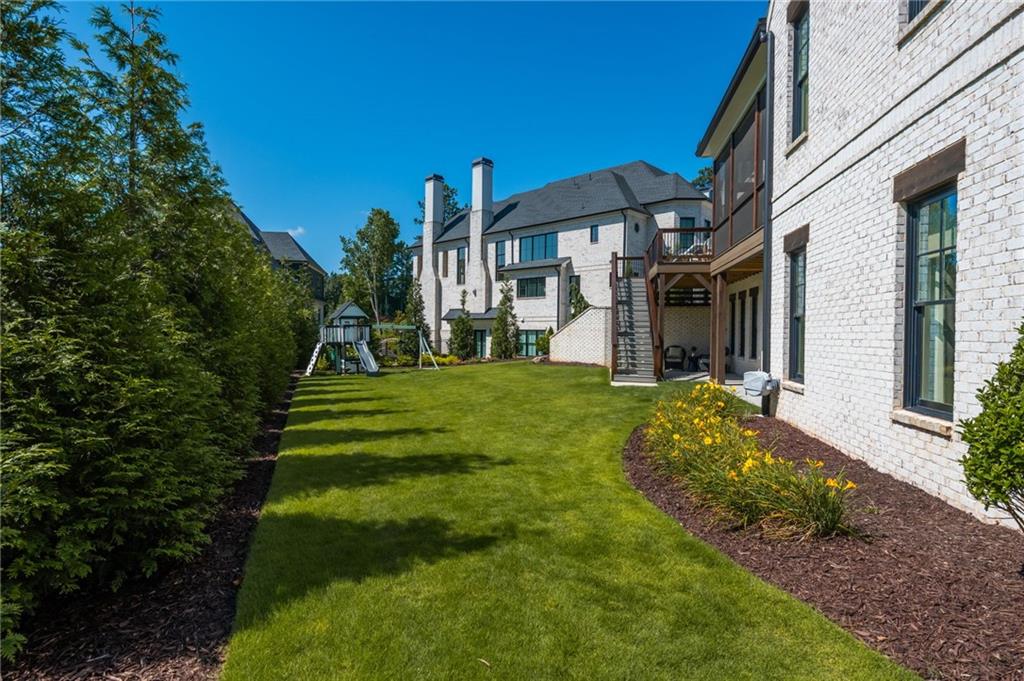
White brick house beside a landscaped lawn, with an exterior staircase and small playset in the distance.
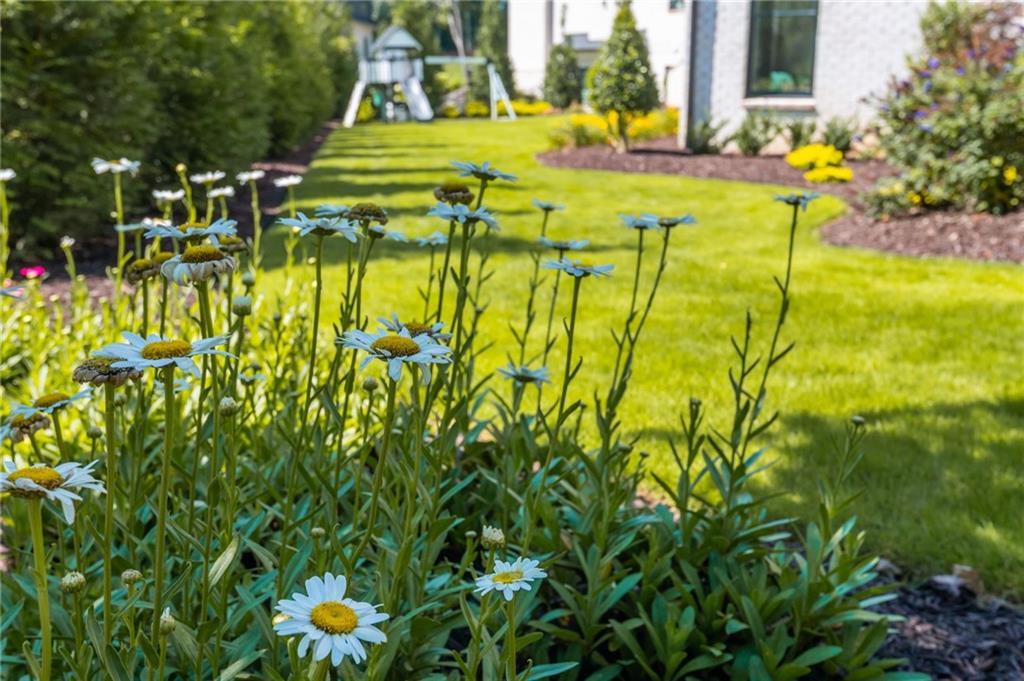
White daisies fill the foreground of a landscaped yard beside a bright green lawn.
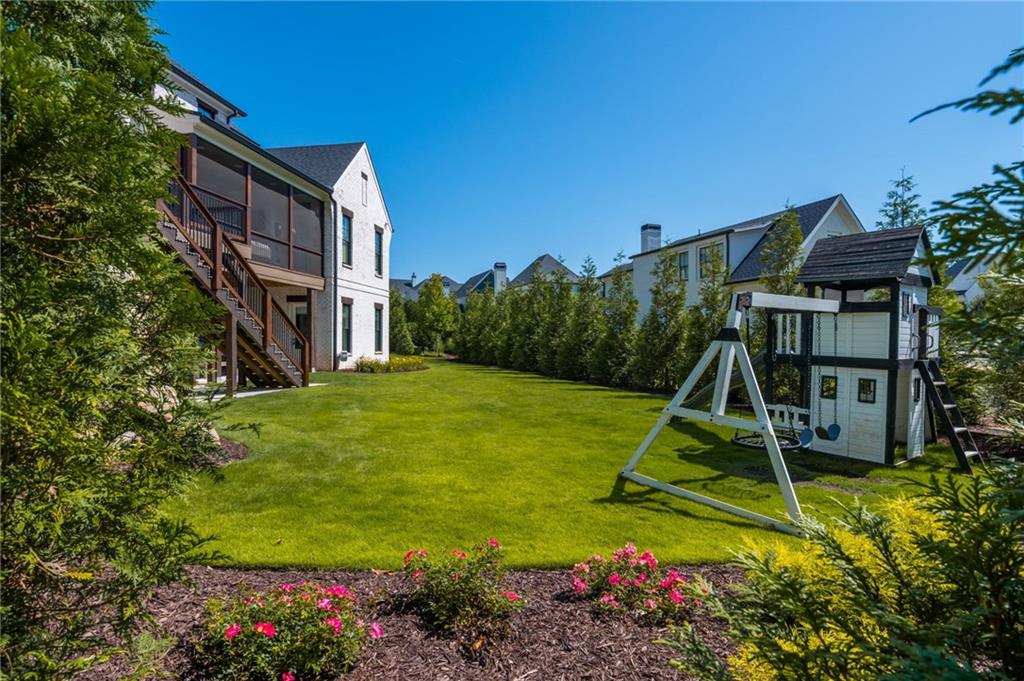
Landscaped backyard with broad lawn, screened porch, and children's playset.
Backyard lawn bordered by tall hedges beside a white brick home with a raised deck and playset.
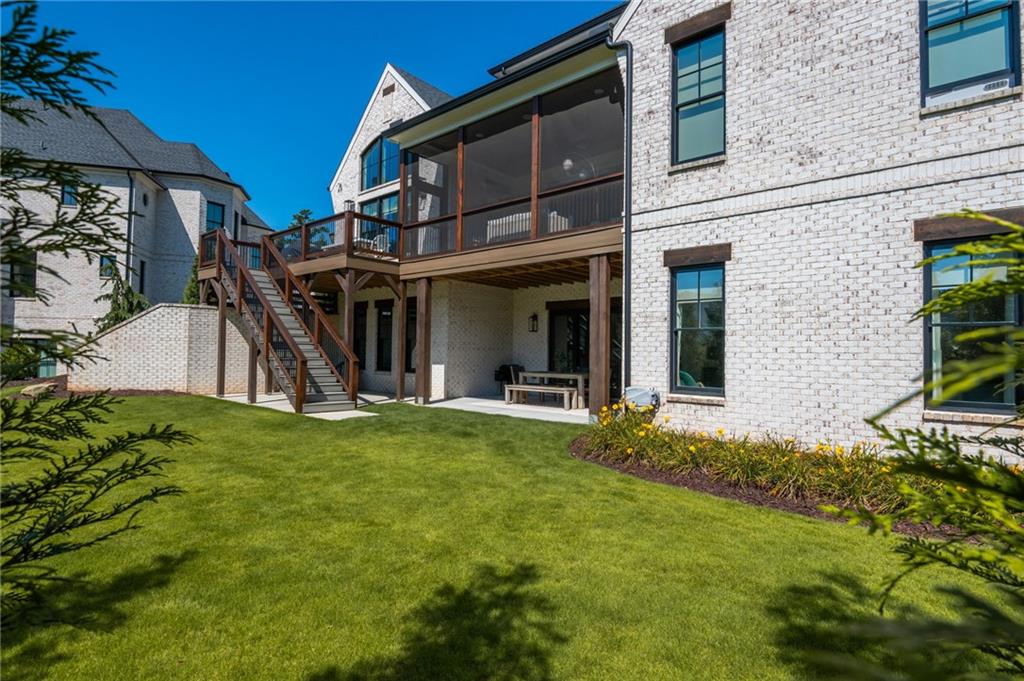
White brick home with a raised screened porch and wooden deck overlooking a green lawn.
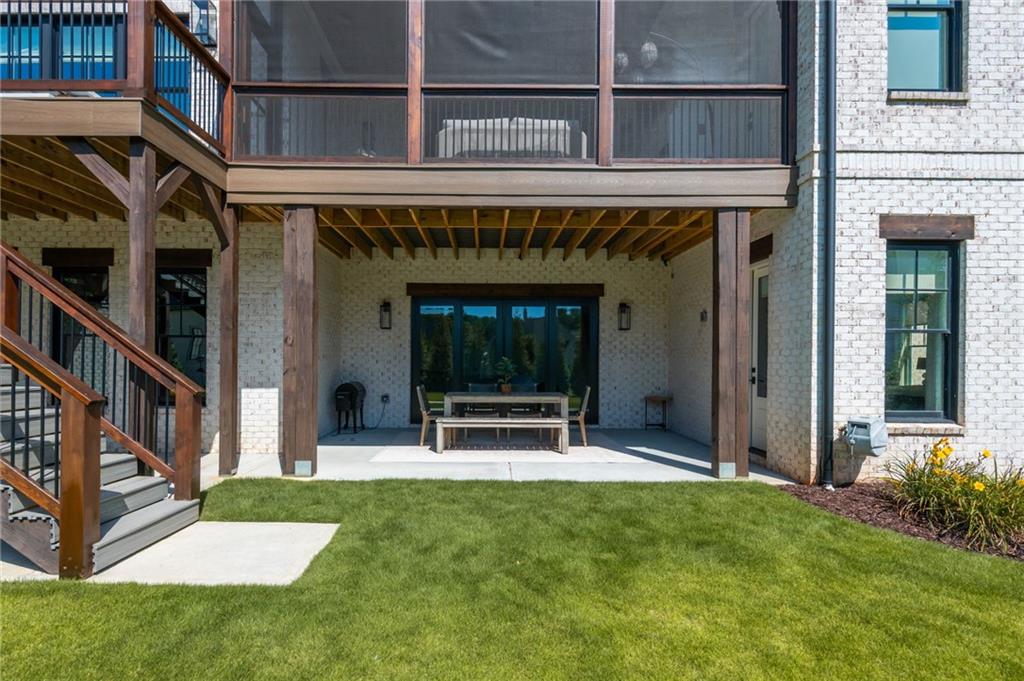
White brick home with a covered patio, outdoor dining table, staircase, and broad green lawn.
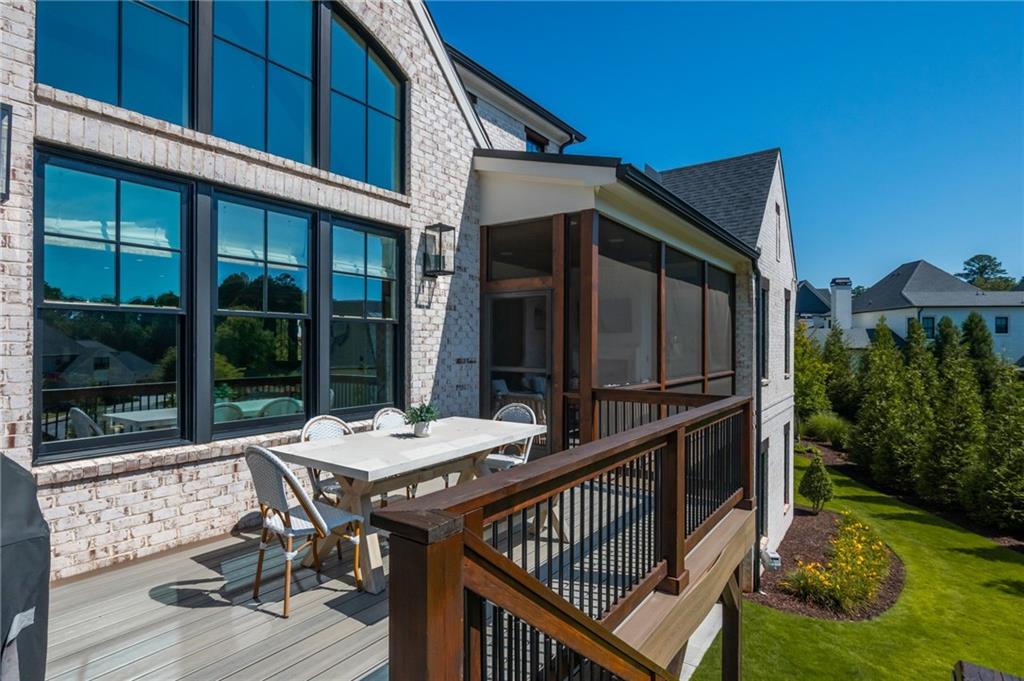
Elevated deck with outdoor dining table beside a white brick home and screened porch.
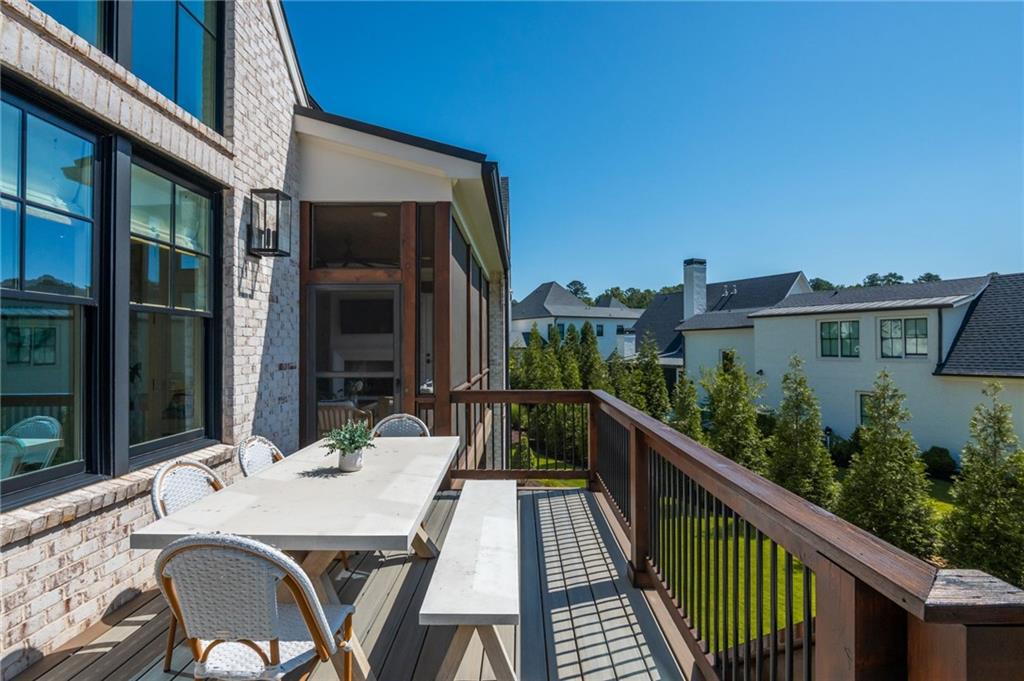
Furnished deck with a white dining table and chairs beside a brick house.
Aerial view of homes beside golf course fairways and ponds.
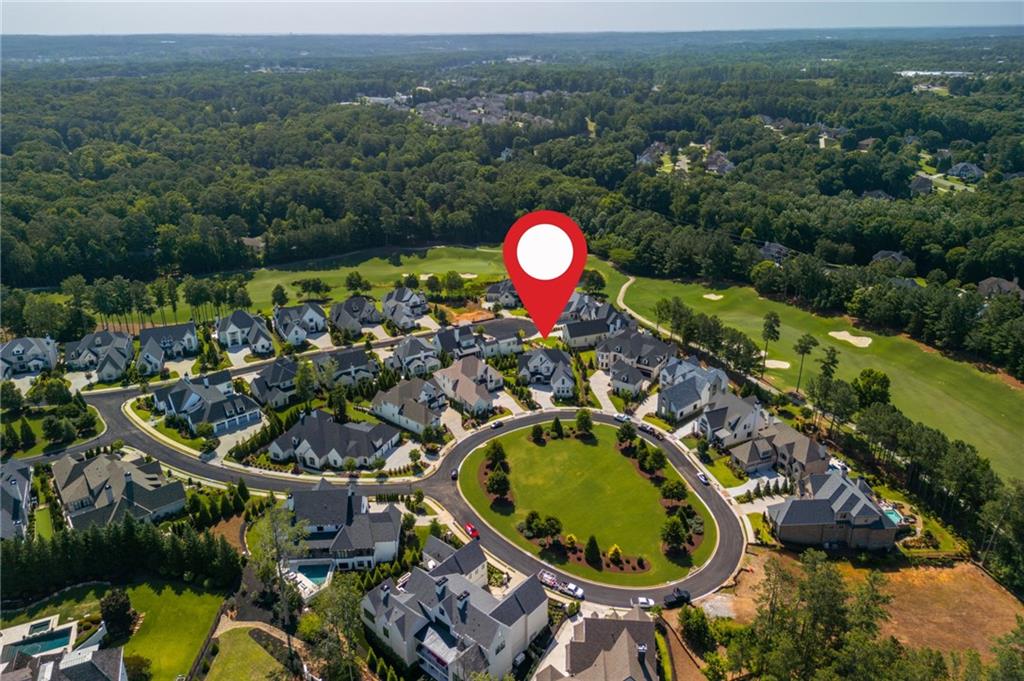
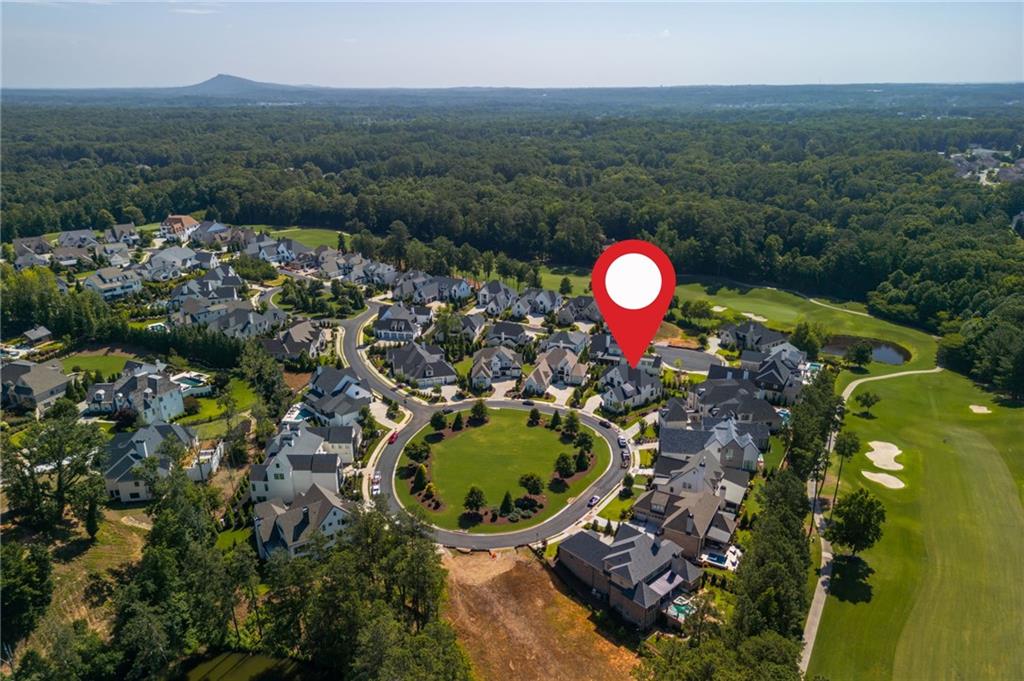
Aerial view of homes around a landscaped cul-de-sac beside a golf course, with a red location pin.
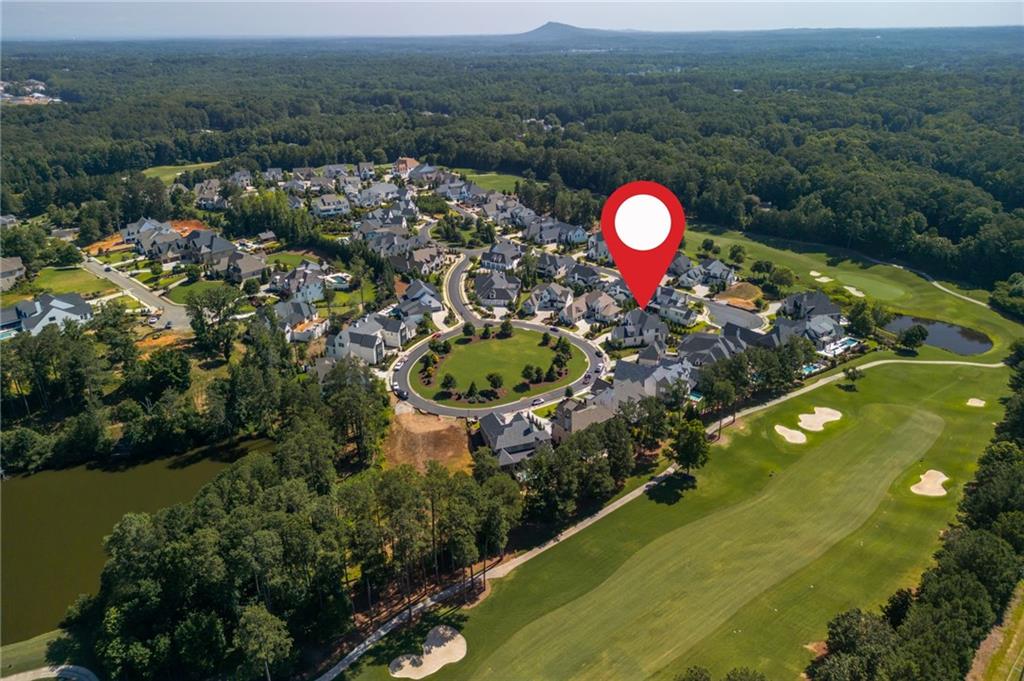
Aerial view of a home marked by a red pin beside a golf course and wooded landscape.
Aerial residential community beside a golf course, marked by a red location pin.
Aerial view of a neighborhood beside a golf course, with a red location marker over one home.
Aerial view of homes and golf course, with a red pin marking the property.
Aerial view of a neighborhood home marked by a red pin beside a golf course.
Aerial view of a residential community beside a golf course, with a red location marker over one home.
Aerial view of a golf course with sand bunkers, a winding path, and a pond.
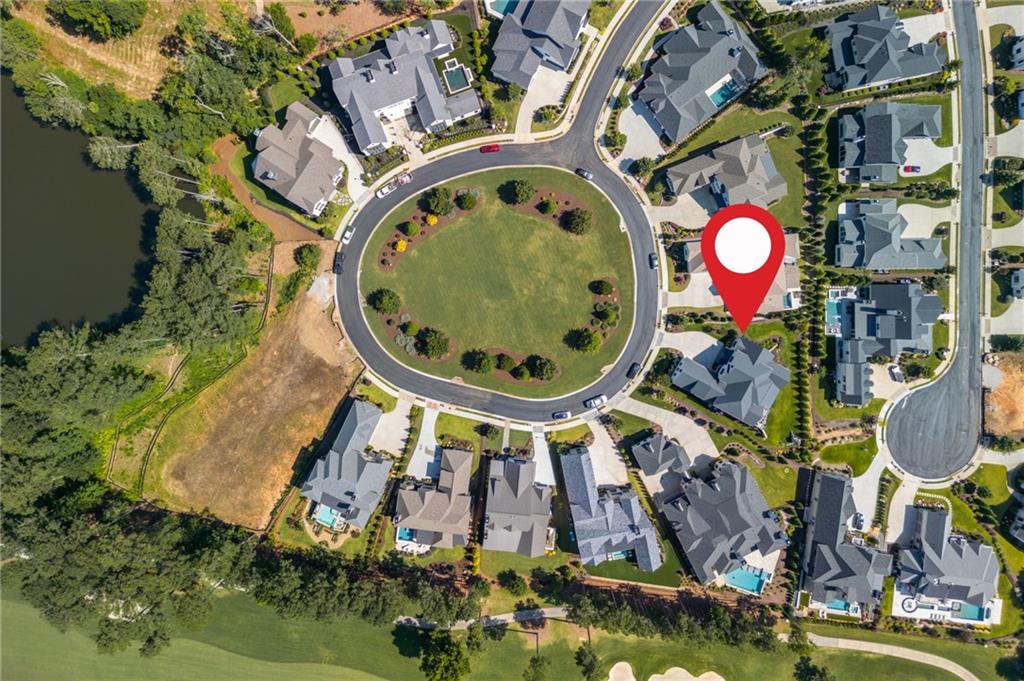
Aerial view of a home marked by a red pin in a circular neighborhood beside a pond and golf course.
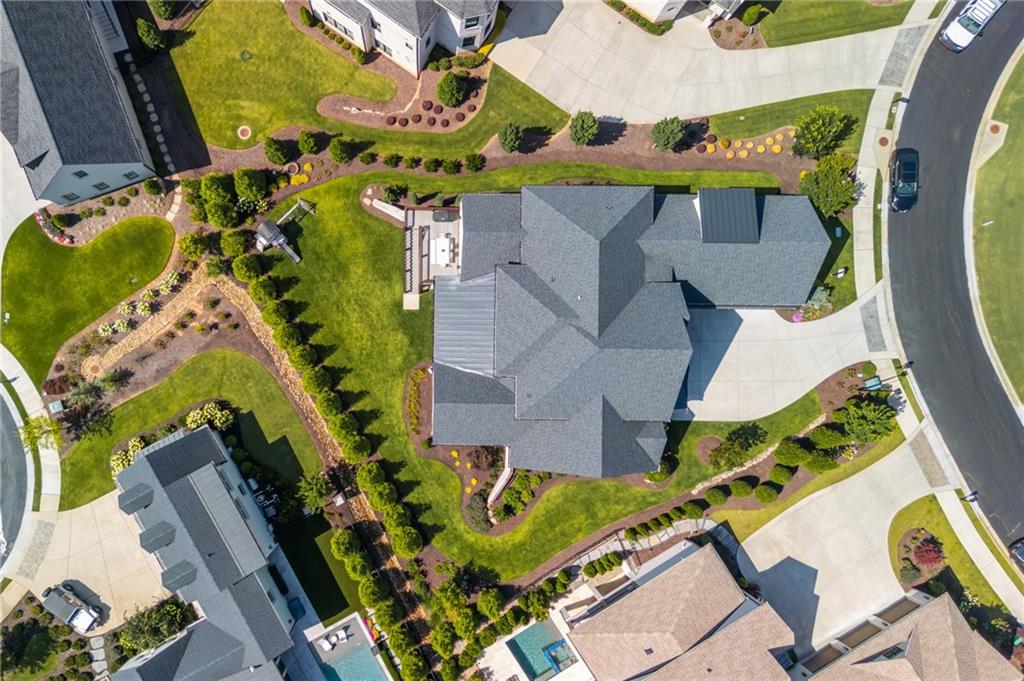
Home with a gray roof, landscaped grounds, and garden paths, seen from directly overhead.
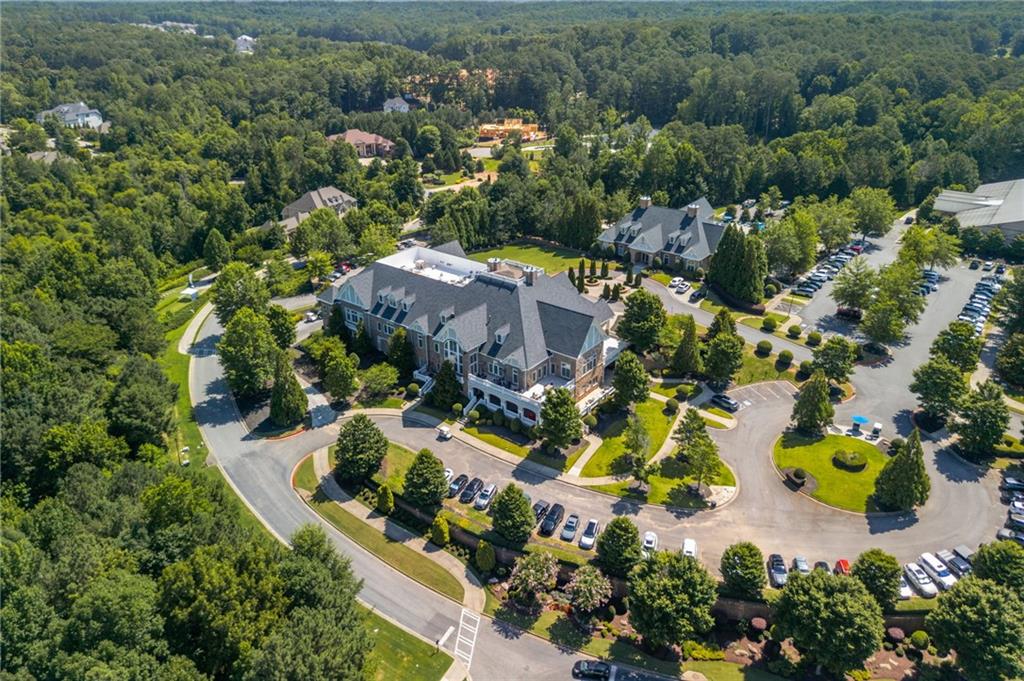
Aerial view of a large residential building with landscaped grounds and a circular drive amid dense woodland.
Aerial view of a wooded residential community with a large clubhouse and tennis courts.
Aerial view of a wooded residential community beside a golf course, with homes and a clubhouse.
Aerial view of a community with a pool, tennis courts, clubhouse, and wooded pond.
SEE ALL PHOTOS
Large pale-brick home with steep gables, black-framed windows, and landscaped grounds.
Two-story entryway with a wood staircase, dark railings, and open views into the living and dining areas.
Covered brick front porch with dark double doors, timber posts, and two wicker chairs.
Entry foyer with hardwood floors, black double doors, and a staircase beside an adjoining dining area.
Dining room with a plank wood ceiling, wooden table, and black double doors.
Dining room with a wood-plank ceiling, long table, brass chandelier, and shuttered windows.
Dining room and open foyer with hardwood floors, a wood-plank ceiling, and an adjoining living room.
Living room with exposed wood beams, a fireplace, built-in shelves, and large glass doors.
Living room with a cream sectional, exposed ceiling beams, fireplace, and glass doors to a balcony.
Living room with cream sectional, exposed wood beams, and glass doors to a deck.
Open-plan living room with exposed wood beams, a pale sectional, and adjoining dining area and kitchen.
Living room with a cream sectional, fireplace, exposed wood beams, and sliding glass doors to a balcony.
Living room opens through wood-framed sliding doors to a furnished covered deck.
Kitchen with a large island sink, warm wood cabinets, and a gas range with red knobs.
Kitchen with a stainless-steel Wolf range, red knobs, and white tile backsplash.
Kitchen sink with brass faucets, white stone counters, and a stainless range with red knobs.
Kitchen with a large island, woven bar stools, mixed-tone cabinetry, and stainless steel appliances.
Kitchen with a large island, three woven stools, and warm wood and white cabinetry.
Modern white kitchen with a large island, brass faucet, stainless steel range, and dark wood floors.
Open-plan kitchen with a large white island, brass fixtures, pendant lights, and adjacent dining area.
Dining area with a round table beneath a vaulted, beamed ceiling and tall windows.
Open dining area with a round table, wood kitchen cabinetry, exposed beams, and large windows.
Open-plan kitchen and dining area with a round table, green chairs, and wide-plank wood floors.
Sitting room with vaulted wood-beam ceiling, tall windows, and neutral lounge furniture.
Open dining area and kitchen with wood ceiling beams, large windows, and white cabinetry.
Open living and dining room with vaulted ceilings, exposed beams, tall windows, and a fireplace.
Two chandeliers hang beneath a vaulted ceiling with an exposed wood beam and tall windows.
Walk-in pantry with stocked white shelves, small appliances, and wood flooring.
Laundry room with gray washer and dryer, white cabinets, and a pink wall with hanging bags and umbrellas.
Bathroom with a fluted wood vanity, black countertop, brass faucet, and white toilet.
Primary bedroom with exposed ceiling beams, blue curtains, and a sitting area beside the bed.
Bedroom with exposed wood ceiling beams, blue curtains, and a wicker bench at the foot of the bed.
Bathroom with a freestanding tub, glass shower, pale tile, and brass fixtures.
White bathtub with brushed brass faucet and handheld sprayer against marble-look tile.
Bathroom double vanity with brass faucets, a wide mirror, and tall wood cabinets.
Primary bathroom with a freestanding tub, double vanity, brass fixtures, and marble-look tile.
Walk-in closet with built-in storage, hanging clothes, shuttered windows, and a tufted ottoman.
Two-story entry staircase with wood treads, black metal railings, and a hanging glass chandelier.
Open loft living area with hardwood floors, black metal railing, and blush sofa.
Bedroom with a rattan bed, bright curtained window, arched mirror, and teal armchair.
Bathroom with a gray-tiled glass shower and white vanity with gold-tone fixtures.
Playroom with a vaulted ceiling, built-in desk, carpet, and children's toys and dress-up clothes.
Playroom with a built-in window seat, shuttered windows, light carpet, and children's toys.
Child’s bedroom with a wooden bunk bed and slide against pale green paneled walls.
White bathroom with a tiled tub, hexagonal floor, and vanity with brass fixtures.
Sitting room with a pale pink sofa and book rack beside a doorway to a nursery.
Nursery with two wooden cribs, lavender walls, and a gold chandelier.
Bathroom with a gray hex-tile shower and white vanity with brass fixtures.
Walk-in closet with colorful clothes on white shelving and hardwood floors.
Foyer with hardwood floors and a staircase featuring a wood handrail and black metal balusters.
Bright bedroom with a dark wood bed, white bedding, mauve curtains, and hardwood floors.
Bathroom with a dark green tiled glass shower and long white double vanity with brass fixtures.
Living room with blue sectional, white fireplace, and wood-framed glass patio doors.
Covered patio with exposed wood beams and dining set overlooking a green lawn.
Living room with a blue sectional, fireplace, television, and wood-framed glass doors.
Home gym with a pink exercise mat and stability ball, treadmill, kitchenette, and sliding barn doors.
Kitchen with white cabinets, stainless steel refrigerator, built-in microwave, and dark hardwood floors.
Exercise room with dark wood floors, white cabinetry, and a pink workout mat with exercise balls.
Home office with a wood-plank ceiling, dark teal walls, built-ins, and leather chairs.
Covered patio with wicker seating, a fireplace, and a wood-plank ceiling.
Sunroom with wicker seating, a fireplace, and large windows overlooking neighboring homes and trees.
Aerial view of a white stone home among neighboring houses and a wooded tree line.
White brick two-story home with multiple gables, a curved driveway, and landscaped front gardens.
White-brick house with dark roofing, landscaped lawn, and mature trees.
White-brick two-story home with a covered entry, broad driveway, and multi-door attached garage.
Two-story white brick house with a covered entry, attached double garage, and landscaped front yard.
Two-story pale brick house with dark-framed windows, covered entry, and attached garage.
Rear exterior of a two-story light-brick home with an elevated deck, screened porch, and landscaped lawn.
Rear of a two-story white brick home with an elevated deck, screened porch, and broad lawn.
Rear of a light-brick house with a raised deck, screened porch, and landscaped lawn.
White brick house beside a landscaped lawn, with an exterior staircase and small playset in the distance.
White daisies fill the foreground of a landscaped yard beside a bright green lawn.
Landscaped backyard with broad lawn, screened porch, and children's playset.
Backyard lawn bordered by tall hedges beside a white brick home with a raised deck and playset.
White brick home with a raised screened porch and wooden deck overlooking a green lawn.
White brick home with a covered patio, outdoor dining table, staircase, and broad green lawn.
Elevated deck with outdoor dining table beside a white brick home and screened porch.
Furnished deck with a white dining table and chairs beside a brick house.
Aerial view of homes beside golf course fairways and ponds.
Aerial view of homes around a landscaped cul-de-sac beside a golf course, with a red location pin.
Aerial view of a home marked by a red pin beside a golf course and wooded landscape.
Aerial residential community beside a golf course, marked by a red location pin.
Aerial view of a neighborhood beside a golf course, with a red location marker over one home.
Aerial view of homes and golf course, with a red pin marking the property.
Aerial view of a neighborhood home marked by a red pin beside a golf course.
Aerial view of a residential community beside a golf course, with a red location marker over one home.
Aerial view of a golf course with sand bunkers, a winding path, and a pond.
Aerial view of a home marked by a red pin in a circular neighborhood beside a pond and golf course.
Home with a gray roof, landscaped grounds, and garden paths, seen from directly overhead.
Aerial view of a large residential building with landscaped grounds and a circular drive amid dense woodland.
Aerial view of a wooded residential community with a large clubhouse and tennis courts.
Aerial view of a wooded residential community beside a golf course, with homes and a clubhouse.
Aerial view of a community with a pool, tennis courts, clubhouse, and wooded pond.
Listed by Jenn Barnas with EXP Realty, LLC. 888-959-9461
For Sale

4030 Cottage Park Court

4030 Cottage Park Court, Alpharetta, GA 30004

$2,500,000

Tucked behind the gates of The Manor Golf and Country Club, this stunning two year old home in The Manor Cottages offers refined luxury and effortless living in one of Milton's most sought after communities. One of just 62 cottage residences, this exceptional home pairs timeless craftsmanship with a thoughtfully designed floor plan, creating a space that feels both elegant and inviting. The main level owner's suite serves as a private retreat, complete with a spa inspired bath, oversized shower, and spacious walk in closet. Designed for both comfort and entertaining, the great room features beam ceilings, a fireplace, custom built-ins, and opens seamlessly to the covered rear veranda. The kitchen is beautifully appointed with a large island, walk in pantry, generous dining area, and easy connection to the vaulted keeping room. A main level laundry room with a mudroom area adds everyday functionality. Upstairs, three private ensuite bedrooms are joined by a finished bonus space that can easily serve as a media room, home office, playroom, or additional lounge area. The finished terrace level adds another layer of luxury, offering a spacious guest suite with a spa inspired bath and oversized closet, a comfortable fireside family room perfect for cozy movie nights, a beautifully designed office with custom built ins and a striking accent wall, and an additional flex space that can function beautifully as a gym, sitting room, or extra living area. Enjoy a lock and leave lifestyle with access to The Manor's exceptional amenities, including indoor and outdoor pools, tennis courts, fitness center, two clubhouses, and a Tom Watson designed golf course, all within a gated community just moments from shopping, dining, and GA 400.

5
beds

6
baths

6,460 Sq.Ft. LIVING AREA

0.32 Acres lot

Jenn Barnas

Jenn Barnas

Features & Amenities

Interior

  • total bedrooms5
  • Total bathrooms6
  • full bathrooms5
  • half bathroom1
  • Laundry room Laundry Room, Main Level
  • Flooring Carpet, Ceramic Tile, Hardwood
  • Fireplace Basement, Family Room, Gas Log, Gas Starter, Stone
  • APPLIANCES Dishwasher, Disposal, Double Oven, Gas Cooktop, Gas Water Heater, Microwave, Range Hood, Refrigerator, Tankless Water Heater
  • other interior Features Beamed Ceilings, Bookcases, Crown Molding, Entrance Foyer 2 Story, Vaulted Ceiling(s)

Area & Lot

  • Status For Sale
  • Living Area6,460 Sq.Ft.
  • Total Area6,460 Sq.Ft.
  • Lot Area0.32 Acres
  • MLS® ID7806595
  • TypeResidential
  • YEAR BUILT2023
  • Architecture StylesCottage, Traditional
  • Water FrontageNone
  • View DescriptionPark/Greenbelt
  • Elementary SchoolMidway - Forsyth
  • Middle SchoolDeSana
  • High SchoolDenmark

Exterior

  • STORIES3
  • Garage Space3.0
  • water SourcePublic
  • utilitiesCable Available, Electricity Available, Natural Gas Available, Phone Available, Sewer Available, Underground Utilities, Water Available
  • PoolNone
  • roofComposition, Shingle
  • lot featuresBack Yard, Cul-De-Sac, Front Yard, Landscaped
  • parkingAttached, Driveway, Garage, Garage Door Opener, Garage Faces Side, Kitchen Level, Level Driveway
  • HEAT TYPECentral, Forced Air, Natural Gas, Zoned
  • AIR CONDITIONINGCeiling Fan(s), Central Air, Zoned
  • sewerPublic Sewer
  • SubstructureConcrete Perimeter
  • Disability FeaturesNone
  • security FeaturesSecurity Gate, Security System Owned, Smoke Detector(s)
  • Green featuresNone
  • other exterior FeaturesGray Water System, Lighting, Private Entrance

Financial

  • Sales Price$2,500,000
  • Real Estate Tax $20,517/yr
Two-story entryway with a wood staircase, dark railings, and open views into the living and dining areas.

Schedule a Showing

I would love to show you our beautiful property. Please select your preferred date and time below. I will be in touch shortly to confirm your appointment.

Schedule a Showing

I would love to show you our beautiful property. Please select your preferred date and time below. I will be in touch shortly to confirm your appointment.

Thank you for your interest in 4030 Cottage Park Court, Alpharetta, GA 30004. We are reviewing your request and will be in touch shortly!

Mortgage Calculator

Estimate your monthly mortgage payment, including the principal and interest, property taxes, and HOA. Adjust the values to generate a more accurate rate.

All estimates are provided for informational purposes only. Actual amounts may vary.
$0,000 Your Payment 20 15 65
$0,000 Your Payment

Work With Jenn

Your home is one of your biggest investments, and Jenn Barnas treats it that way. Whether buying or selling, she takes a strategic and personalized approach to ensure her clients achieve the best possible outcome.

Follow Me on Instagram