345 Lake Bend Court
345 Lake Bend Court
345 Lake Bend Court
345 Lake Bend Court
345 Lake Bend Court
345 Lake Bend Court
345 Lake Bend Court
345 Lake Bend Court
345 Lake Bend Court
345 Lake Bend Court
345 Lake Bend Court
345 Lake Bend Court
345 Lake Bend Court
345 Lake Bend Court
345 Lake Bend Court
345 Lake Bend Court
345 Lake Bend Court
345 Lake Bend Court
345 Lake Bend Court
345 Lake Bend Court
345 Lake Bend Court
345 Lake Bend Court
345 Lake Bend Court
345 Lake Bend Court
345 Lake Bend Court
345 Lake Bend Court
345 Lake Bend Court
345 Lake Bend Court
345 Lake Bend Court
345 Lake Bend Court
345 Lake Bend Court
345 Lake Bend Court
345 Lake Bend Court
345 Lake Bend Court
345 Lake Bend Court
345 Lake Bend Court
345 Lake Bend Court
345 Lake Bend Court
345 Lake Bend Court
345 Lake Bend Court
345 Lake Bend Court
345 Lake Bend Court
345 Lake Bend Court
345 Lake Bend Court
345 Lake Bend Court
345 Lake Bend Court
345 Lake Bend Court
345 Lake Bend Court
345 Lake Bend Court
345 Lake Bend Court
345 Lake Bend Court
345 Lake Bend Court
345 Lake Bend Court
345 Lake Bend Court
345 Lake Bend Court
345 Lake Bend Court
345 Lake Bend Court
345 Lake Bend Court
345 Lake Bend Court
345 Lake Bend Court
345 Lake Bend Court
345 Lake Bend Court
SEE ALL PHOTOS
345 Lake Bend Court
345 Lake Bend Court
345 Lake Bend Court
345 Lake Bend Court
345 Lake Bend Court
345 Lake Bend Court
345 Lake Bend Court
345 Lake Bend Court
345 Lake Bend Court
345 Lake Bend Court
345 Lake Bend Court
345 Lake Bend Court
345 Lake Bend Court
345 Lake Bend Court
345 Lake Bend Court
345 Lake Bend Court
345 Lake Bend Court
345 Lake Bend Court
345 Lake Bend Court
345 Lake Bend Court
345 Lake Bend Court
345 Lake Bend Court
345 Lake Bend Court
345 Lake Bend Court
345 Lake Bend Court
345 Lake Bend Court
345 Lake Bend Court
345 Lake Bend Court
345 Lake Bend Court
345 Lake Bend Court
345 Lake Bend Court
345 Lake Bend Court
345 Lake Bend Court
345 Lake Bend Court
345 Lake Bend Court
345 Lake Bend Court
345 Lake Bend Court
345 Lake Bend Court
345 Lake Bend Court
345 Lake Bend Court
345 Lake Bend Court
345 Lake Bend Court
345 Lake Bend Court
345 Lake Bend Court
345 Lake Bend Court
345 Lake Bend Court
345 Lake Bend Court
345 Lake Bend Court
345 Lake Bend Court
345 Lake Bend Court
345 Lake Bend Court
345 Lake Bend Court
345 Lake Bend Court
345 Lake Bend Court
345 Lake Bend Court
345 Lake Bend Court
345 Lake Bend Court
345 Lake Bend Court
345 Lake Bend Court
345 Lake Bend Court
345 Lake Bend Court
345 Lake Bend Court
Courtesy of Mark Spain Real Estate
Sold

345 Lake Bend Court

345 Lake Bend Court, Alpharetta, GA 30004

$1,152,884
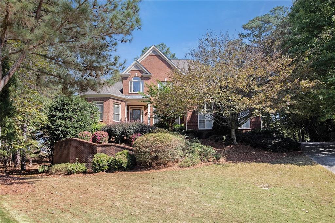
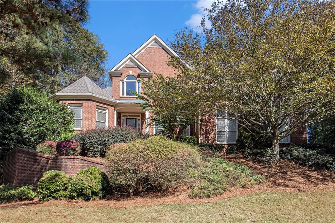
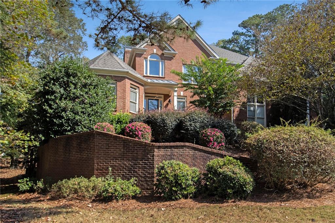
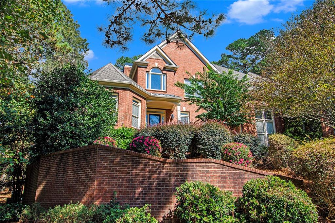
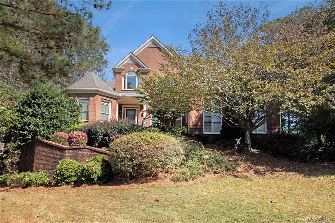
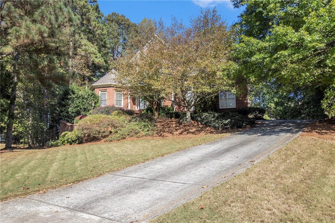
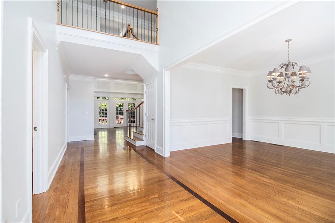
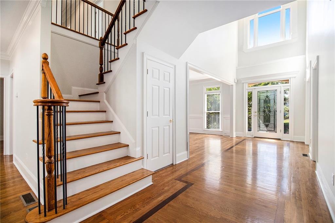
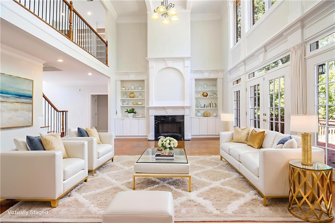
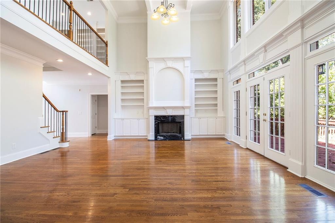
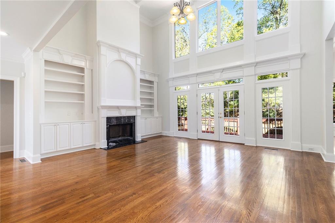
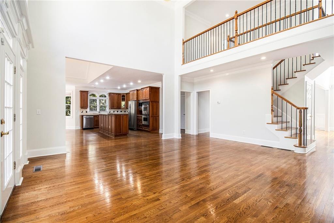
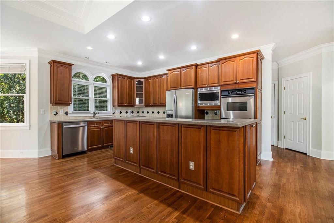
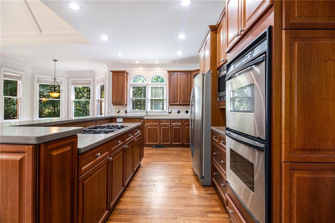
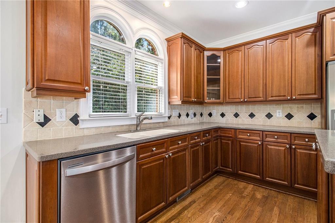
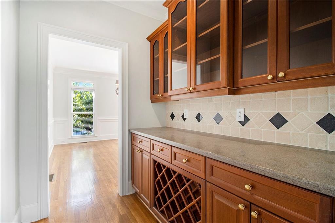
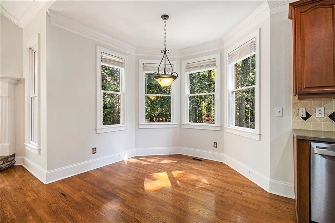
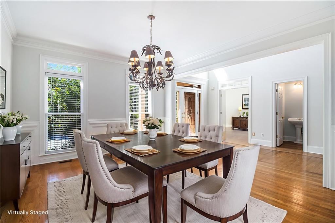
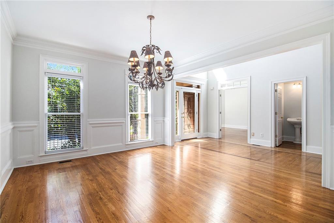
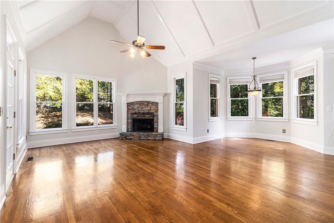
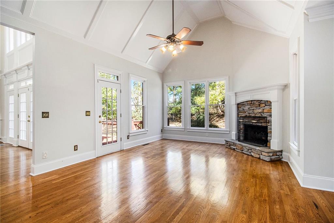
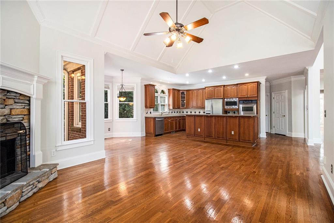
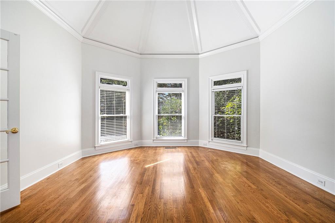
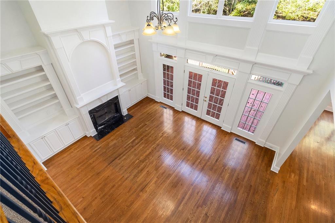
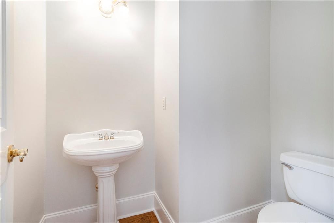
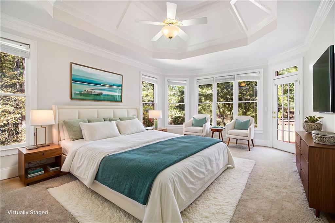
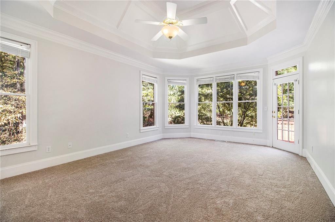
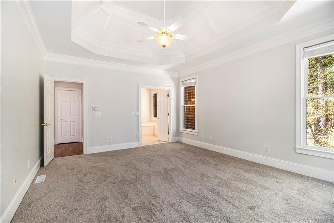
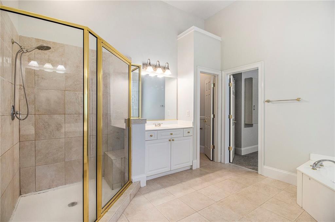
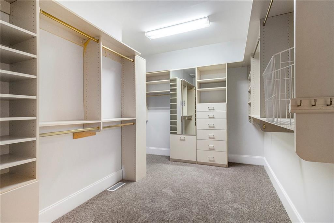
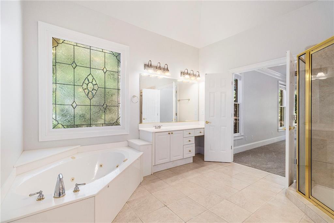
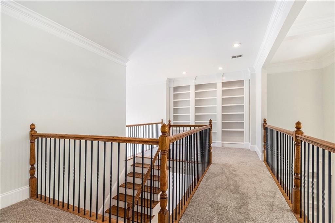
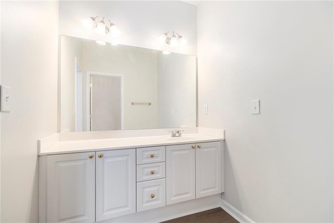
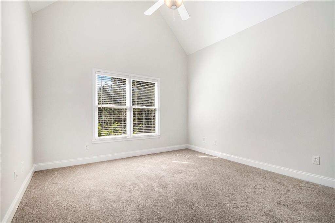
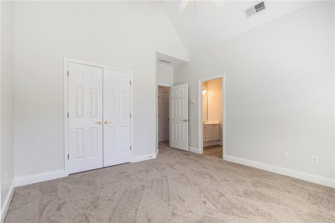
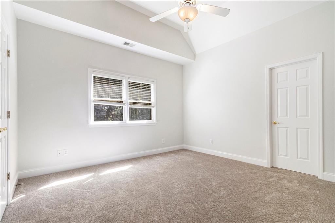
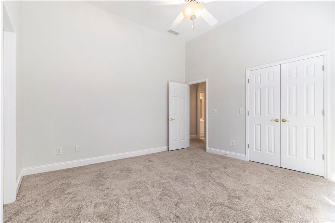
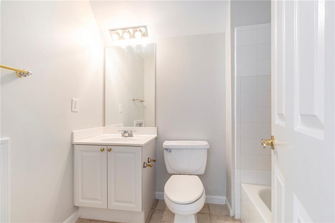
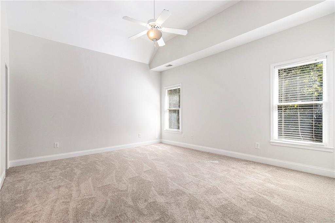
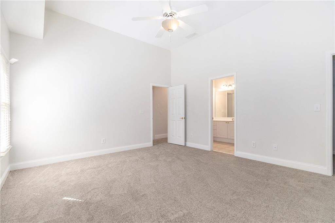
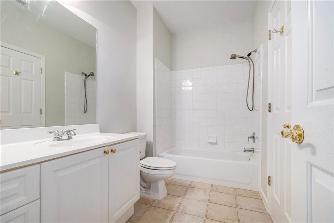
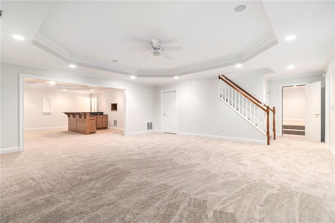
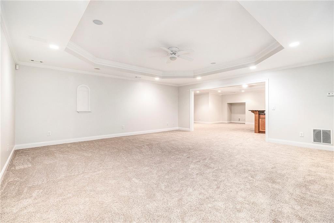
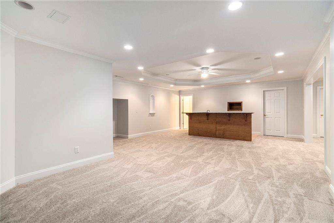
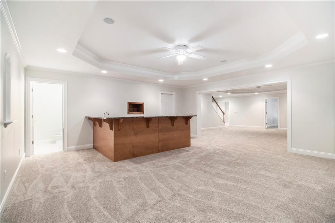
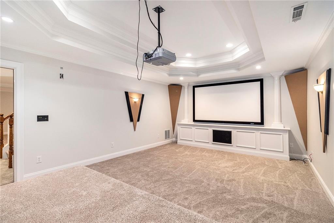
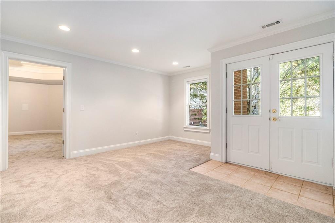
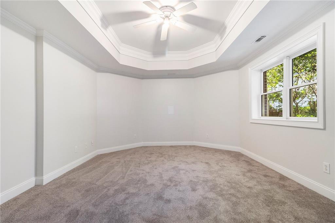
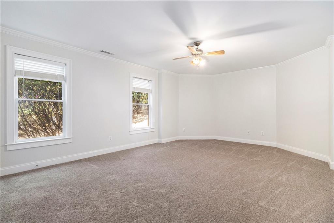
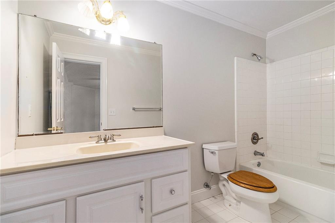
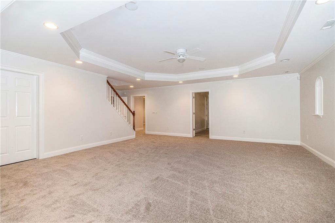
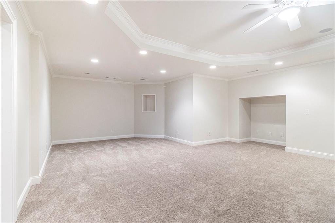
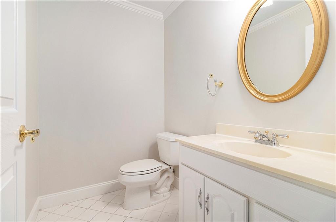
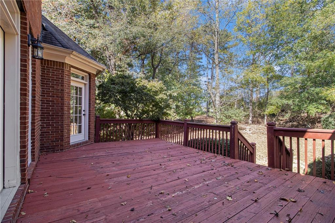
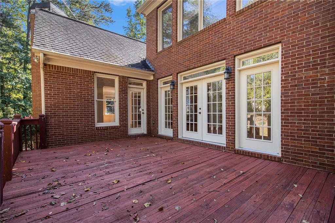
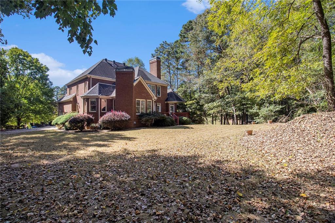
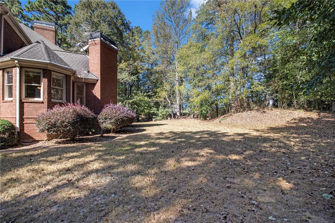
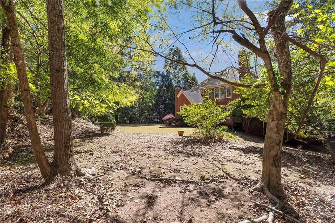
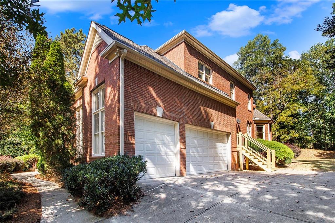
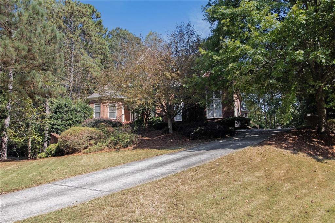
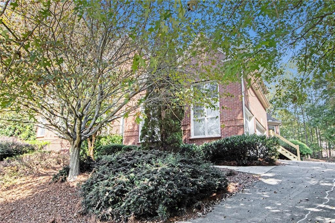
Experience timeless elegance and exceptional craftsmanship in this stunning 6-bedroom, 6.5-bathroom estate located in the prestigious gated community of Providence at Atlanta National. Perfectly situated on a 1-acre private cul-de-sac lot, this stately 4-sided brick residence blends classic architecture with modern comfort, creating a home designed for both everyday living and impressive entertaining. As you step through the front door, a grand 2-story foyer welcomes you with abundant natural light and beautiful sightlines through the main level. To the left, a spacious office provides an ideal work-from-home retreat. The formal dining room offers the perfect setting for elegant dinners and holiday gatherings. The heart of the home is the spectacular 2-story great room, featuring floor-to-ceiling windows, a warm fireplace, and custom built-ins, all overlooking the lush backyard. The space flows seamlessly into the gourmet kitchen, beautifully appointed with a large center island, gas cooktop, double ovens, stainless steel appliances, a tiled backsplash, and a butler's pantry for additional prep and storage space. A keeping room with its own fireplace offers a cozy, informal space ideal for everyday living. The primary suite on the main level is a luxurious private retreat with a vaulted ceiling, a spa-inspired bath with dual vanities, a jetted soaking tub, a separate shower, and an expansive walk-in closet with custom shelving. Upstairs, three spacious bedrooms each feature direct bath access, ensuring comfort and privacy for family and guests. The terrace level elevates this home's entertaining potential, offering two additional bedrooms, two full bathrooms, a full wet bar, a large recreation room, a theatre room, and plenty of storage space. This versatile level is perfect for hosting guests, creating a private in-law or teen suite, or enjoying game nights and movie marathons. Step outside to the expansive deck that overlooks the serene, wooded backyard--a peaceful and private setting ideal for outdoor gatherings or quiet evenings at home. The property also features a three-car garage, manicured landscaping, and a welcoming curb appeal that reflects the home's refined character. Located in one of Alpharetta's most desirable gated communities, Providence at Atlanta National offers a lifestyle of comfort and convenience with swim and tennis amenities. Nestled across from Atlanta National Golf and Country Club, residents enjoy easy access to world-class golf, dining, and recreation. Just minutes to top-rated schools, downtown Alpharetta, Avalon, and Roswell, with quick access to GA-400, this exceptional property combines elegance, location, and lifestyle in one extraordinary offering.

6
beds

7
baths

3,937 Sq.Ft. LIVING AREA

1.02 Acres lot

Jenn Barnas

Jenn Barnas

Features & Amenities

Interior

  • total bedrooms6
  • Total bathrooms7
  • full bathrooms6
  • half bathroom1
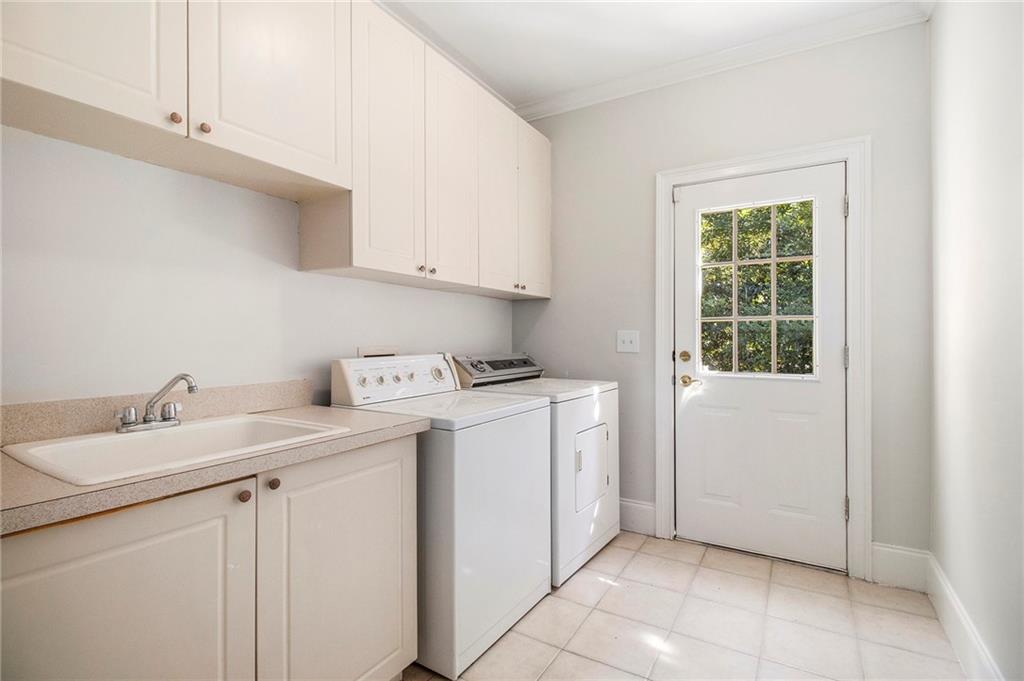
  • Laundry room Laundry Room, Main Level
  • Flooring Carpet, Ceramic Tile, Hardwood
  • Fireplace Family Room, Keeping Room
  • APPLIANCES Dishwasher, Double Oven, Dryer, Gas Cooktop, Microwave, Refrigerator
  • other interior Features Bookcases, Coffered Ceiling(s), Double Vanity, Entrance Foyer 2 Story, High Ceilings 9 ft Main, High Speed Internet, Tray Ceiling(s), Vaulted Ceiling(s), Walk-In Closet(s), Wet Bar

Area & Lot

  • Status Sold
  • Date Sold August 14, 2026
  • Living Area3,937 Sq.Ft.
  • Total Area3,937 Sq.Ft.
  • Lot Area1.02 Acres
  • MLS® ID7665997
  • TypeResidential
  • YEAR BUILT1999
  • NeighborhoodMilton
  • Architecture StylesTraditional
  • Water FrontageNone
  • View DescriptionTrees/Woods
  • Elementary SchoolSummit Hill
  • Middle SchoolNorthwestern
  • High SchoolMilton - Fulton

Exterior

  • STORIES3
  • Garage Space3.0
  • water SourcePublic
  • utilitiesCable Available, Electricity Available, Natural Gas Available, Water Available
  • PoolNone
  • roofComposition
  • lot featuresBack Yard, Cul-De-Sac, Front Yard, Wooded
  • parkingDriveway, Garage, Garage Faces Side
  • HEAT TYPENatural Gas
  • AIR CONDITIONINGCentral Air
  • sewerSeptic Tank
  • SubstructureConcrete Perimeter
  • Disability FeaturesNone
  • security FeaturesSecurity Gate, Smoke Detector(s)
  • Green featuresNone
  • other exterior FeaturesPrivate Yard, None

Financial

  • Sales Price$1,152,884
  • Real Estate Tax $4,504/yr
  • HOA $4,040/yr

Milton

Explore

Work With Jenn

Your home is one of your biggest investments, and Jenn Barnas treats it that way. Whether buying or selling, she takes a strategic and personalized approach to ensure her clients achieve the best possible outcome.

Follow Me on Instagram