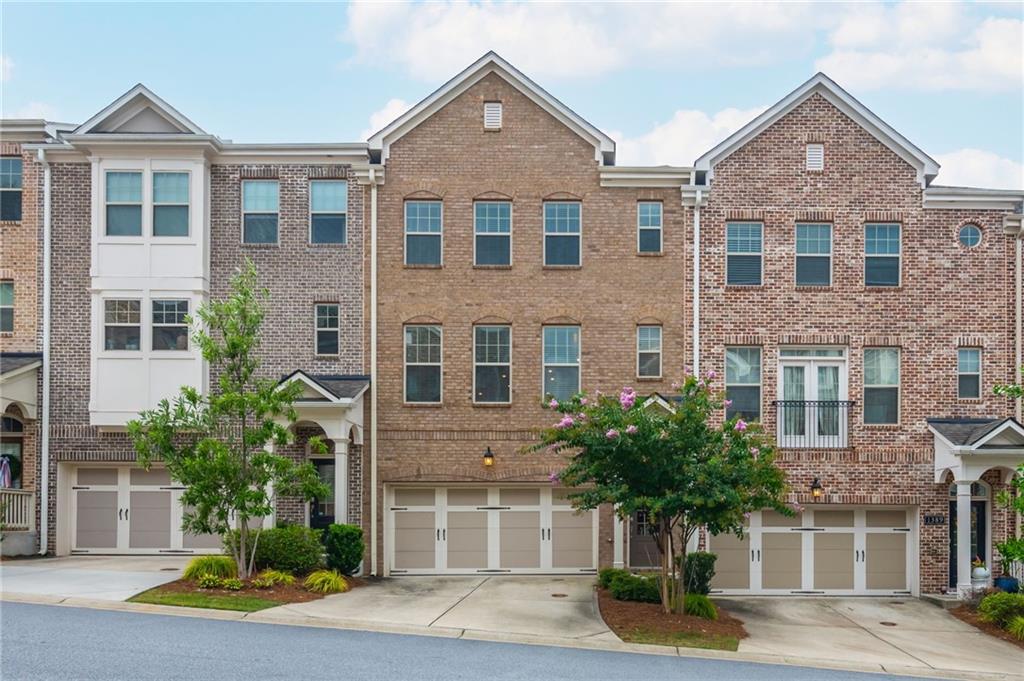
Brick townhouse with a double garage, white-trimmed windows, and landscaped trees.
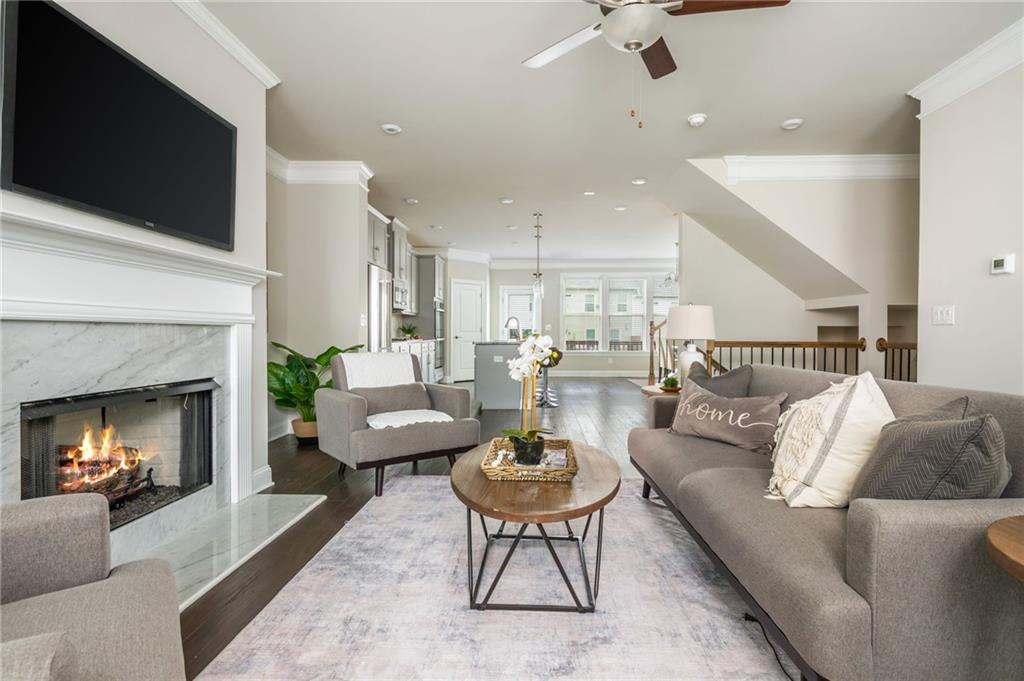
Open-plan living room with a gray sectional, marble-surround fireplace, and kitchen beyond.
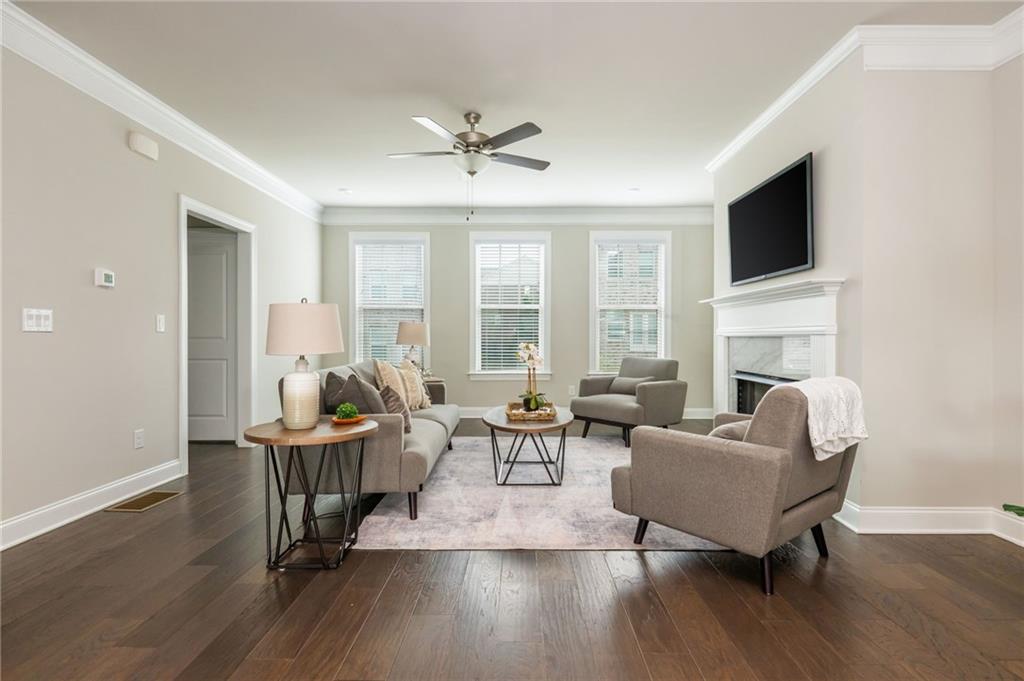
Furnished living room with a fireplace, mounted television, and three windows.
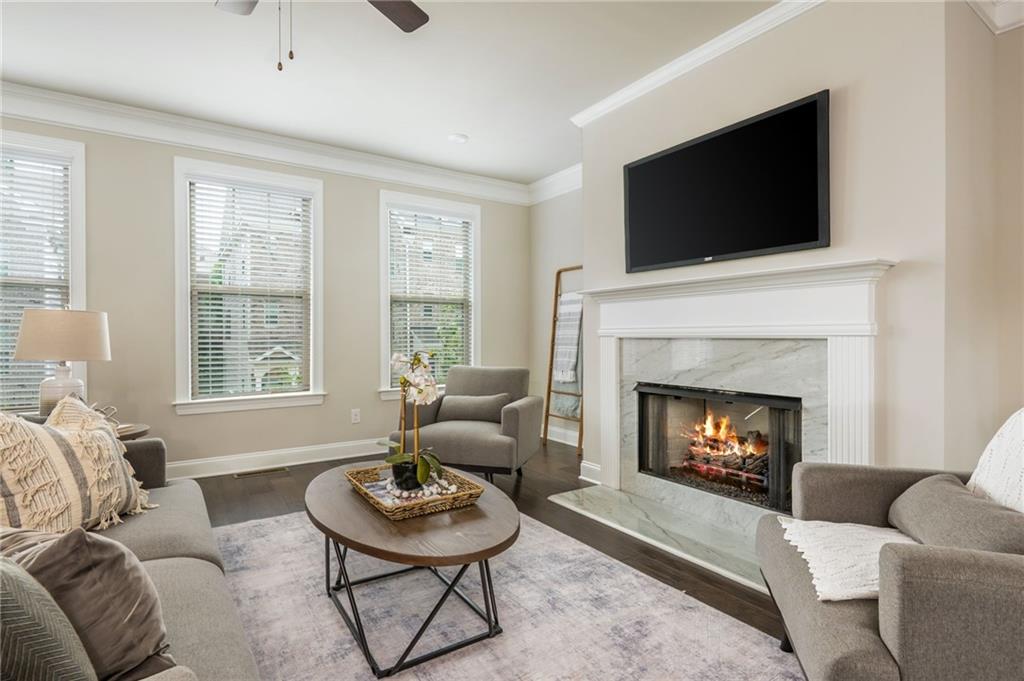
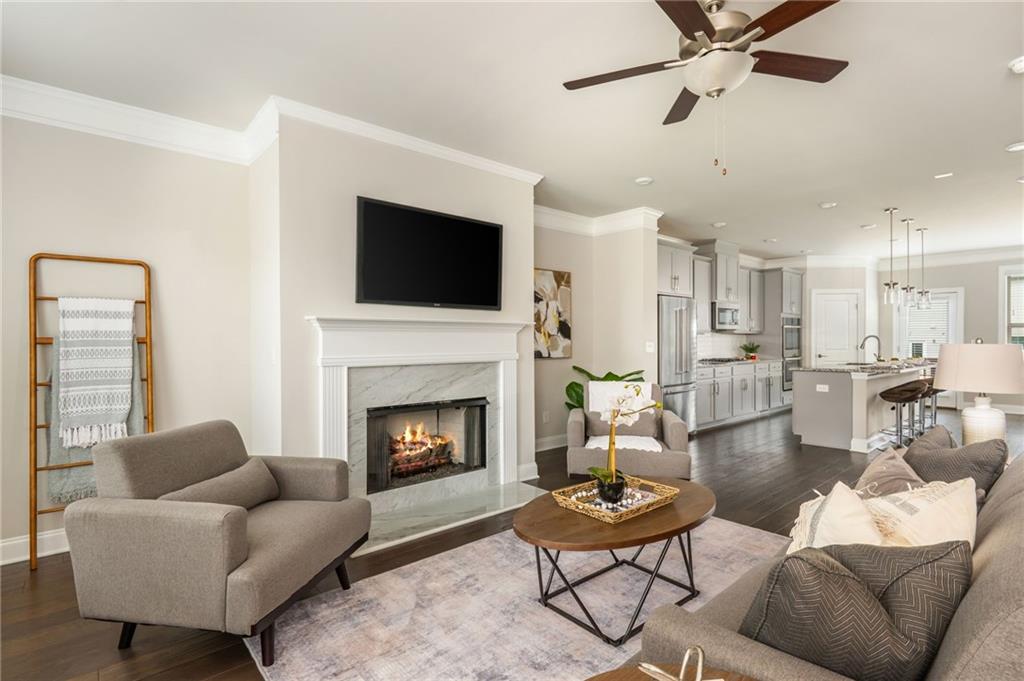
Furnished living room with a marble fireplace, lit fire, and tall windows.
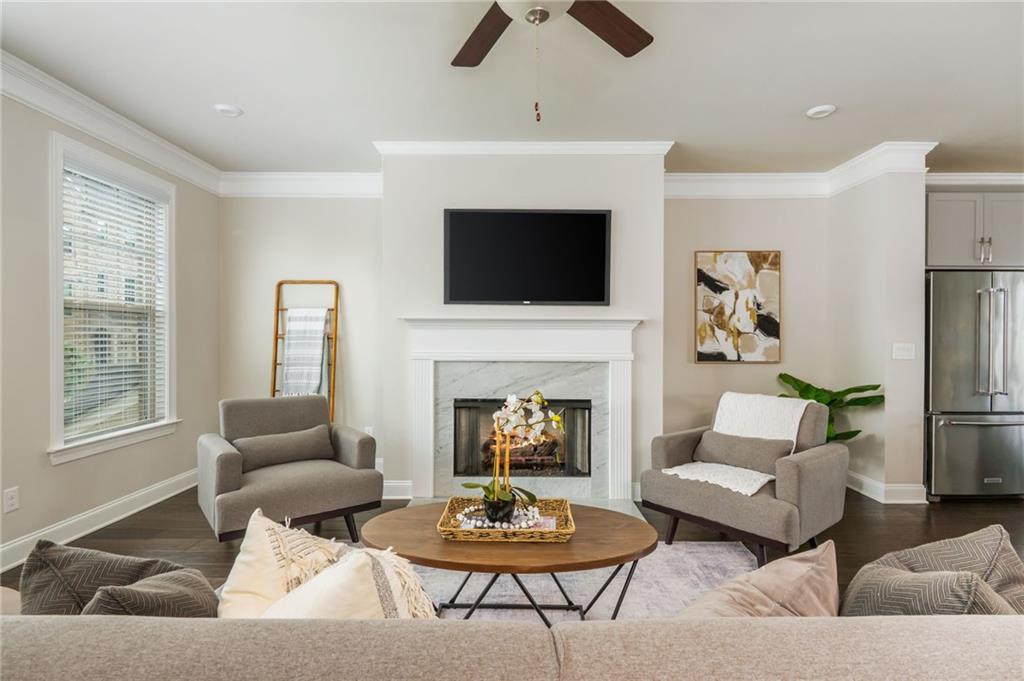
Staged living room with a white fireplace, mounted television, gray armchairs, and round wood coffee table.
Furnished living room with a marble fireplace and open kitchen.
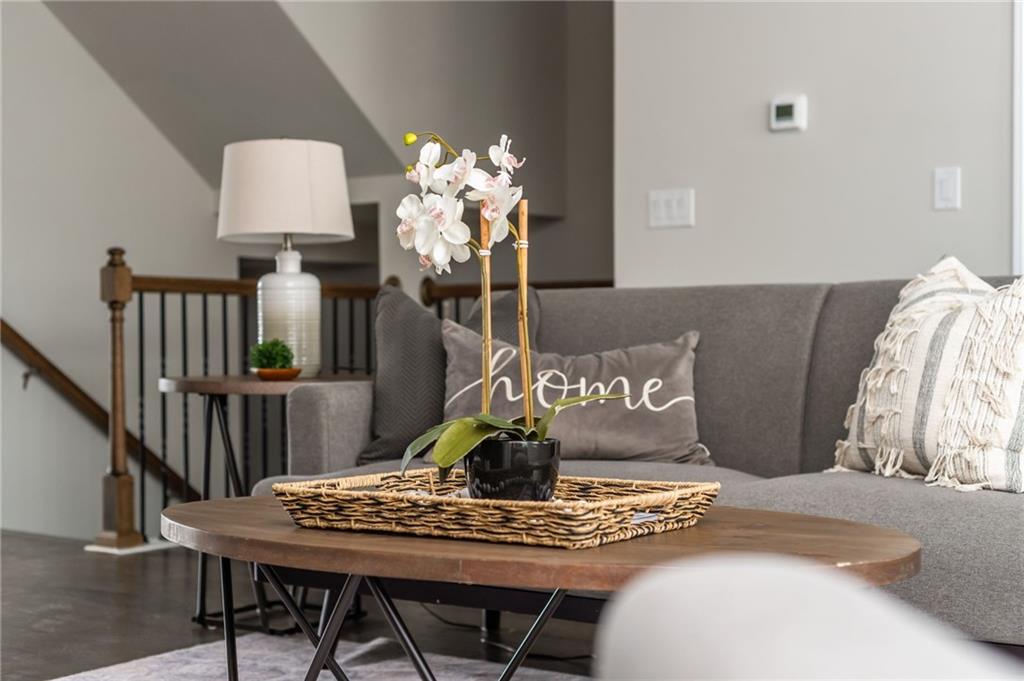
Staged living room with gray sofa, orchid centerpiece, and staircase behind the seating area.
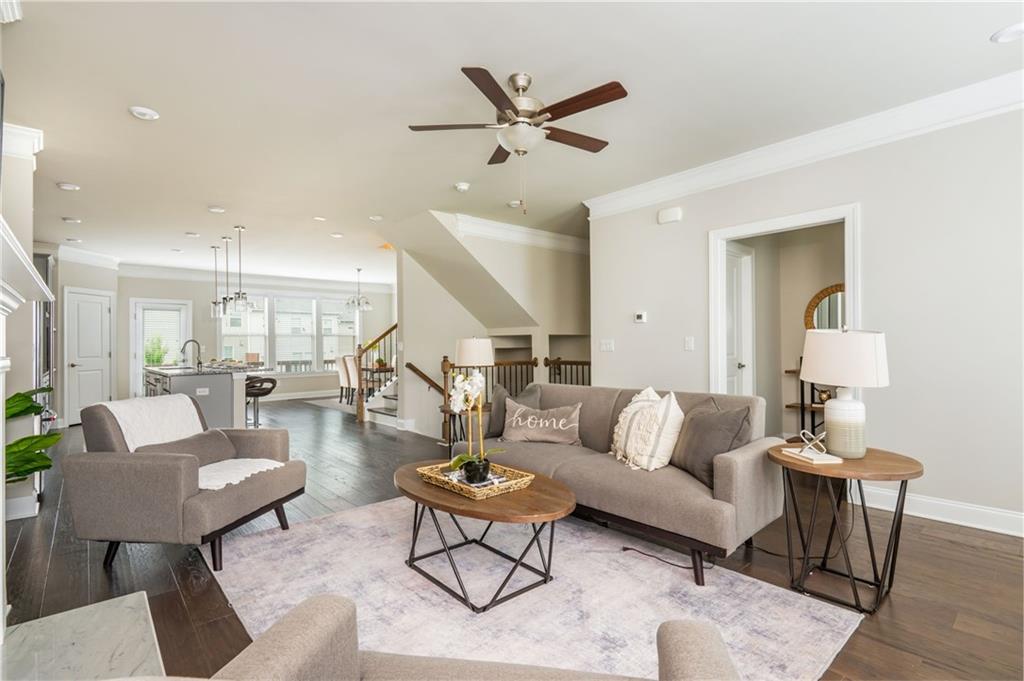
Staged living room with gray seating, a round coffee table, and an open kitchen beyond.
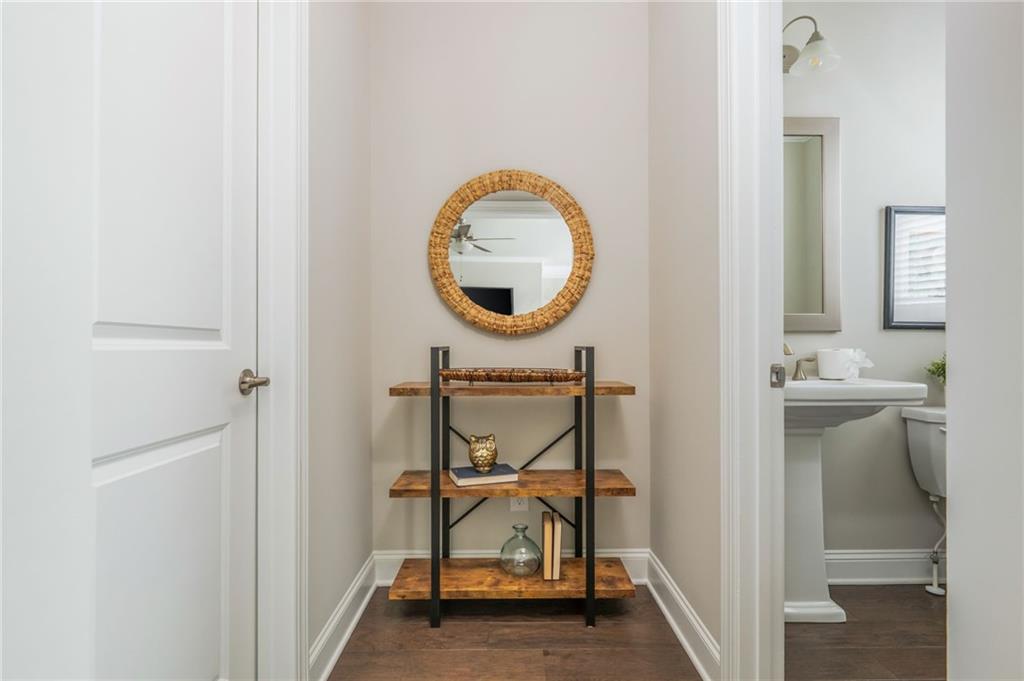
Hallway with a wood console table and round woven mirror, with a bathroom visible through the doorway.
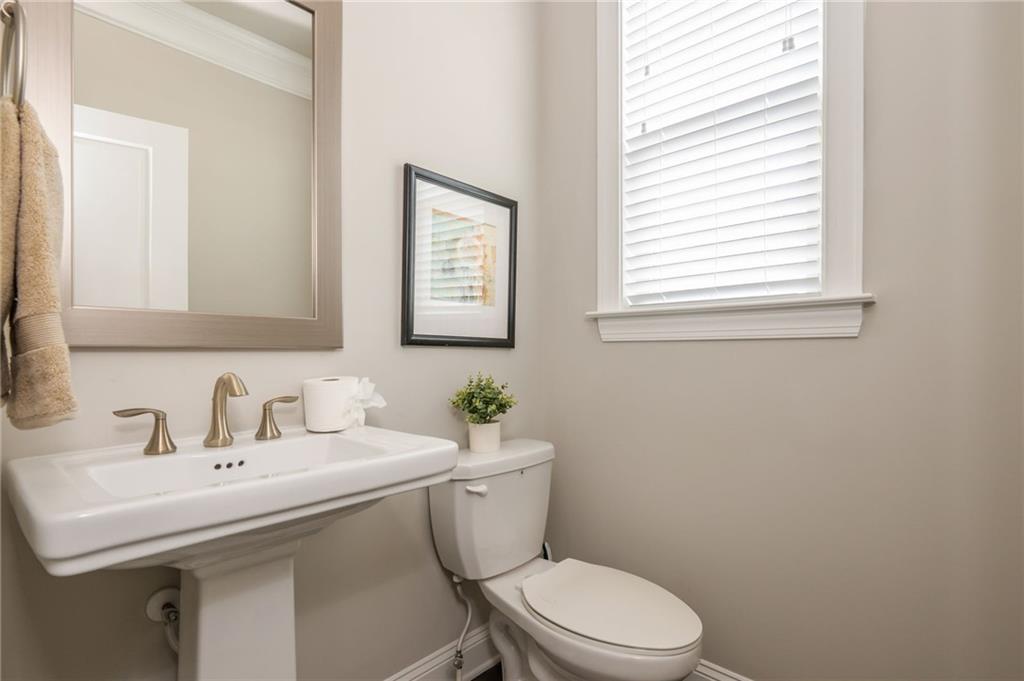
Bathroom with a pedestal sink, brass-tone faucets, toilet, and window with white blinds.
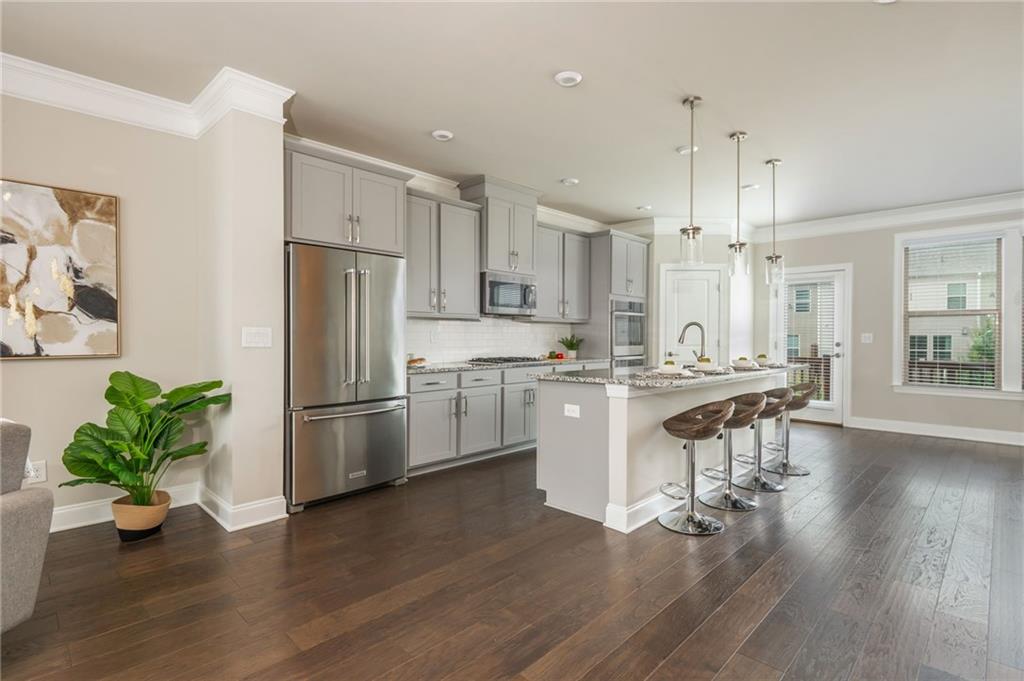
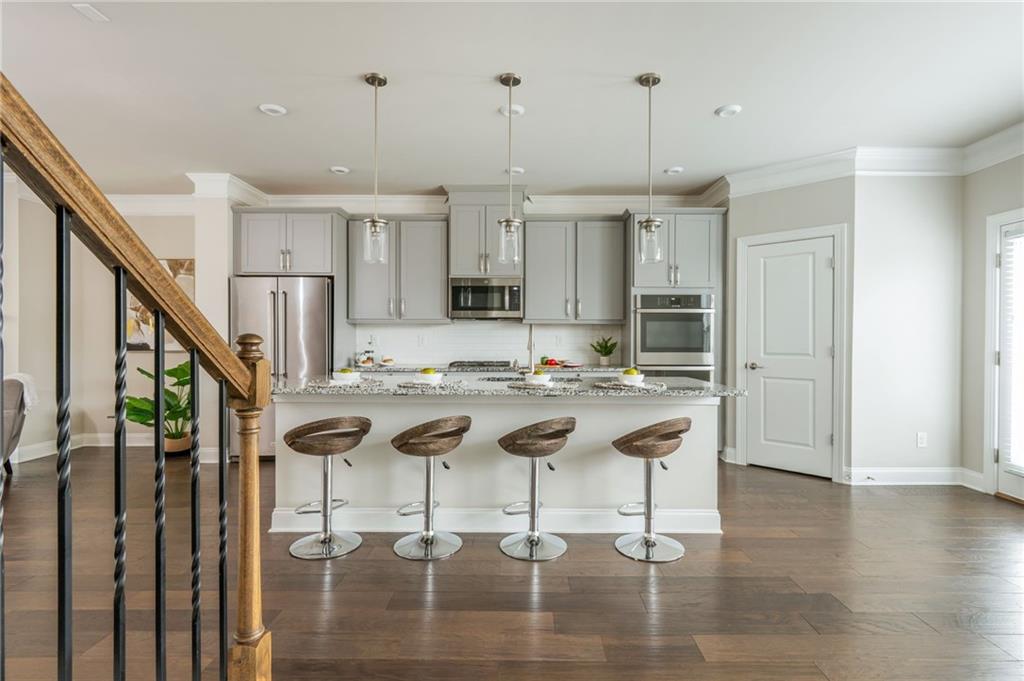
Modern kitchen with gray cabinets, stainless steel appliances, and a large island with four bar stools.
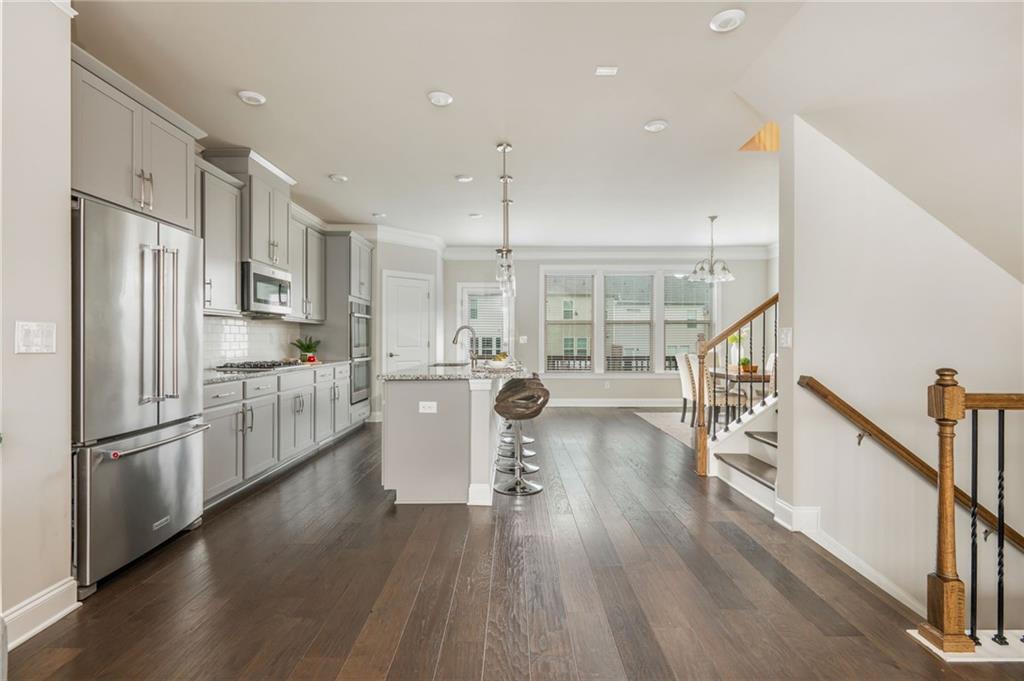
Open kitchen with gray cabinets and stainless appliances, island seating, dark wood floors, and a staircase.
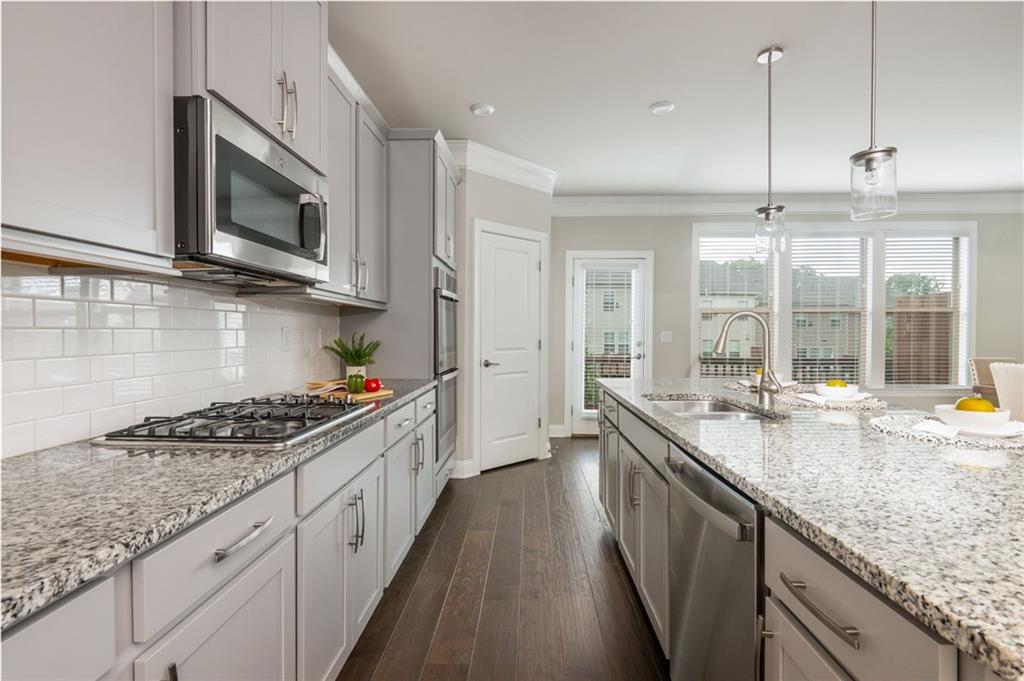
Kitchen with white cabinets, granite island, stainless steel appliances, and dark wood floors.
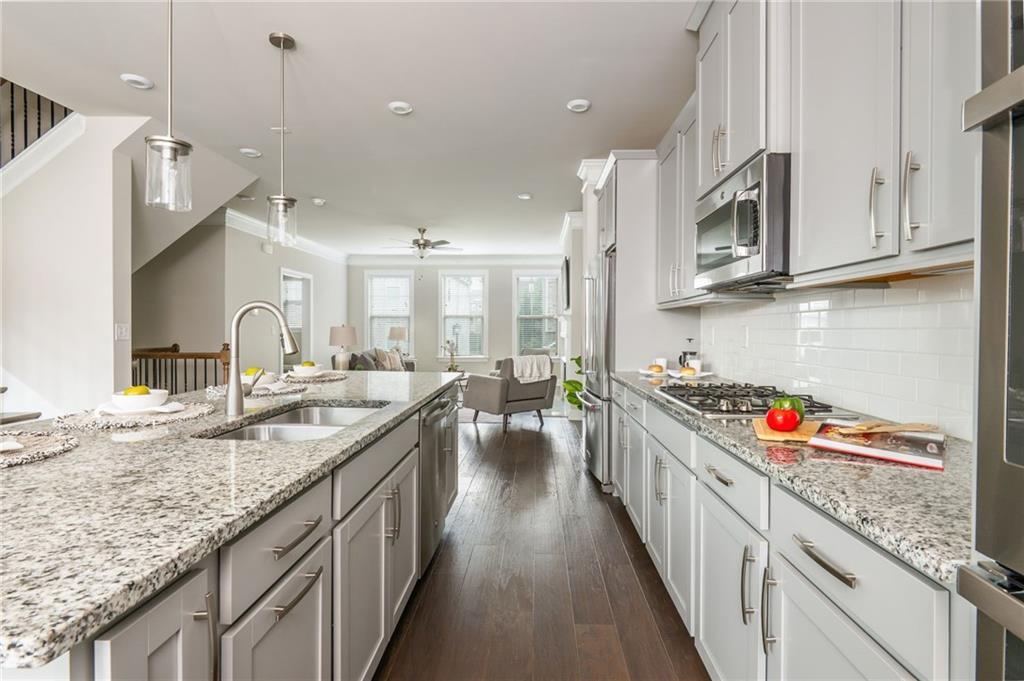
Staged kitchen with white cabinets, granite island, stainless steel appliances, and an open view into the living area.
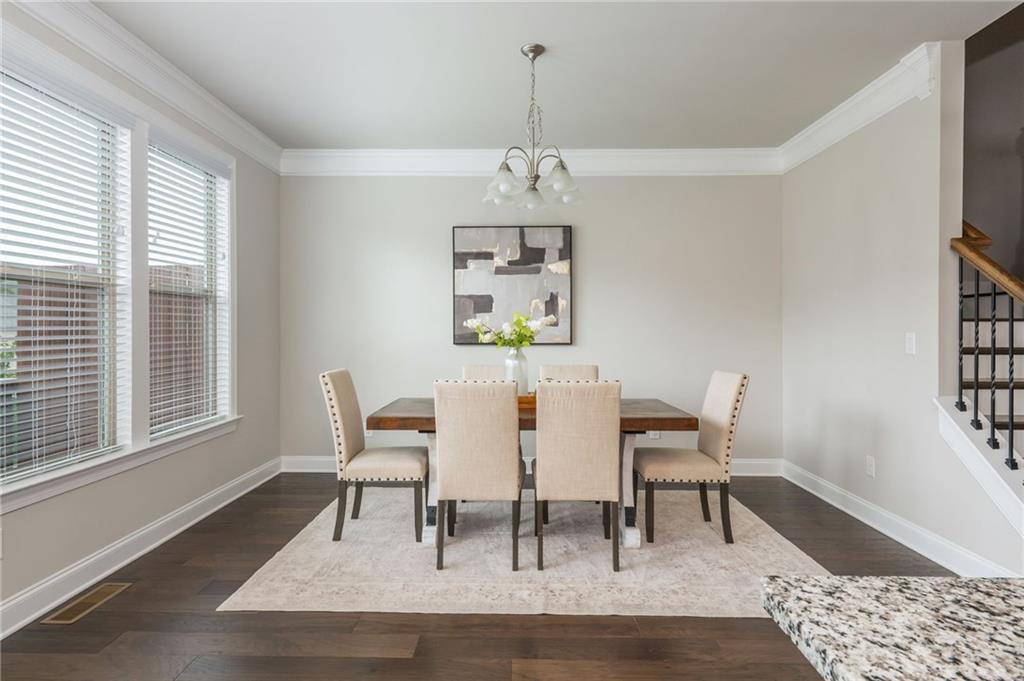
Dining room with an upholstered dining set, chandelier, large windows, and dark wood flooring.
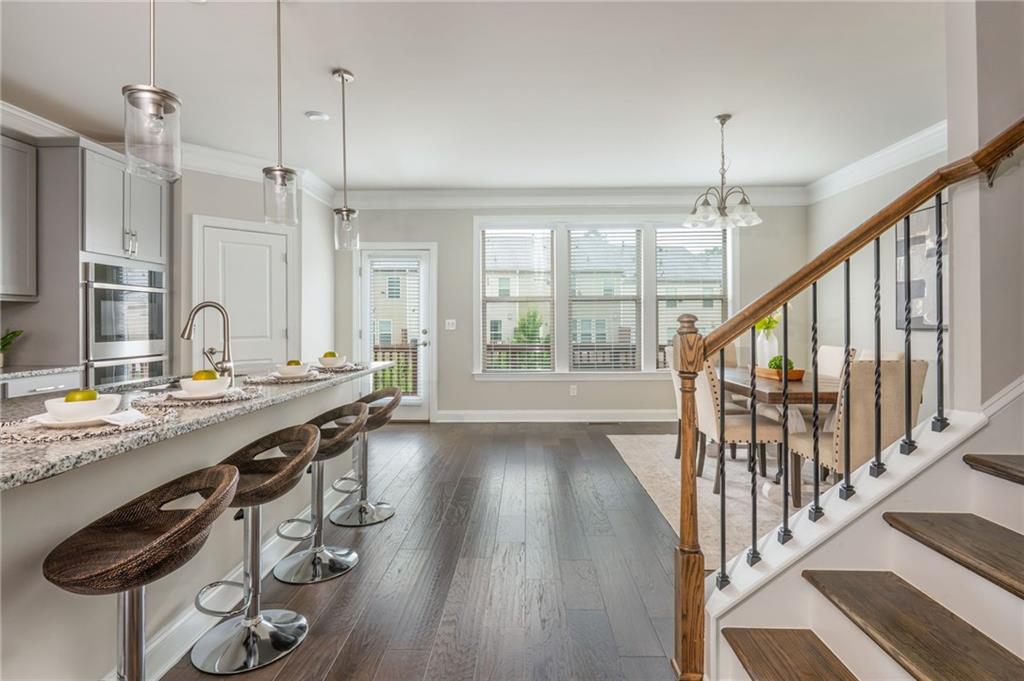
Open kitchen and dining area with a granite breakfast bar beside a wood-and-black-metal staircase.
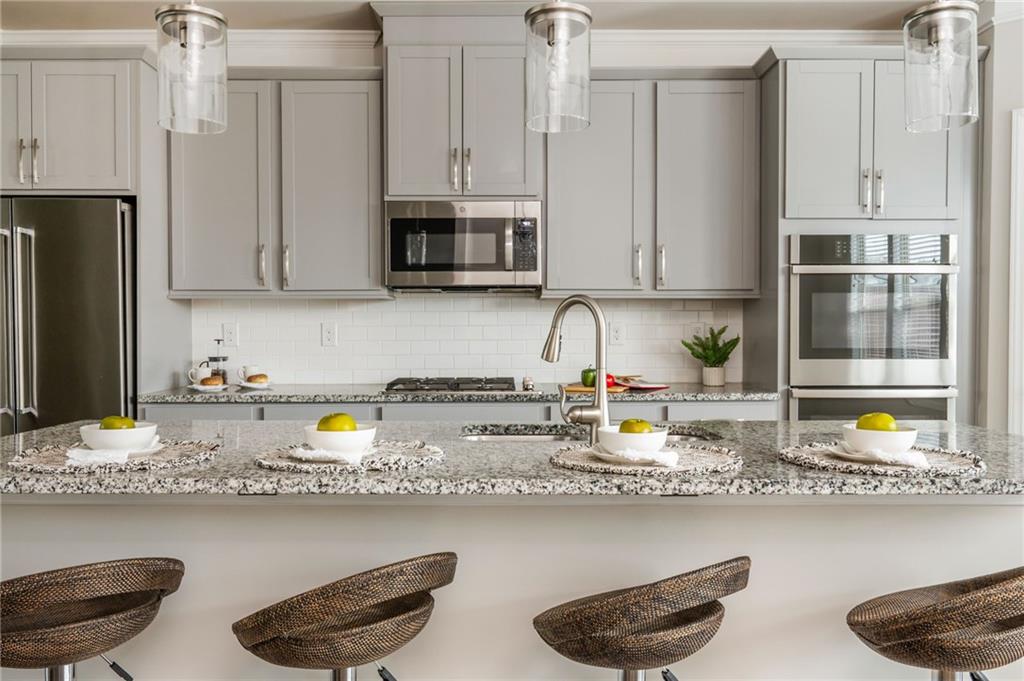
Kitchen with gray cabinets, stainless steel appliances, granite island, and four bar stools beside a wood staircase.
Kitchen with a granite island, four woven bar stools, white cabinets, and stainless steel appliances.
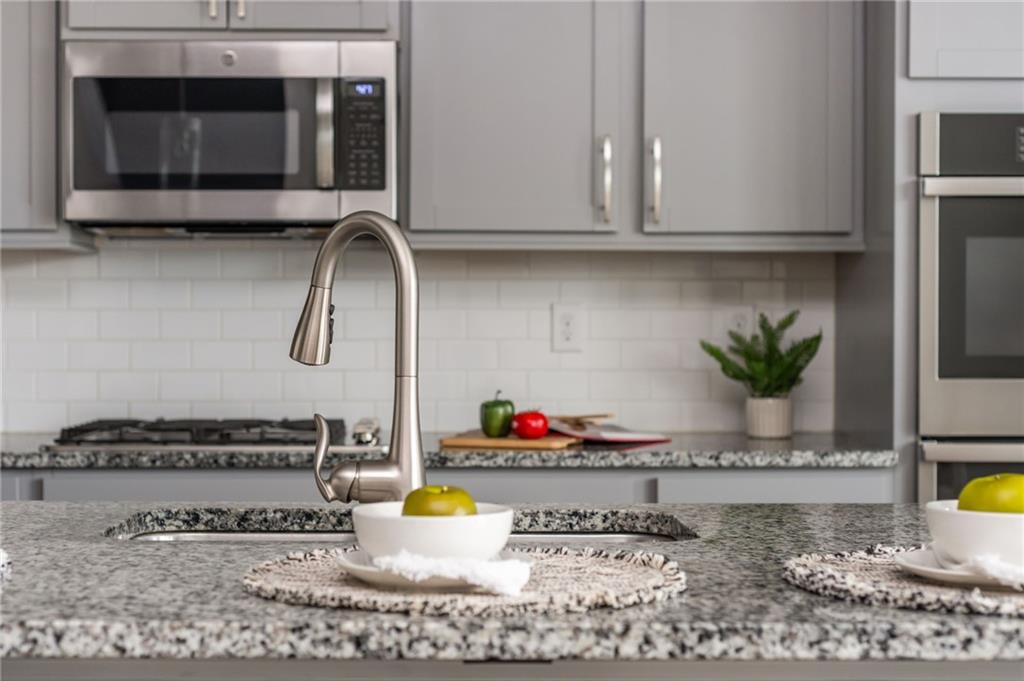
Kitchen with granite counters, a foreground sink and curved faucet, gray cabinets, and stainless steel appliances.
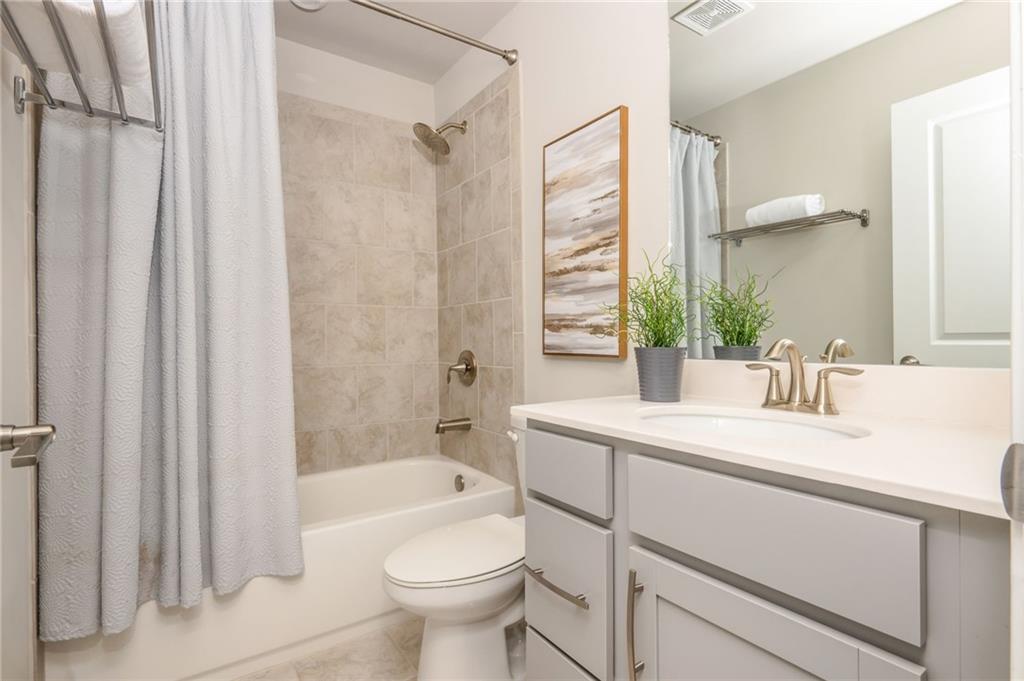
Bathroom with a tiled tub and shower, white vanity, and potted plants.
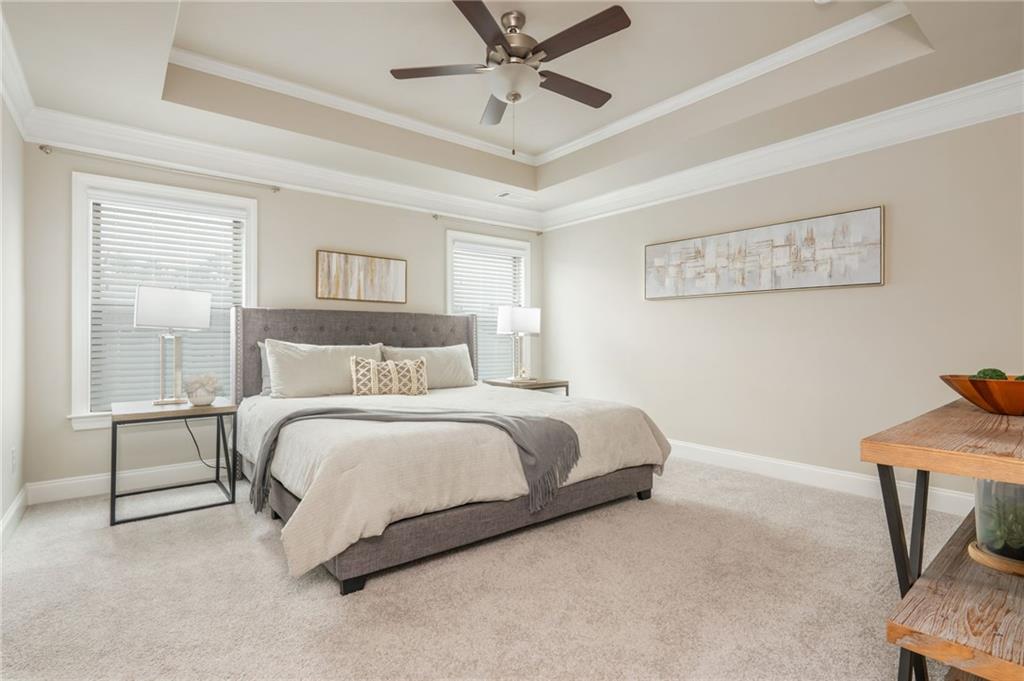
Staged bedroom with a gray upholstered bed, two windows, and a tray ceiling with a ceiling fan.
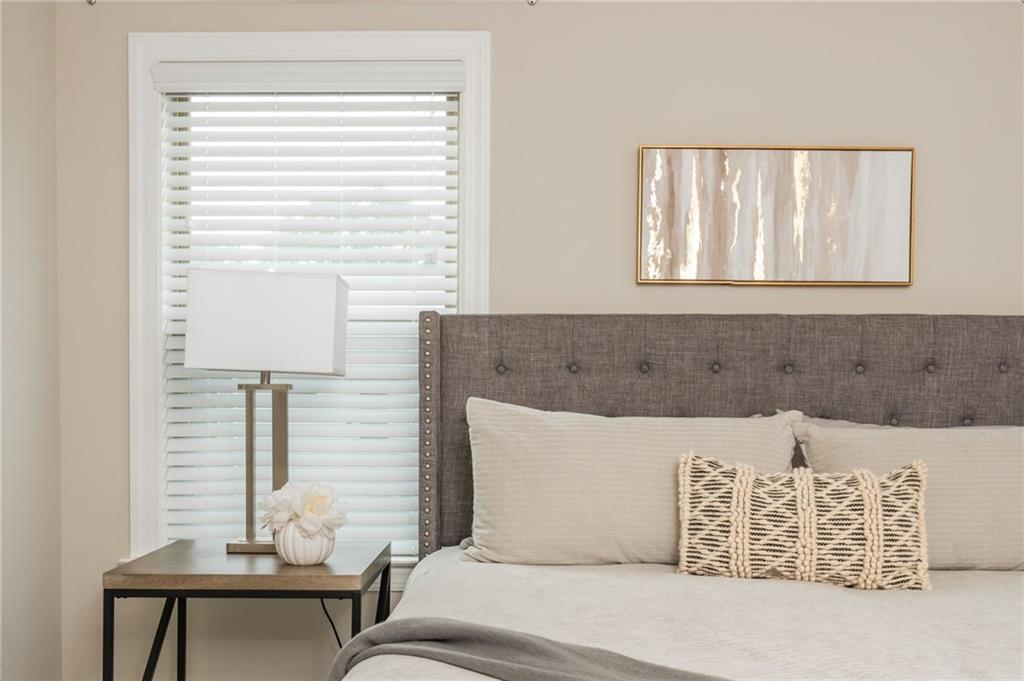
Bedroom with a gray tufted headboard, neutral bedding, textured pillows, and a window with white blinds.
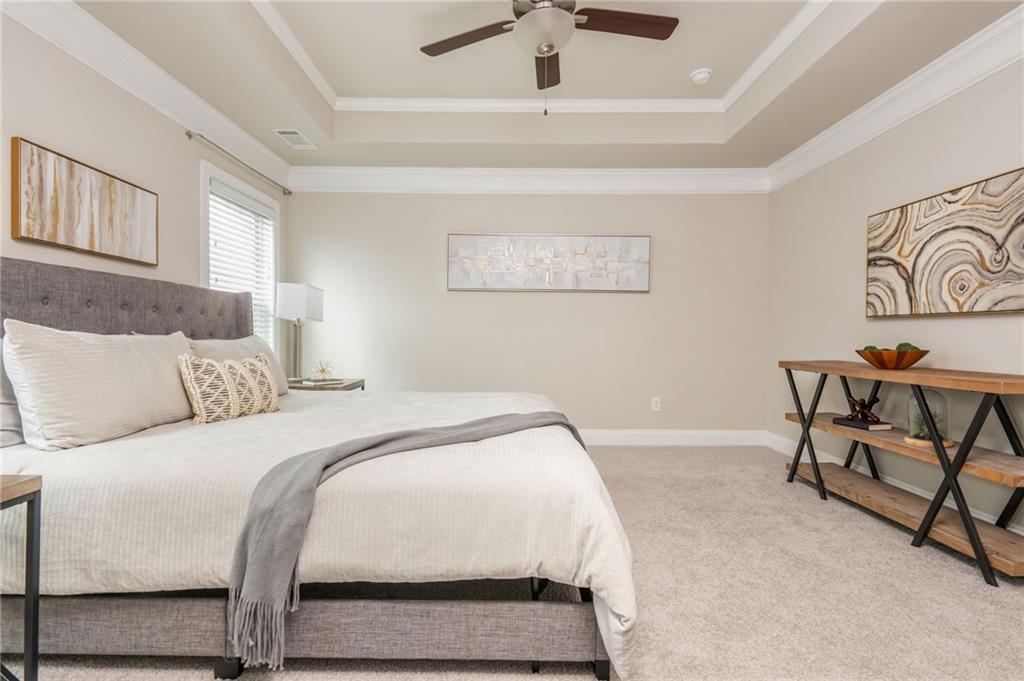
Staged bedroom with a gray upholstered bed, tray ceiling, and ceiling fan.
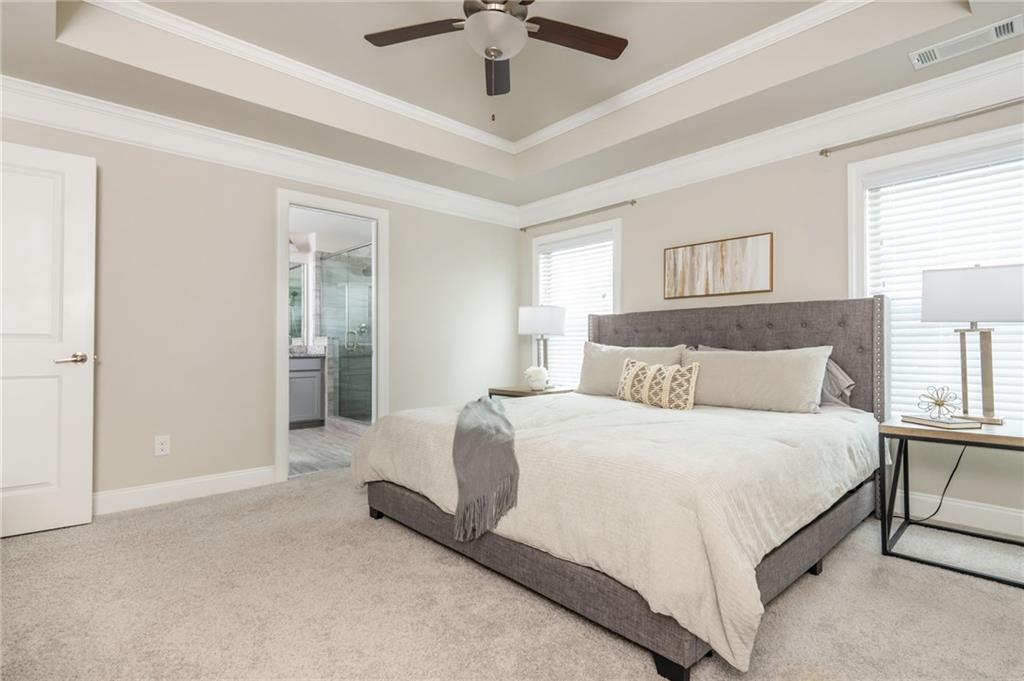
Staged bedroom with a large gray-upholstered bed, tray ceiling, and adjoining bathroom doorway.
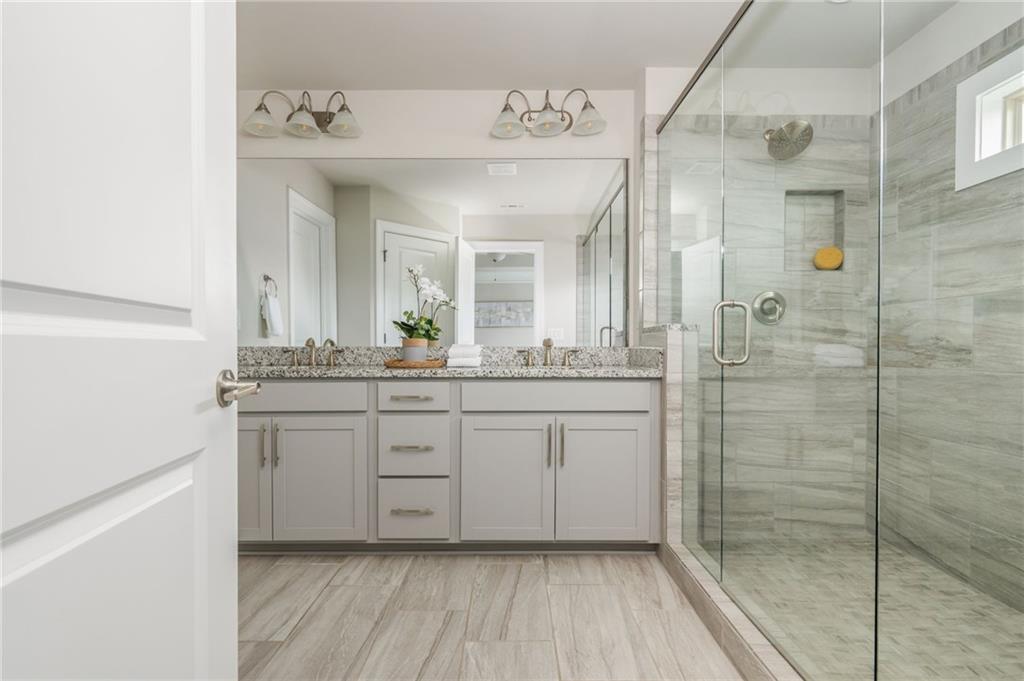
Bathroom with a gray double vanity and a glass-enclosed, gray-tiled shower.
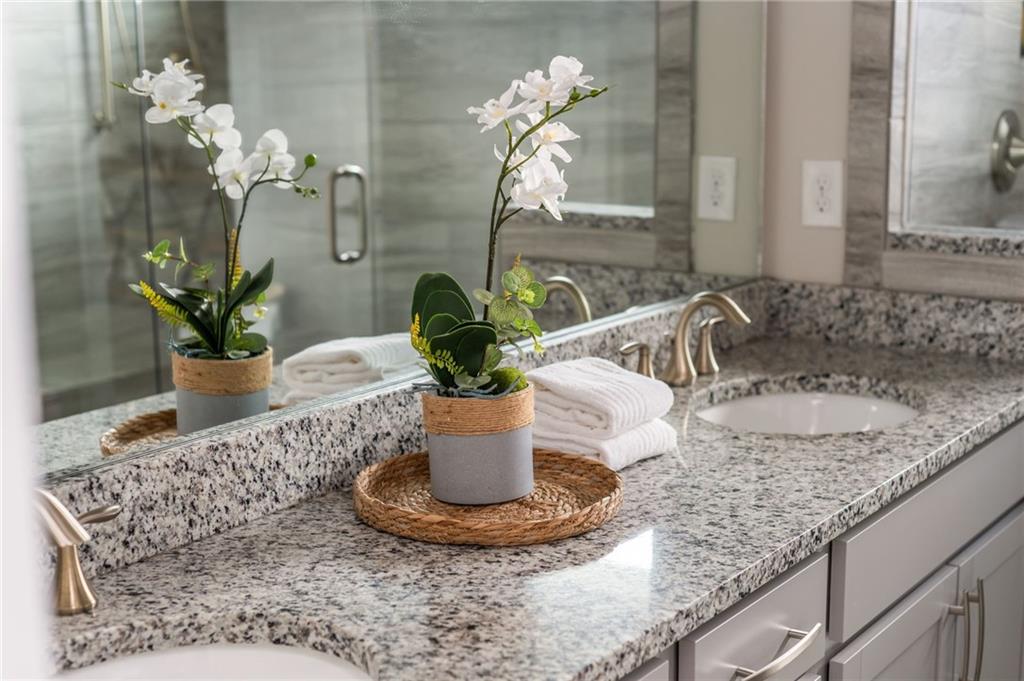
Bathroom vanity with speckled granite counters, a glass shower reflected in the mirror, and a white orchid.
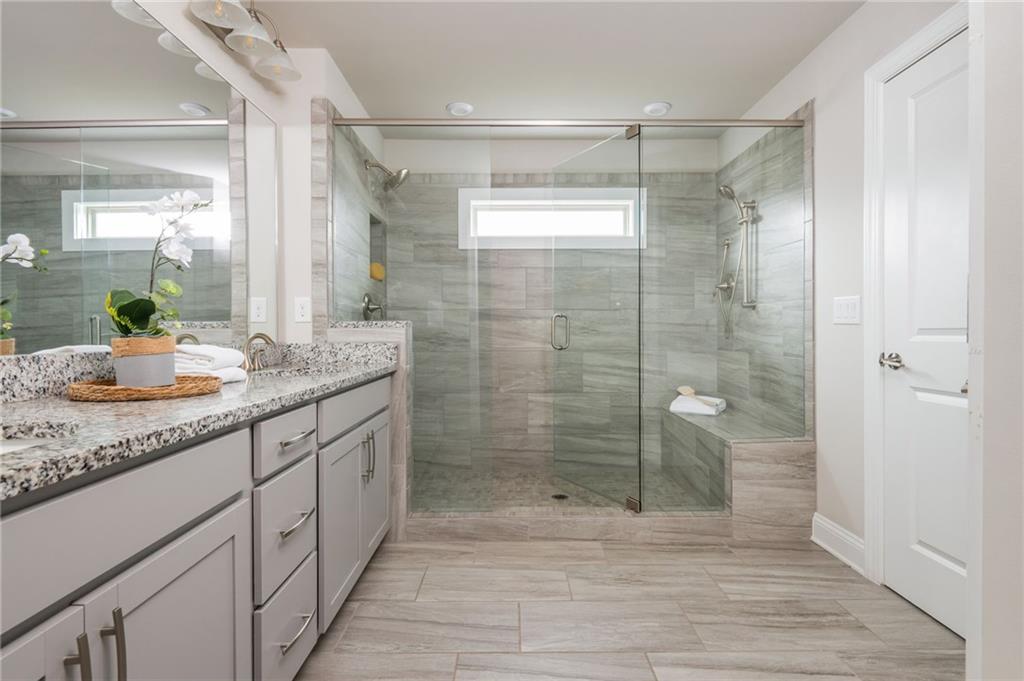
Bathroom with a gray vanity and a spacious glass shower with a built-in bench.
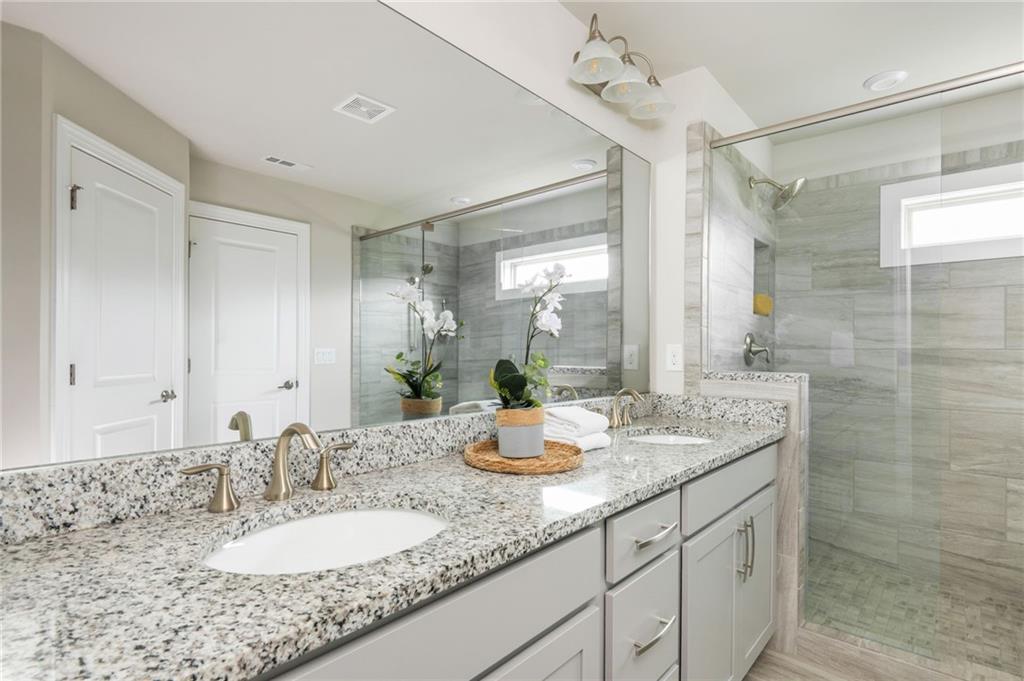
Bathroom with a granite vanity and glass-enclosed gray-tile shower.
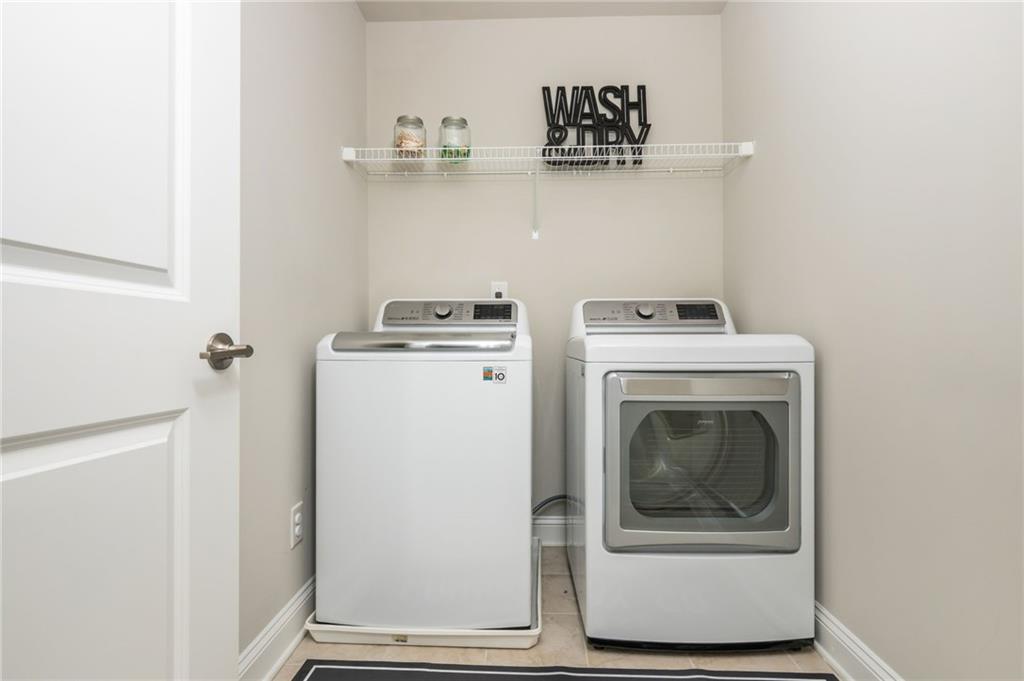
Laundry room with white washer and dryer beneath a wire shelf and WASH DRY sign.
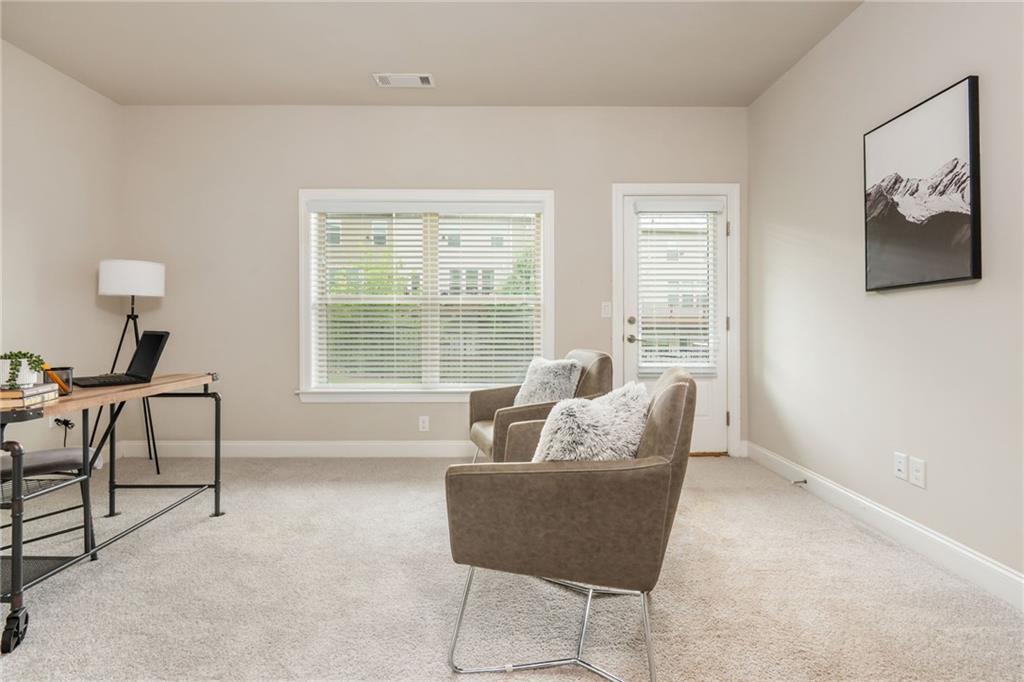
Furnished office with a desk, two chairs, and a window beside a glass-paneled door.
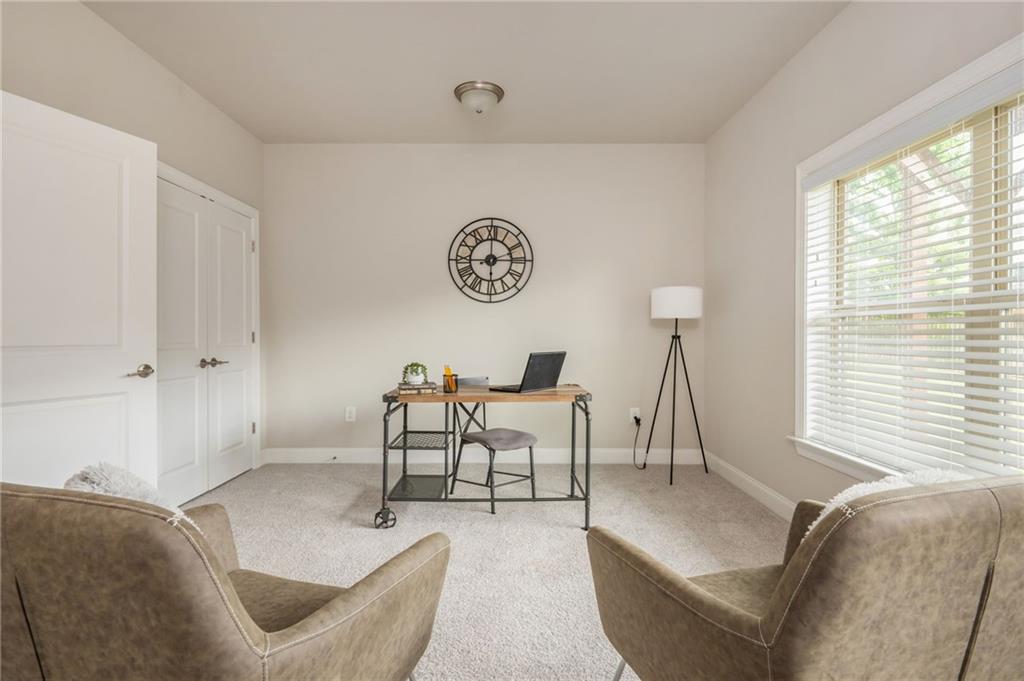
Furnished home office with a laptop desk, two chairs, and a large window with blinds.
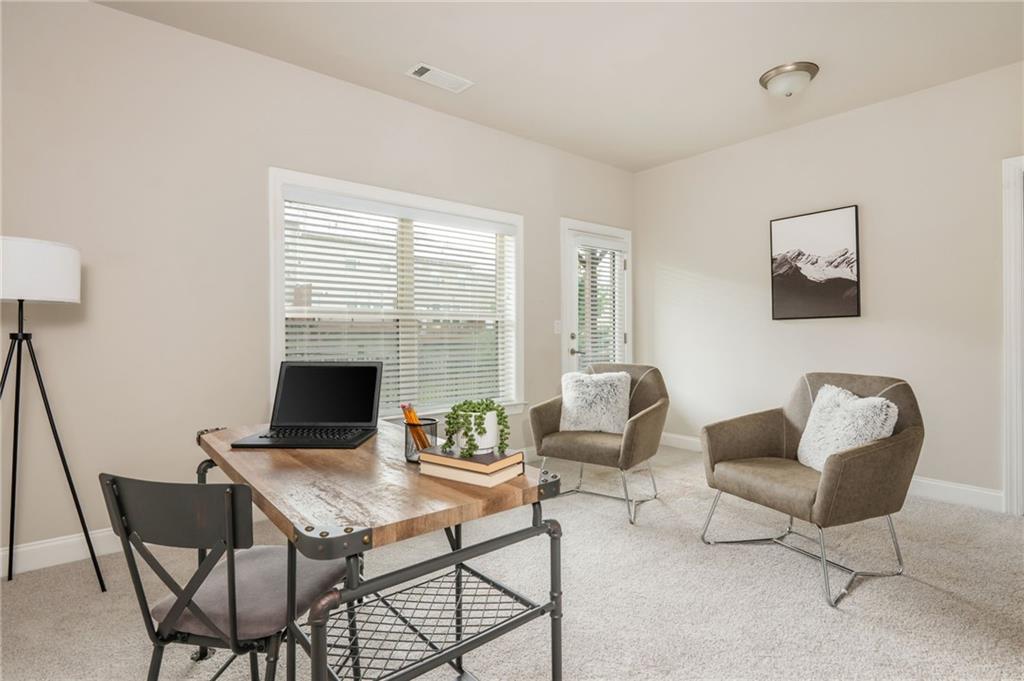
Furnished home office with a rustic desk, laptop, and two upholstered chairs by large windows.
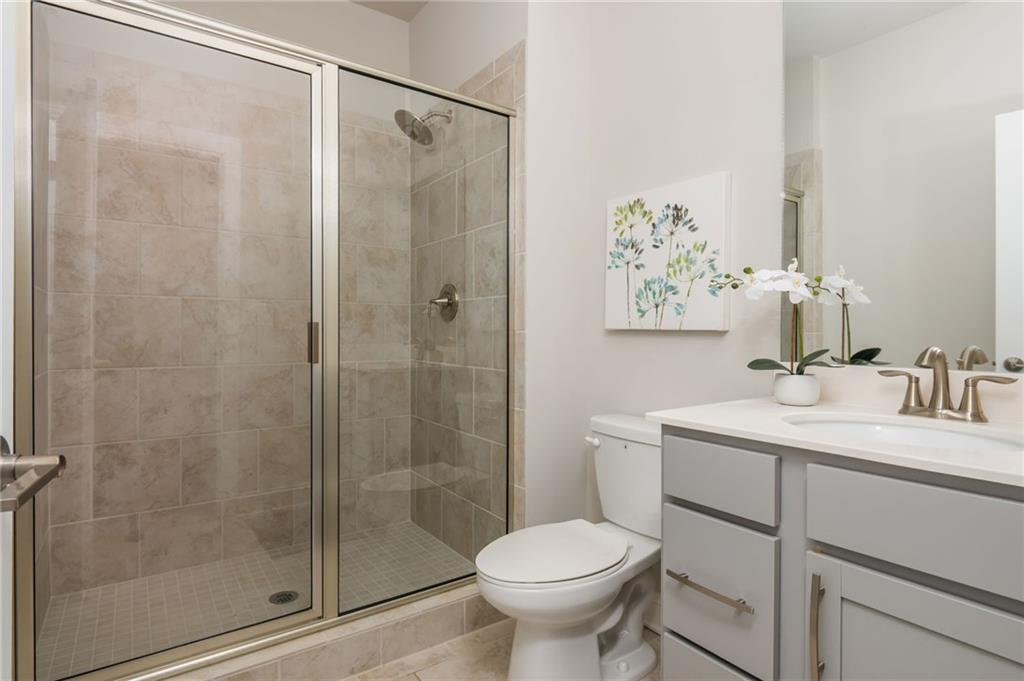
Bathroom with a glass-enclosed tile shower and white vanity topped with an orchid.
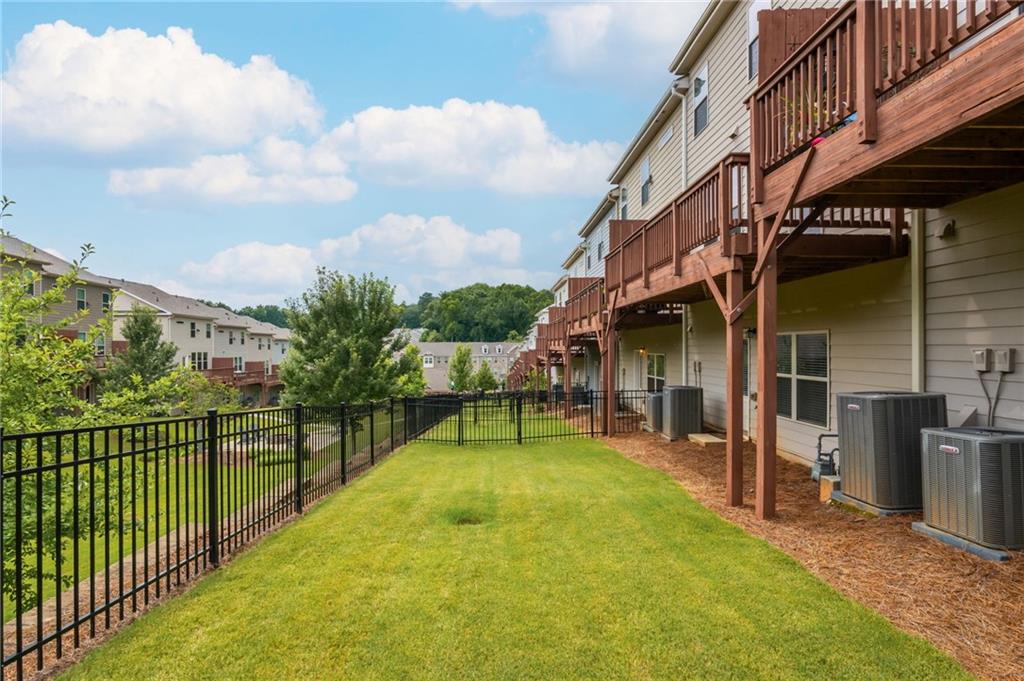
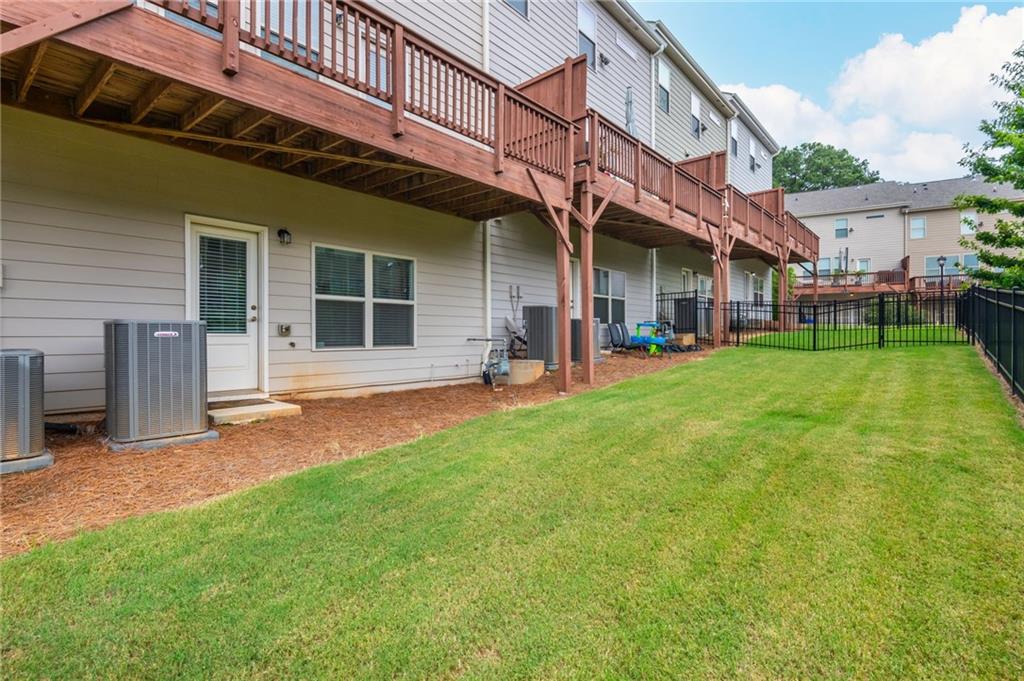
Residential building’s rear decks overlook a fenced grassy yard with air-conditioning units.
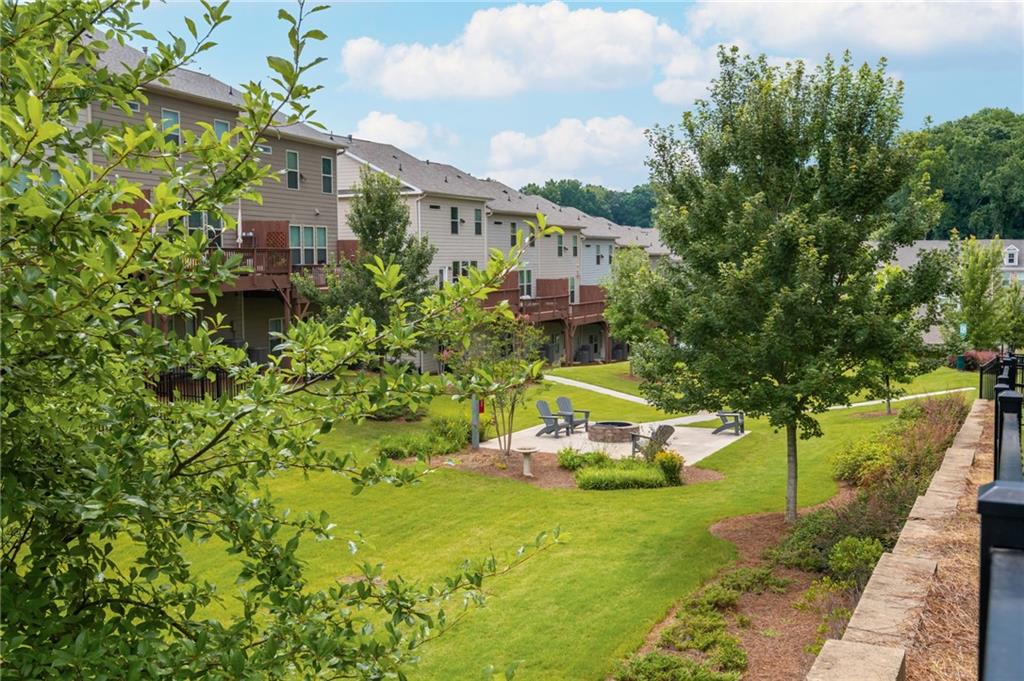
Attached homes overlook a landscaped courtyard with a fire pit and outdoor seating.
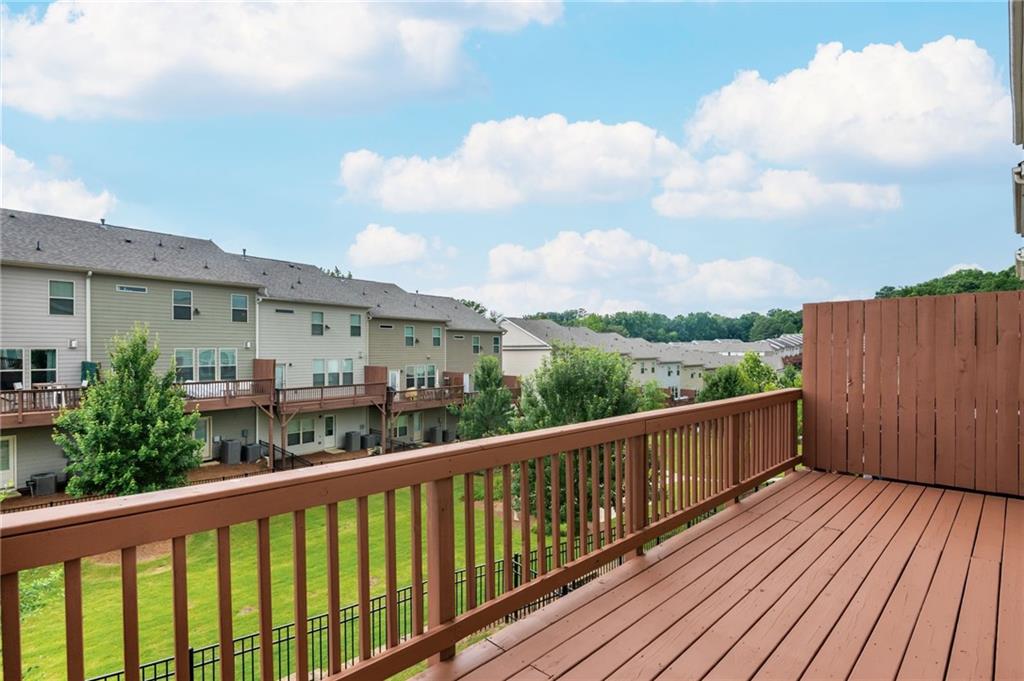
Wooden deck overlooking a grassy courtyard and rows of attached homes.
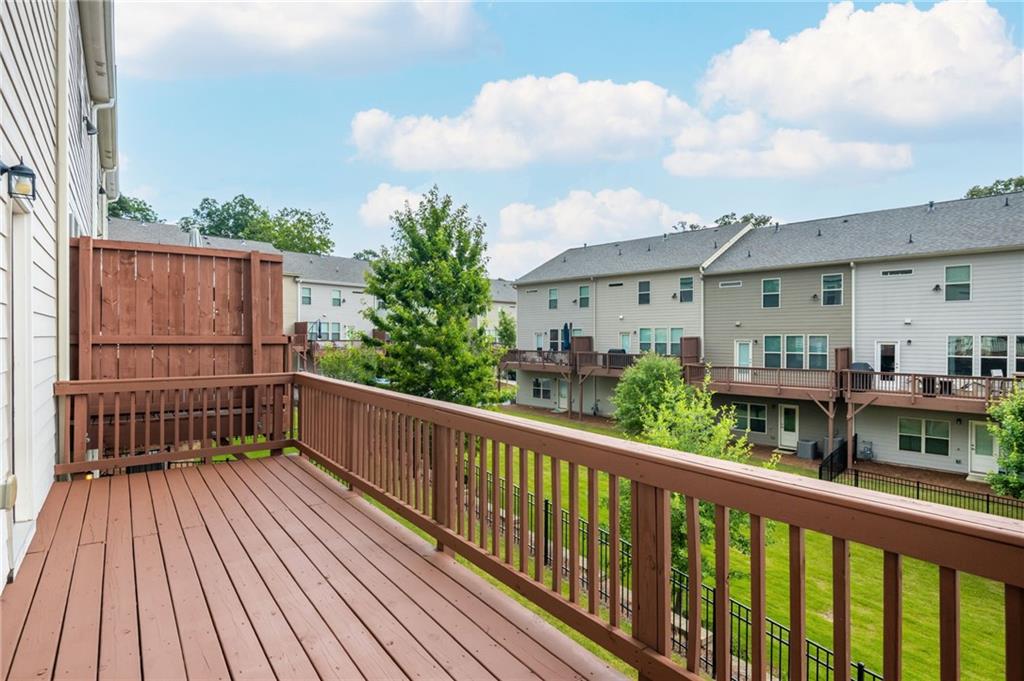
Wooden deck with a privacy screen overlooking trees, lawn, and neighboring homes.
Rear of a residential building with raised wooden decks overlooking a fenced grassy yard.
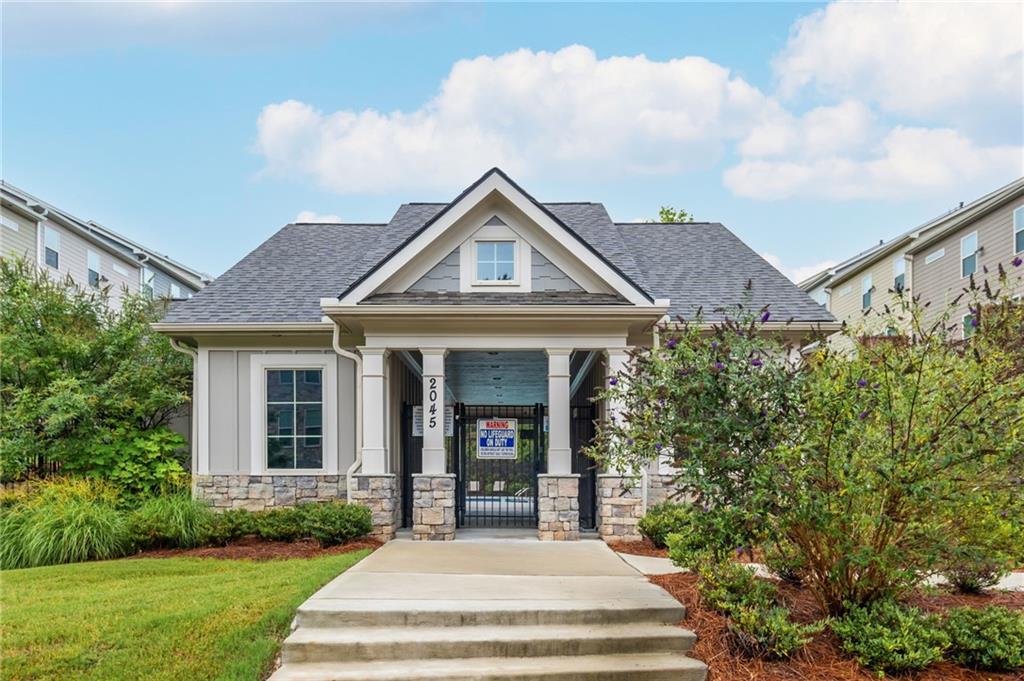
Gated community entrance with stone columns, a gray gabled roof, and landscaped walkway.
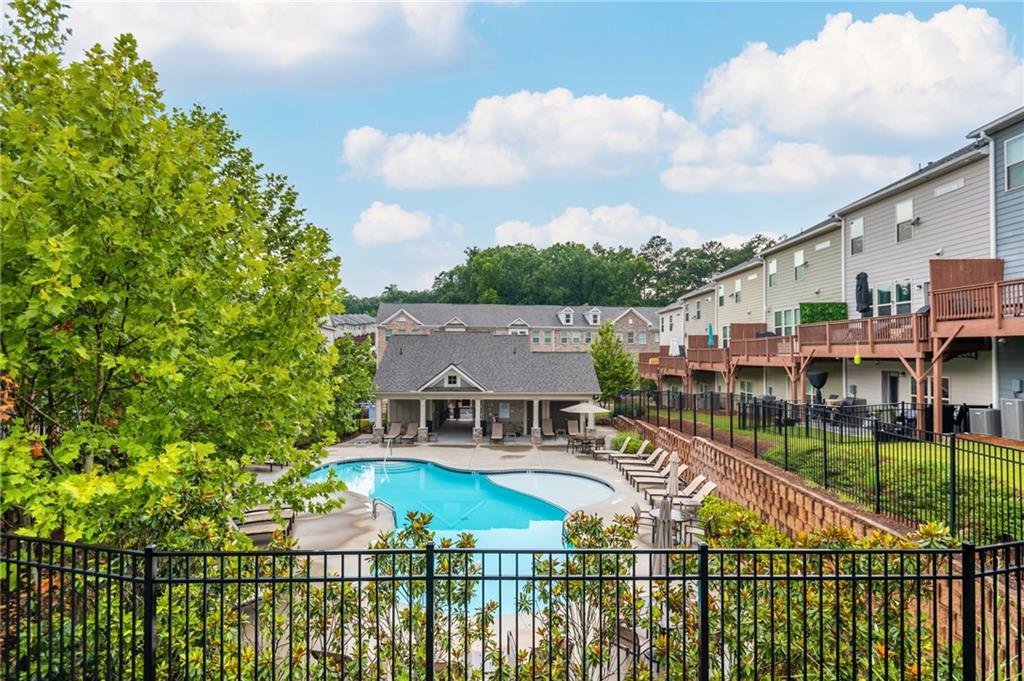
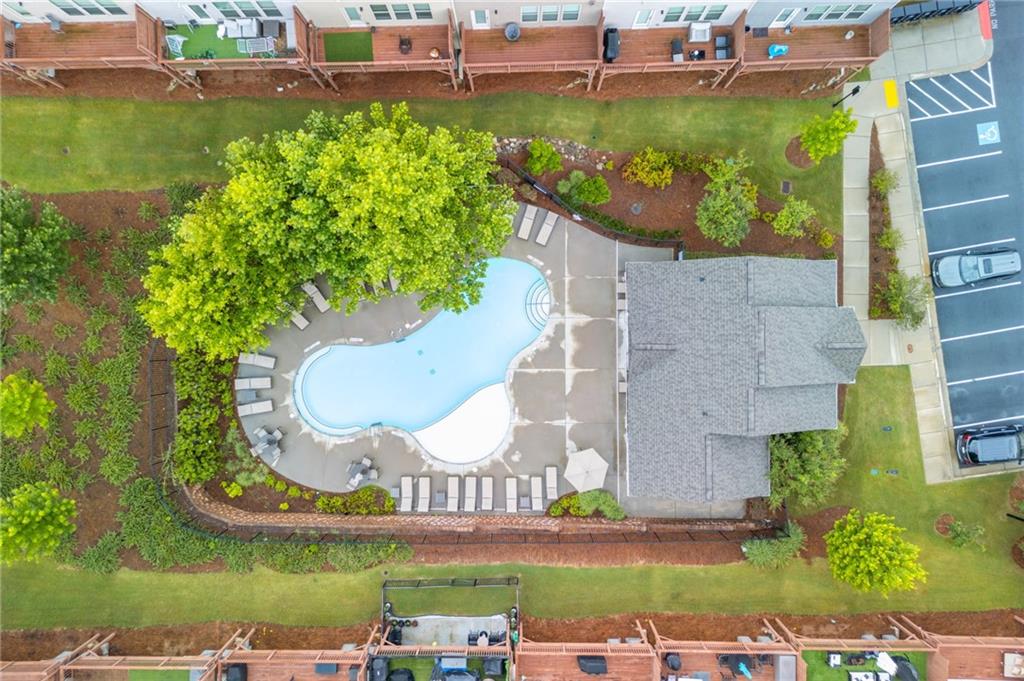
Community swimming pool surrounded by townhomes, lounge chairs, and a covered clubhouse.
Aerial view of a curving courtyard pool surrounded by lounge chairs and landscaped grounds.
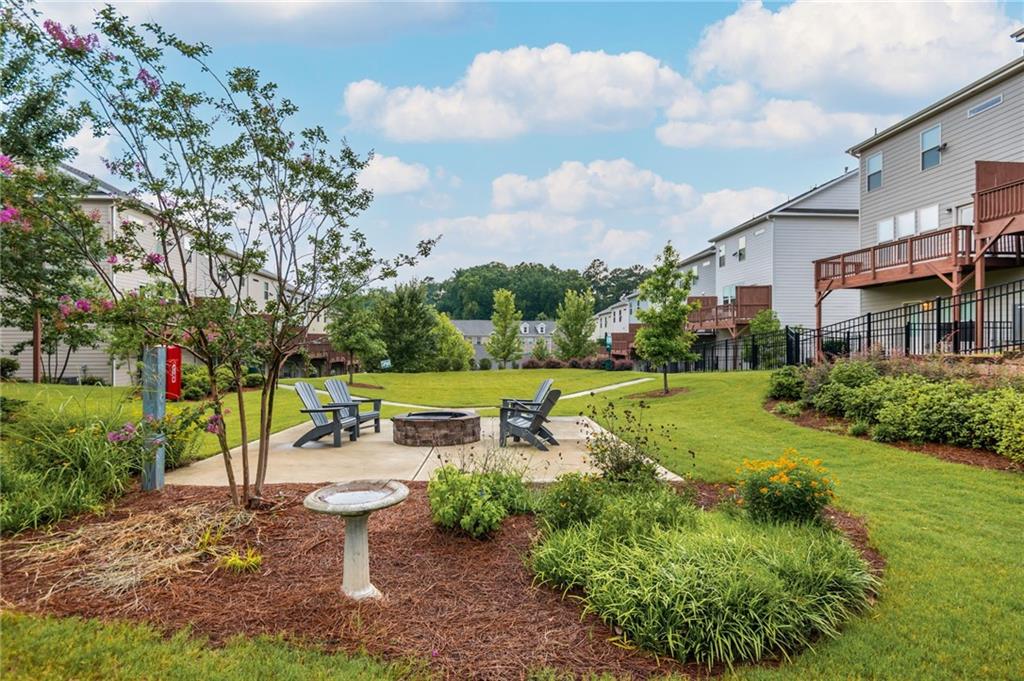
Community courtyard with a stone fire pit, Adirondack chairs, and landscaped lawn between homes.
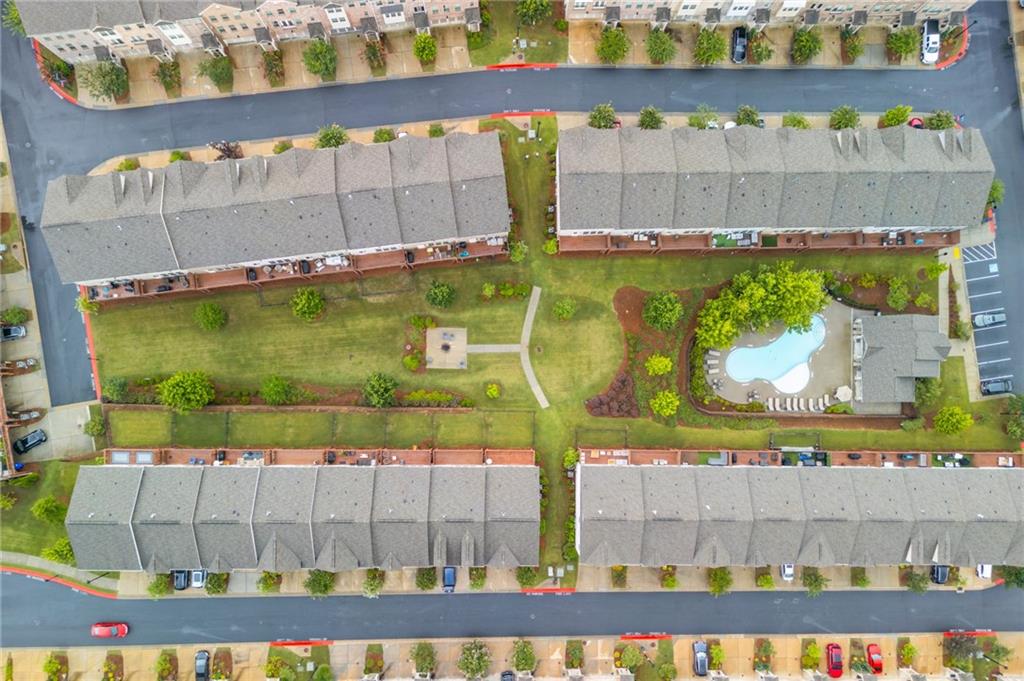
Aerial view of townhomes around a landscaped courtyard with a swimming pool.
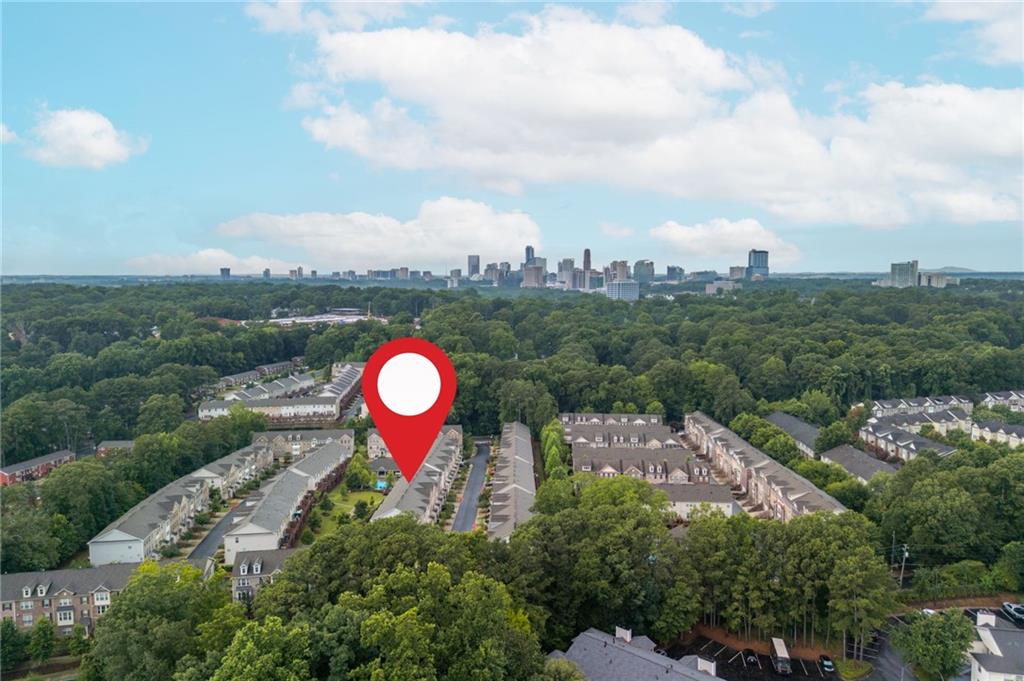
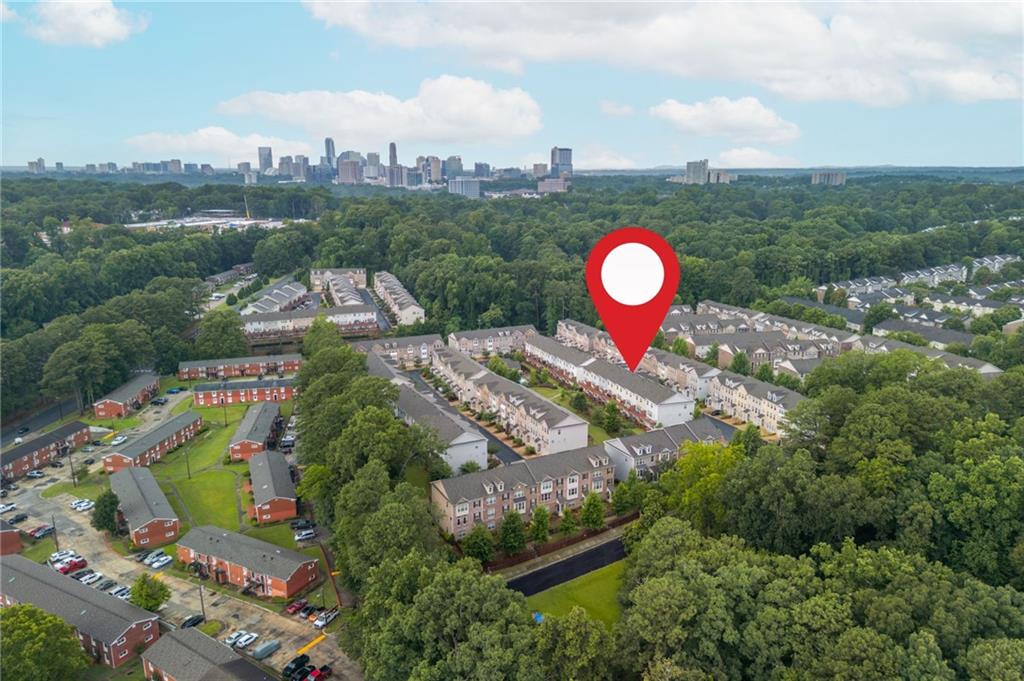
Aerial view of tree-lined townhomes with a red location marker and the Atlanta skyline in the distance.
Aerial neighborhood view marked by a red pin, with Atlanta’s skyline in the distance.
SEE ALL PHOTOS
Brick townhouse with a double garage, white-trimmed windows, and landscaped trees.
Open-plan living room with a gray sectional, marble-surround fireplace, and kitchen beyond.
Furnished living room with a fireplace, mounted television, and three windows.
Furnished living room with a marble fireplace, lit fire, and tall windows.
Staged living room with a white fireplace, mounted television, gray armchairs, and round wood coffee table.
Furnished living room with a marble fireplace and open kitchen.
Staged living room with gray sofa, orchid centerpiece, and staircase behind the seating area.
Staged living room with gray seating, a round coffee table, and an open kitchen beyond.
Hallway with a wood console table and round woven mirror, with a bathroom visible through the doorway.
Bathroom with a pedestal sink, brass-tone faucets, toilet, and window with white blinds.
Modern kitchen with gray cabinets, stainless steel appliances, and a large island with four bar stools.
Open kitchen with gray cabinets and stainless appliances, island seating, dark wood floors, and a staircase.
Kitchen with white cabinets, granite island, stainless steel appliances, and dark wood floors.
Staged kitchen with white cabinets, granite island, stainless steel appliances, and an open view into the living area.
Dining room with an upholstered dining set, chandelier, large windows, and dark wood flooring.
Open kitchen and dining area with a granite breakfast bar beside a wood-and-black-metal staircase.
Kitchen with gray cabinets, stainless steel appliances, granite island, and four bar stools beside a wood staircase.
Kitchen with a granite island, four woven bar stools, white cabinets, and stainless steel appliances.
Kitchen with granite counters, a foreground sink and curved faucet, gray cabinets, and stainless steel appliances.
Bathroom with a tiled tub and shower, white vanity, and potted plants.
Staged bedroom with a gray upholstered bed, two windows, and a tray ceiling with a ceiling fan.
Bedroom with a gray tufted headboard, neutral bedding, textured pillows, and a window with white blinds.
Staged bedroom with a gray upholstered bed, tray ceiling, and ceiling fan.
Staged bedroom with a large gray-upholstered bed, tray ceiling, and adjoining bathroom doorway.
Bathroom with a gray double vanity and a glass-enclosed, gray-tiled shower.
Bathroom vanity with speckled granite counters, a glass shower reflected in the mirror, and a white orchid.
Bathroom with a gray vanity and a spacious glass shower with a built-in bench.
Bathroom with a granite vanity and glass-enclosed gray-tile shower.
Laundry room with white washer and dryer beneath a wire shelf and WASH DRY sign.
Furnished office with a desk, two chairs, and a window beside a glass-paneled door.
Furnished home office with a laptop desk, two chairs, and a large window with blinds.
Furnished home office with a rustic desk, laptop, and two upholstered chairs by large windows.
Bathroom with a glass-enclosed tile shower and white vanity topped with an orchid.
Residential building’s rear decks overlook a fenced grassy yard with air-conditioning units.
Attached homes overlook a landscaped courtyard with a fire pit and outdoor seating.
Wooden deck overlooking a grassy courtyard and rows of attached homes.
Wooden deck with a privacy screen overlooking trees, lawn, and neighboring homes.
Rear of a residential building with raised wooden decks overlooking a fenced grassy yard.
Gated community entrance with stone columns, a gray gabled roof, and landscaped walkway.
Community swimming pool surrounded by townhomes, lounge chairs, and a covered clubhouse.
Aerial view of a curving courtyard pool surrounded by lounge chairs and landscaped grounds.
Community courtyard with a stone fire pit, Adirondack chairs, and landscaped lawn between homes.
Aerial view of townhomes around a landscaped courtyard with a swimming pool.
Aerial view of tree-lined townhomes with a red location marker and the Atlanta skyline in the distance.
Aerial neighborhood view marked by a red pin, with Atlanta’s skyline in the distance.
Listed by Jenn Barnas with EXP Realty, LLC. 888-959-9461
For Sale

1391 Live Oak Lane

1391 Live Oak Lane, Brookhaven, GA 30319

$595,000
Tucked inside one of Brookhaven's gated communities, this three-story townhome places you just minutes from the upscale shopping at Phipps Plaza and the vibrant restaurants along Dresden Drive. Morning coffee in the Village, dinner at a favorite local spot, and everything you need close to home. Inside, 4 bedrooms and 3 1/2 baths unfold across a thoughtfully designed, open-concept floor plan. The kitchen anchors the main level with an oversized island and stainless steel appliances, while the adjoining gathering room features a fireplace and open floor plan, creating an inviting space for both everyday living and entertaining. Upstairs, the owner's suite offers a peaceful retreat offering a sizeable bathroom with dual vanities, a glass enclosed shower and a large walk in closet.The terrace level provides the flexibility to suit your lifestyle, whether you need a home office, media room, guest suite, or a combination of all three.Outside, enjoy a fully fenced backyard, a rare find in this area, along with a two-car garage.The community completes the experience with a gated entrance, swimming pool, clubhouse, and outdoor fire pit, perfect for evenings spent close to home.Evins walk is low HOA fee gated community with 2 entrances, pool & a firepit in the community greenspace* Convenient location a block from Briarwood park with Tennis, Rec center/basketball, Playground, & Recently renovated pool with splash pad and swim team. Landmark location with fast easy I-85 access & super convenient to CHOA, CDC & Brookhaven MARTA. Walk or bike to the Peachtree Creek Greenway( planned connection to Beltline and path 400) & the shops and restaurants in the Dresden Corridor.

4
beds

4
baths

2,407 Sq.Ft. LIVING AREA

1,306.8 Sq.Ft. lot

Jenn Barnas

Jenn Barnas

Features & Amenities

Interior

  • total bedrooms4
  • Total bathrooms4
  • full bathrooms3
  • half bathroom1
  • Laundry room Laundry Room
  • Flooring Hardwood
  • Fireplace Family Room
  • APPLIANCES Dishwasher, Disposal, Gas Cooktop
  • other interior Features Disappearing Attic Stairs

Area & Lot

  • Status For Sale
  • Living Area2,407 Sq.Ft.
  • Total Area2,407 Sq.Ft.
  • Lot Area1,306.8 Sq.Ft.
  • MLS® ID7838931
  • TypeTownhouse
  • YEAR BUILT2020
  • Architecture StylesTownhouse
  • Water FrontageNone
  • View DescriptionNeighborhood
  • Elementary SchoolWoodward
  • Middle SchoolSequoyah - DeKalb
  • High SchoolCross Keys

Exterior

  • STORIES3
  • Garage Space2.0
  • water SourcePublic
  • utilitiesCable Available, Electricity Available, Natural Gas Available, Phone Available, Sewer Available, Water Available
  • PoolNone
  • roofShingle
  • lot featuresBack Yard
  • parkingGarage, Garage Door Opener, Garage Faces Front
  • HEAT TYPECentral
  • AIR CONDITIONINGCentral Air
  • sewerPublic Sewer
  • SubstructurePillar/Post/Pier
  • Disability FeaturesNone
  • security FeaturesNone
  • Green featuresNone
  • other exterior FeaturesNone

Financial

  • Sales Price$595,000
  • Real Estate Tax $5,500/yr
Open-plan living room with a gray sectional, marble-surround fireplace, and kitchen beyond.

Schedule a Showing

I would love to show you our beautiful property. Please select your preferred date and time below. I will be in touch shortly to confirm your appointment.

Schedule a Showing

I would love to show you our beautiful property. Please select your preferred date and time below. I will be in touch shortly to confirm your appointment.

Thank you for your interest in 1391 Live Oak Lane, Brookhaven, GA 30319. We are reviewing your request and will be in touch shortly!

Mortgage Calculator

Estimate your monthly mortgage payment, including the principal and interest, property taxes, and HOA. Adjust the values to generate a more accurate rate.

All estimates are provided for informational purposes only. Actual amounts may vary.
$0,000 Your Payment 20 15 65
$0,000 Your Payment

Work With Jenn

Your home is one of your biggest investments, and Jenn Barnas treats it that way. Whether buying or selling, she takes a strategic and personalized approach to ensure her clients achieve the best possible outcome.

Follow Me on Instagram