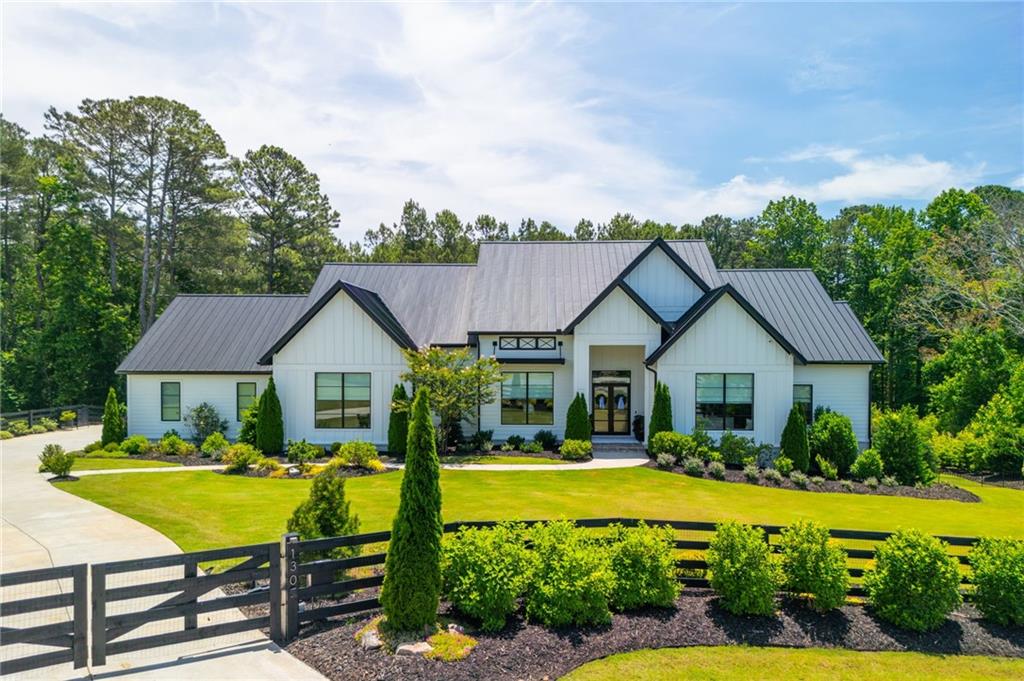


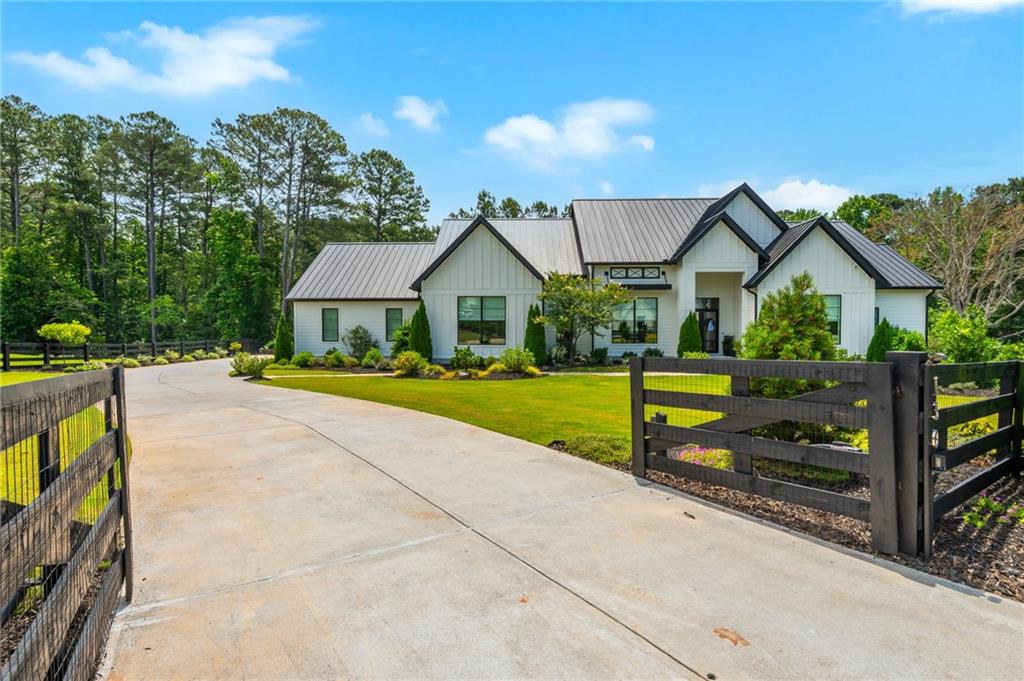
White farmhouse with a gray metal roof, landscaped lawn, and black fence
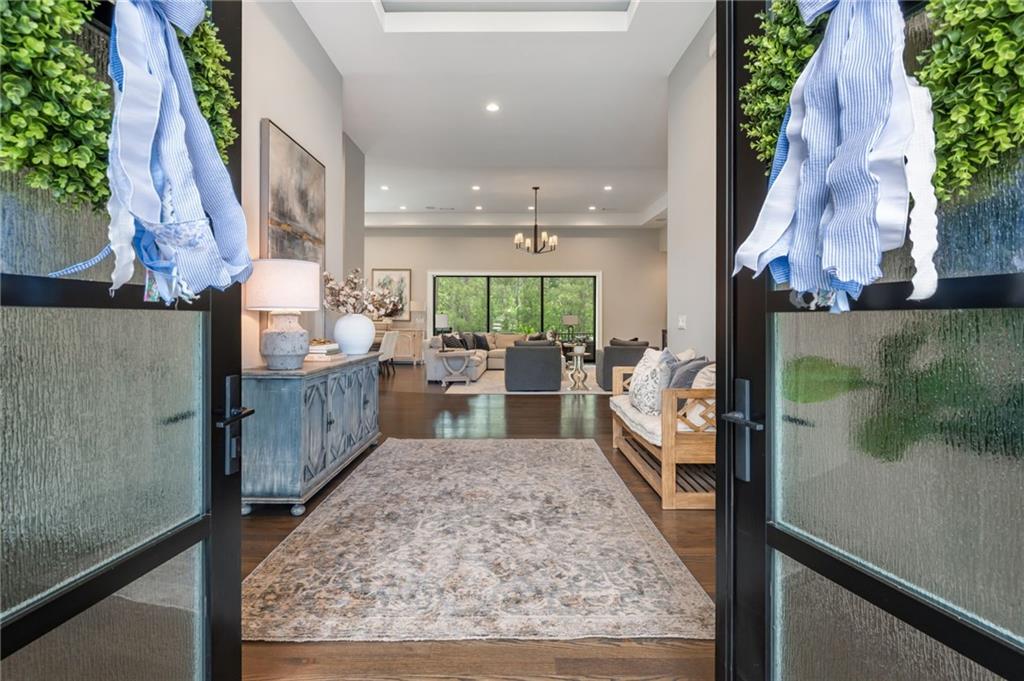
Open front doors reveal a rug-lined entryway and furnished living room with wide garden-facing windows.
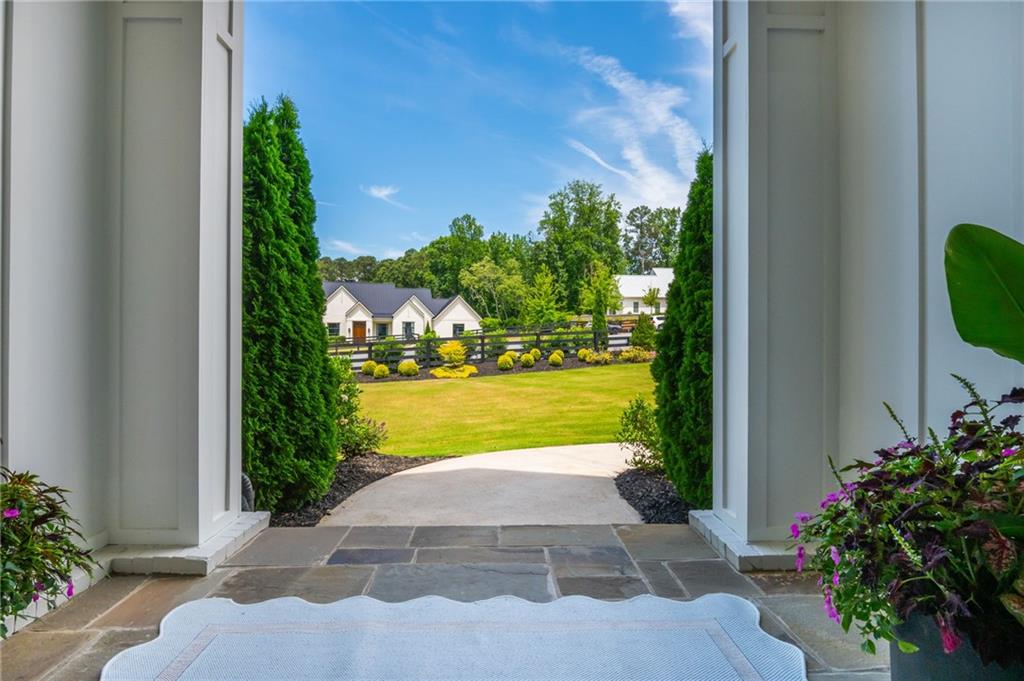
Stone entryway opens onto a curved walkway and sunny lawn, with white gabled homes beyond a fence.
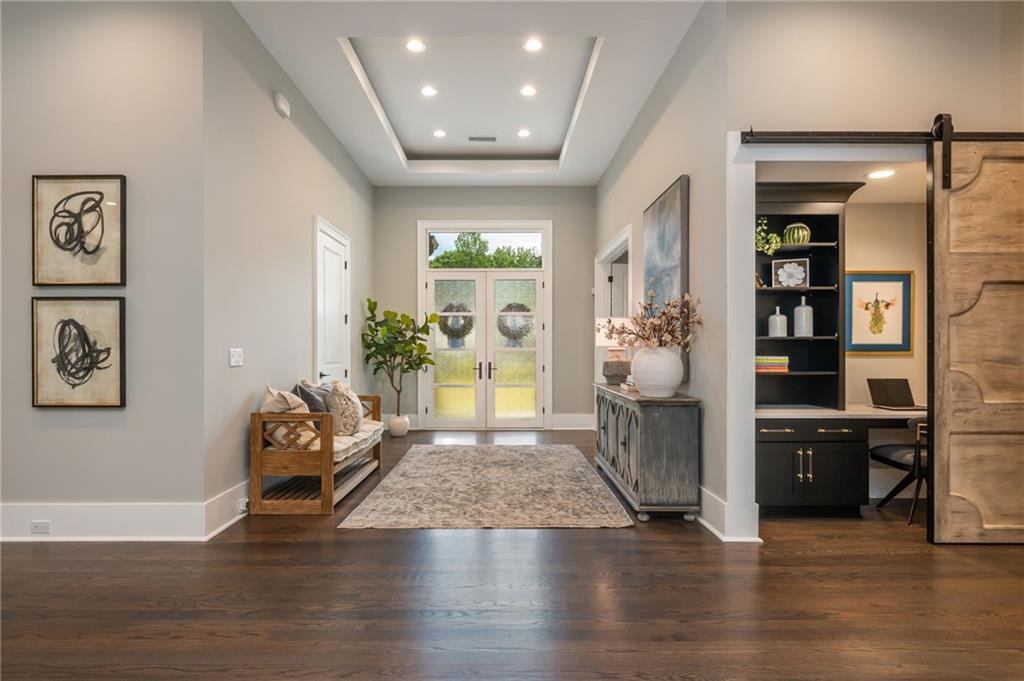
Entry hall with glass double doors, a patterned rug, and a built-in desk nook.
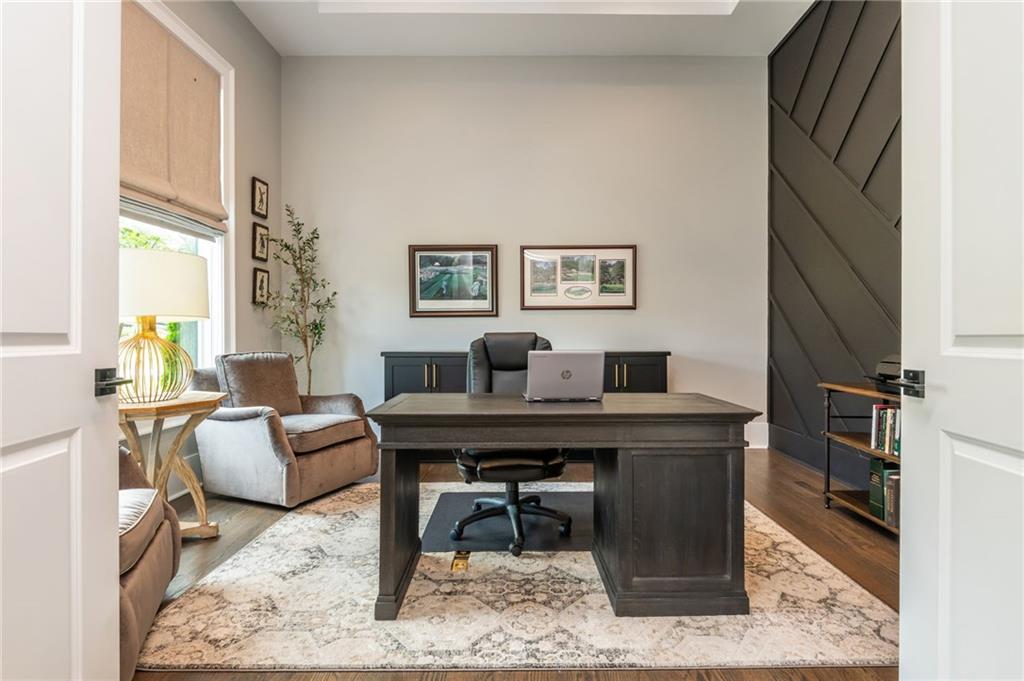
Home office with a dark wood desk, armchairs, patterned rug, and geometric accent wall.
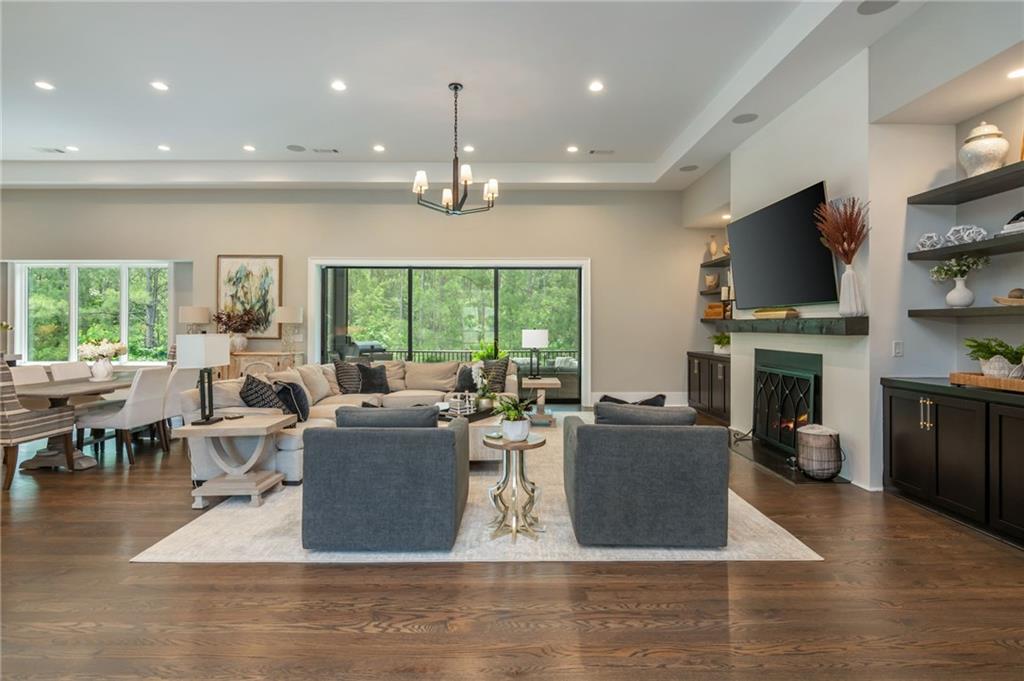
Open-plan living room with a fireplace, built-in shelves, and large windows overlooking trees.
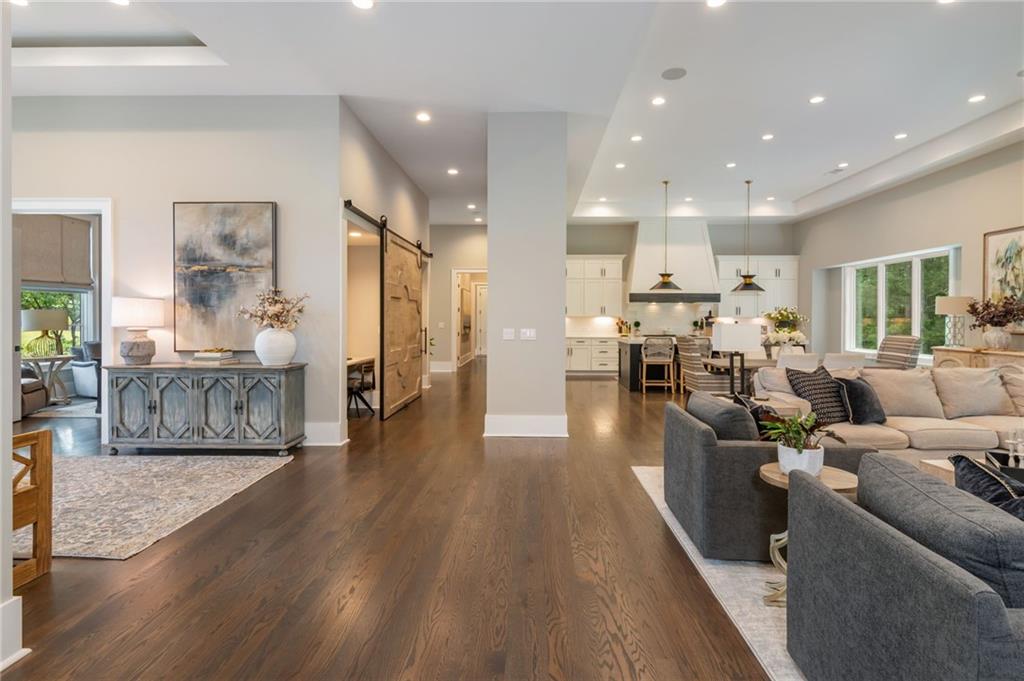
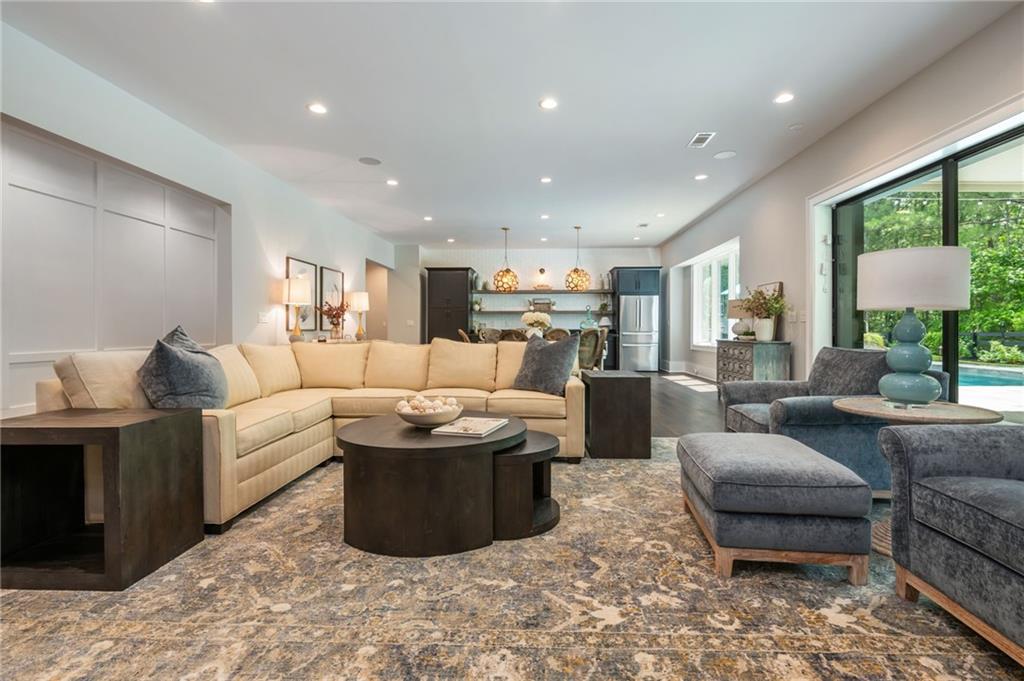
Open-plan living room and kitchen with a gray sectional, white cabinetry, and dark hardwood floors.
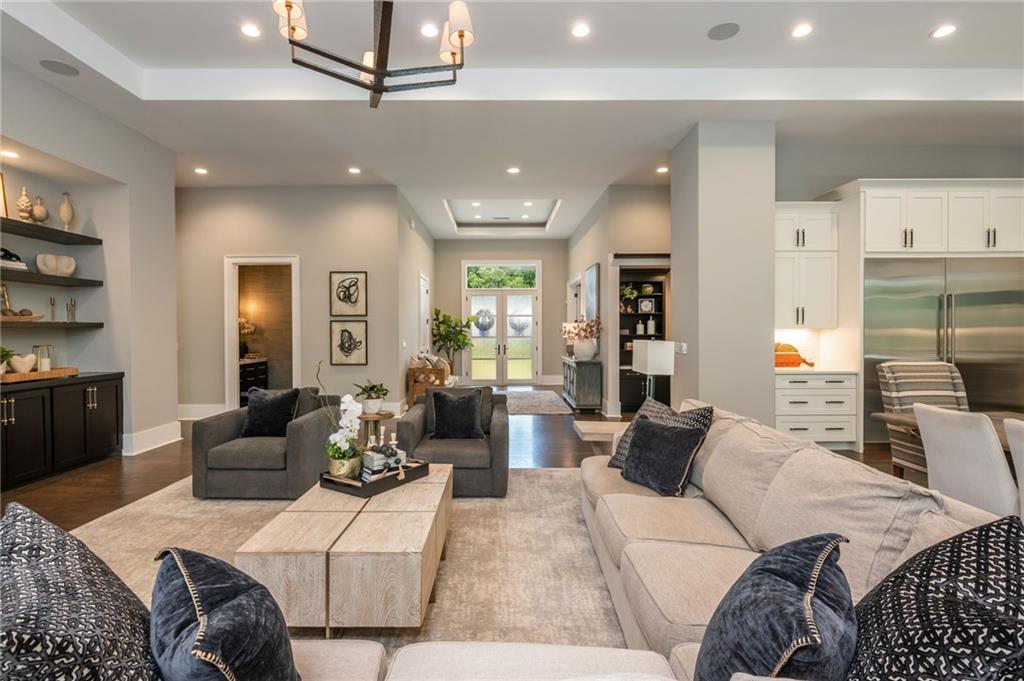
Staged living room with gray seating, pale wood coffee tables, and an adjoining white kitchen.
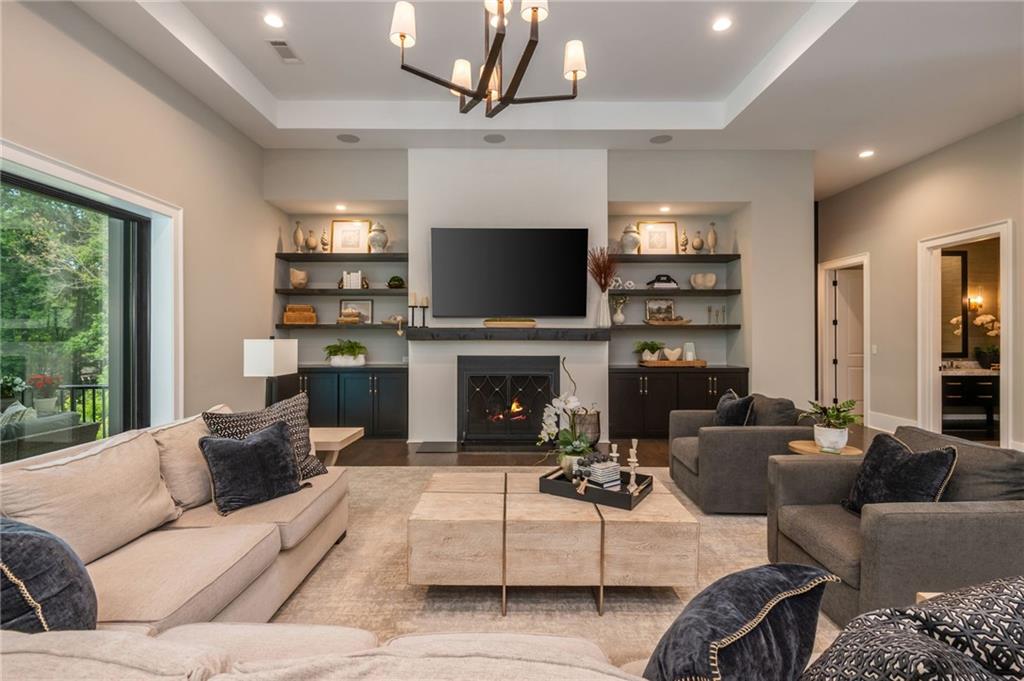
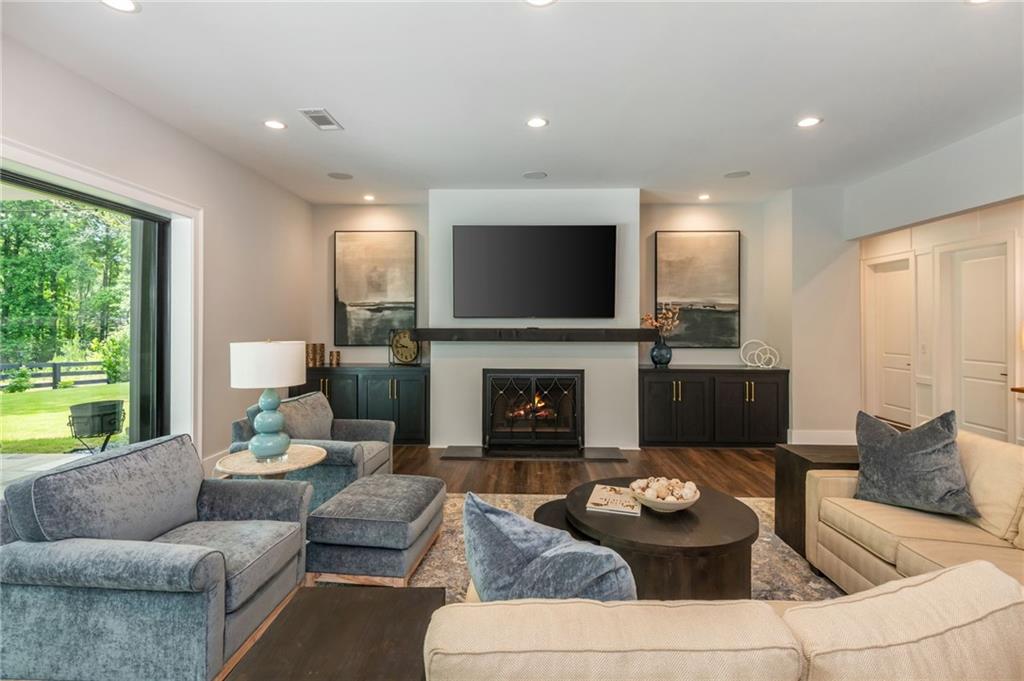
Living room with a fireplace, built-in shelves, large TV, and sofas around a coffee table.
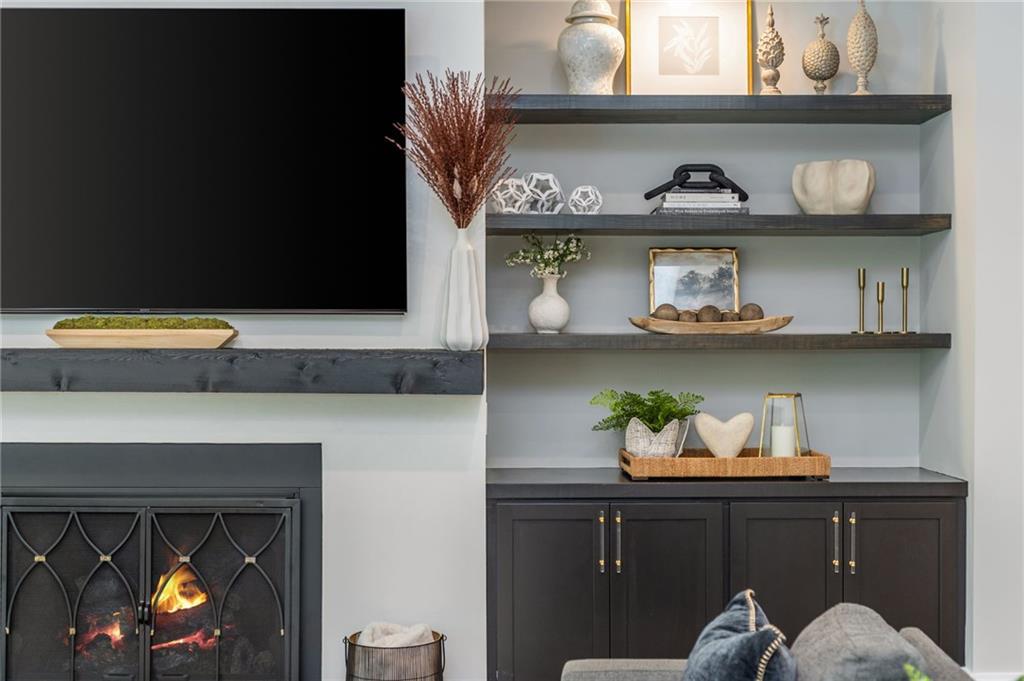
Living room with a dark fireplace, wall-mounted television, and built-in display shelves.
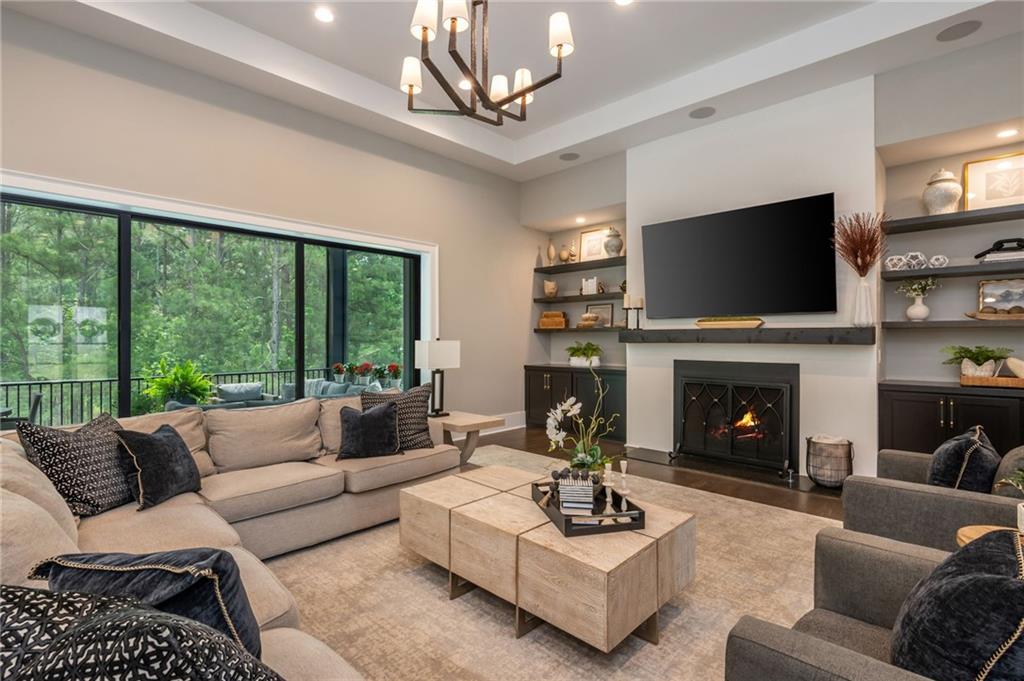
Living room with a fireplace, built-in shelves, and wide windows overlooking trees.
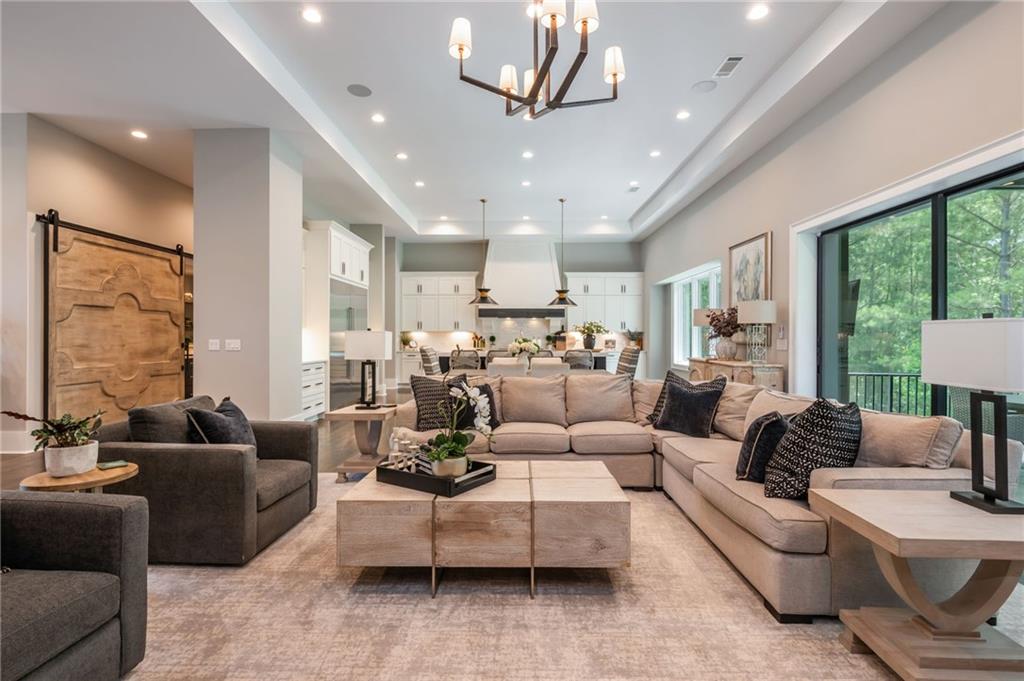
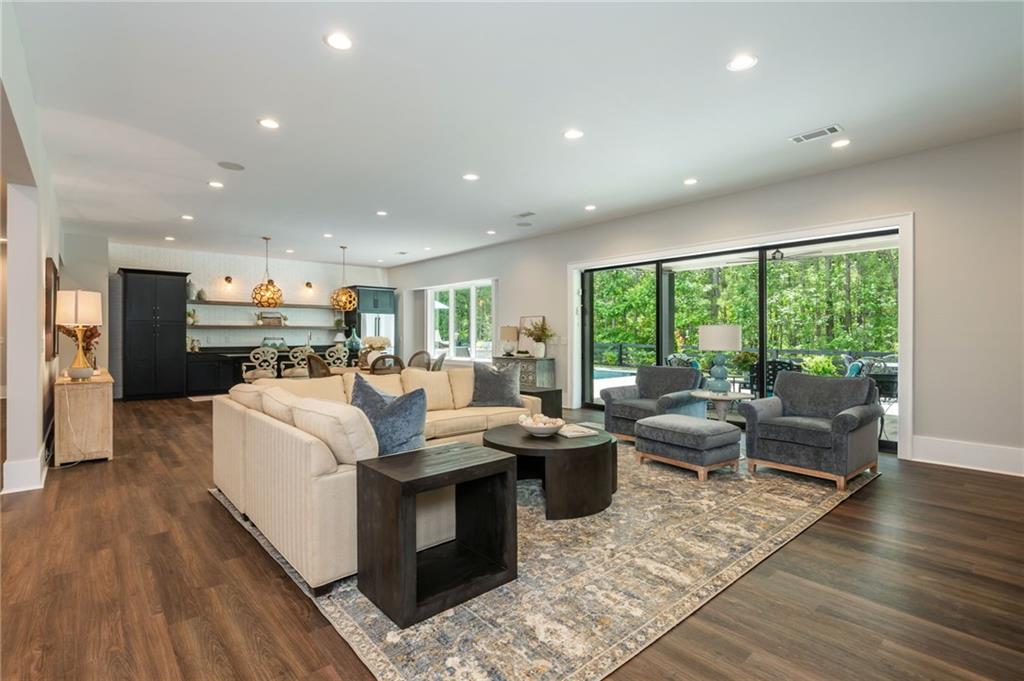
Open-plan living room with a large sectional sofa, fireplace, and adjoining kitchen.
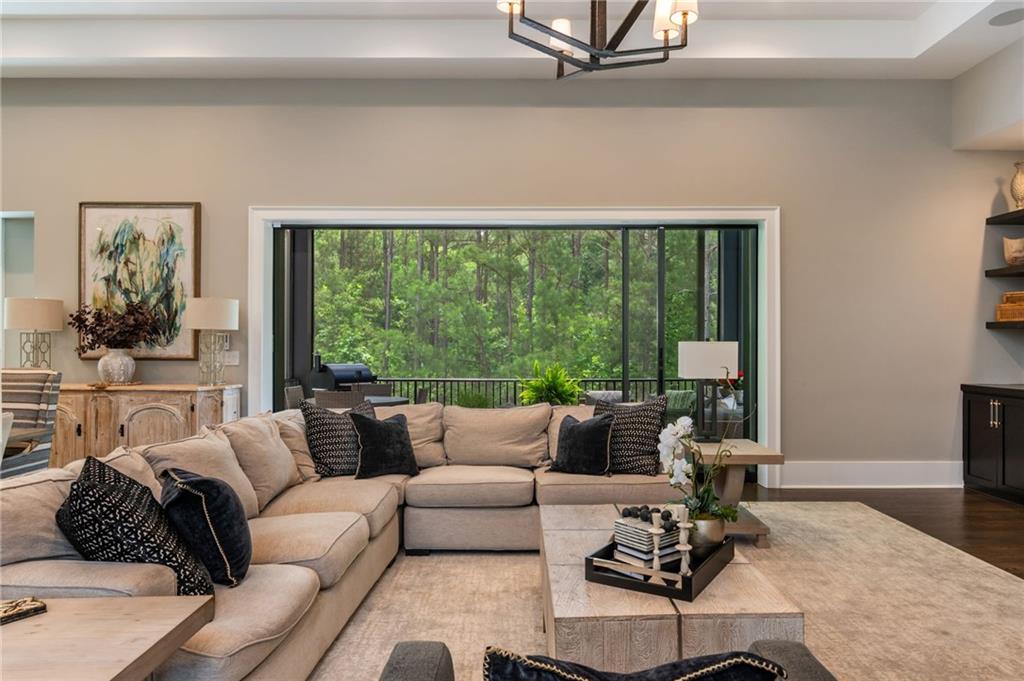
Staged living room with a beige sectional and wide glass doors opening to a wooded deck.
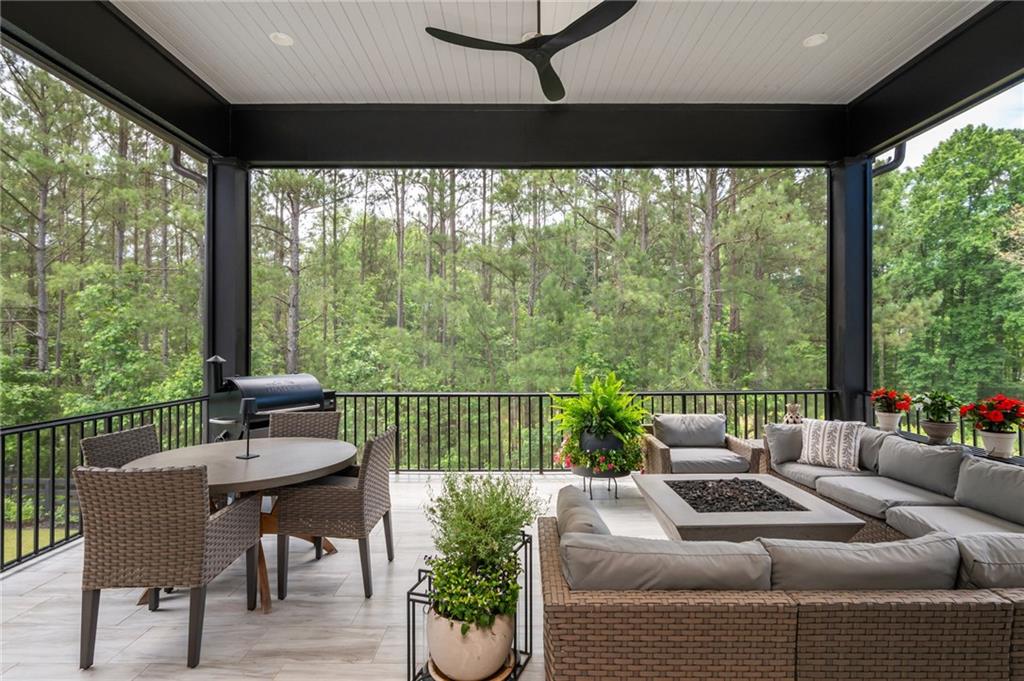
Covered patio with dining and lounge seating, a fire table, and wooded views.
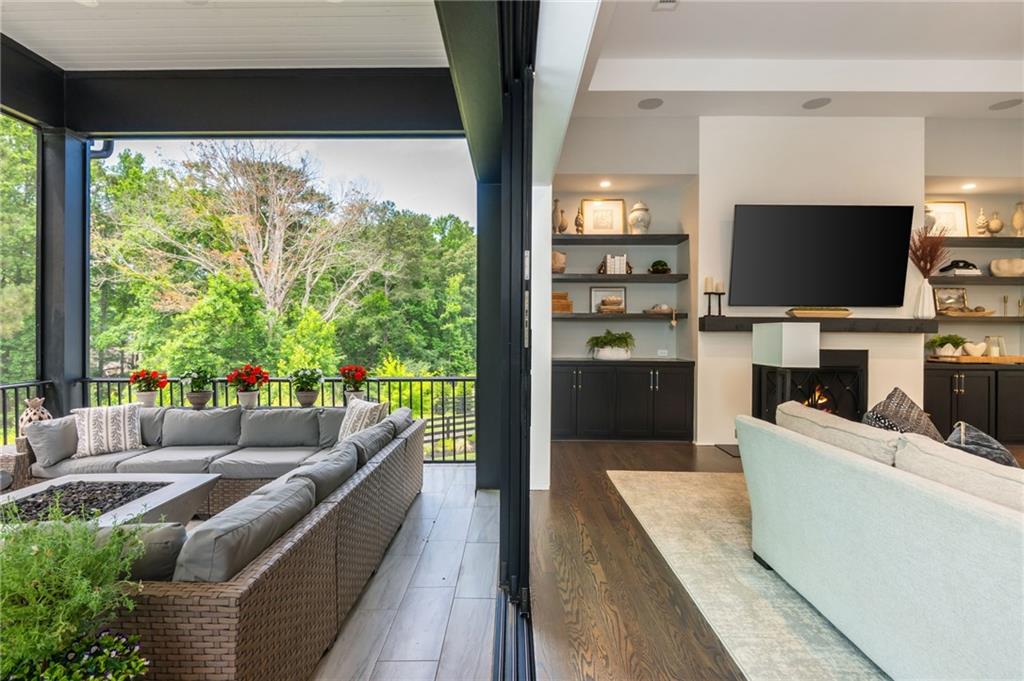
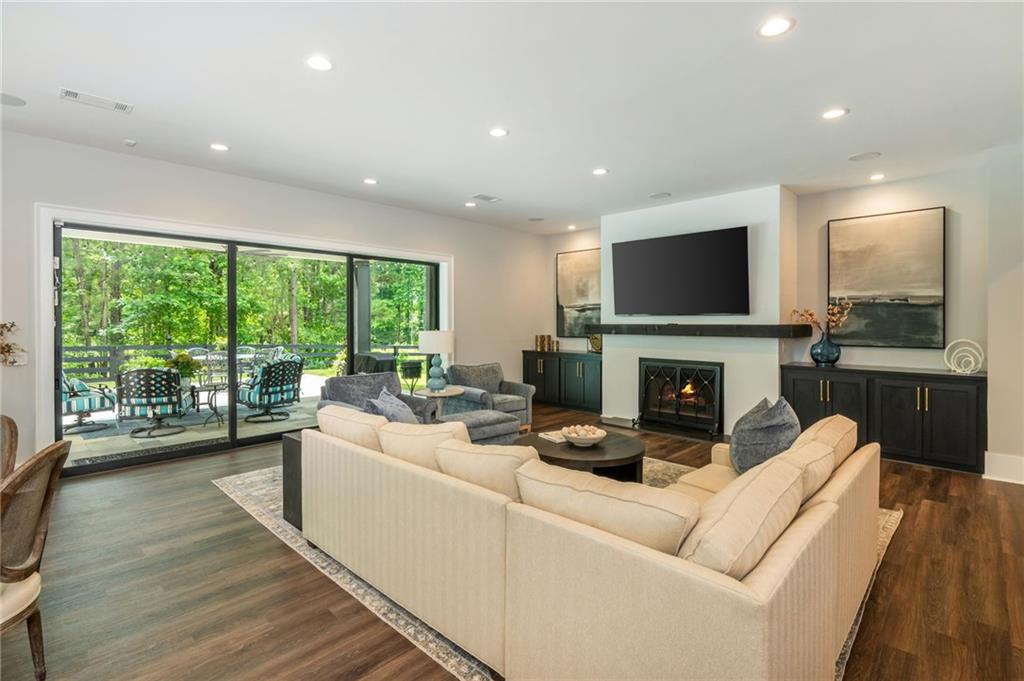
Living room with fireplace and built-ins opening onto a covered patio overlooking trees.
Modern kitchen with a large dark island, white cabinetry, brass hardware, and a window overlooking trees.
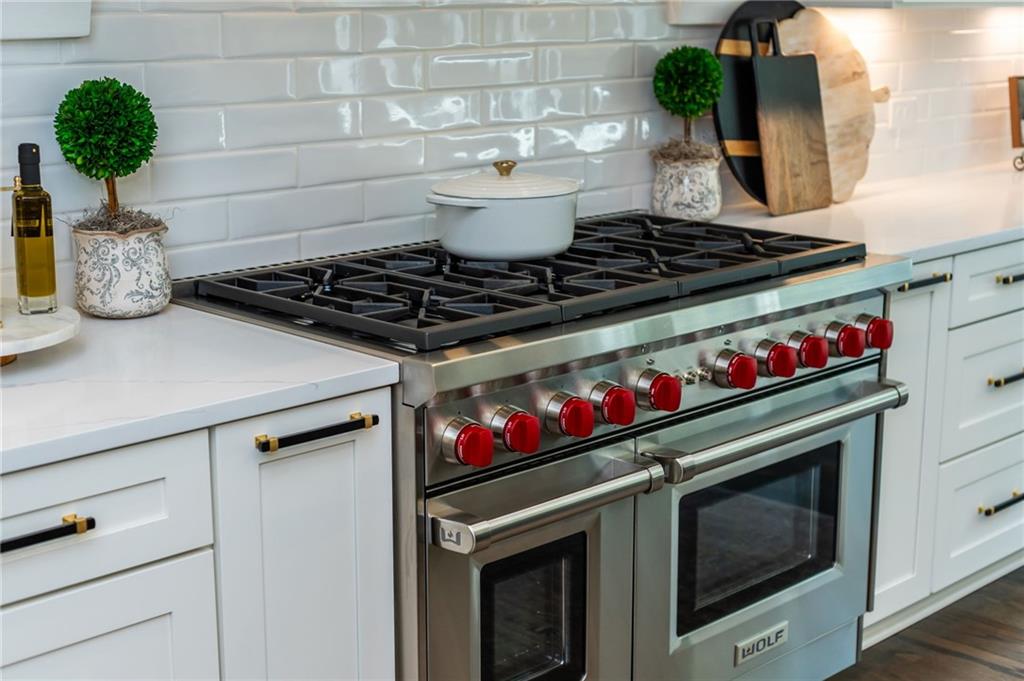
Kitchen range with stainless steel double ovens, red knobs, and a white pot on the cooktop.
Kitchen with a large island, woven bar stools, and windows overlooking trees.
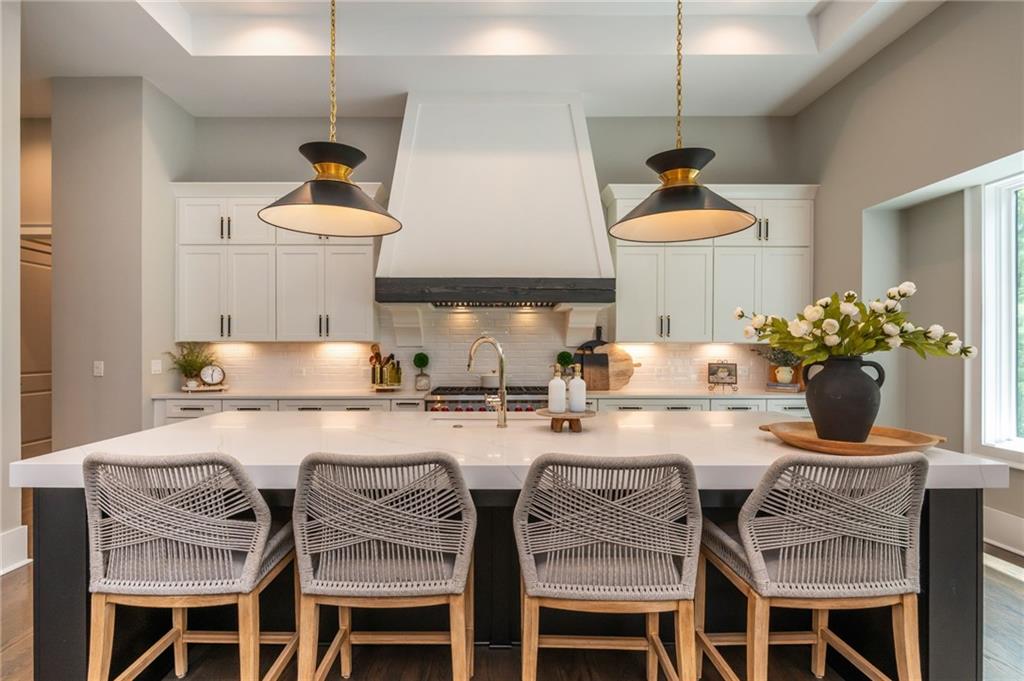
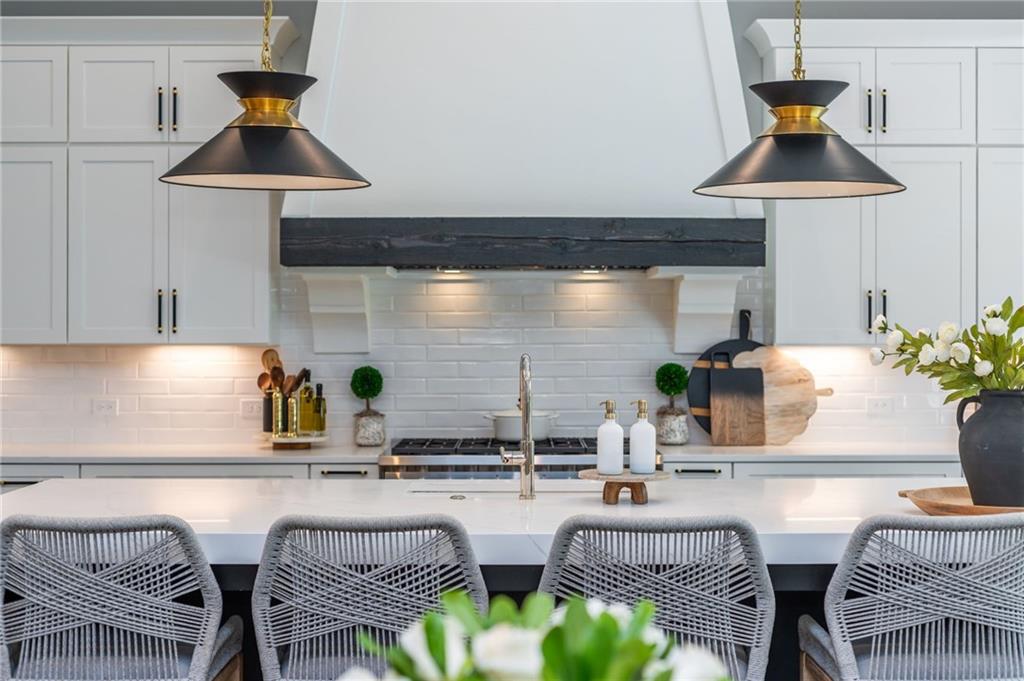
Kitchen with a large white island, four woven bar stools, and a prominent range hood.
Staged kitchen with a white island, pale blue cabinets, and a dark range hood.
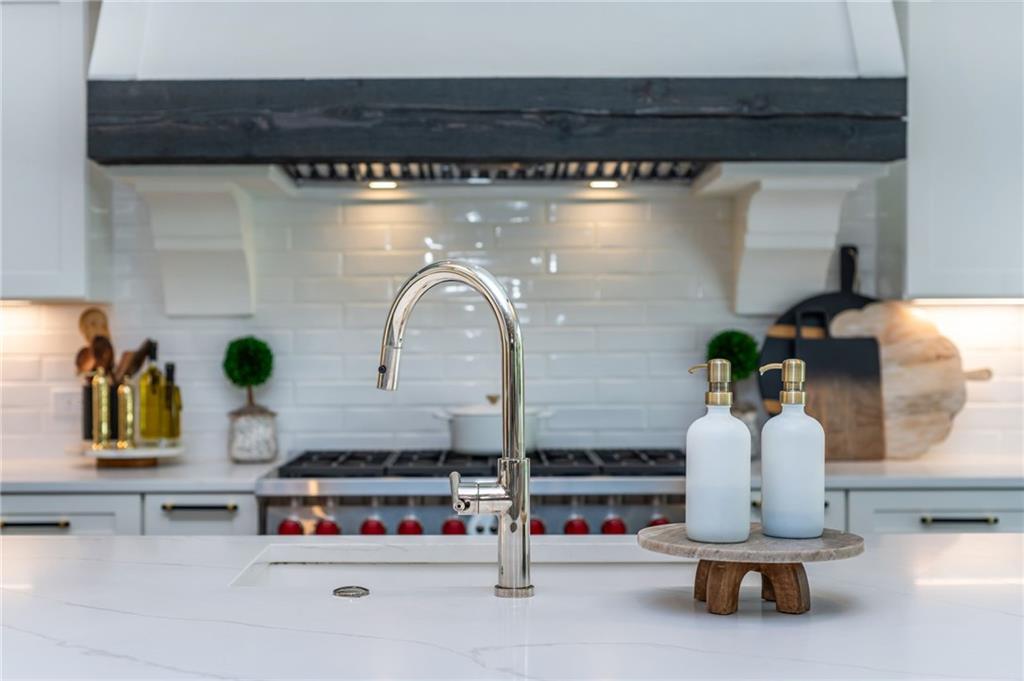
Staged white kitchen with an island sink, tall chrome faucet, subway tile backsplash, and gas cooktop.
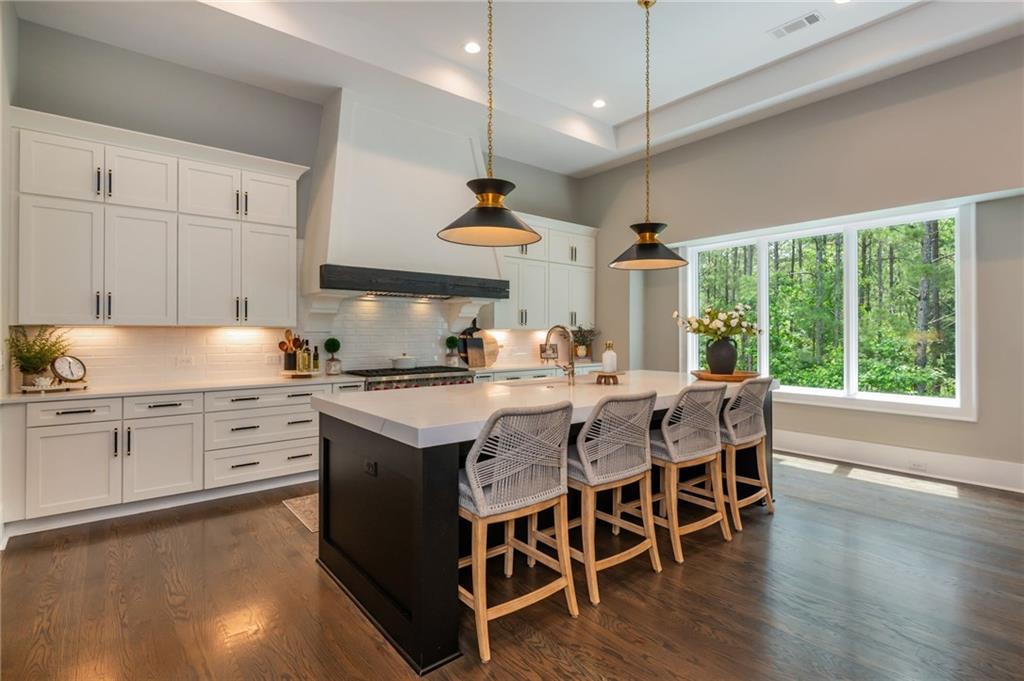
White kitchen with a large island, woven bar stools, and black-and-brass pendant lights.
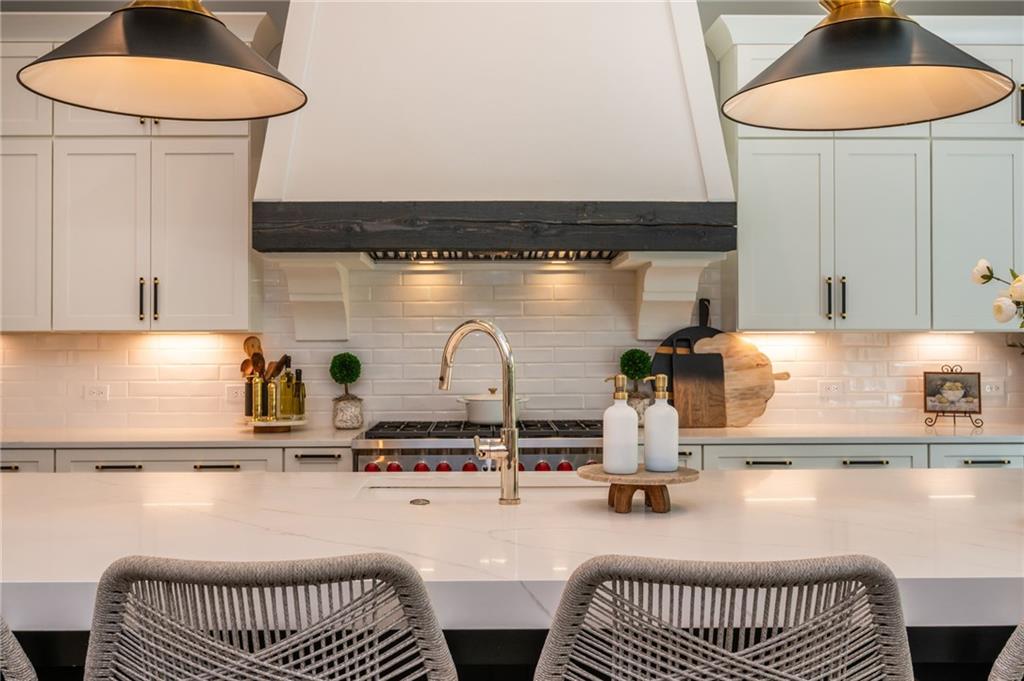
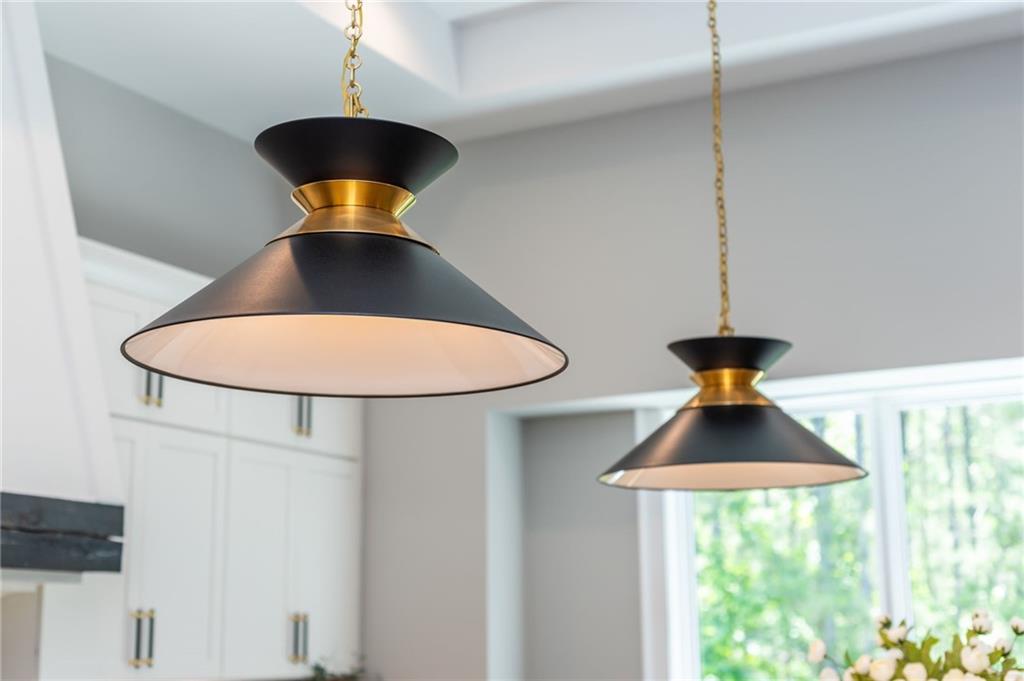
Kitchen pendant lights with black shades and brass accents above white cabinets.
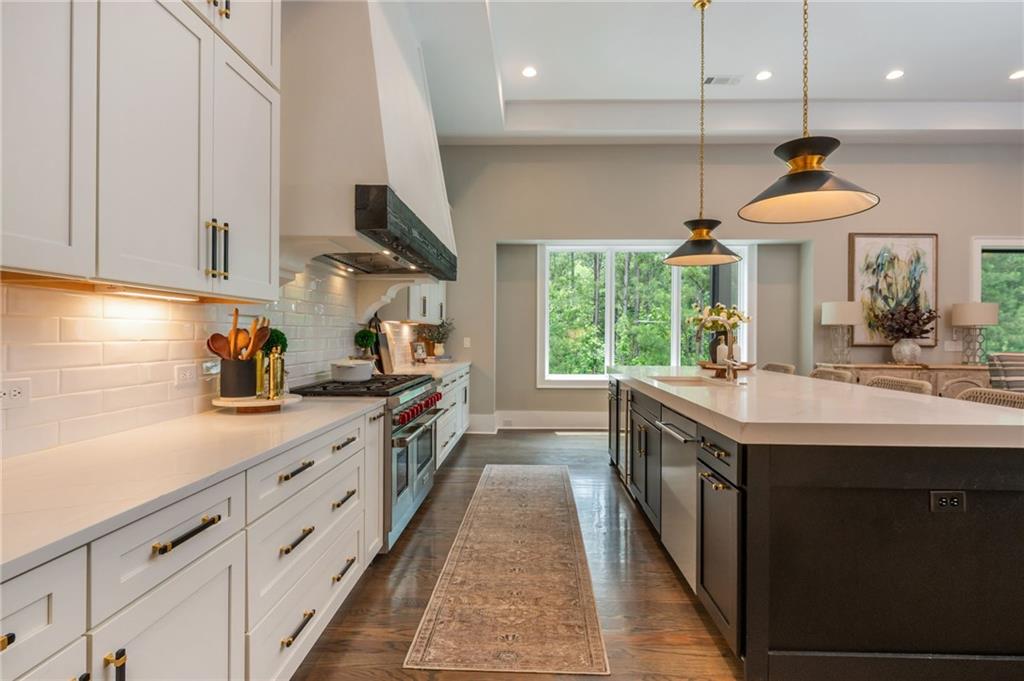
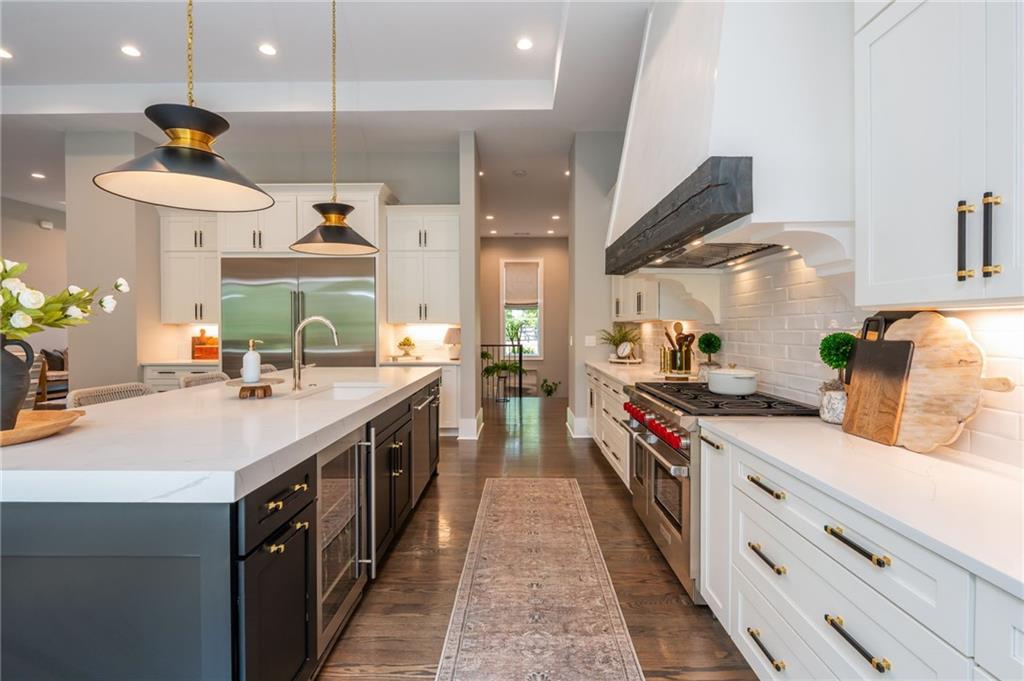
Bright kitchen with a large island, white cabinetry, and a professional range beneath a wood hood.
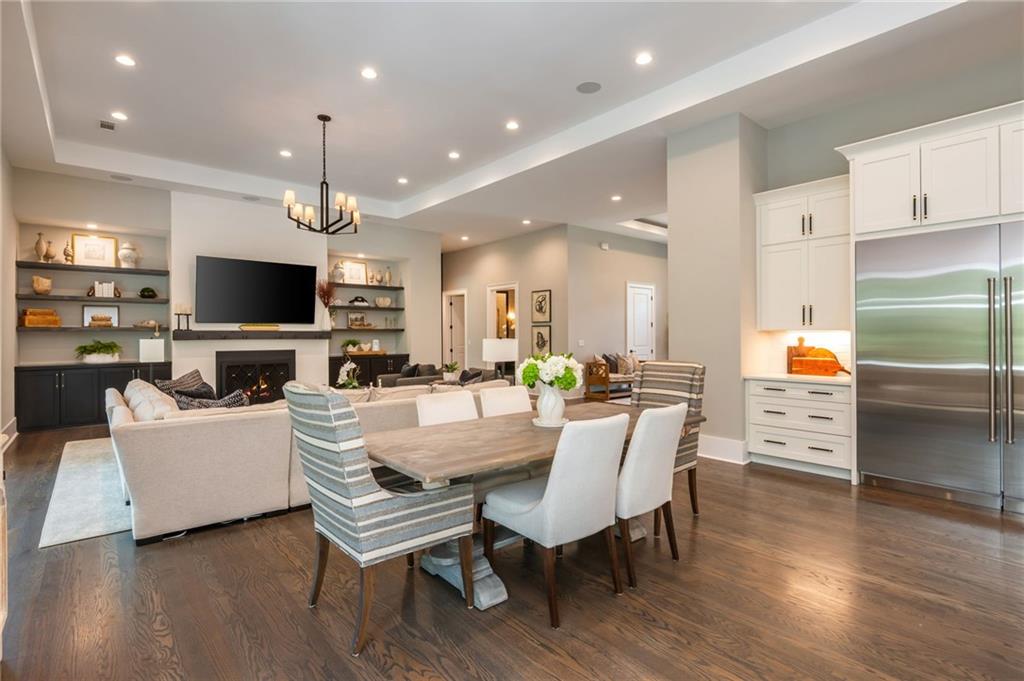
Open-plan living and dining area with built-in fireplace, wall-mounted television, and white kitchen cabinetry.
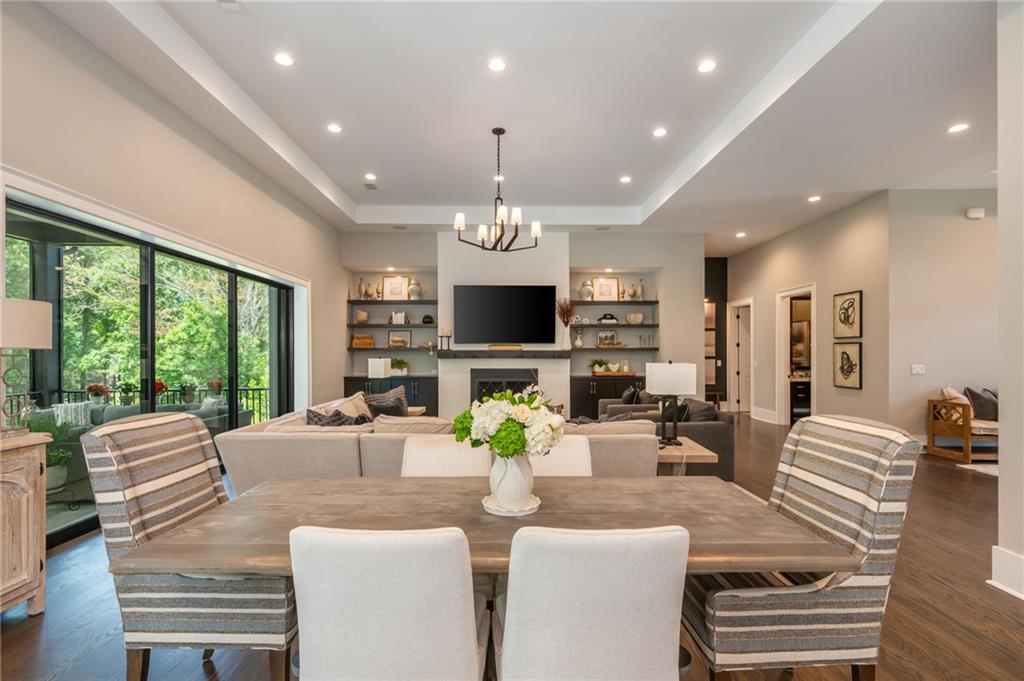
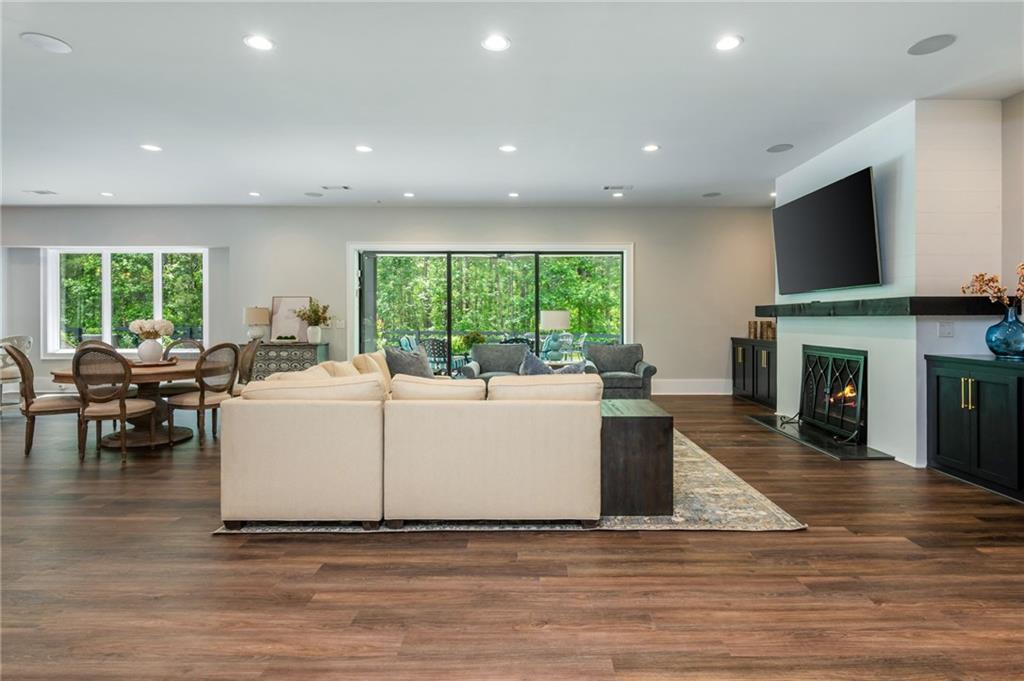
Open-plan living and dining room with a fireplace, built-in shelves, and sliding glass doors.
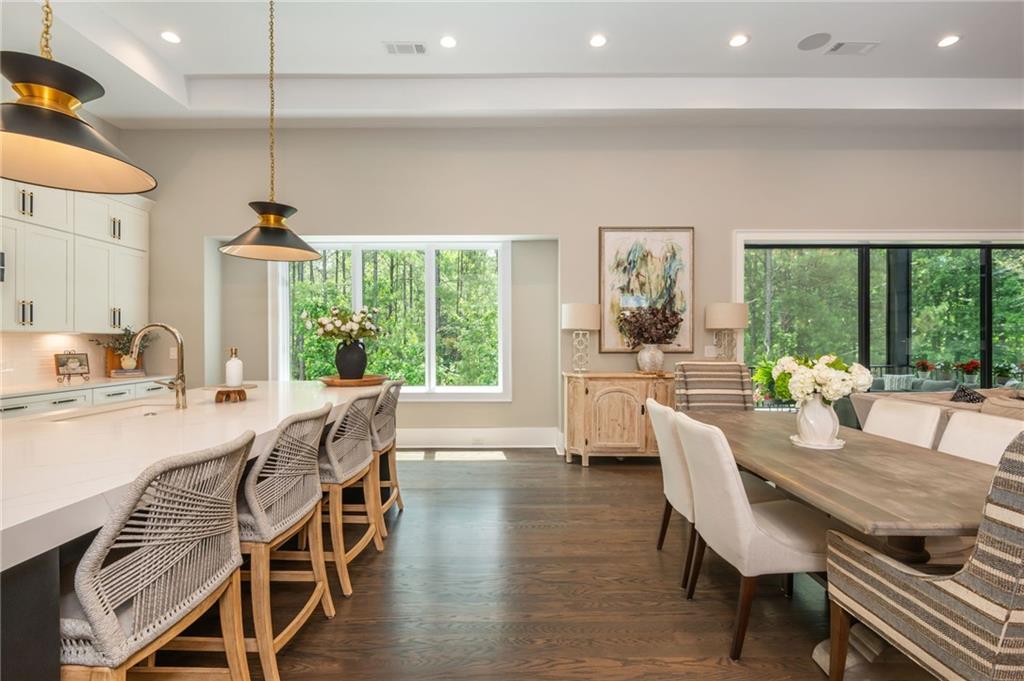
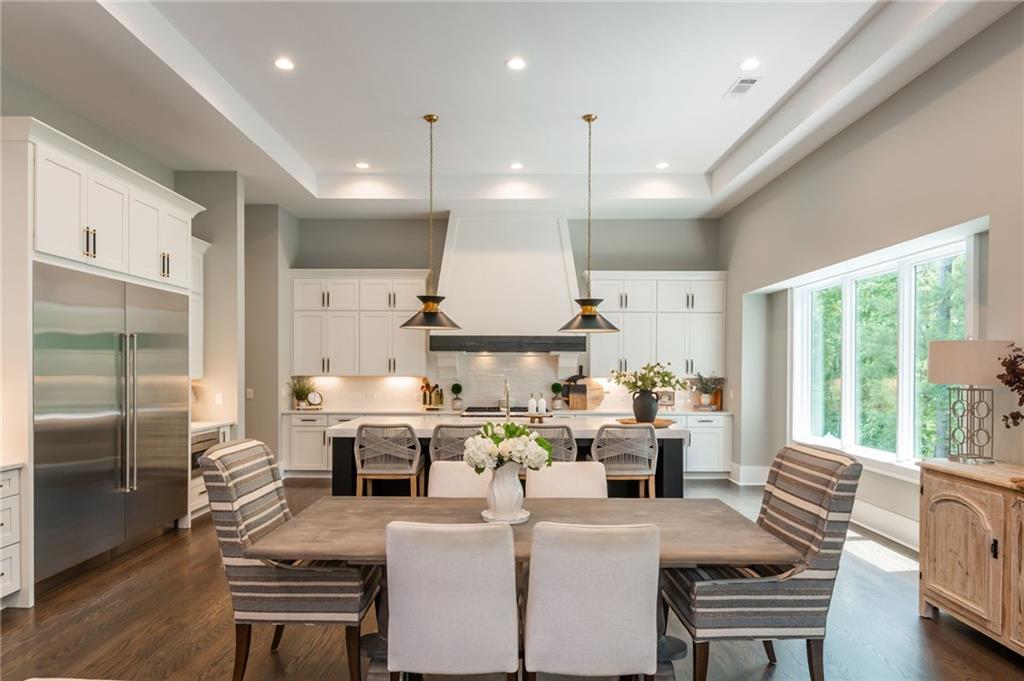
Open kitchen and dining area with a large island, woven stools, and windows overlooking greenery.
Kitchen and dining area with a dark island, white cabinetry, and a table beside large windows.
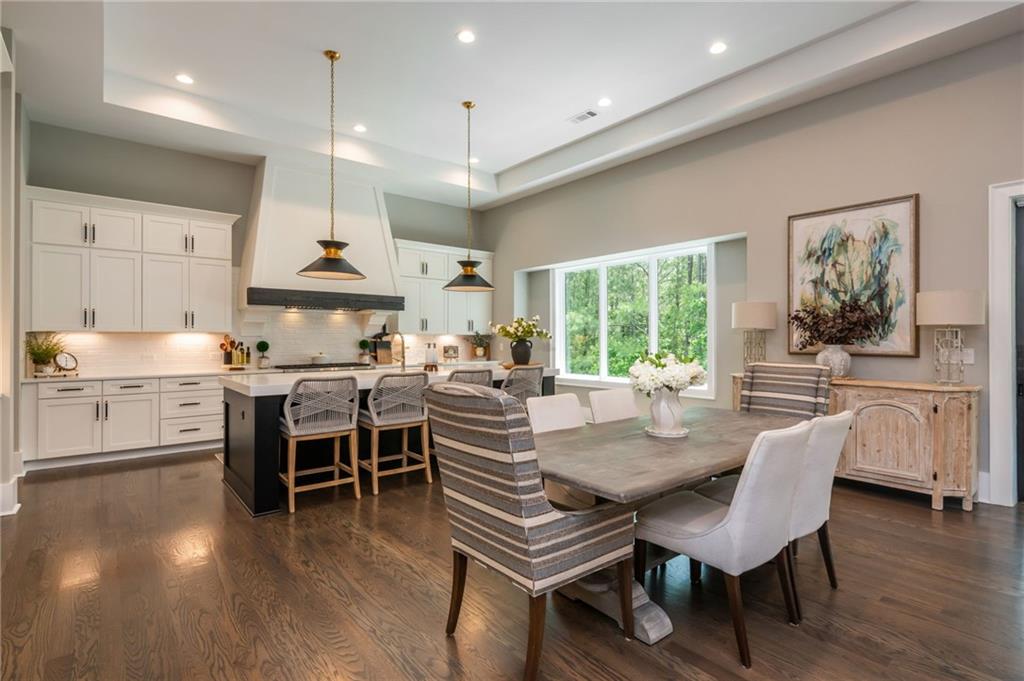
Open-plan kitchen and dining area with a large island, white cabinetry, and wide windows.
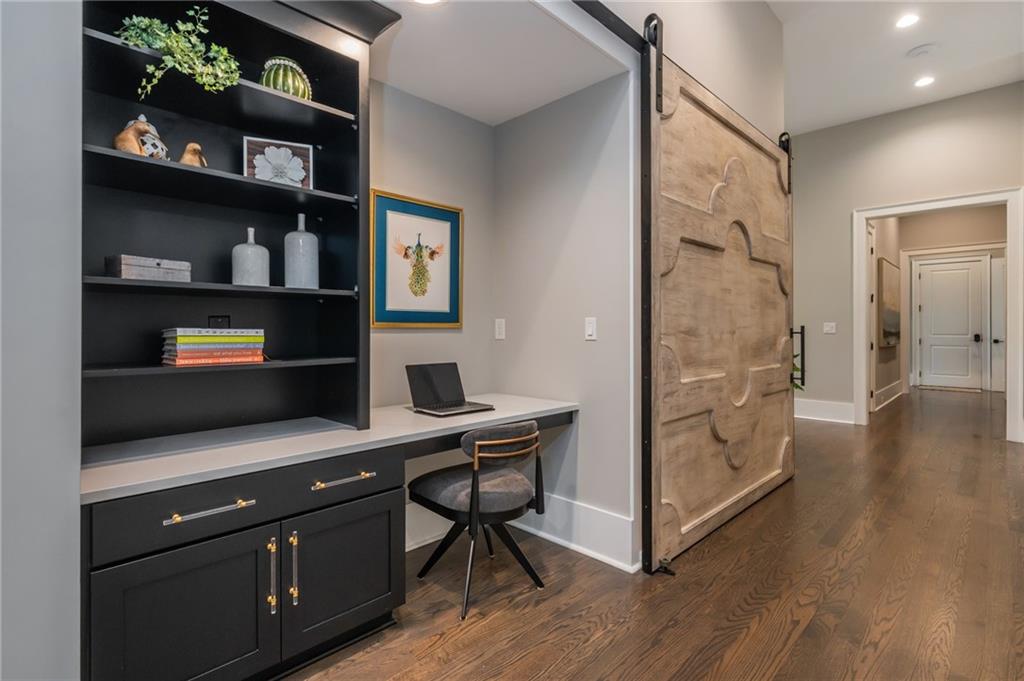
Furnished home office with built-in dark shelving and desk beside a large sliding wood barn door.
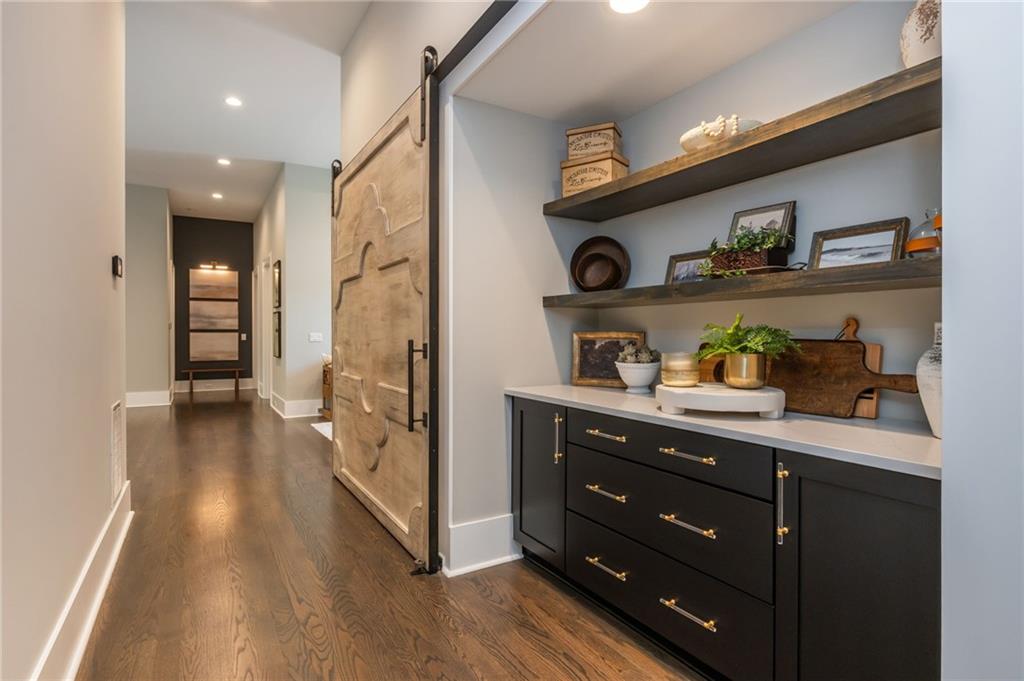
Entryway with a carved sliding barn door and black built-in cabinet with display shelves.
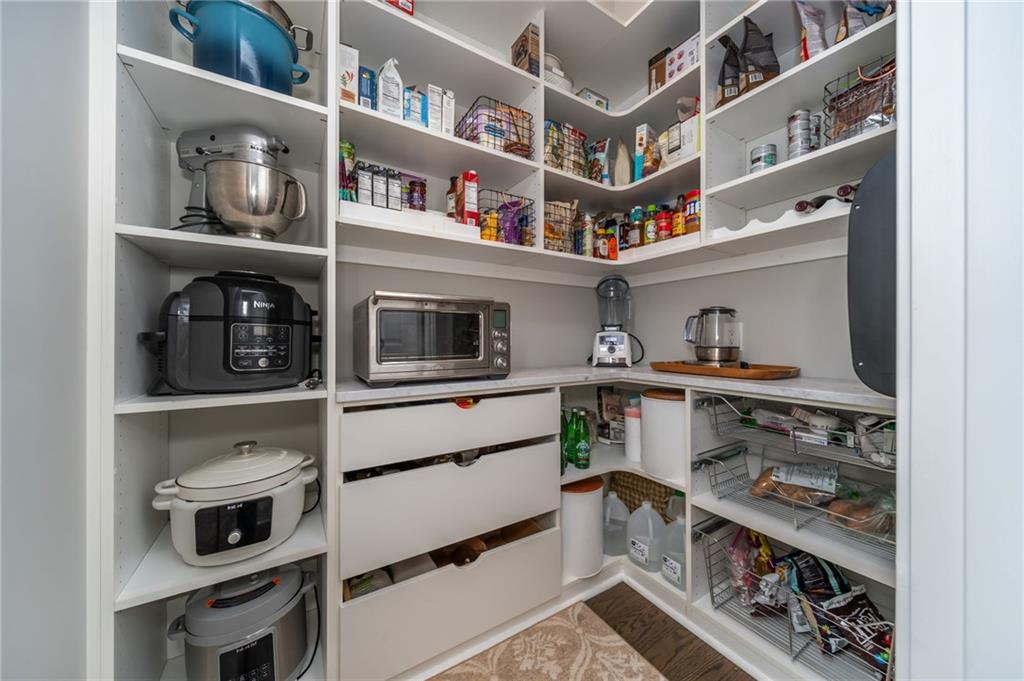
Walk-in pantry with white built-in shelving, pull-out baskets, and small kitchen appliances.
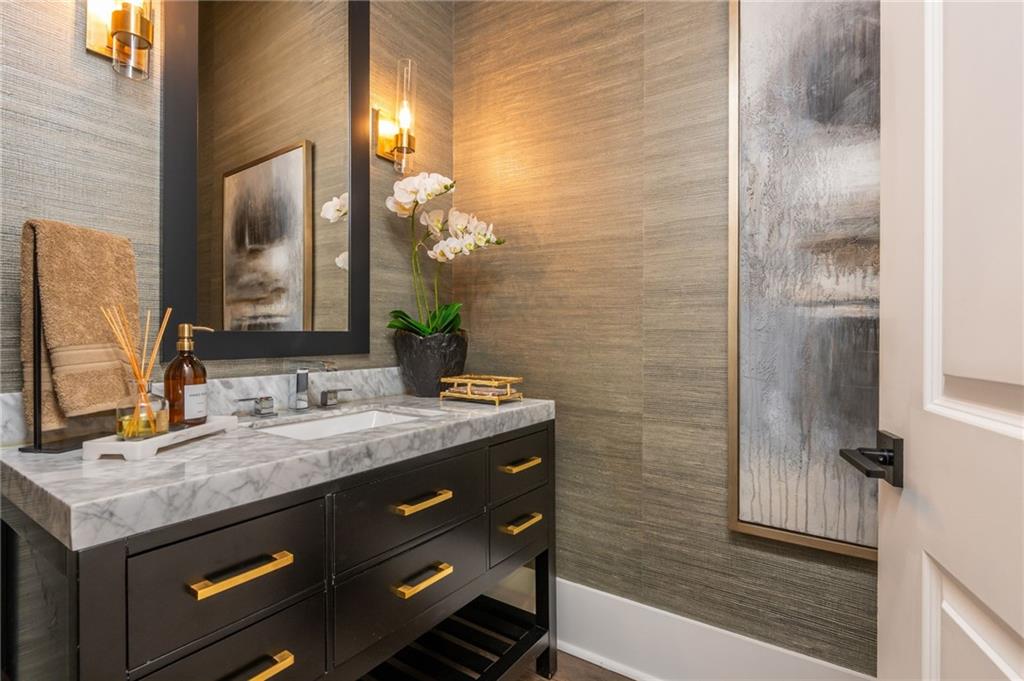
Bathroom vanity with a marble countertop, dark drawers, gold hardware, and white orchids.
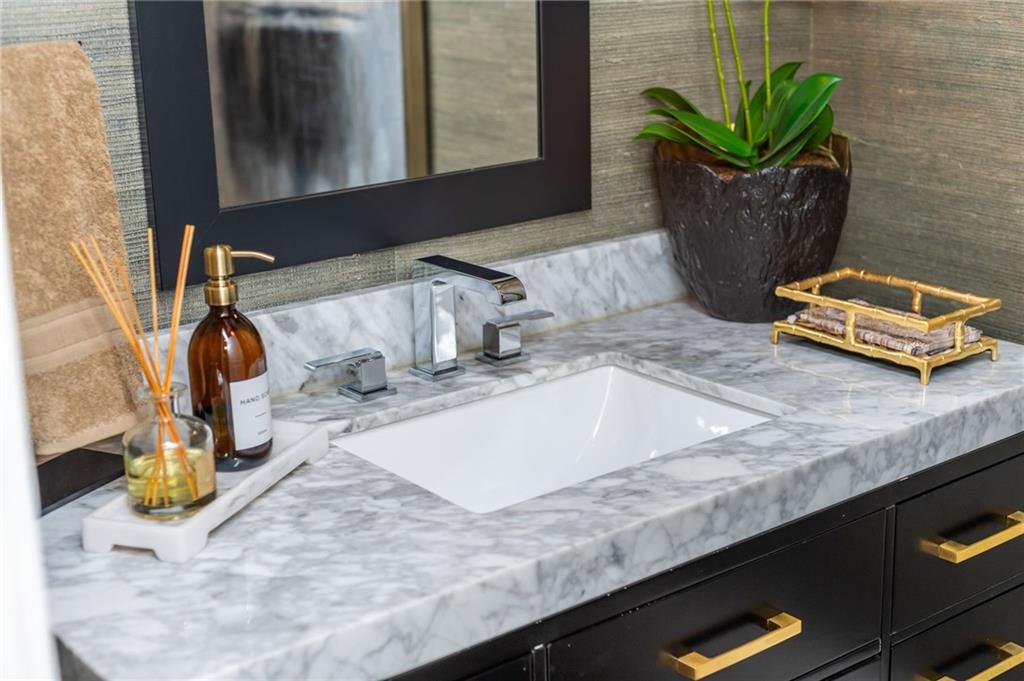
Bathroom vanity with a marble countertop, undermount sink, brass faucet, and dark cabinetry.
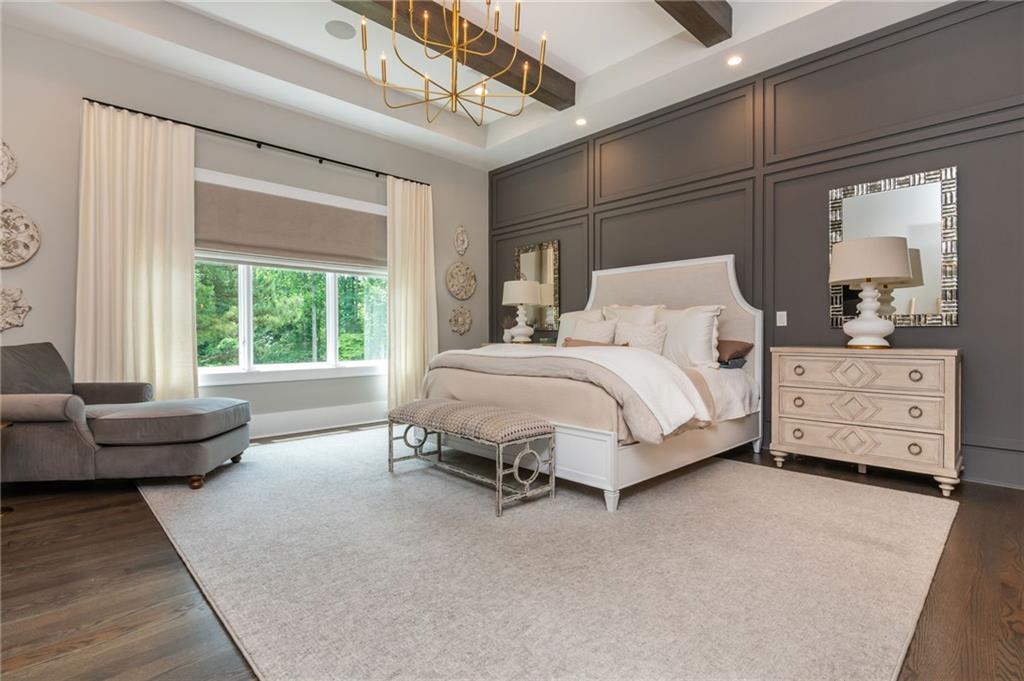
Staged bedroom with a white bed, dark paneled wall, exposed ceiling beams, and a window overlooking greenery.
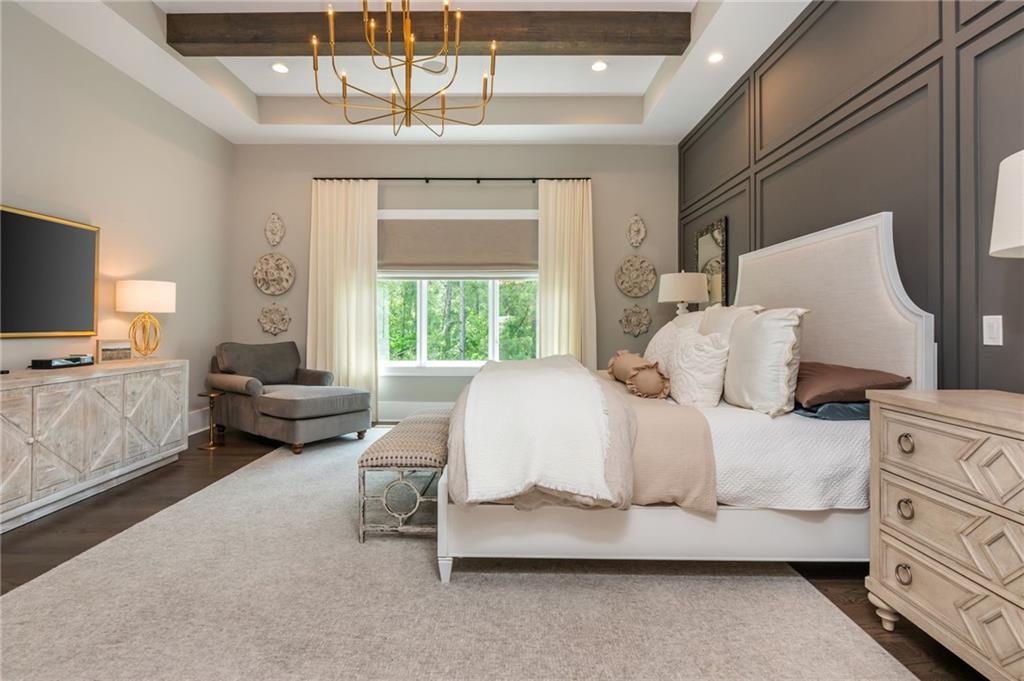
Primary bedroom with a white upholstered bed, dark paneled wall, and window overlooking trees.
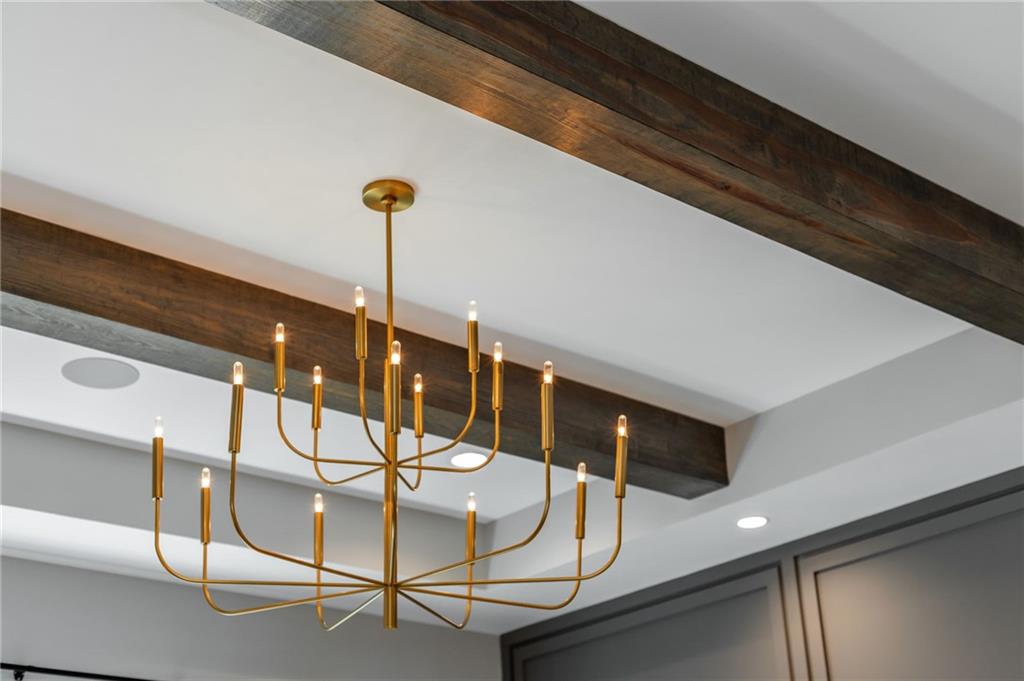
Brass multi-arm chandelier beneath dark exposed wood ceiling beams.
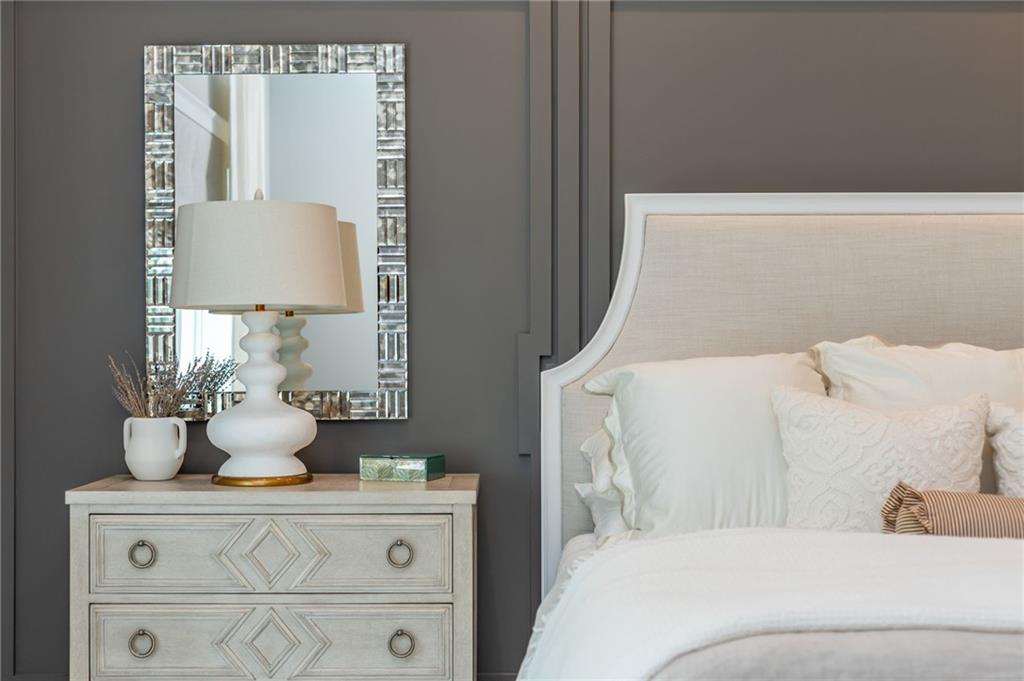
Bedroom with a white upholstered bed, gray paneled wall, and ornate light-colored nightstand.
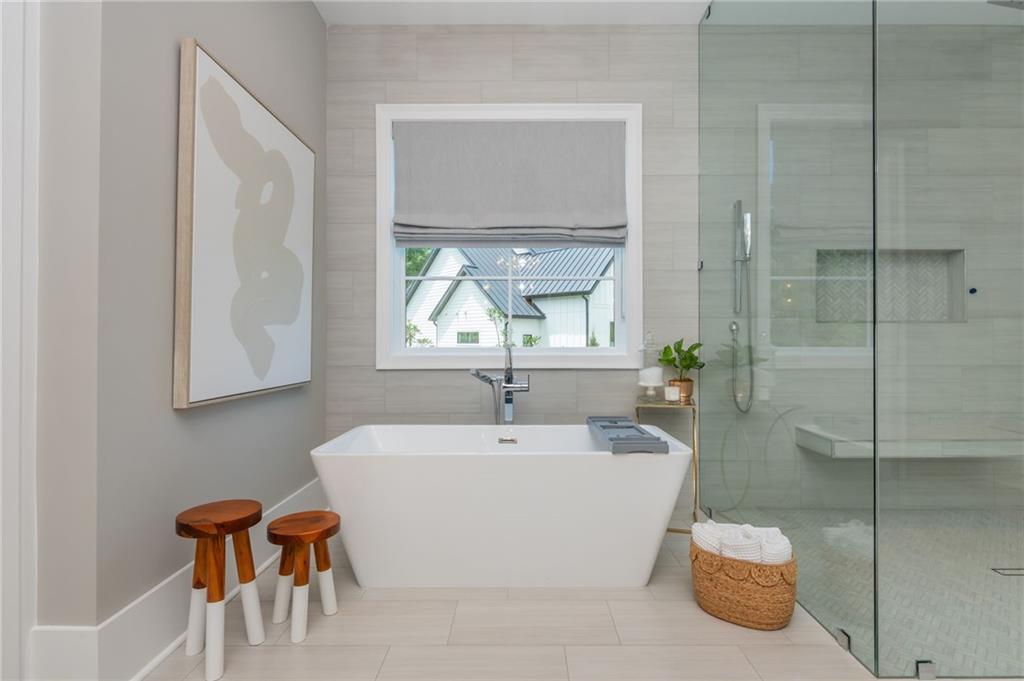
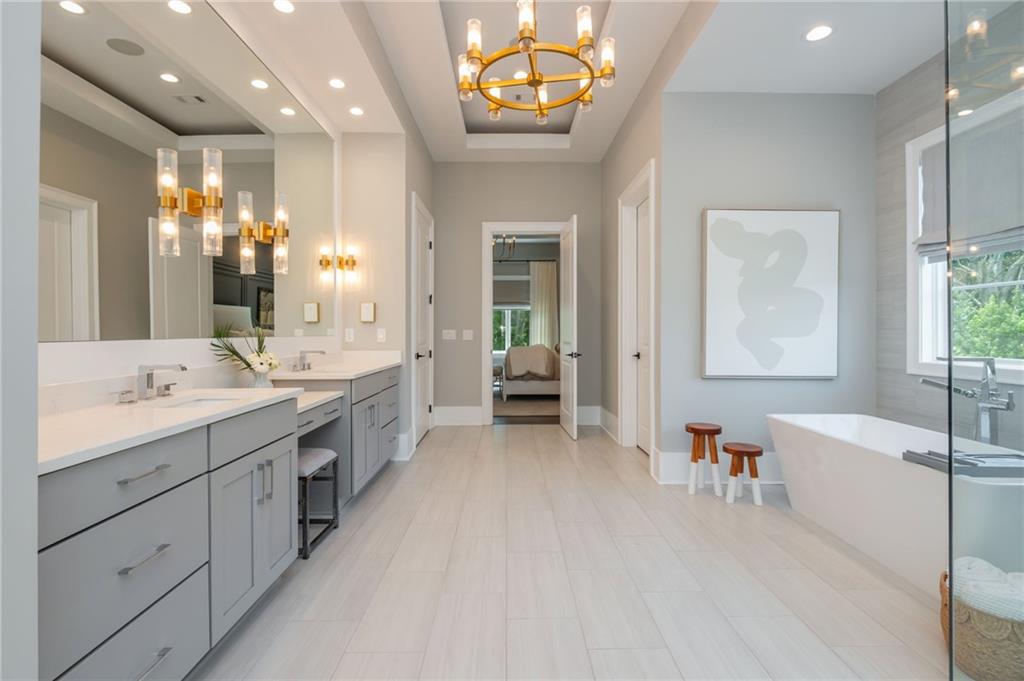
Spacious bathroom with a freestanding tub, glass shower, and long double vanity.
Bathroom with a freestanding soaking tub, glass walk-in shower, and windows overlooking greenery.
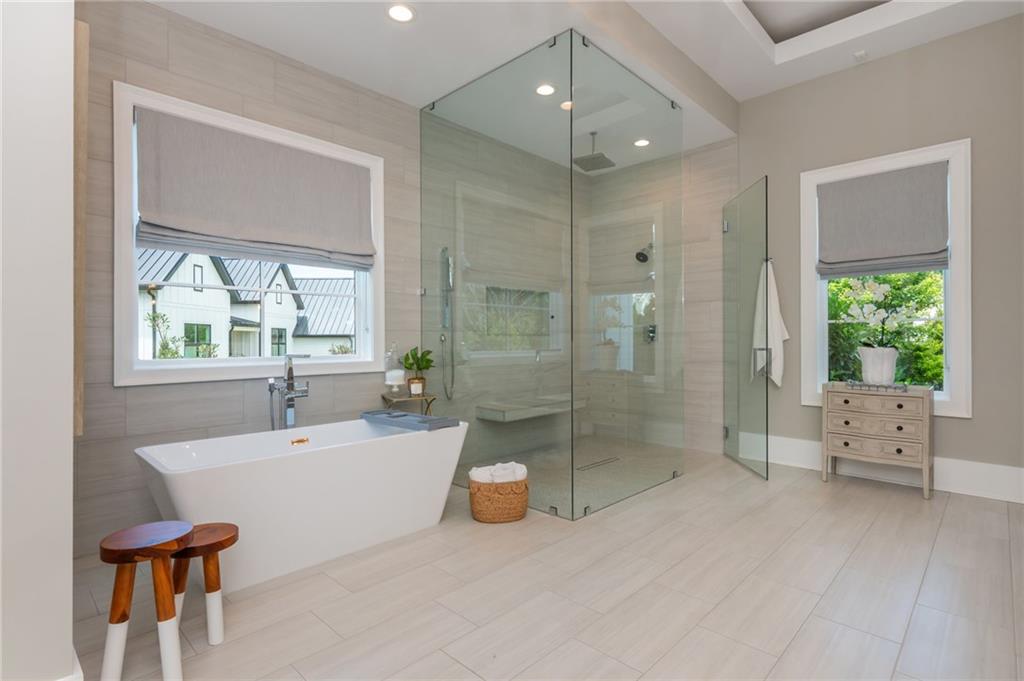
Staged bathroom with a freestanding soaking tub beneath a window beside a glass-enclosed shower.
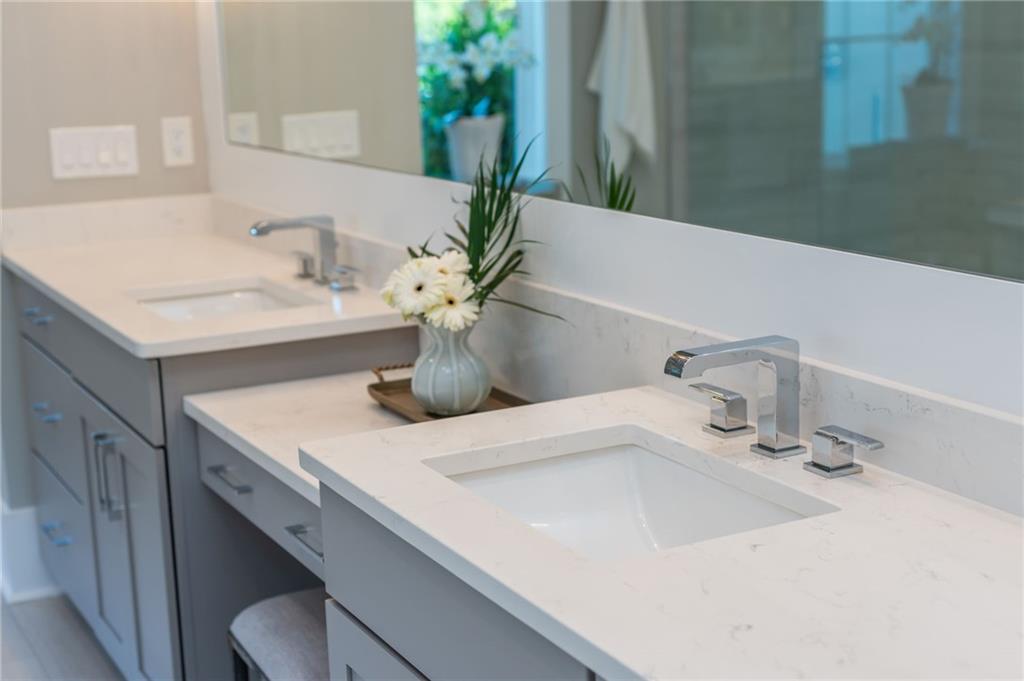
Double bathroom vanity with pale stone counters, gray cabinets, and a vase of white flowers.
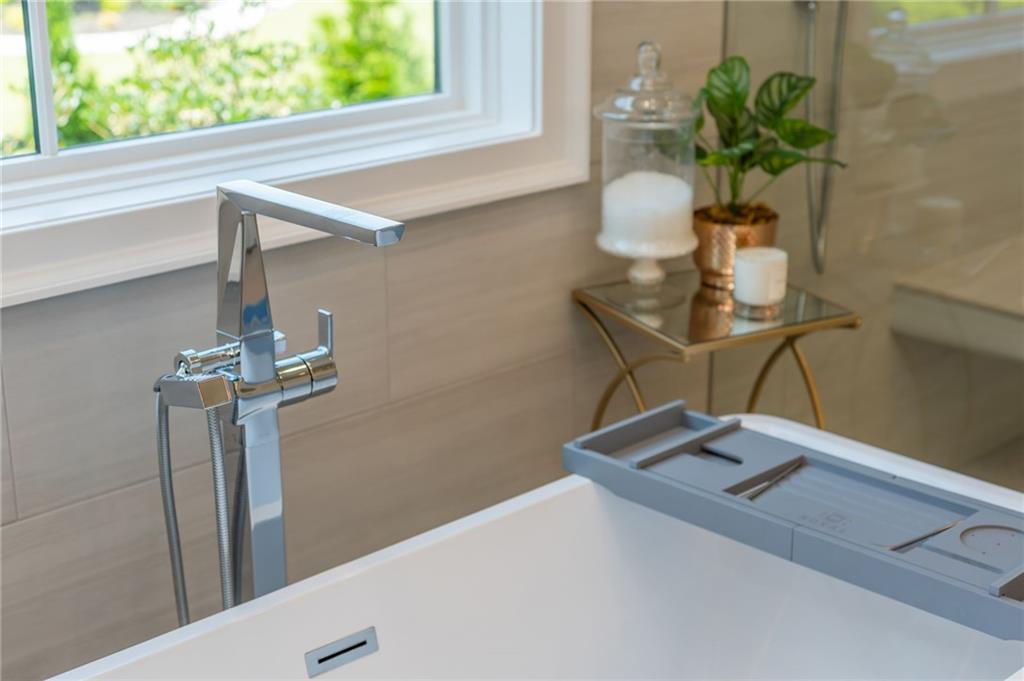
White soaking tub with a chrome floor-mounted faucet beneath a window, beside a small table with a potted plant.
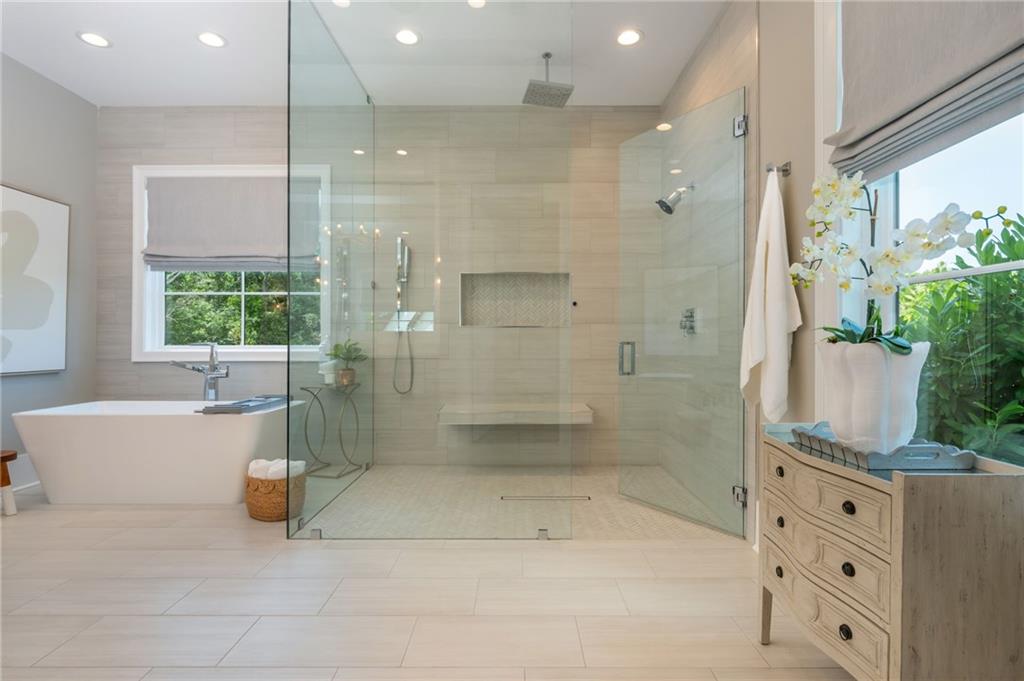
Bright bathroom with a glass walk-in shower, built-in bench, and freestanding soaking tub.
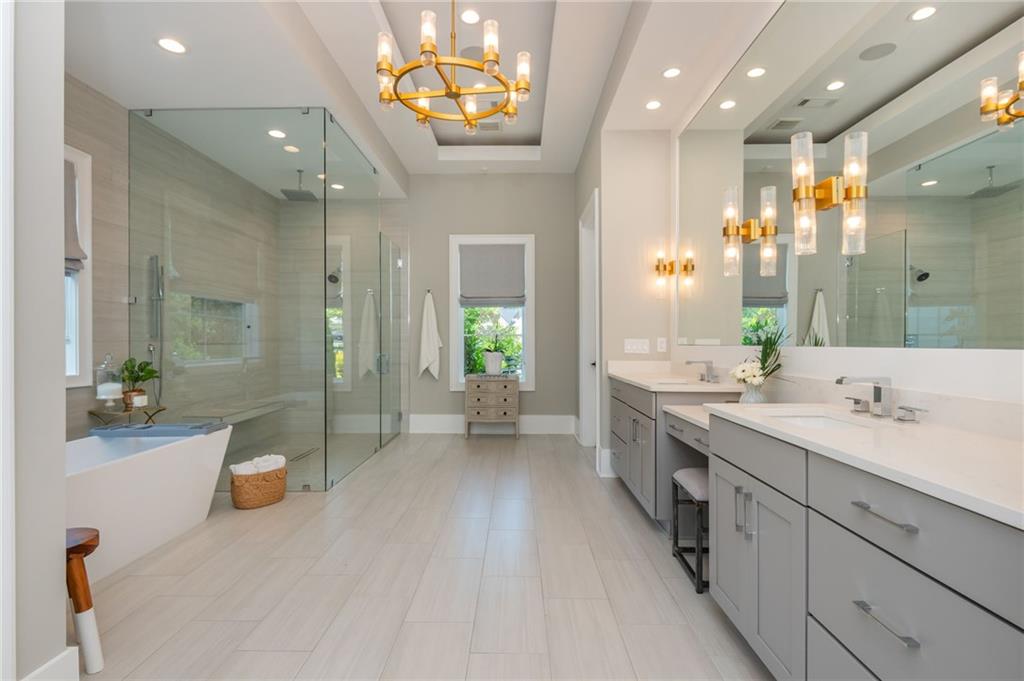
Spacious bathroom with a gray double vanity, freestanding tub, and modern chandeliers.
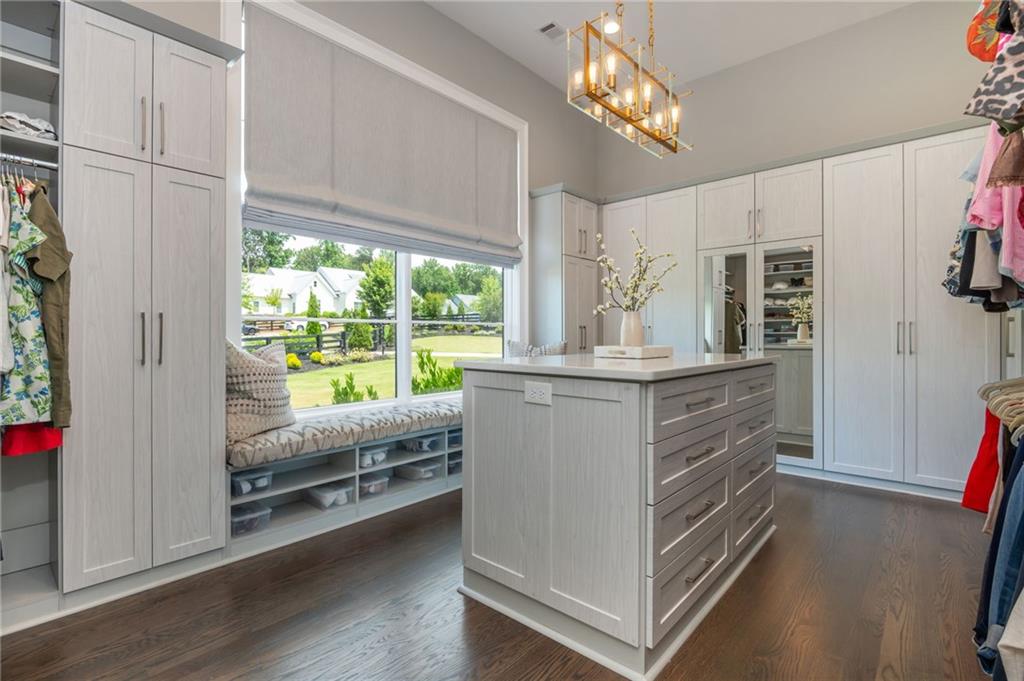
Walk-in closet with white built-ins, a central island, and a window seat.
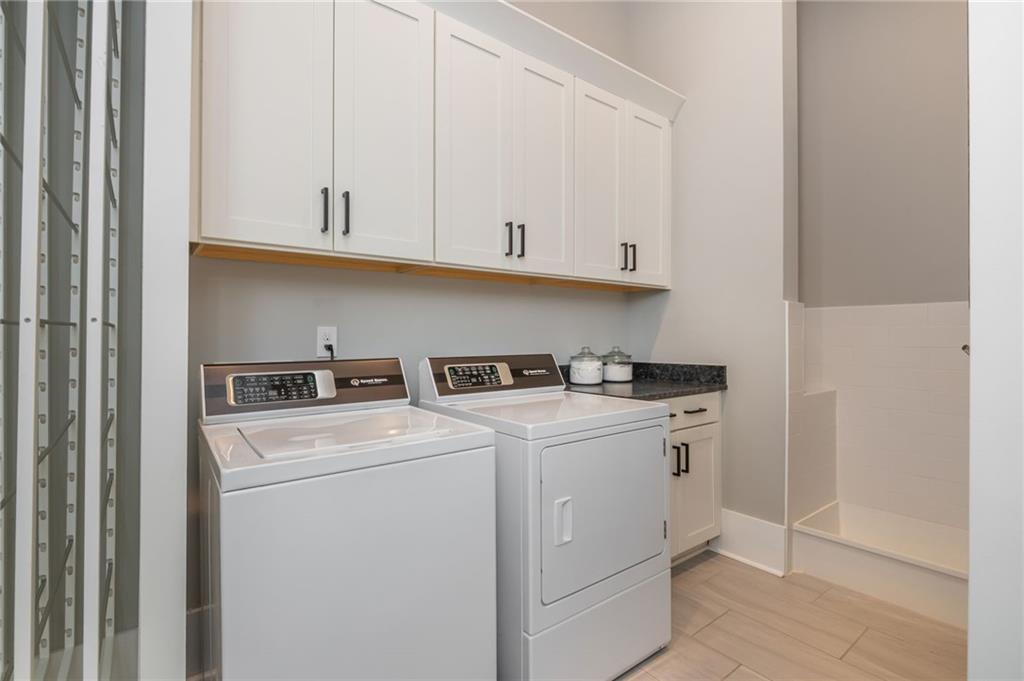
Laundry room with white washer and dryer beneath cabinets beside a tiled shower area.
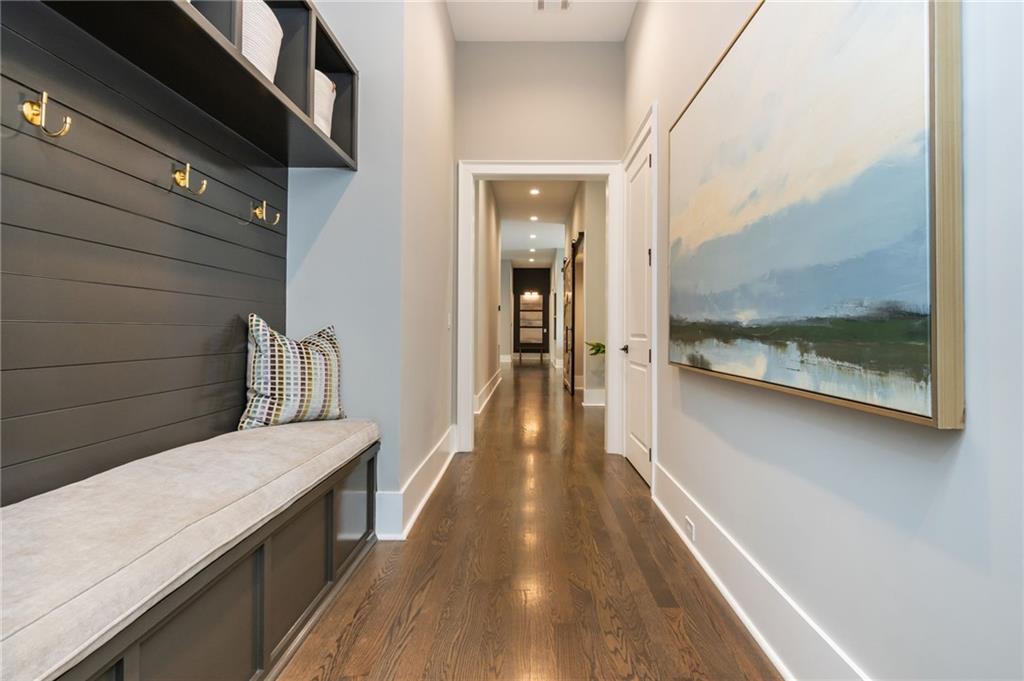
Entryway with a built-in bench and hooks beside a long hardwood-floored hallway.
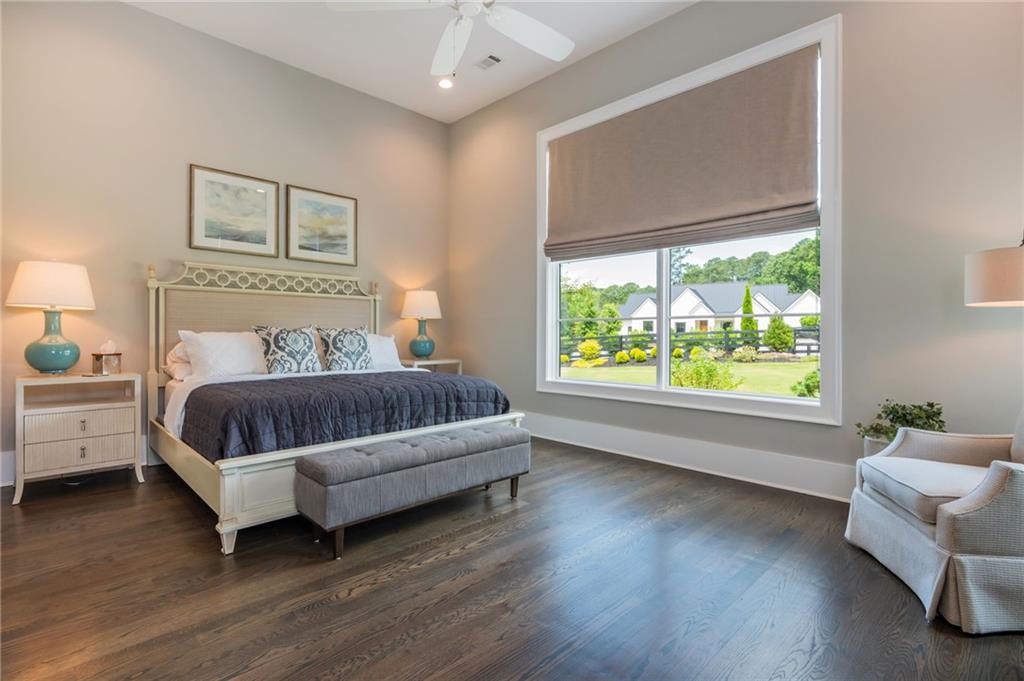
Staged bedroom with a white bed and large window overlooking a landscaped yard.
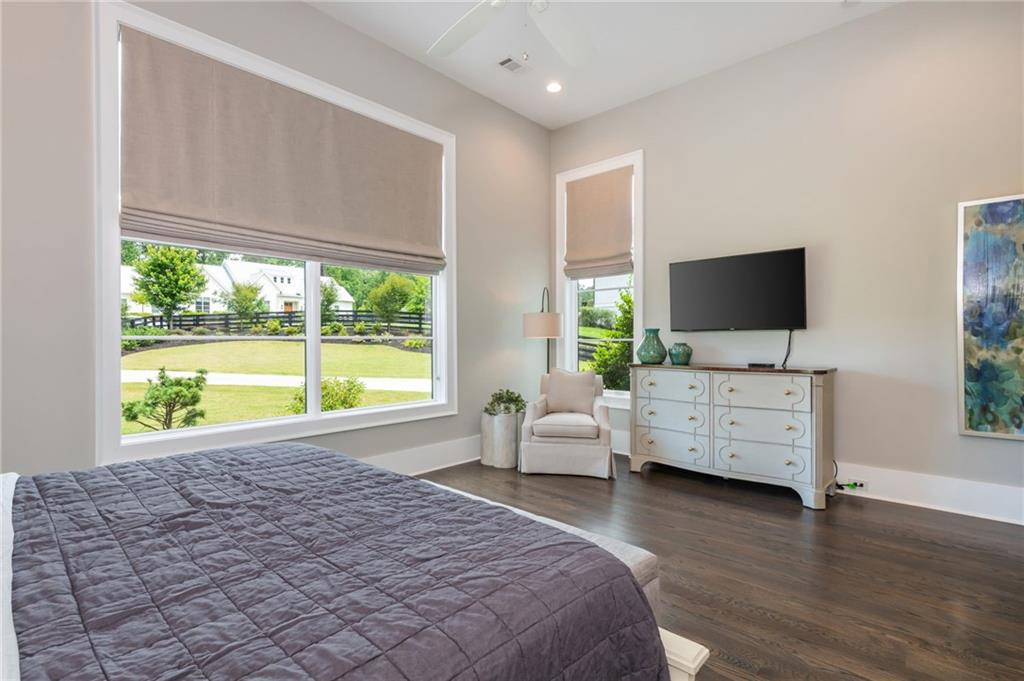
Furnished bedroom with a large bed, white dresser, and broad windows overlooking a lawn.
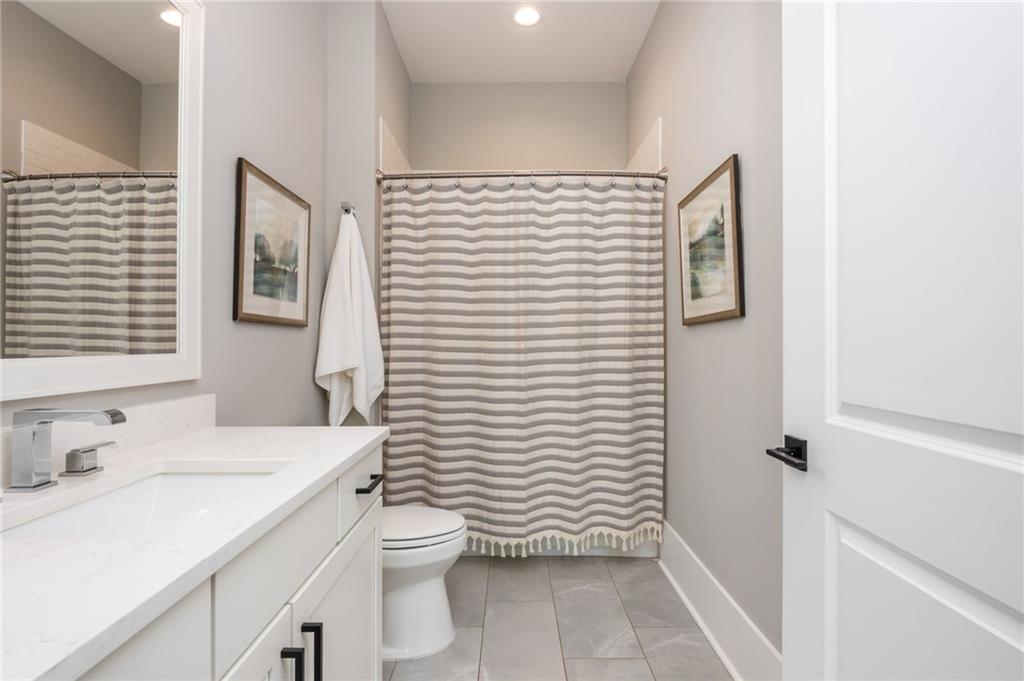
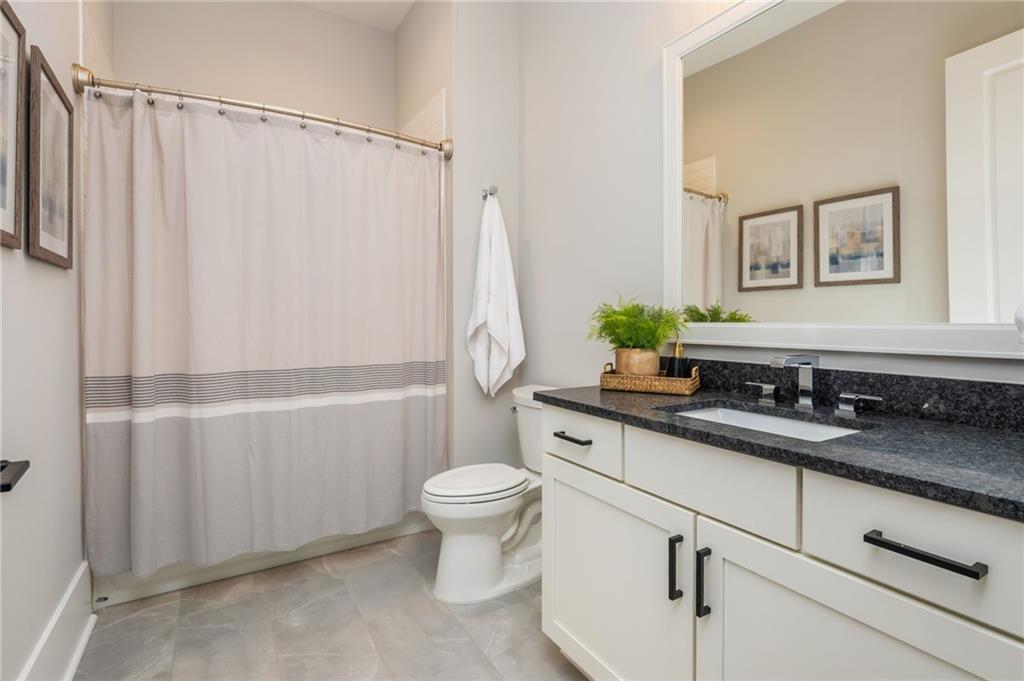
Bathroom with a white vanity, gray tile floor, and striped shower curtain.
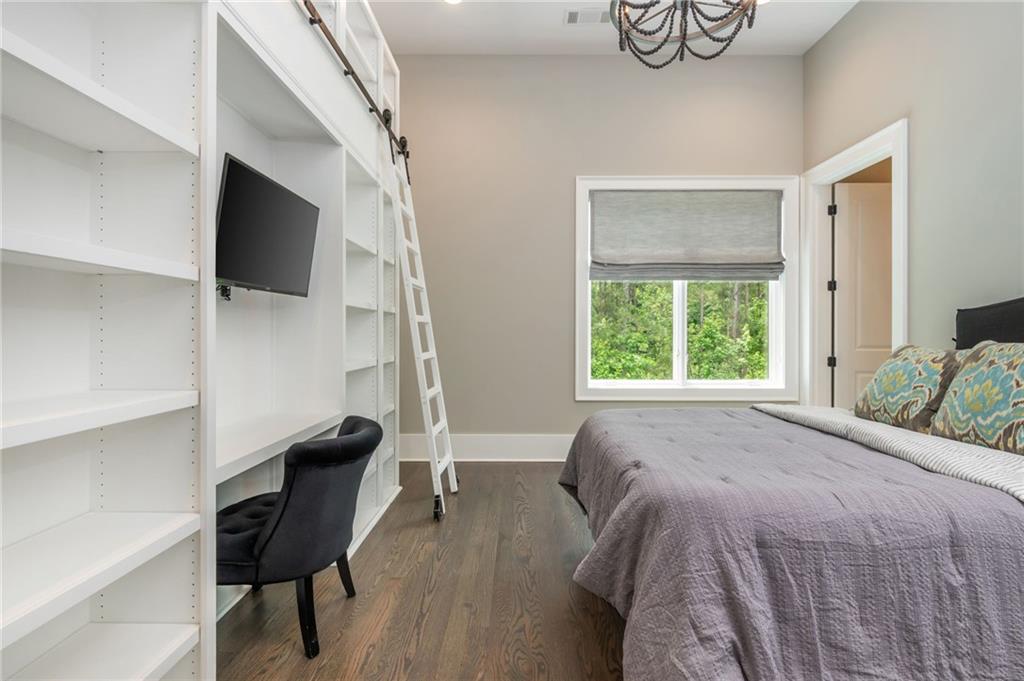
Bedroom with built-in white bookshelves, a library ladder, and a gray-covered bed.
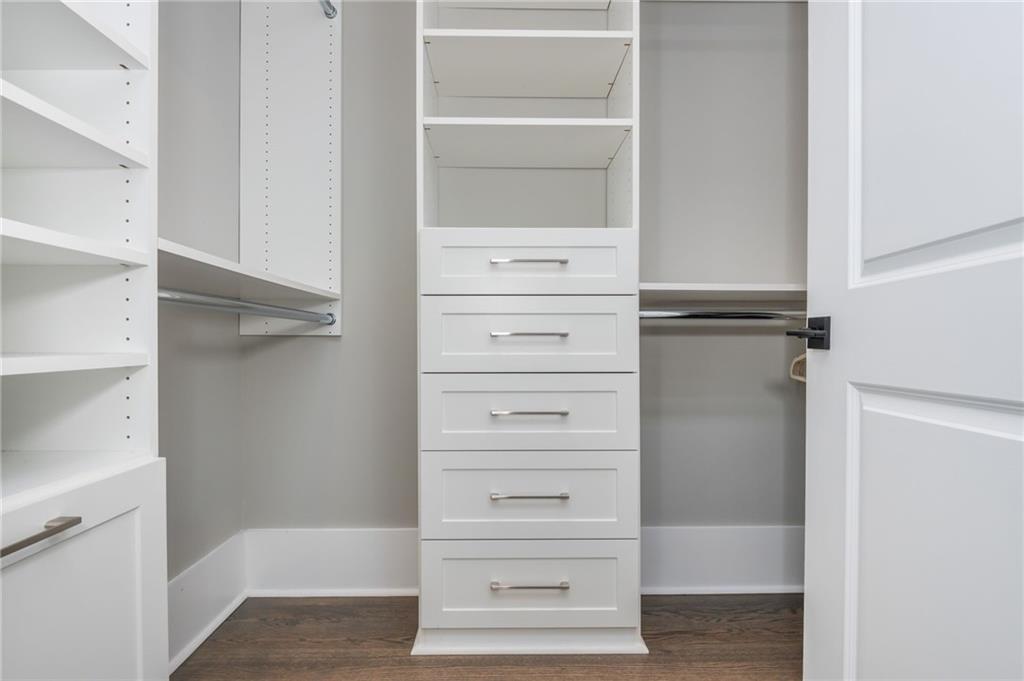
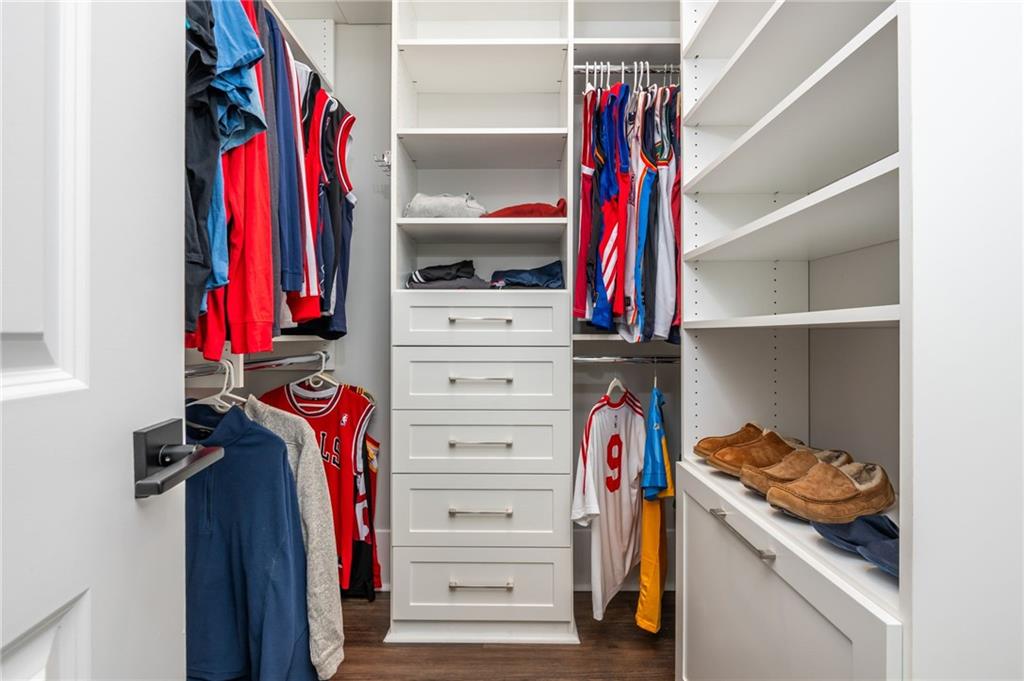
Walk-in closet with white built-in shelves, five central drawers, hanging rods, and dark wood flooring.
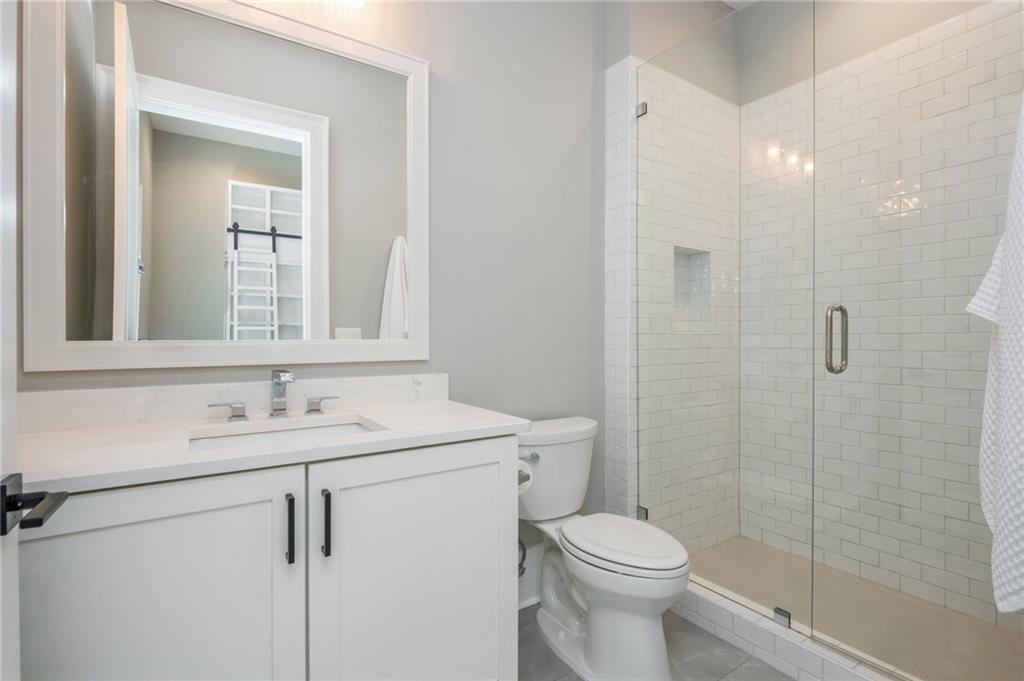
Bathroom with a white vanity and a glass-enclosed subway-tile shower.
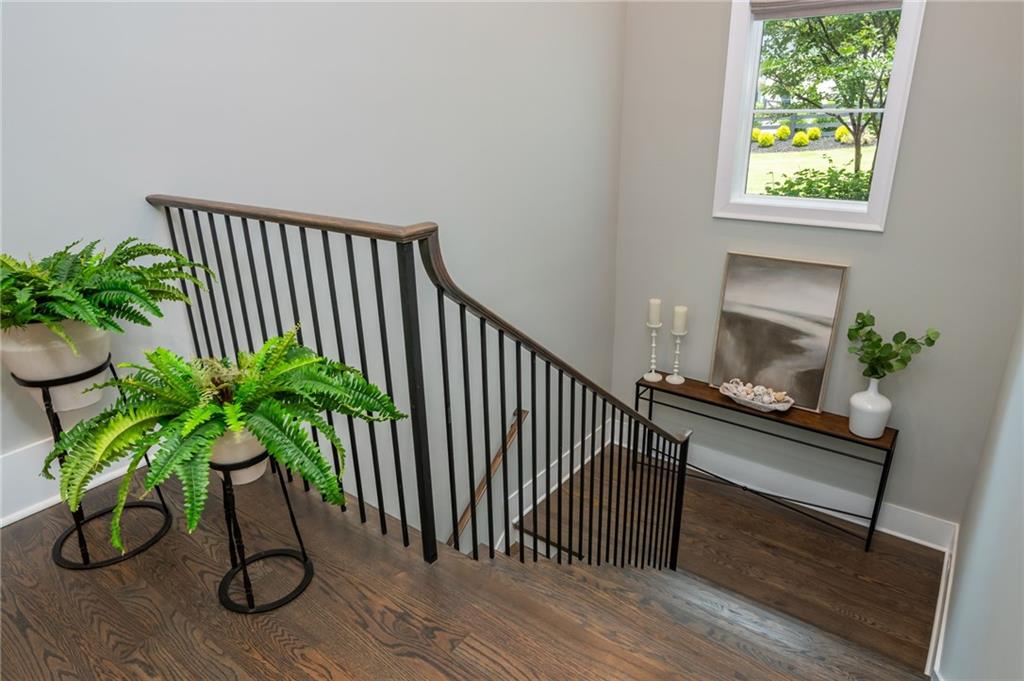
Staircase landing with black metal railing, dark wood floors, and a window overlooking the yard.
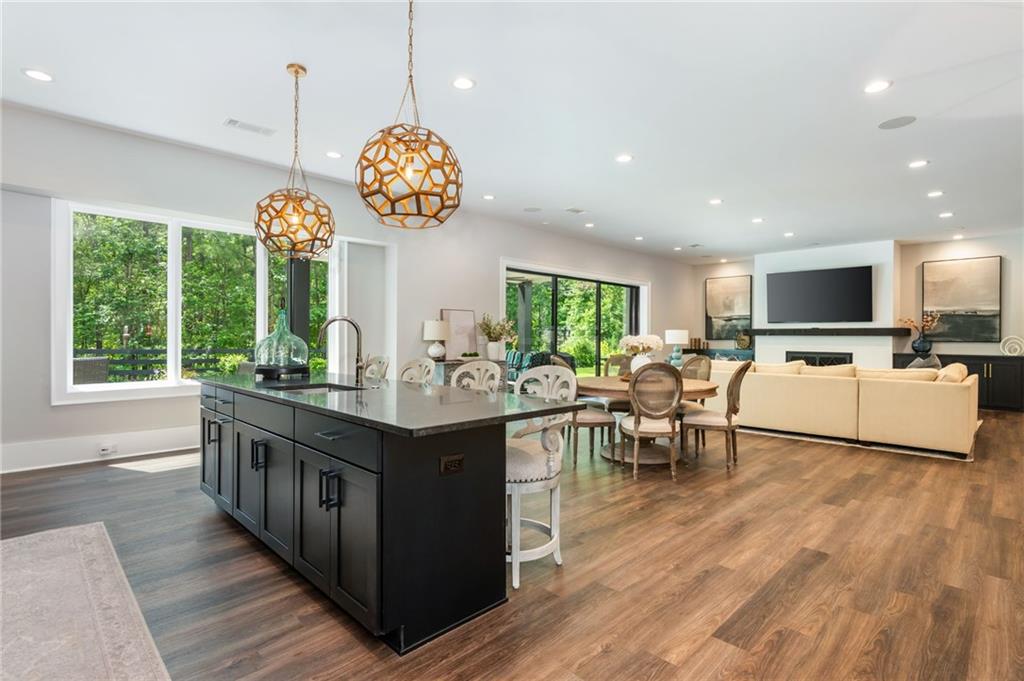
Open-plan kitchen and living area with a black island, geometric pendant lights, and windows overlooking greenery.
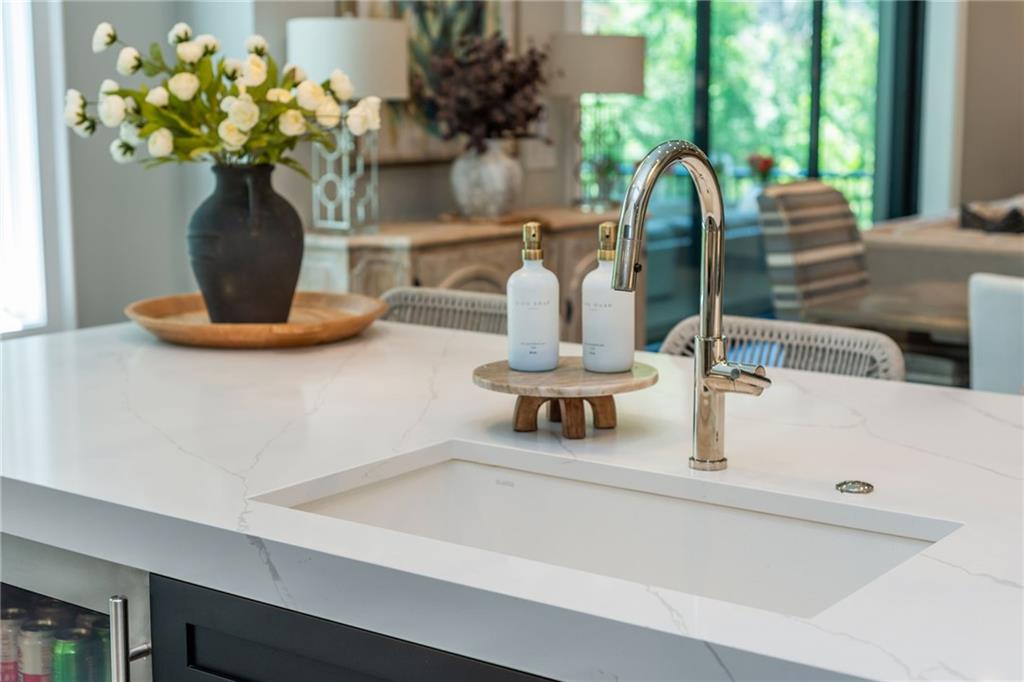
Kitchen island with a white veined countertop, integrated sink, chrome faucet, and white flowers.
Open-plan living and dining room with a fireplace and sliding glass doors to the garden.
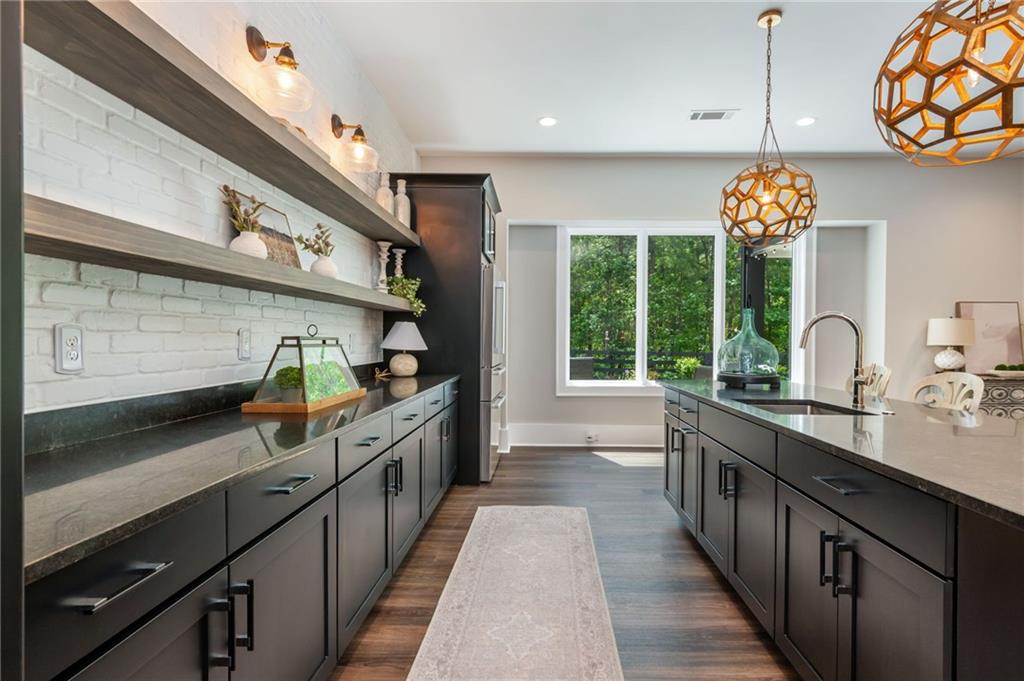
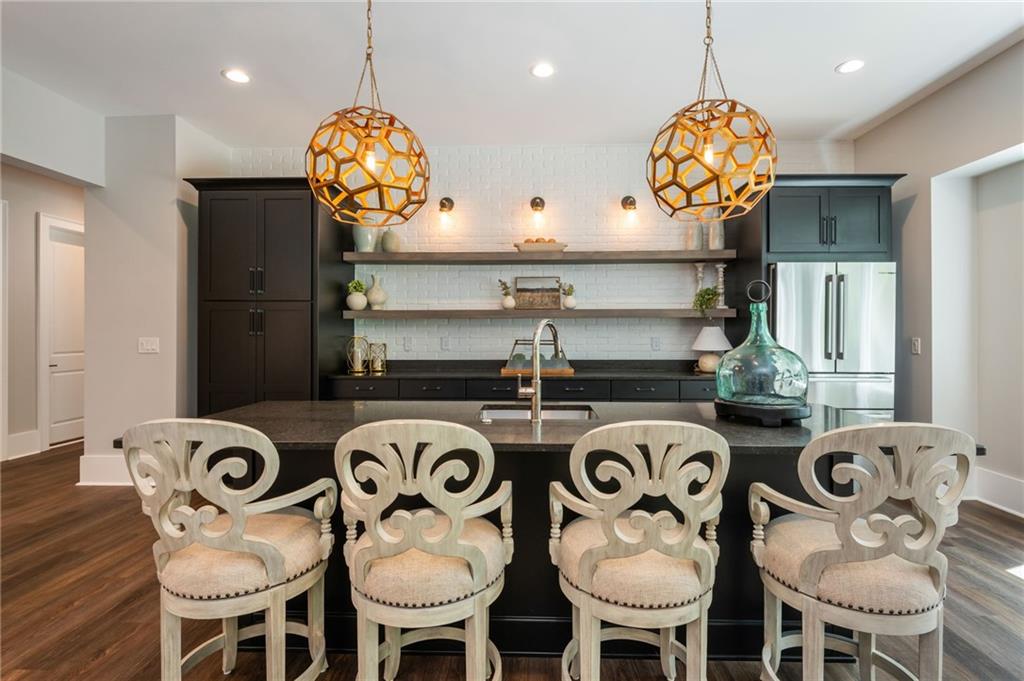
Modern kitchen with dark cabinetry, white brick backsplash, open shelves, and geometric pendant lights.
Modern kitchen with dark cabinetry, island seating, and large windows overlooking trees.
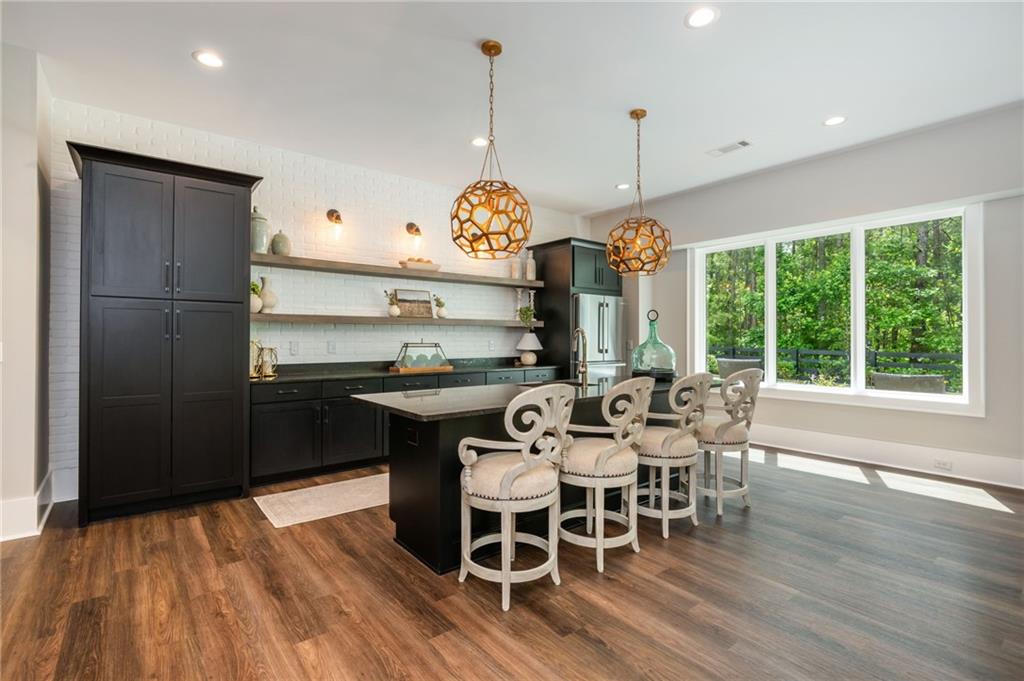
Kitchen with a dark island, four ornate bar stools, white tile backsplash, and gold geometric pendant lights.
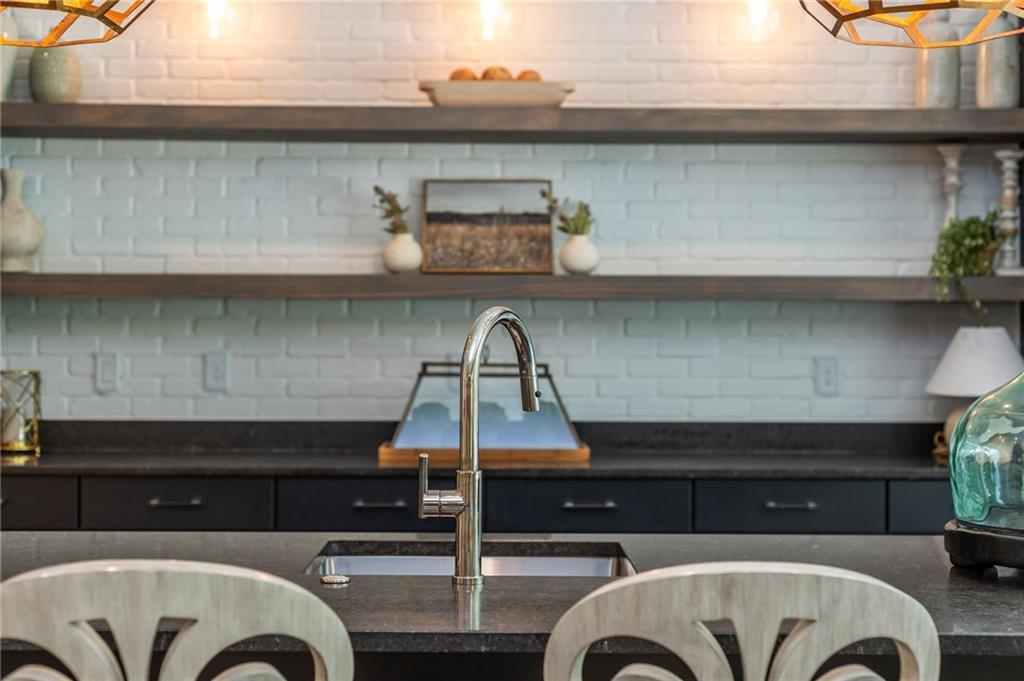
Kitchen island with a tall curved faucet, dark cabinets, and open shelves against pale blue brick.
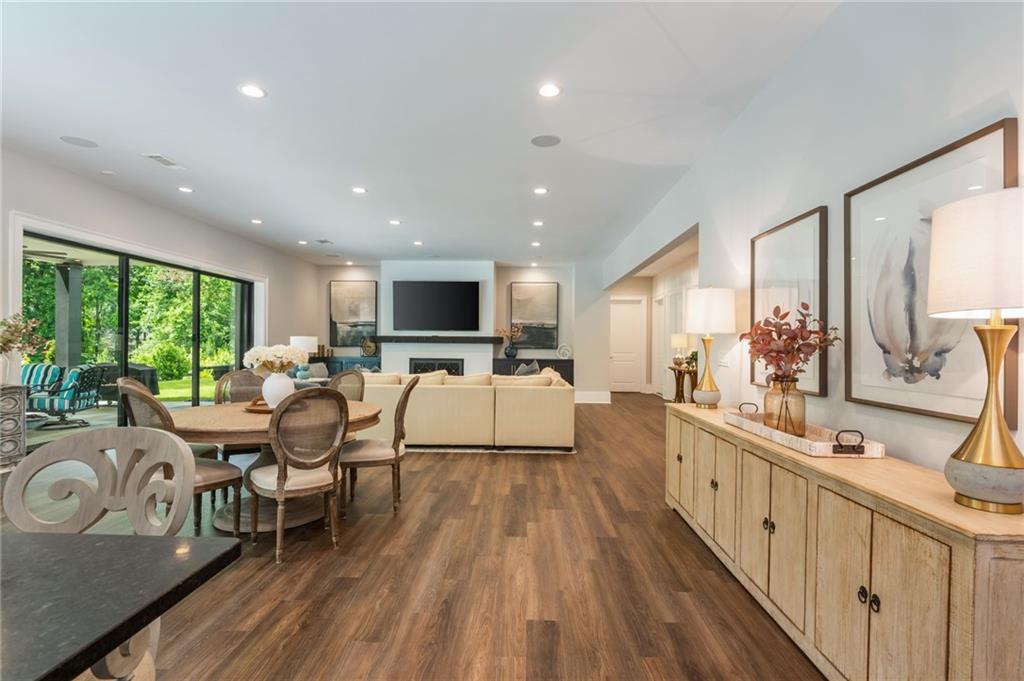
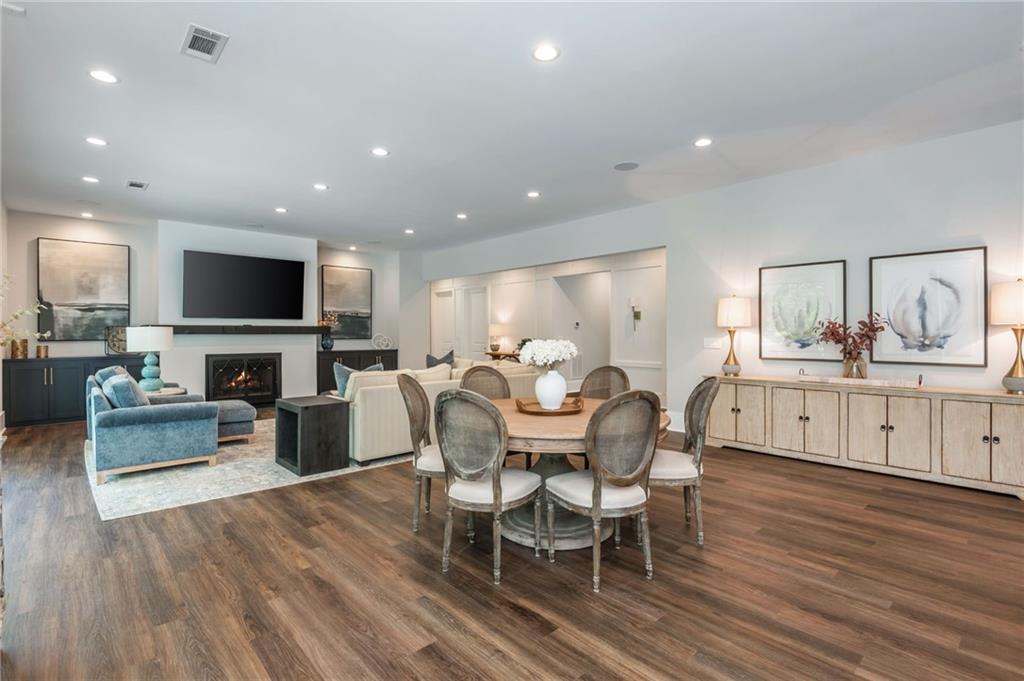
Dining and living room with round table, hardwood floors, fireplace, and wall-mounted TV.
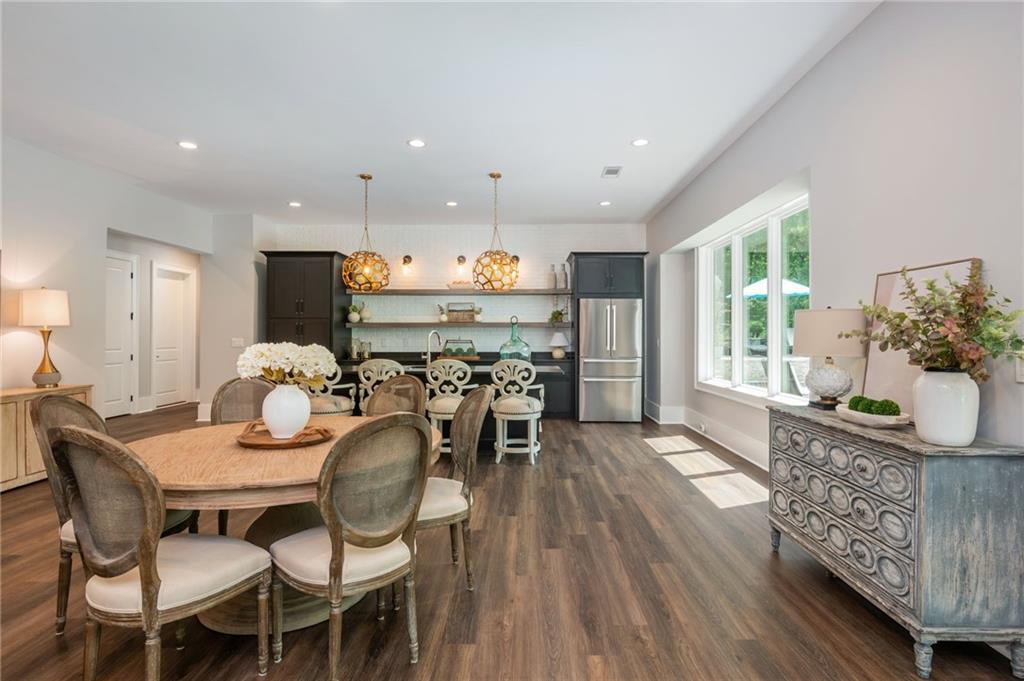
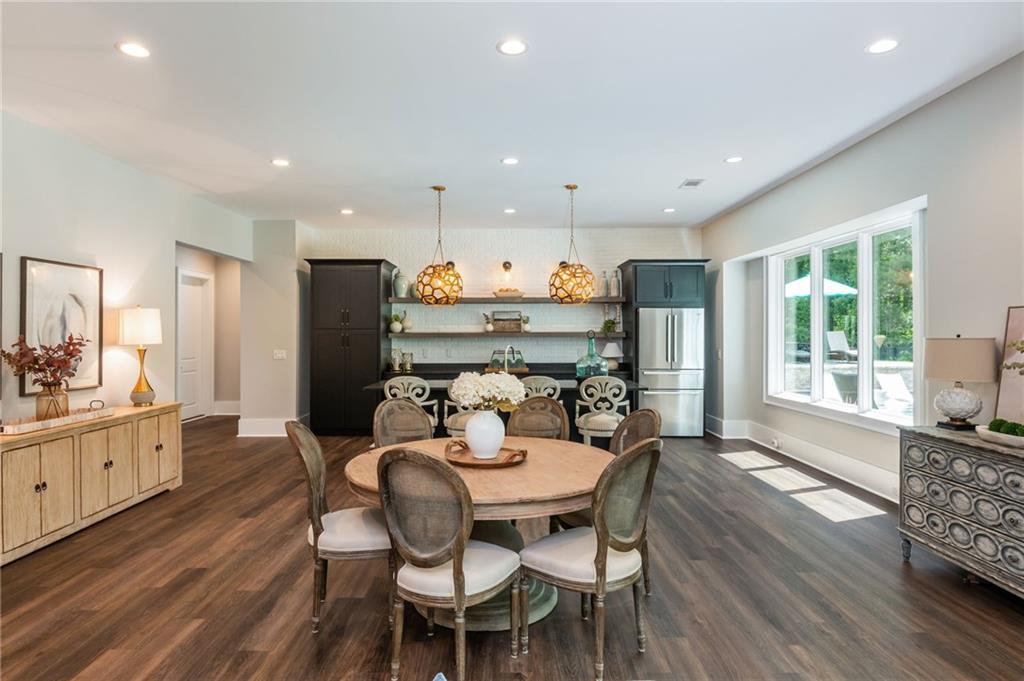
Dining room with a round wooden table and upholstered chairs beside an open kitchen with gold pendant lights.
Staged living room with a fireplace, large TV, and glass doors overlooking a green yard.
Living room with a fireplace and sliding glass doors overlooking a wooded patio.
Open-plan living room with a cream sectional, fireplace, and large windows overlooking trees.
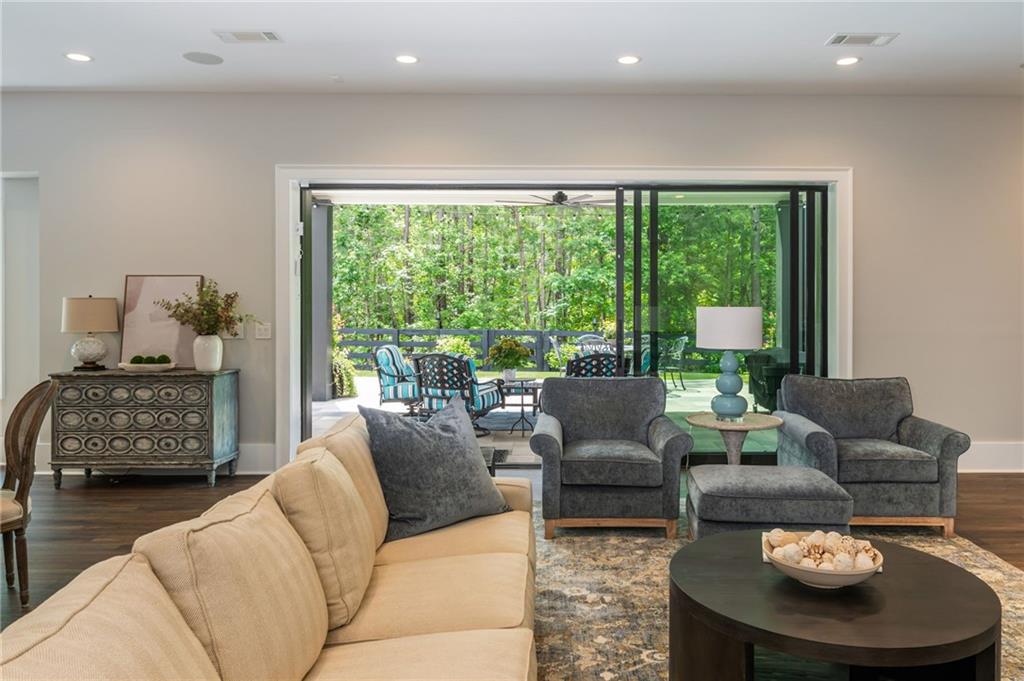
Open-plan living room with a cream sectional and sliding glass doors overlooking trees.
Open-plan living room with a cream sectional, gray armchairs, and large glass doors.
Dining room with a round table and upholstered chairs beside a dark-cabinet kitchen and large windows.
Living room with beige sofa and gray armchairs facing sliding doors to a wooded patio.
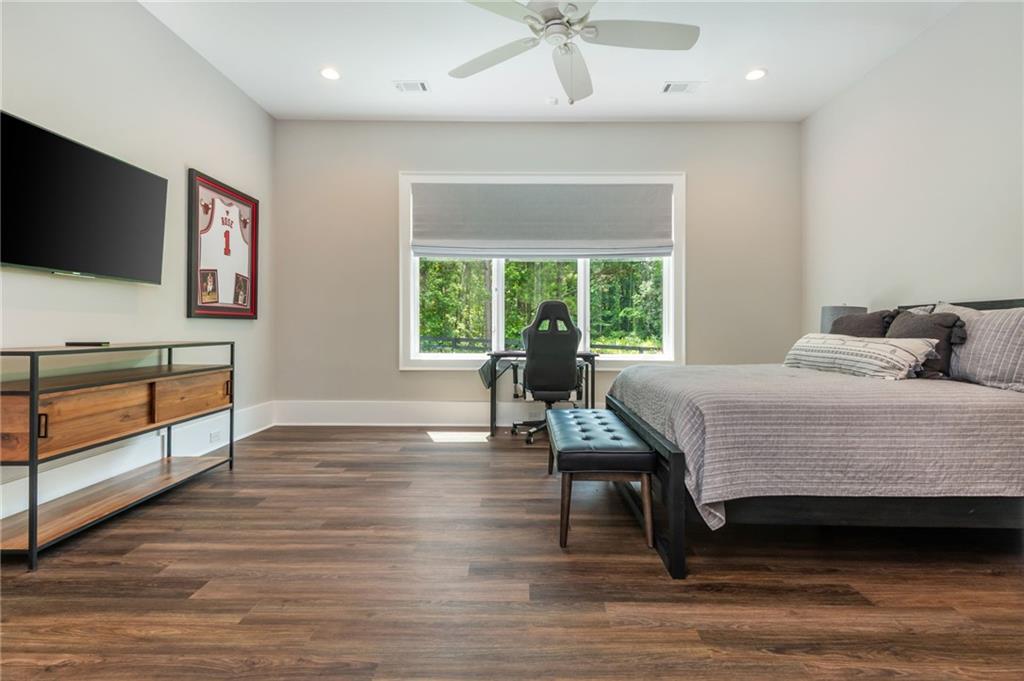
Bedroom with a large bed and desk beside a window overlooking trees.
Walk-in closet with built-in white storage, hanging sports jerseys, and shoes on a shelf.
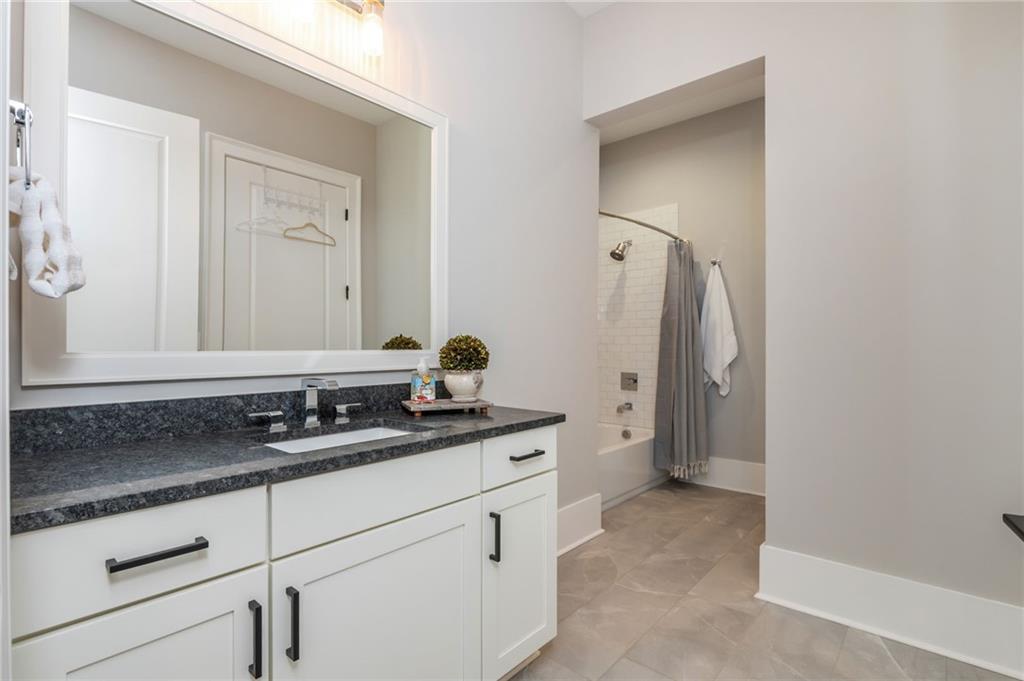
Bathroom with a white vanity, dark stone counter, large mirror, and tiled shower with gray towels.
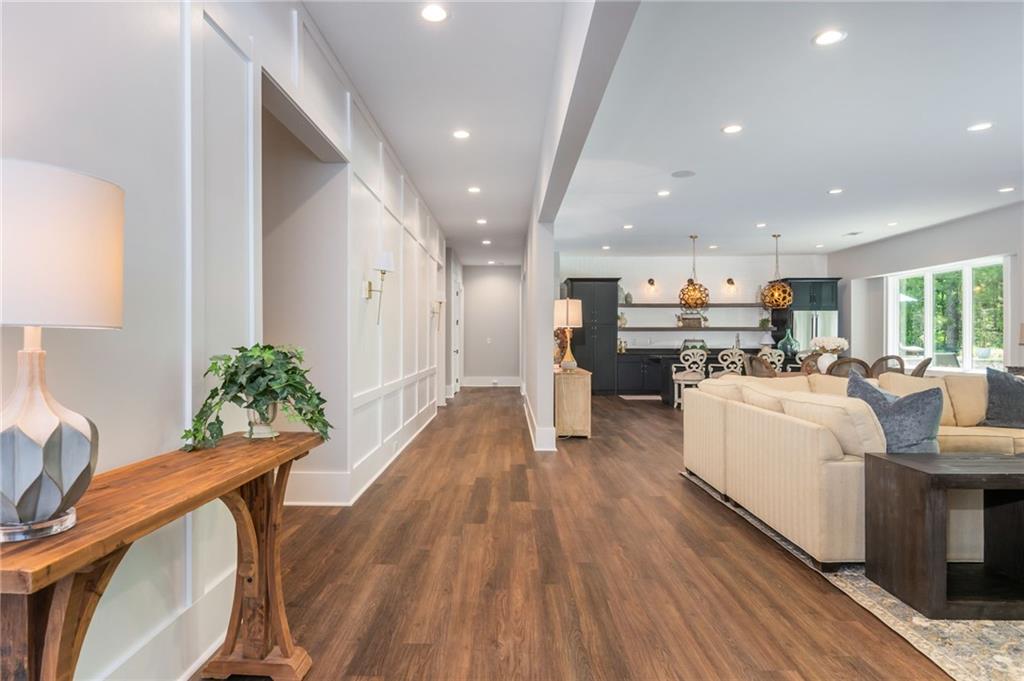
Open-plan living room and kitchen with a wood-floored hallway, white paneled walls, and large windows.
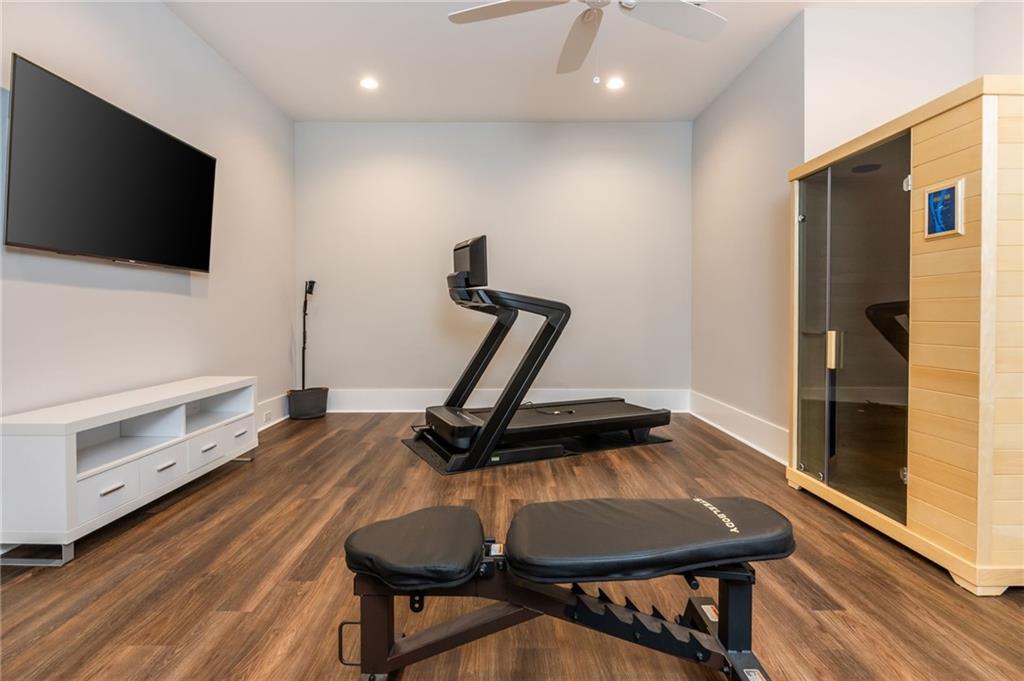
Home gym with a treadmill, workout bench, wall-mounted TV, and glass-front sauna.
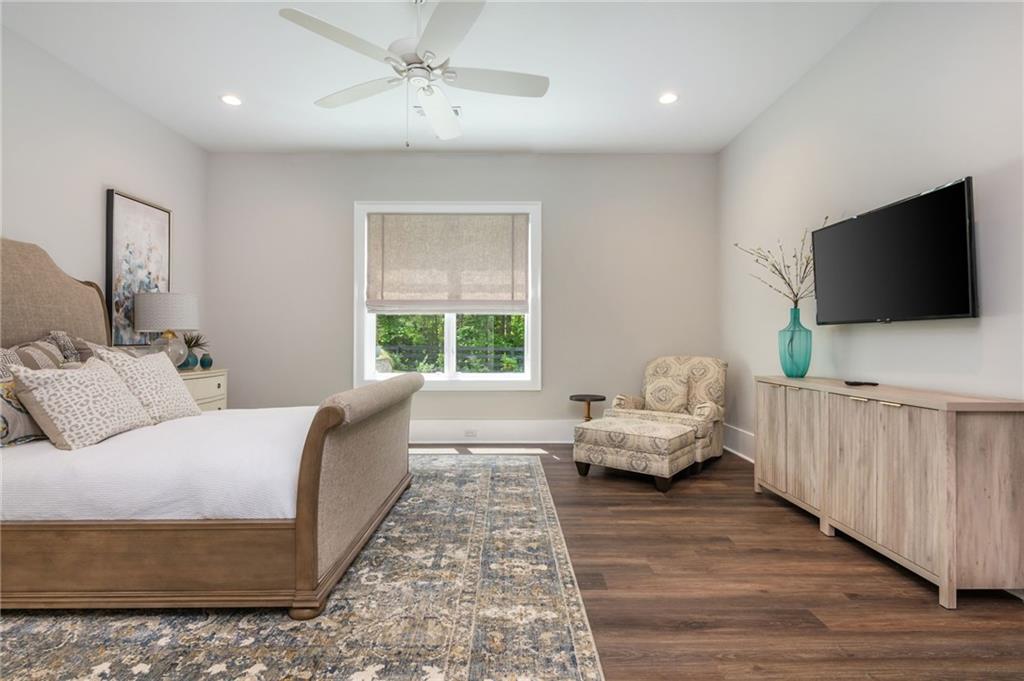
Furnished bedroom with an upholstered bed, patterned rug, ceiling fan, and wall-mounted television.
Bathroom with a white vanity, dark stone countertop, and pale striped shower curtain.
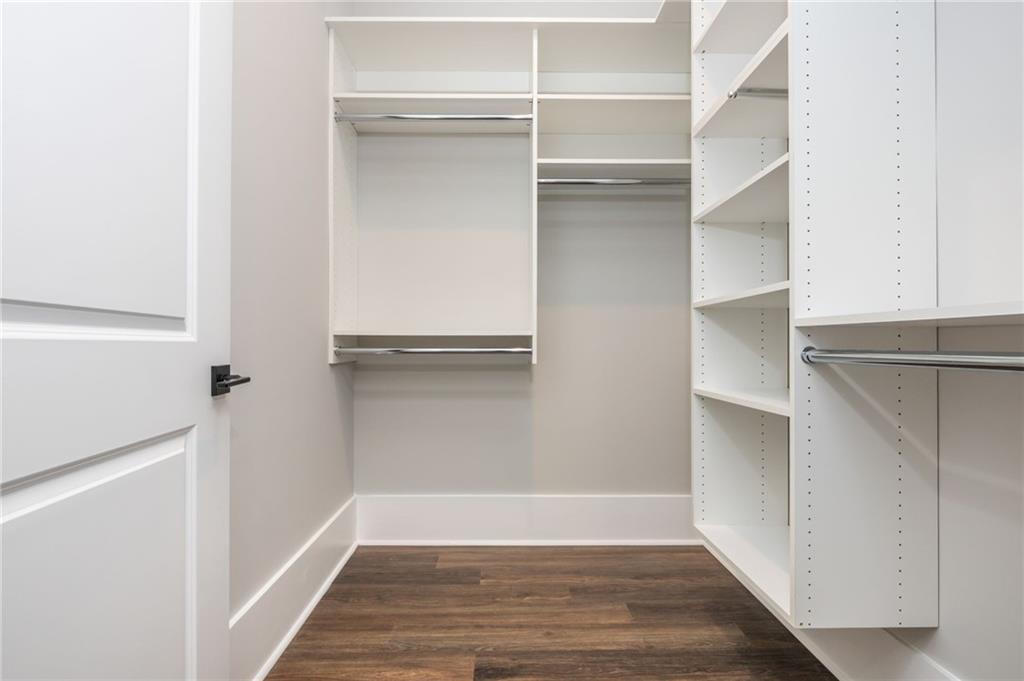
Empty walk-in closet with white built-in storage and dark wood-look flooring.
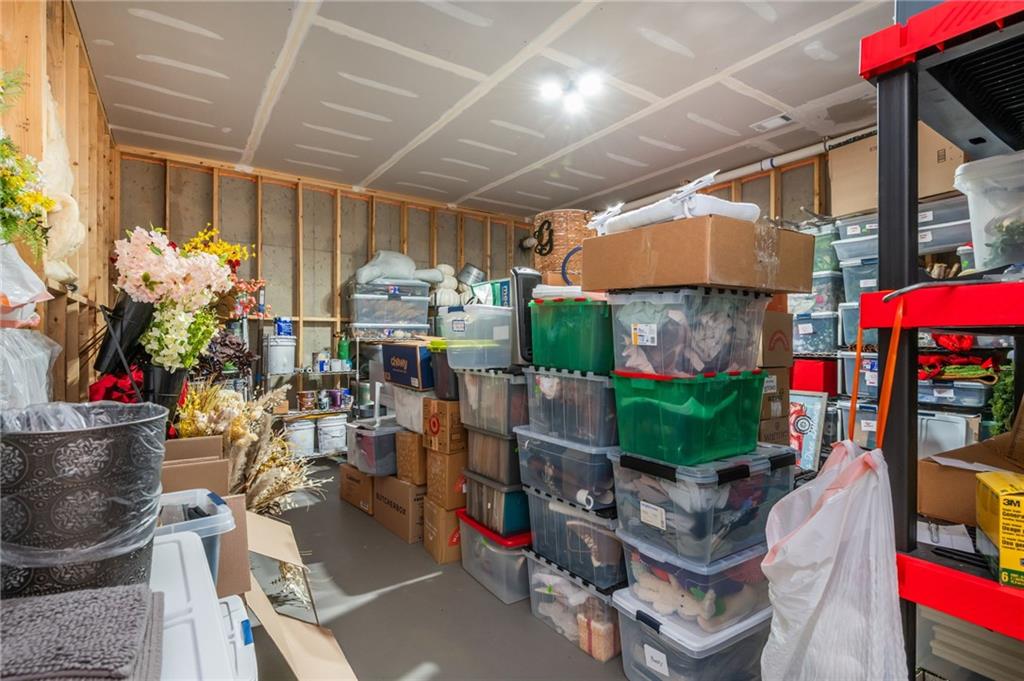
Unfinished storage room crowded with stacked bins, boxes, and flower arrangements.
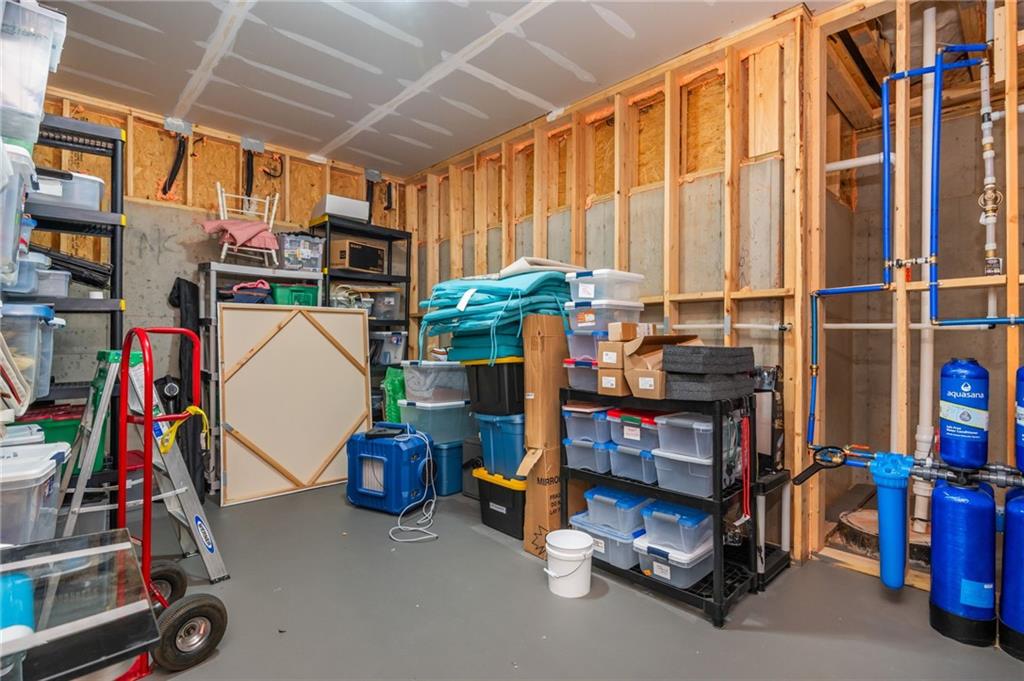
Unfinished basement utility room with exposed framing, blue water-treatment tanks, and crowded storage shelves.
Whole-house water filtration system with blue Aquasana tanks and pipes in an unfinished basement.
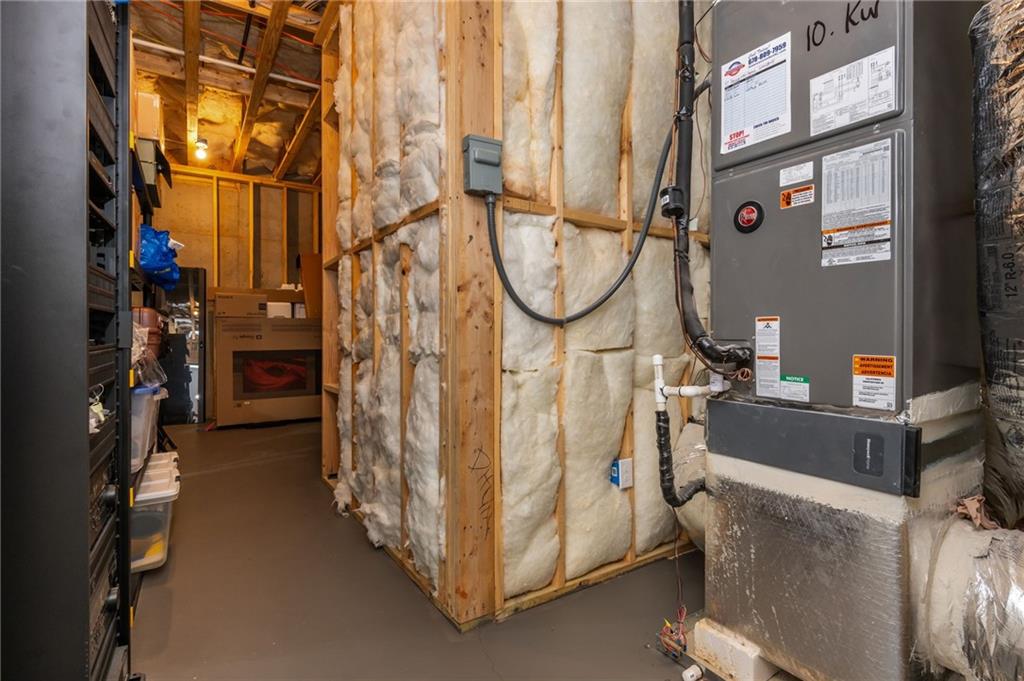
Mechanical room with a large HVAC unit, exposed insulation, and storage shelves along a narrow aisle.
REME-HALO air purifier mounted in foil-wrapped HVAC ductwork.
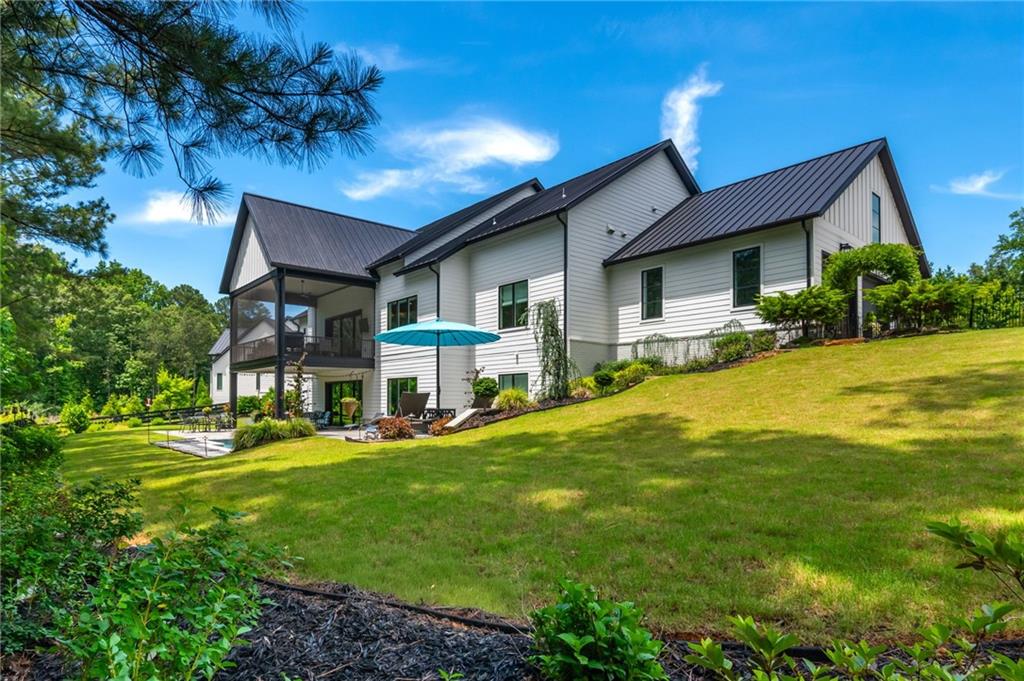
White modern farmhouse with dark metal roofs above a sloping lawn and patio.
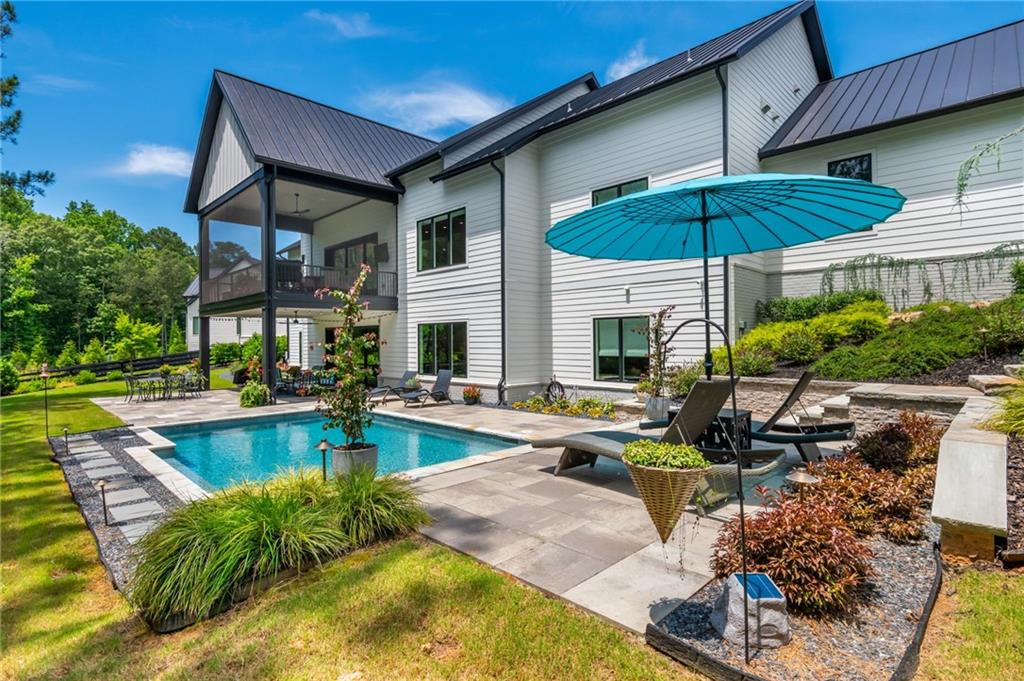
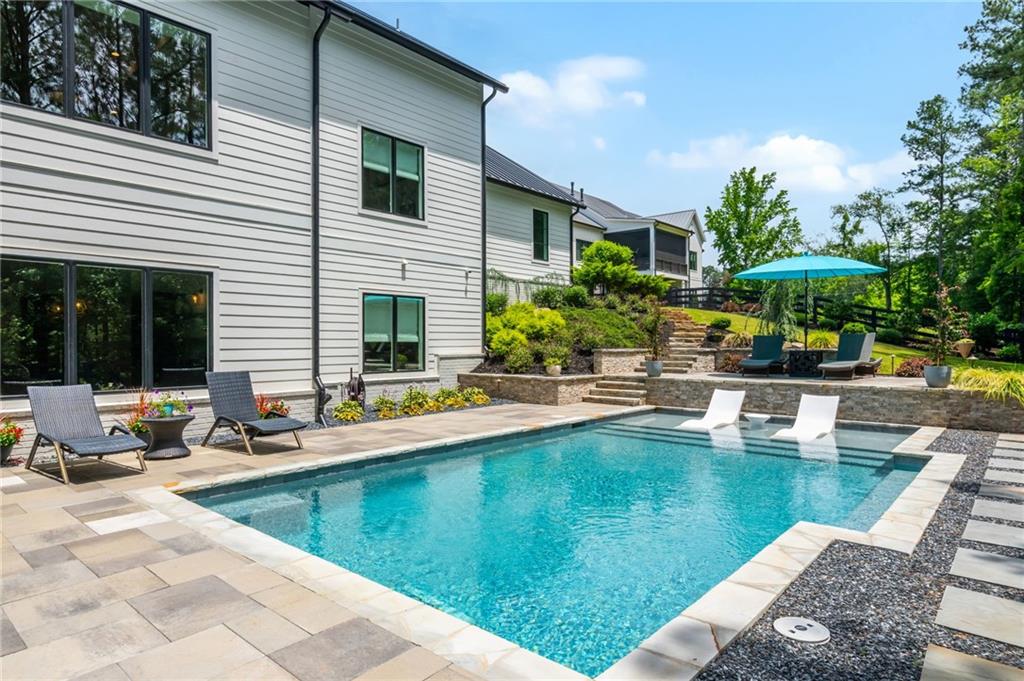
Modern home with a backyard swimming pool, stone patio, and turquoise umbrella.
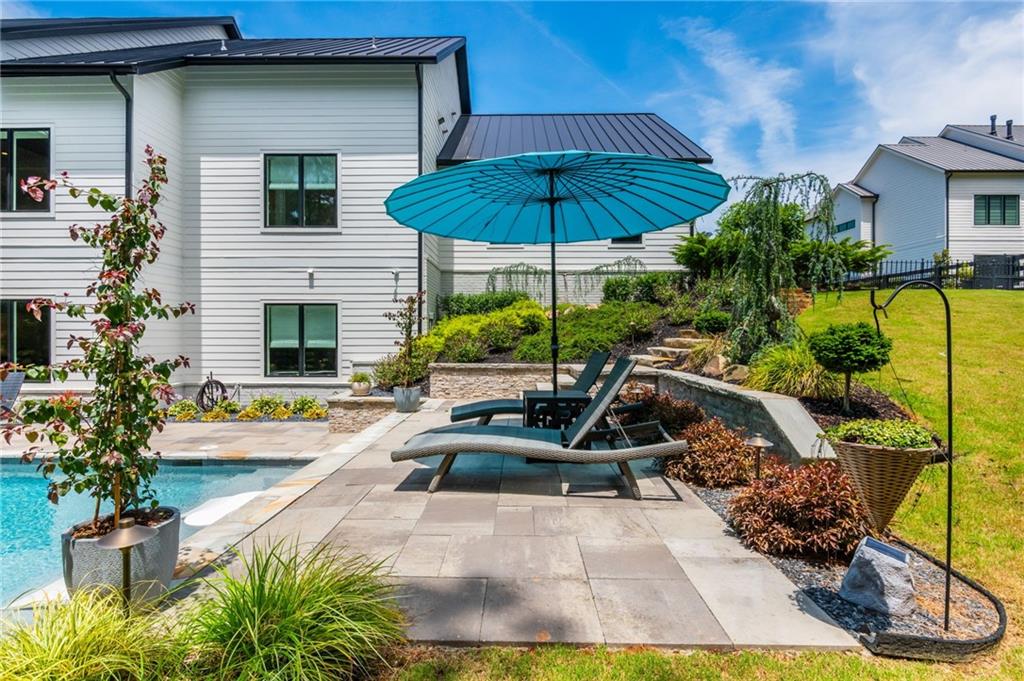
Backyard pool and patio with lounge chairs beneath a turquoise umbrella beside a modern white home.
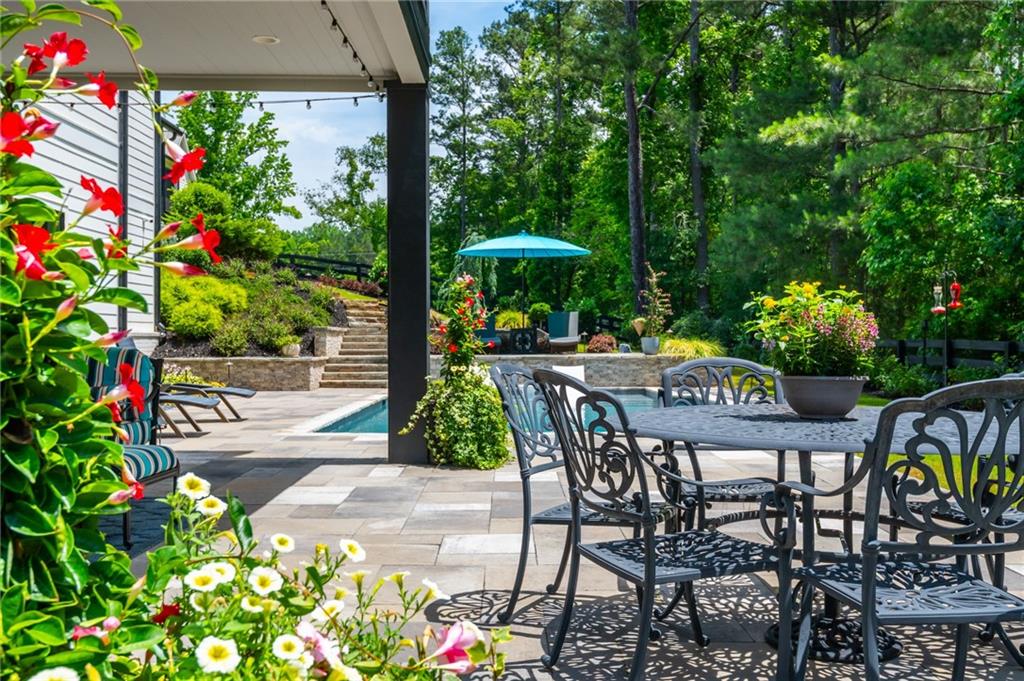
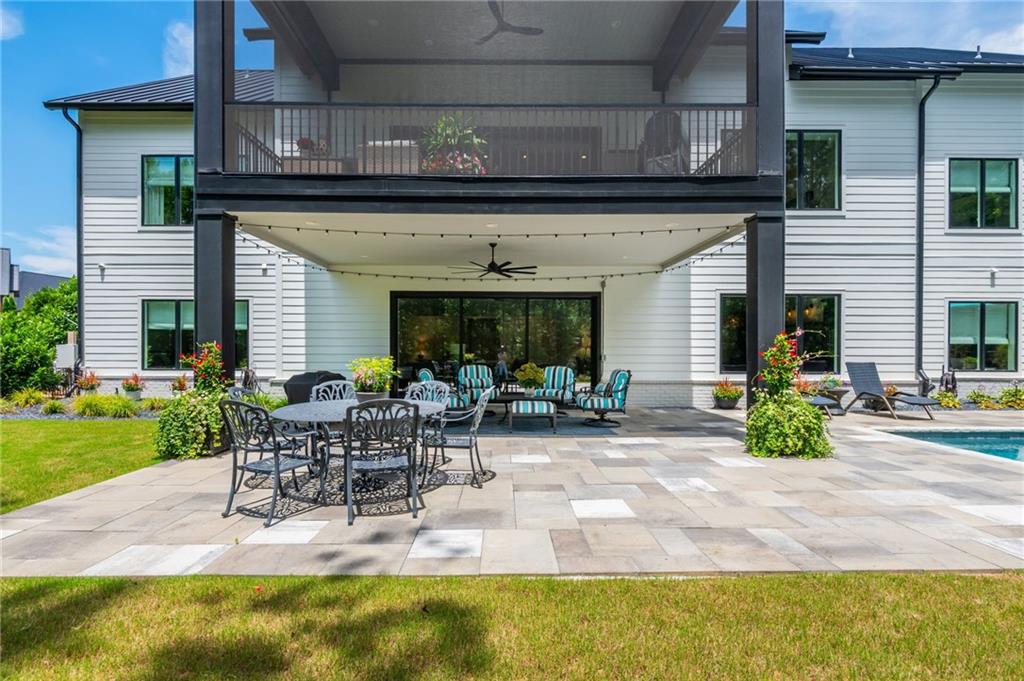
Backyard patio with metal dining set beside a pool, framed by flowering plants and mature trees.
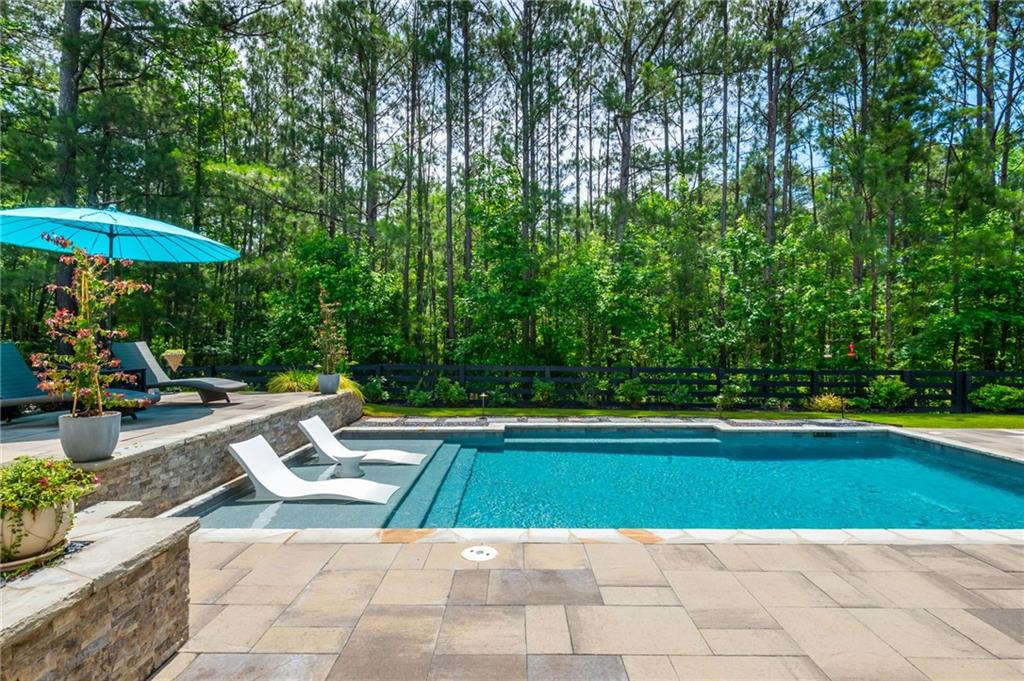
Backyard pool with white in-water loungers, stone patio, and wooded surroundings.
Backyard swimming pool with submerged lounge ledges, stone deck, and wooded surroundings.
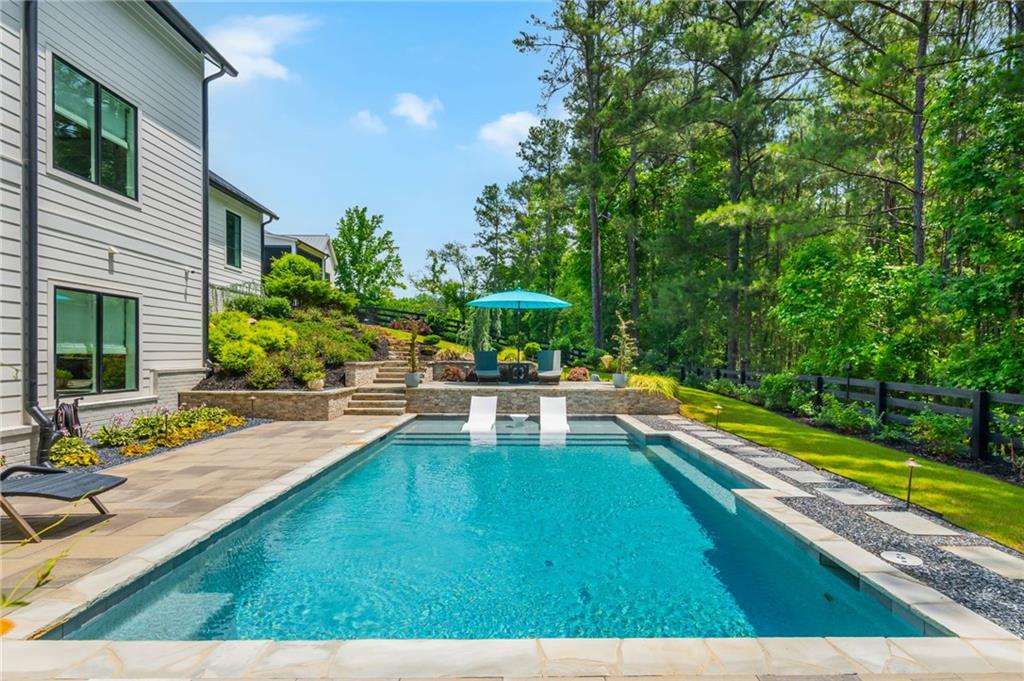
Back of a light-sided home beside a swimming pool and stone patio with lounge chairs.
Rear patio with stone paving, outdoor dining and lounge seating beneath a covered balcony.
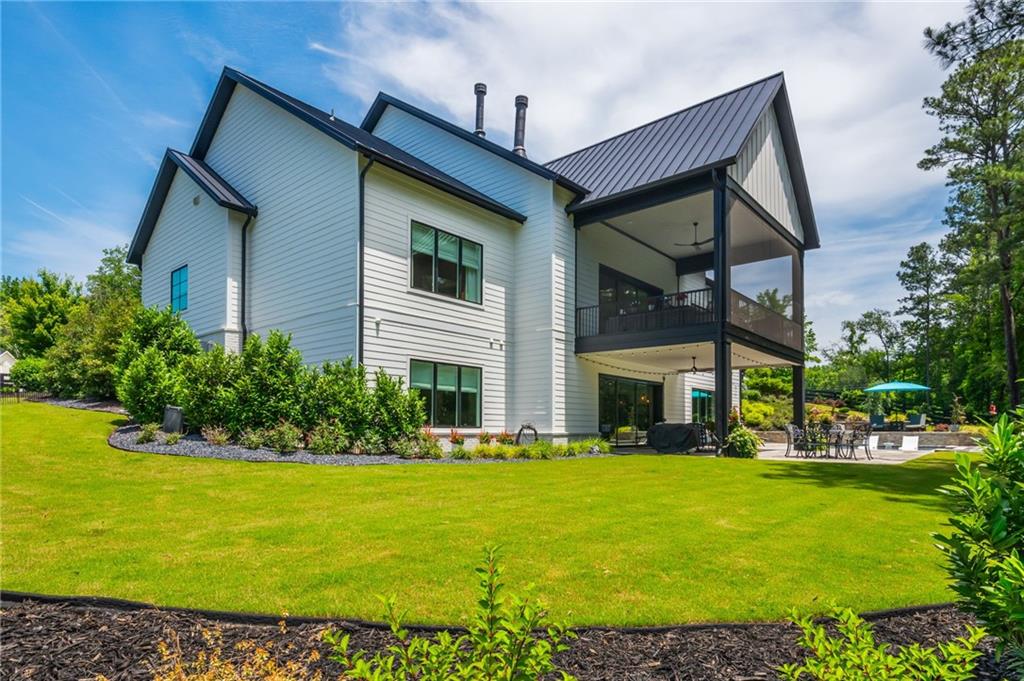
Modern white two-story home with covered balconies overlooking a broad lawn and furnished patio.
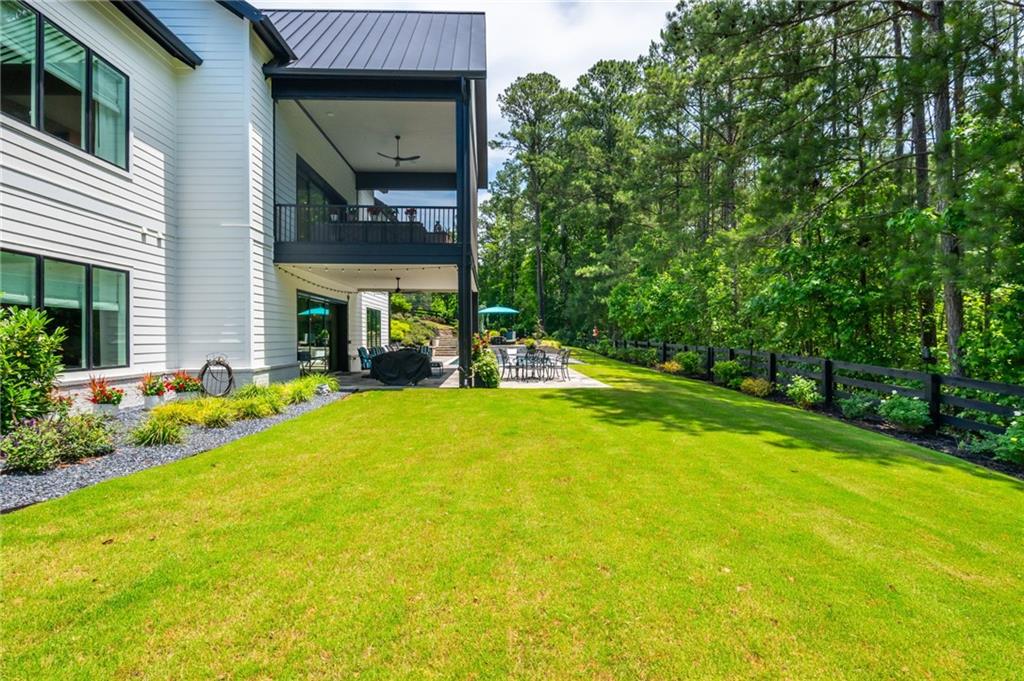
Modern white home with covered balcony overlooking a broad lawn and wooded, fenced yard.
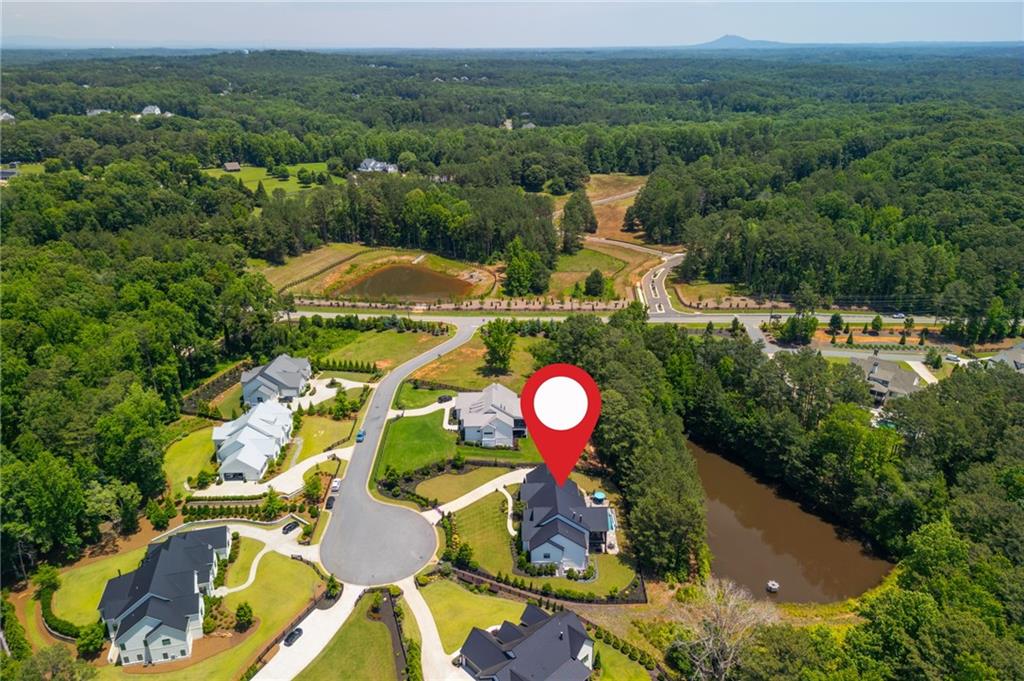
Aerial view of a home beside a wooded river, marked with a red map pin.
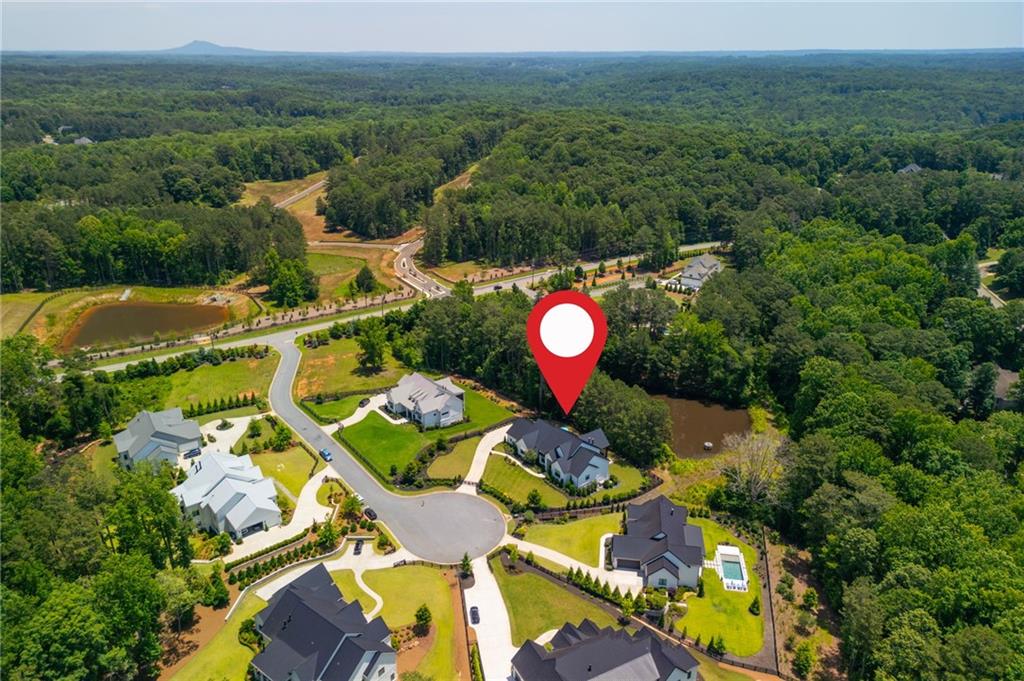
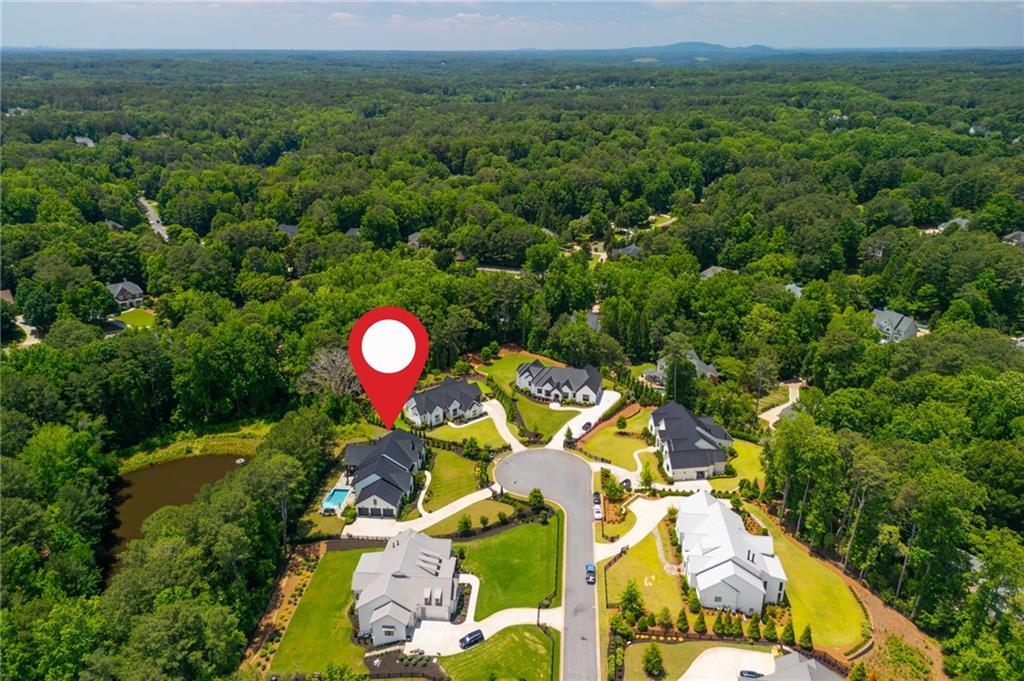
Aerial view of 130 Von Lake Drive, marked by a red pin in a wooded neighborhood.
Aerial view of a wooded parcel behind large homes in a residential neighborhood, marked with a red pin.
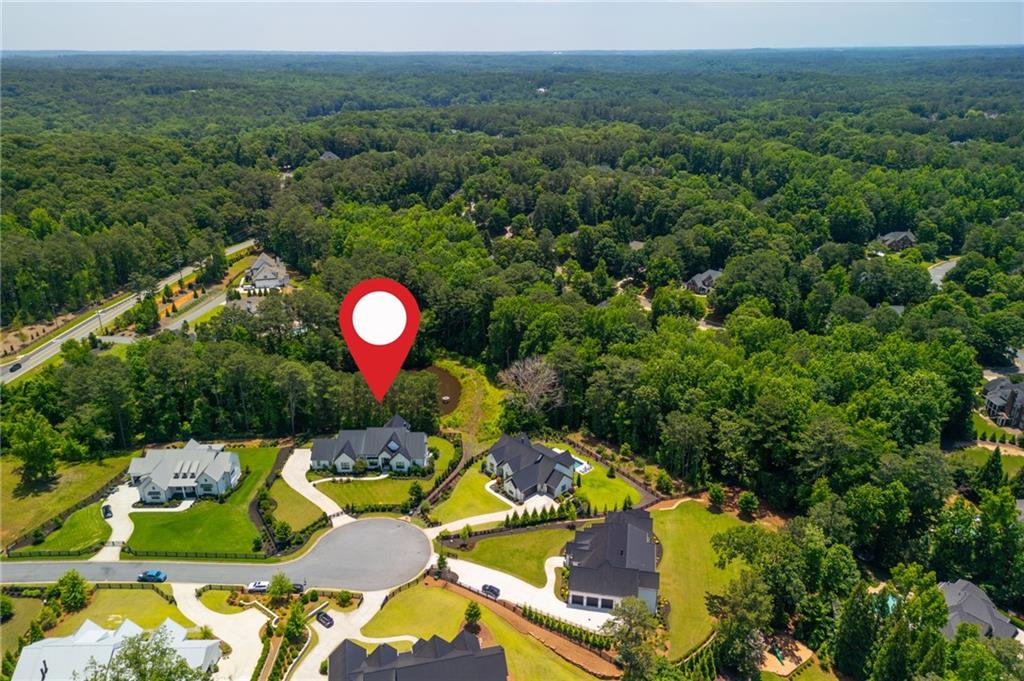
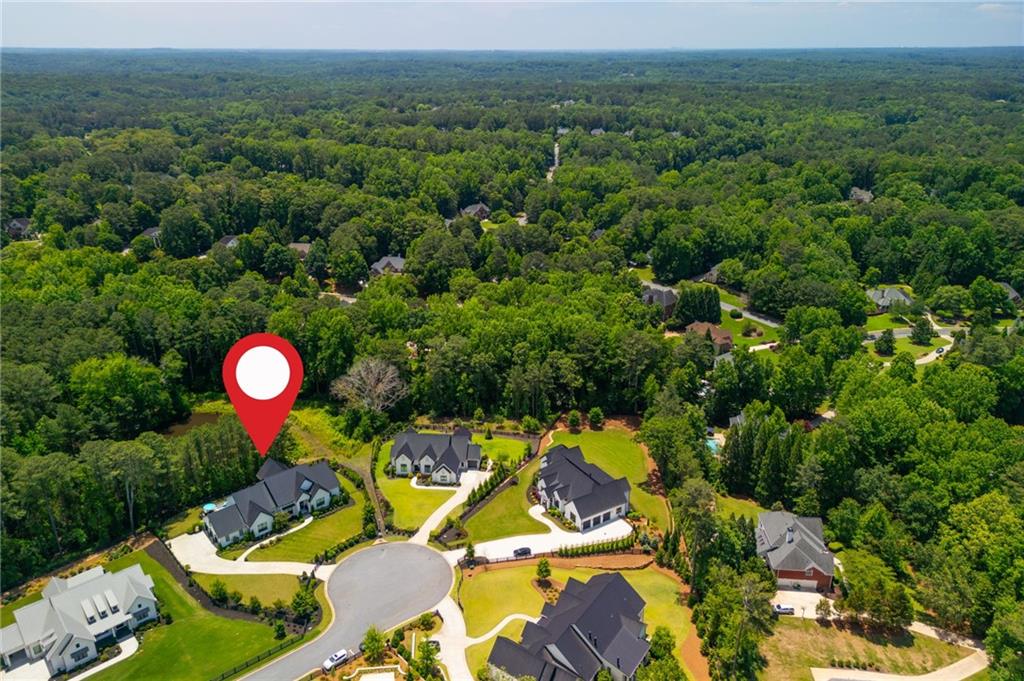
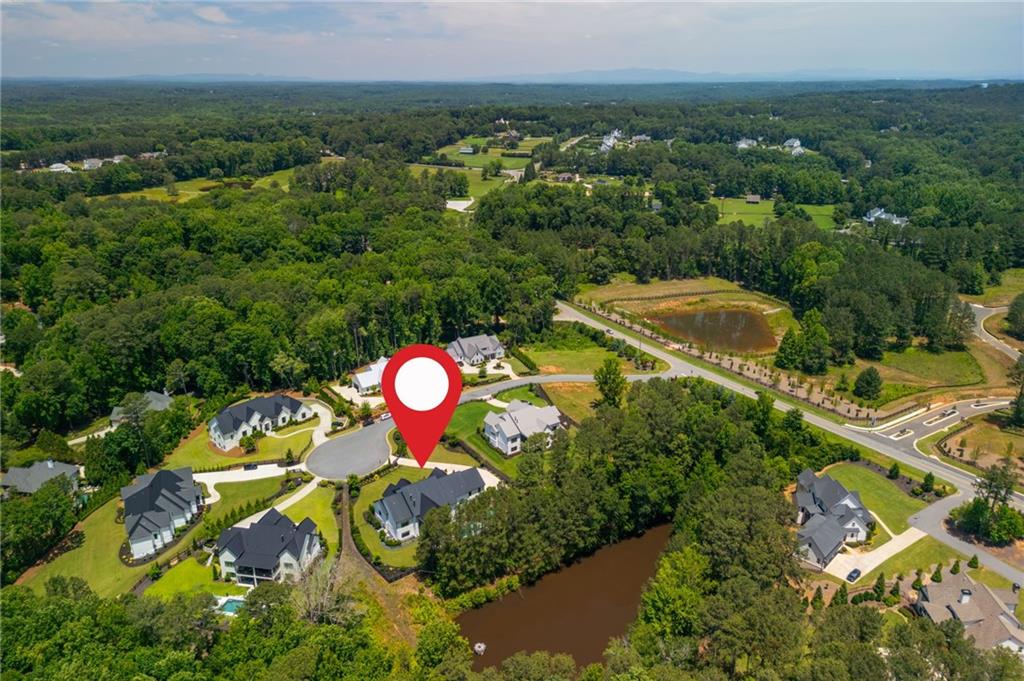
Aerial view of a home marked in a wooded cul-de-sac neighborhood.
Aerial view of 130 Von Lake Drive, marked in a wooded neighborhood beside a pond.
Aerial view of homes among trees, with a red marker indicating the property beside a small pond.
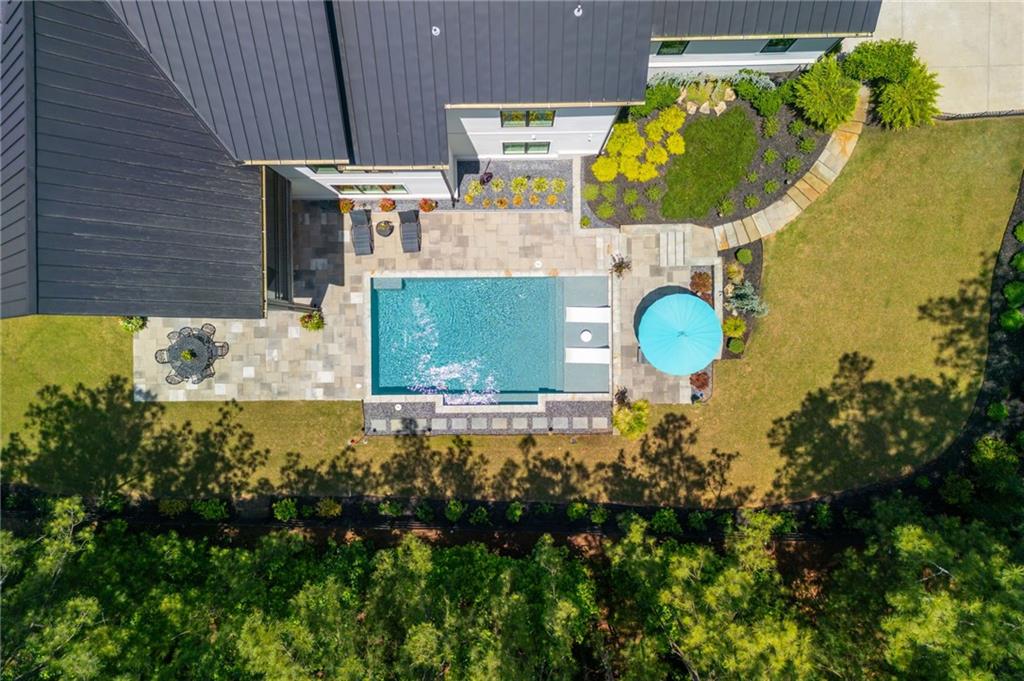
Aerial view of a backyard pool, stone patio, seating, and landscaped lawn.
Modern white house with dark gabled roofs behind a broad driveway and black wooden fencing.
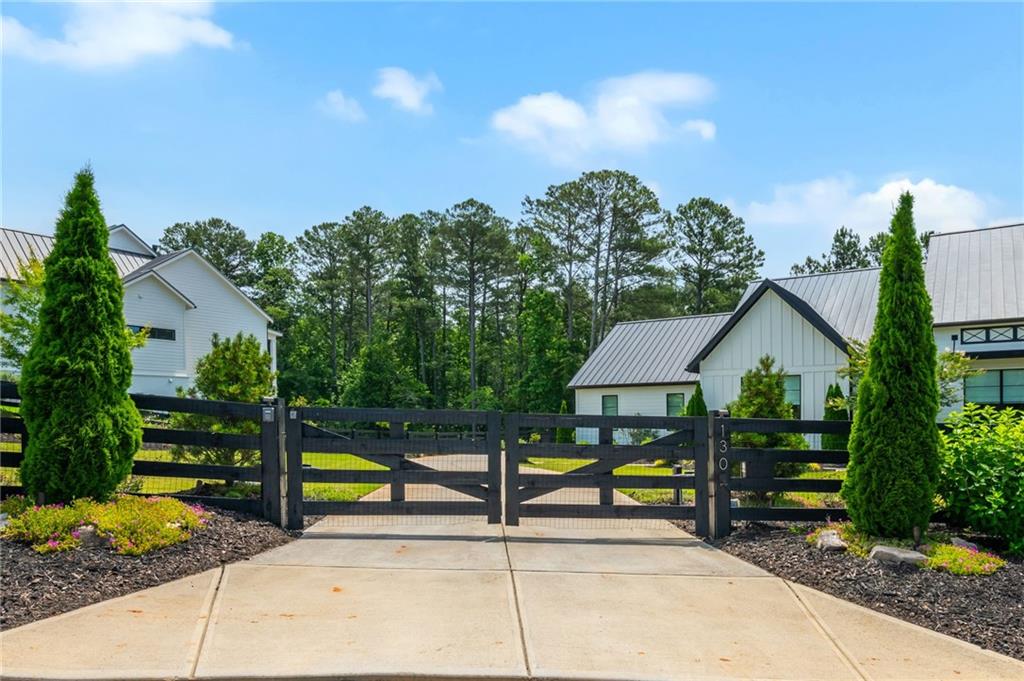
Modern white home behind a black gate, with a wide concrete driveway and wooded backdrop.
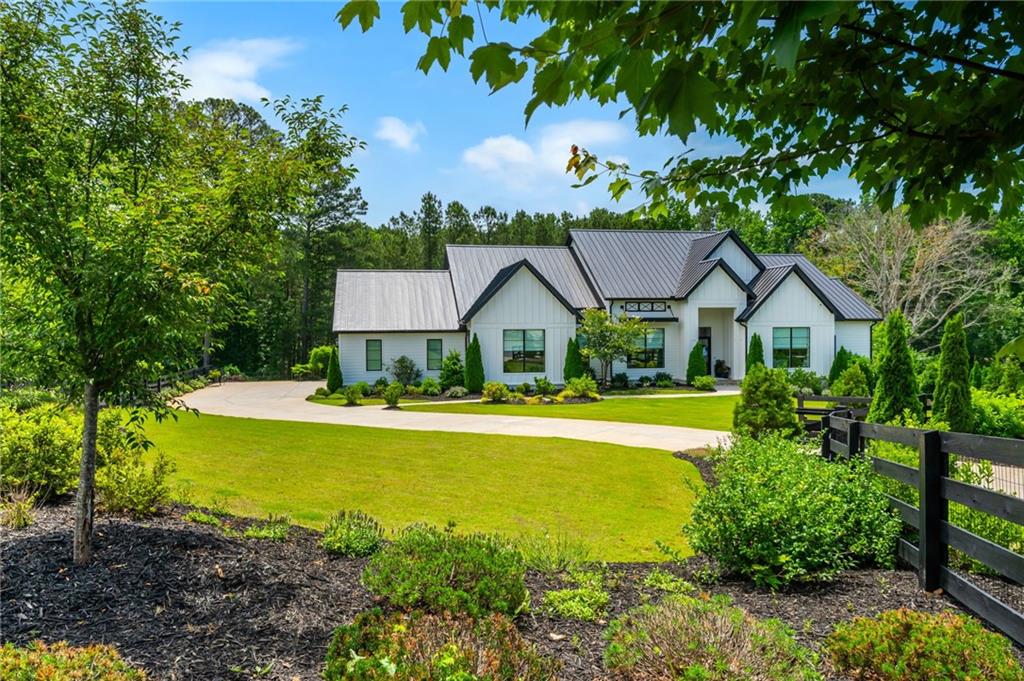
White modern farmhouse with dark metal gabled roofs, curved driveway, landscaped lawn, and mature trees.
SEE ALL PHOTOS
White farmhouse with a gray metal roof, landscaped lawn, and black fence
Open front doors reveal a rug-lined entryway and furnished living room with wide garden-facing windows.
Stone entryway opens onto a curved walkway and sunny lawn, with white gabled homes beyond a fence.
Entry hall with glass double doors, a patterned rug, and a built-in desk nook.
Home office with a dark wood desk, armchairs, patterned rug, and geometric accent wall.
Open-plan living room with a fireplace, built-in shelves, and large windows overlooking trees.
Open-plan living room and kitchen with a gray sectional, white cabinetry, and dark hardwood floors.
Staged living room with gray seating, pale wood coffee tables, and an adjoining white kitchen.
Living room with a fireplace, built-in shelves, large TV, and sofas around a coffee table.
Living room with a dark fireplace, wall-mounted television, and built-in display shelves.
Living room with a fireplace, built-in shelves, and wide windows overlooking trees.
Open-plan living room with a large sectional sofa, fireplace, and adjoining kitchen.
Staged living room with a beige sectional and wide glass doors opening to a wooded deck.
Covered patio with dining and lounge seating, a fire table, and wooded views.
Living room with fireplace and built-ins opening onto a covered patio overlooking trees.
Modern kitchen with a large dark island, white cabinetry, brass hardware, and a window overlooking trees.
Kitchen range with stainless steel double ovens, red knobs, and a white pot on the cooktop.
Kitchen with a large island, woven bar stools, and windows overlooking trees.
Kitchen with a large white island, four woven bar stools, and a prominent range hood.
Staged kitchen with a white island, pale blue cabinets, and a dark range hood.
Staged white kitchen with an island sink, tall chrome faucet, subway tile backsplash, and gas cooktop.
White kitchen with a large island, woven bar stools, and black-and-brass pendant lights.
Kitchen pendant lights with black shades and brass accents above white cabinets.
Bright kitchen with a large island, white cabinetry, and a professional range beneath a wood hood.
Open-plan living and dining area with built-in fireplace, wall-mounted television, and white kitchen cabinetry.
Open-plan living and dining room with a fireplace, built-in shelves, and sliding glass doors.
Open kitchen and dining area with a large island, woven stools, and windows overlooking greenery.
Kitchen and dining area with a dark island, white cabinetry, and a table beside large windows.
Open-plan kitchen and dining area with a large island, white cabinetry, and wide windows.
Furnished home office with built-in dark shelving and desk beside a large sliding wood barn door.
Entryway with a carved sliding barn door and black built-in cabinet with display shelves.
Walk-in pantry with white built-in shelving, pull-out baskets, and small kitchen appliances.
Bathroom vanity with a marble countertop, dark drawers, gold hardware, and white orchids.
Bathroom vanity with a marble countertop, undermount sink, brass faucet, and dark cabinetry.
Staged bedroom with a white bed, dark paneled wall, exposed ceiling beams, and a window overlooking greenery.
Primary bedroom with a white upholstered bed, dark paneled wall, and window overlooking trees.
Brass multi-arm chandelier beneath dark exposed wood ceiling beams.
Bedroom with a white upholstered bed, gray paneled wall, and ornate light-colored nightstand.
Spacious bathroom with a freestanding tub, glass shower, and long double vanity.
Bathroom with a freestanding soaking tub, glass walk-in shower, and windows overlooking greenery.
Staged bathroom with a freestanding soaking tub beneath a window beside a glass-enclosed shower.
Double bathroom vanity with pale stone counters, gray cabinets, and a vase of white flowers.
White soaking tub with a chrome floor-mounted faucet beneath a window, beside a small table with a potted plant.
Bright bathroom with a glass walk-in shower, built-in bench, and freestanding soaking tub.
Spacious bathroom with a gray double vanity, freestanding tub, and modern chandeliers.
Walk-in closet with white built-ins, a central island, and a window seat.
Laundry room with white washer and dryer beneath cabinets beside a tiled shower area.
Entryway with a built-in bench and hooks beside a long hardwood-floored hallway.
Staged bedroom with a white bed and large window overlooking a landscaped yard.
Furnished bedroom with a large bed, white dresser, and broad windows overlooking a lawn.
Bathroom with a white vanity, gray tile floor, and striped shower curtain.
Bedroom with built-in white bookshelves, a library ladder, and a gray-covered bed.
Walk-in closet with white built-in shelves, five central drawers, hanging rods, and dark wood flooring.
Bathroom with a white vanity and a glass-enclosed subway-tile shower.
Staircase landing with black metal railing, dark wood floors, and a window overlooking the yard.
Open-plan kitchen and living area with a black island, geometric pendant lights, and windows overlooking greenery.
Kitchen island with a white veined countertop, integrated sink, chrome faucet, and white flowers.
Open-plan living and dining room with a fireplace and sliding glass doors to the garden.
Modern kitchen with dark cabinetry, white brick backsplash, open shelves, and geometric pendant lights.
Modern kitchen with dark cabinetry, island seating, and large windows overlooking trees.
Kitchen with a dark island, four ornate bar stools, white tile backsplash, and gold geometric pendant lights.
Kitchen island with a tall curved faucet, dark cabinets, and open shelves against pale blue brick.
Dining and living room with round table, hardwood floors, fireplace, and wall-mounted TV.
Dining room with a round wooden table and upholstered chairs beside an open kitchen with gold pendant lights.
Staged living room with a fireplace, large TV, and glass doors overlooking a green yard.
Living room with a fireplace and sliding glass doors overlooking a wooded patio.
Open-plan living room with a cream sectional, fireplace, and large windows overlooking trees.
Open-plan living room with a cream sectional and sliding glass doors overlooking trees.
Open-plan living room with a cream sectional, gray armchairs, and large glass doors.
Dining room with a round table and upholstered chairs beside a dark-cabinet kitchen and large windows.
Living room with beige sofa and gray armchairs facing sliding doors to a wooded patio.
Bedroom with a large bed and desk beside a window overlooking trees.
Walk-in closet with built-in white storage, hanging sports jerseys, and shoes on a shelf.
Bathroom with a white vanity, dark stone counter, large mirror, and tiled shower with gray towels.
Open-plan living room and kitchen with a wood-floored hallway, white paneled walls, and large windows.
Home gym with a treadmill, workout bench, wall-mounted TV, and glass-front sauna.
Furnished bedroom with an upholstered bed, patterned rug, ceiling fan, and wall-mounted television.
Bathroom with a white vanity, dark stone countertop, and pale striped shower curtain.
Empty walk-in closet with white built-in storage and dark wood-look flooring.
Unfinished storage room crowded with stacked bins, boxes, and flower arrangements.
Unfinished basement utility room with exposed framing, blue water-treatment tanks, and crowded storage shelves.
Whole-house water filtration system with blue Aquasana tanks and pipes in an unfinished basement.
Mechanical room with a large HVAC unit, exposed insulation, and storage shelves along a narrow aisle.
REME-HALO air purifier mounted in foil-wrapped HVAC ductwork.
White modern farmhouse with dark metal roofs above a sloping lawn and patio.
Modern home with a backyard swimming pool, stone patio, and turquoise umbrella.
Backyard pool and patio with lounge chairs beneath a turquoise umbrella beside a modern white home.
Backyard patio with metal dining set beside a pool, framed by flowering plants and mature trees.
Backyard pool with white in-water loungers, stone patio, and wooded surroundings.
Backyard swimming pool with submerged lounge ledges, stone deck, and wooded surroundings.
Back of a light-sided home beside a swimming pool and stone patio with lounge chairs.
Rear patio with stone paving, outdoor dining and lounge seating beneath a covered balcony.
Modern white two-story home with covered balconies overlooking a broad lawn and furnished patio.
Modern white home with covered balcony overlooking a broad lawn and wooded, fenced yard.
Aerial view of a home beside a wooded river, marked with a red map pin.
Aerial view of 130 Von Lake Drive, marked by a red pin in a wooded neighborhood.
Aerial view of a wooded parcel behind large homes in a residential neighborhood, marked with a red pin.
Aerial view of a home marked in a wooded cul-de-sac neighborhood.
Aerial view of 130 Von Lake Drive, marked in a wooded neighborhood beside a pond.
Aerial view of homes among trees, with a red marker indicating the property beside a small pond.
Aerial view of a backyard pool, stone patio, seating, and landscaped lawn.
Modern white house with dark gabled roofs behind a broad driveway and black wooden fencing.
Modern white home behind a black gate, with a wide concrete driveway and wooded backdrop.
White modern farmhouse with dark metal gabled roofs, curved driveway, landscaped lawn, and mature trees.
Listed by Jenn Barnas with EXP Realty, LLC. 888-959-9461
Pending

130 Von Lake Drive

130 Von Lake Drive, Milton, GA 30004

$2,430,000
A private Milton retreat where custom design and resort-style living come together. Set behind its own gate on approximately one acre, this exceptional Loudermilk custom home makes an unforgettable first impression with striking architecture, professionally designed landscaping by Scottsdale Farms and elevated craftsmanship throughout.
Rare one level living with a full basement offers space and flexibility for every season of life.
Inside, expansive windows and an open, light-filled floor plan create effortless flow. The designer kitchen anchors the home with an oversized island, a 72" Sub-Zero refrigerator, Wolf range, Asko dishwasher and sophisticated finishes chosen for beauty and function. A custom barn door and custom window treatments designed and installed by The Shade Store add thoughtful detail.
The primary suite is a peaceful escape with a spa-inspired bath, dual vanities, soaking tub and oversized glass shower.
Outside, the screened porch overlooks a backyard oasis. A custom pool with a sun shelf and an in-floor automatic cleaning system takes center stage, surrounded by stone terraces and multiple gathering spaces for dining, entertaining or unwinding in complete privacy.
Behind the scenes, this home is equipped like few others: a Kohler whole house generator, Aquasana whole house water filtration, Control4 sound throughout, Aprilaire dehumidification and REME HALO air purification in the HVAC, and a Phoenix security system with cameras and video doorbell.
Polished, private and thoughtfully designed, this stunning home delivers the feeling of a luxury resort, right at home in Milton.

5
beds

5.5
baths

6,542 Sq.Ft. LIVING AREA

1.02 Acres lot

Jenn Barnas

Jenn Barnas

Features & Amenities

Interior

  • total bedrooms5
  • Total bathrooms5.5
  • full bathrooms5
  • half bathroom1
  • Laundry room Main Level
  • Flooring Hardwood
  • Fireplace Basement, Family Room, Fire Pit, Gas Log, Gas Starter, Living Room
  • APPLIANCES Dishwasher, Disposal, Double Oven, Gas Range, Microwave, Range Hood, Refrigerator
  • other interior Features Bookcases, Coffered Ceiling(s), Crown Molding, Disappearing Attic Stairs, Double Vanity, Entrance Foyer

Area & Lot

  • Status Pending
  • Living Area6,542 Sq.Ft.
  • Total Area6,542 Sq.Ft.
  • Lot Area1.02 Acres
  • MLS® ID7806050
  • TypeResidential
  • YEAR BUILT2021
  • NeighborhoodMilton
  • Architecture StylesFarmhouse
  • Water FrontageNone
  • View DescriptionTrees/Woods
  • Elementary SchoolBirmingham Falls
  • Middle SchoolNorthwestern
  • High SchoolCambridge

Exterior

  • STORIES2
  • Garage Space3.0
  • water SourcePublic
  • utilitiesCable Available, Electricity Available, Natural Gas Available, Phone Available, Sewer Available, Underground Utilities, Water Available
  • PoolIn Ground, Pool/Spa Combo, Private, Salt Water
  • roofMetal
  • lot featuresBack Yard, Cul-De-Sac, Front Yard, Landscaped, Level, Private
  • parkingAttached, Garage, Garage Faces Side, Kitchen Level, Level Driveway
  • HEAT TYPECentral
  • AIR CONDITIONINGCentral Air
  • sewerSeptic Tank
  • SubstructureConcrete Perimeter, Pillar/Post/Pier
  • Disability FeaturesNone
  • security FeaturesCarbon Monoxide Detector(s), Closed Circuit Camera(s), Key Card Entry
  • Green featuresNone
  • other exterior FeaturesPrivate Entrance

Financial

  • Sales Price$2,430,000
  • Real Estate Tax $16,254/yr
Open front doors reveal a rug-lined entryway and furnished living room with wide garden-facing windows.

Schedule a Showing

I would love to show you our beautiful property. Please select your preferred date and time below. I will be in touch shortly to confirm your appointment.

Schedule a Showing

I would love to show you our beautiful property. Please select your preferred date and time below. I will be in touch shortly to confirm your appointment.

Thank you for your interest in 130 Von Lake Drive, Milton, GA 30004. We are reviewing your request and will be in touch shortly!

Mortgage Calculator

Estimate your monthly mortgage payment, including the principal and interest, property taxes, and HOA. Adjust the values to generate a more accurate rate.

All estimates are provided for informational purposes only. Actual amounts may vary.
$0,000 Your Payment 20 15 65
$0,000 Your Payment

Milton

Explore

Work With Jenn

Your home is one of your biggest investments, and Jenn Barnas treats it that way. Whether buying or selling, she takes a strategic and personalized approach to ensure her clients achieve the best possible outcome.

Follow Me on Instagram